
 Share
Share
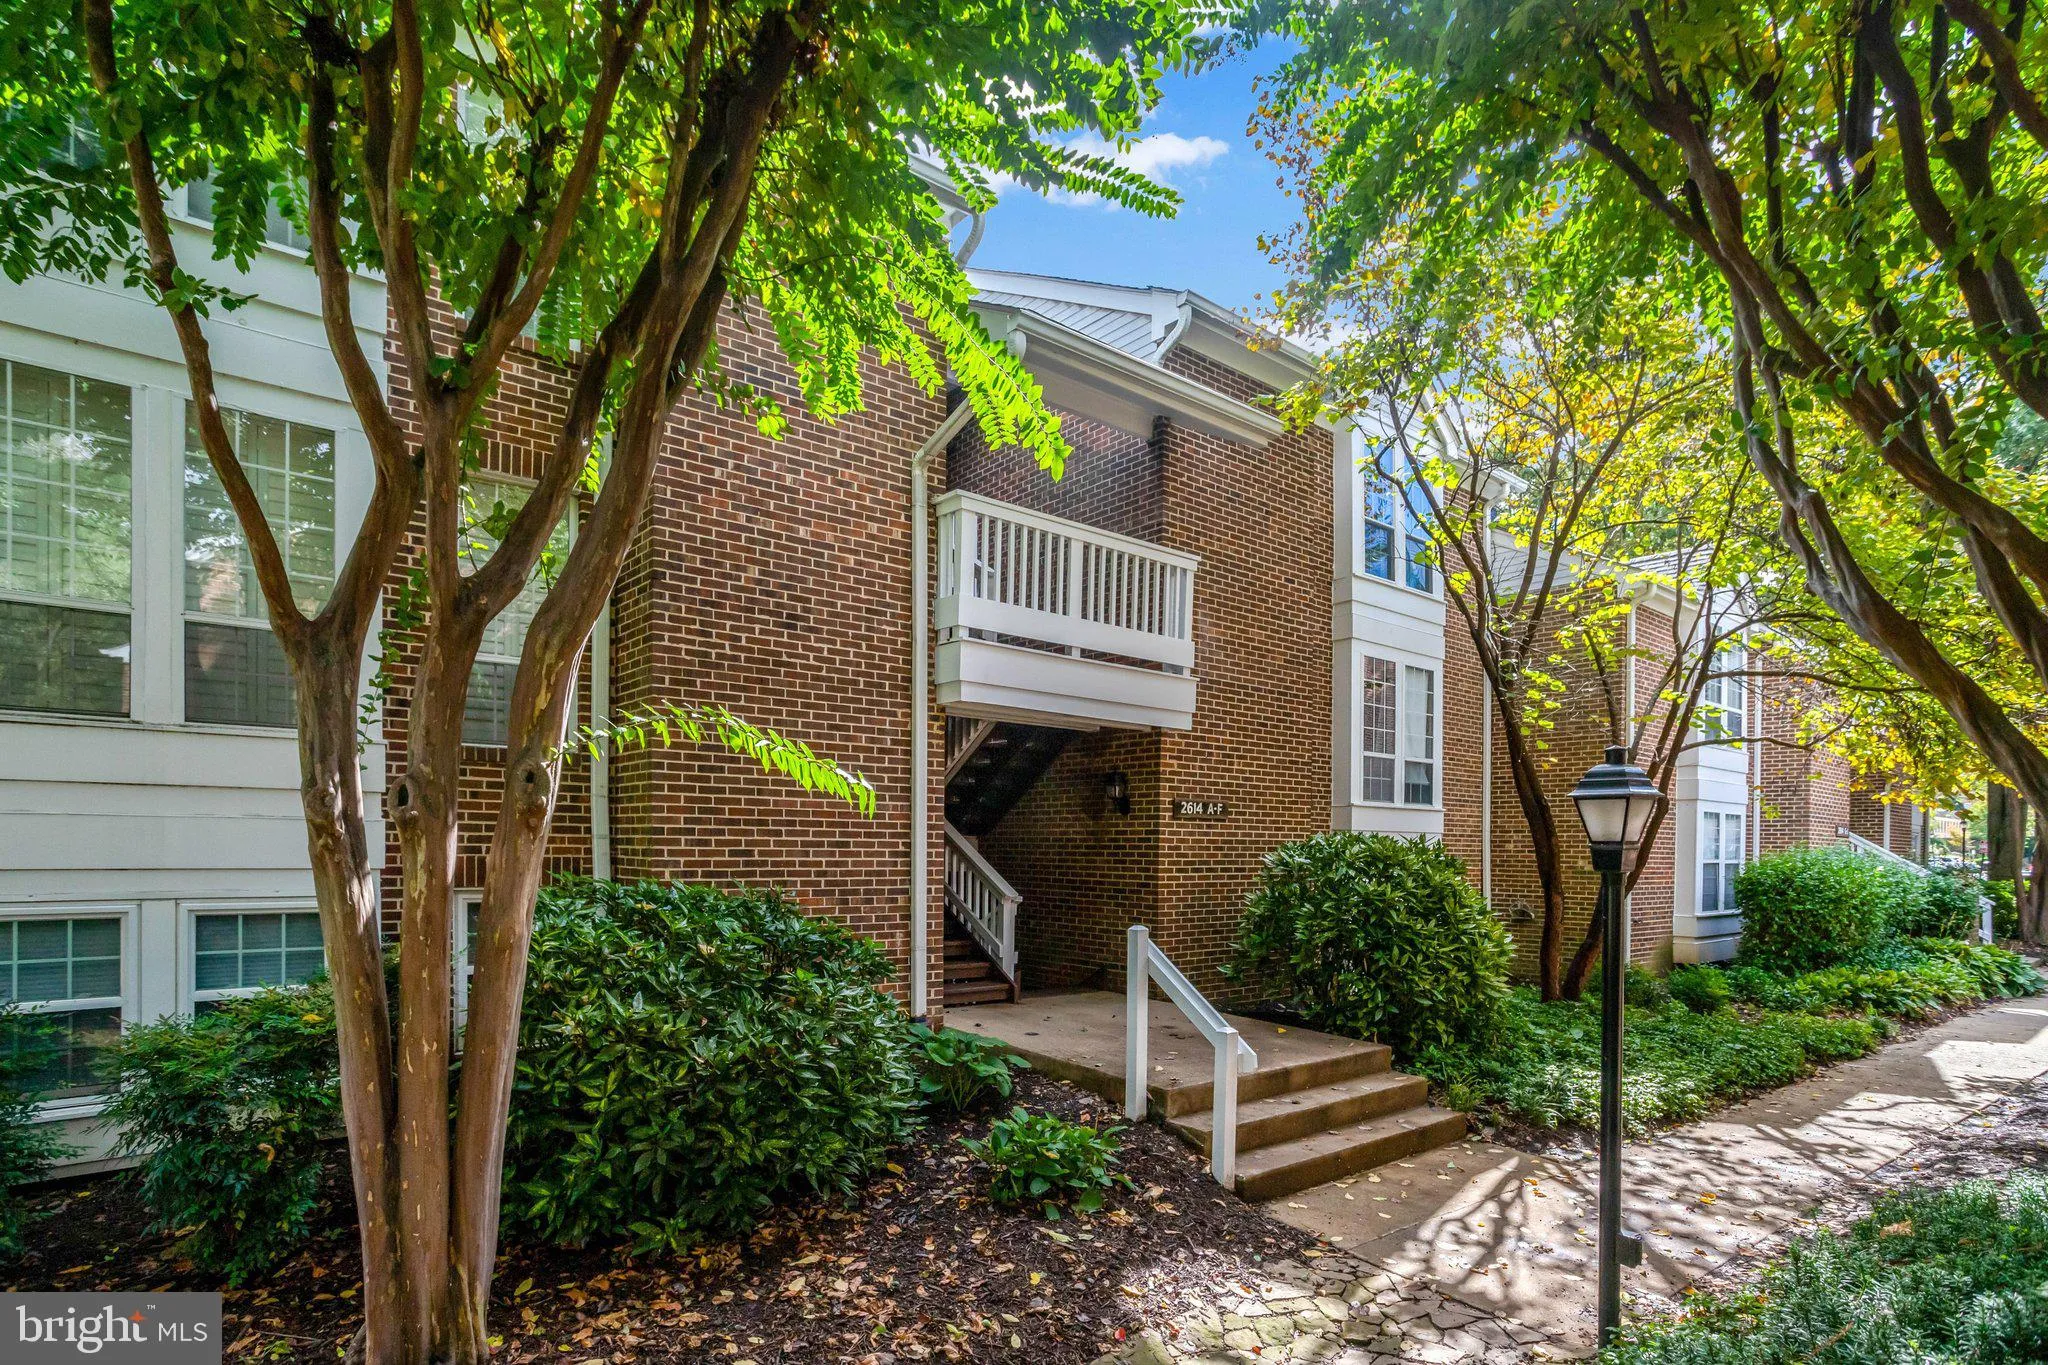
 2614 ARLINGTON MILL DRIVE, Arlington, VA 22206
 913 Sqft SQFT
 2
2
 1
1
 Basic Details
Rare opportunity to assume an existing VA loan with an incredible 2.75% interest rate! Just a short stroll from Shirlington Village, this beautifully updated top-floor condo offers the perfect blend of comfort, convenience, and location. Featuring 2 bedrooms, 1 bathroom, and 913 square feet of thoughtfully designed ...
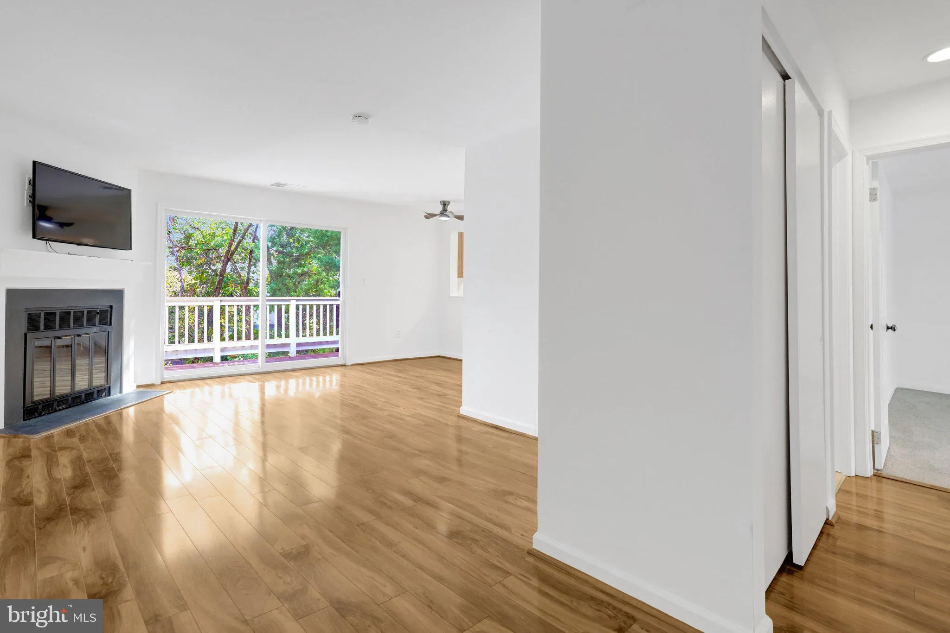
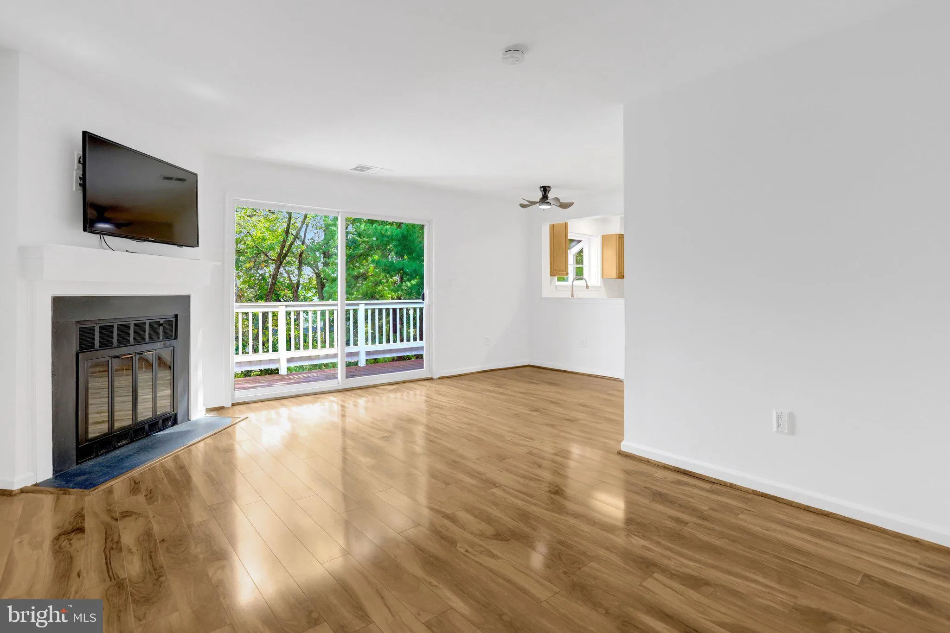
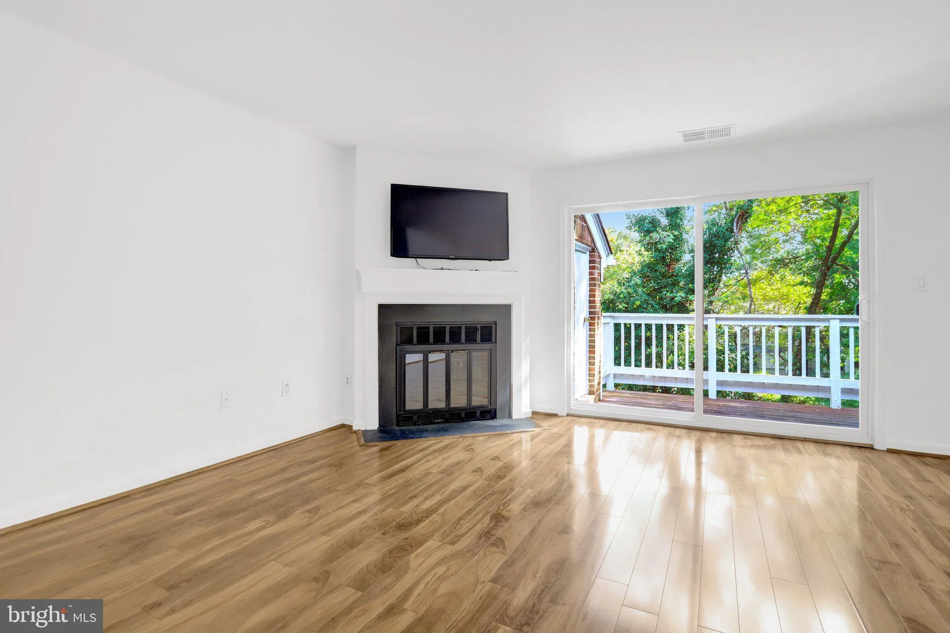
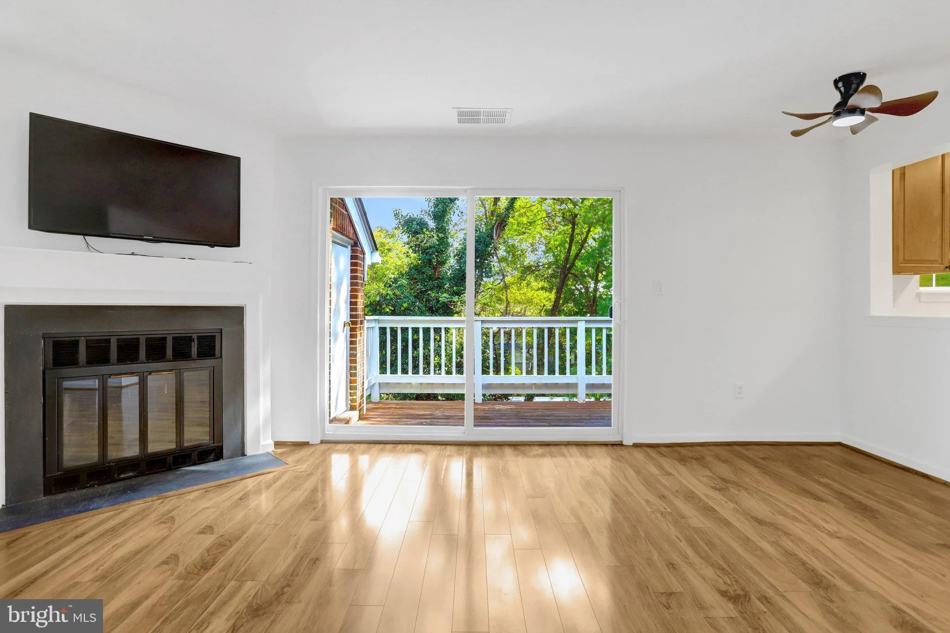
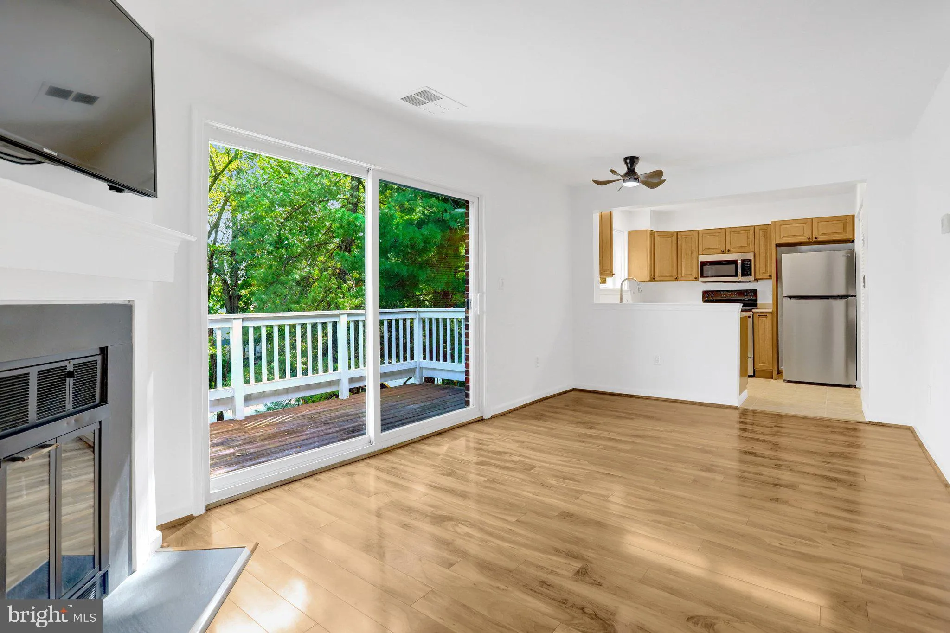
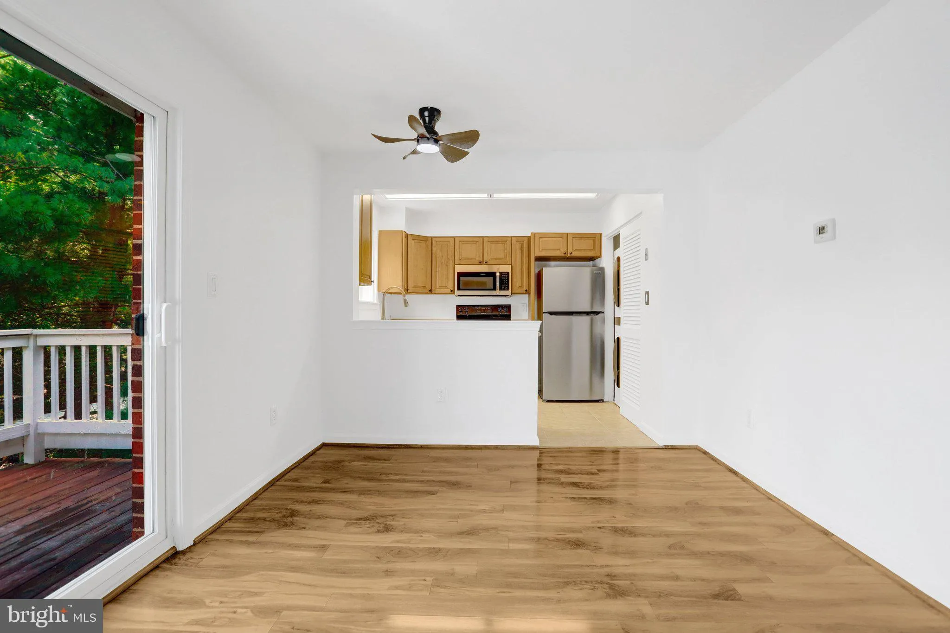
Rare opportunity to assume an existing VA loan with an incredible 2.75% interest rate! Just a short stroll from Shirlington Village, this beautifully updated top-floor condo offers the perfect blend of comfort, convenience, and location. Featuring 2 bedrooms, 1 bathroom, and 913 square feet of thoughtfully designed living space, the home welcomes you with fresh paint, brand-new carpet, an updated kitchen, and a stylish, modern bathroom. A cozy fireplace adds warmth and character to the living room, while a private balcony overlooking the trees provides a peaceful place to unwind. Additional conveniences include an in-unit washer/dryer and community parking. The monthly condo fee covers water, sewer, and trash, plus access to the community pool and tennis courts. Enjoy the best of South Arlington living with Shirlington’s restaurants, shops, and entertainment just moments away, along with the popular dog park and scenic Four Mile Run trails. Easy access to I-395 makes commuting to the Pentagon, Washington, DC, and beyond a breeze. An exceptional opportunity in a fantastic location! VA loan assumption subject to servicer approval and applicable requirements.
 Features & Appliances
 Ask Agent A Question
 Address Map
 Neighborhood
 MLS Addon
 Additional Information
 Financial
Listing Information
Financial
Listing Information
 Rob Spicer Broker, GRI
Spicer Real Estate
Rob Spicer Broker, GRI
Spicer Real Estate
7201 Wisconsin Avenue
 RobSpicer@SpicerRealEstate.com
 2403881030
 2403881030
 7201 Wisconsin Avenue


