Spicer Real Estate
  • Share
$530,000
Active Active
MD,Elkridge

Location 6492 SEDGWICK STREET, Elkridge, MD 21075

  • Sqft 2,201 Sqft SQFT
  • Bed 3
  • Bath 3
Basic Details Basic Details
Description

Seller is offering closing cost assistance with an acceptable offer! Qualify buyers may also have the opportunity to take advantage of a 2-1 interest rate buydown, allowing for lower mortgage payments during the first three years of homeownership. Welcome to 6492 Sedgwick St, located in the Meadow Ridge Landing comm...

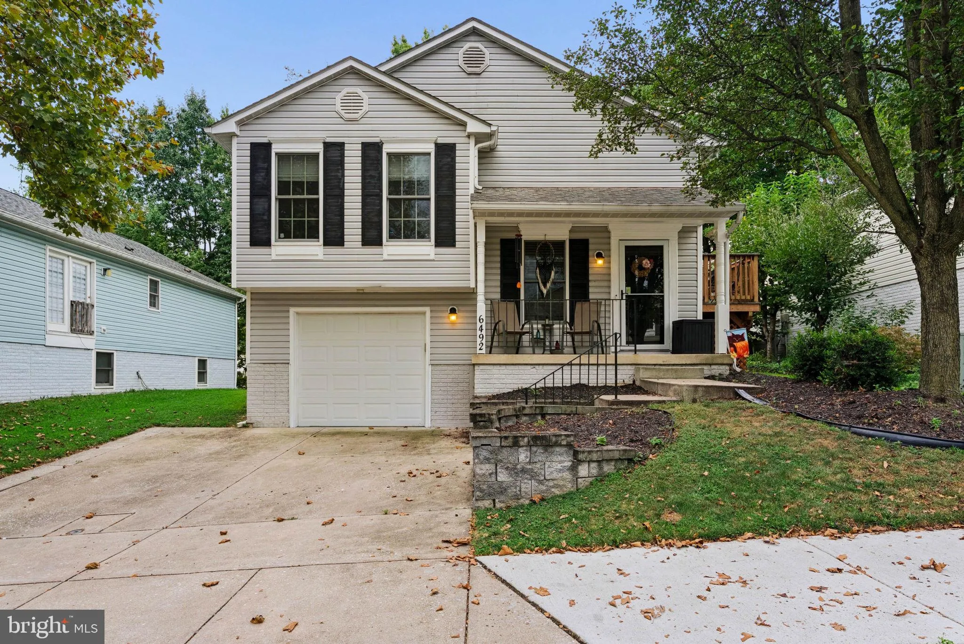
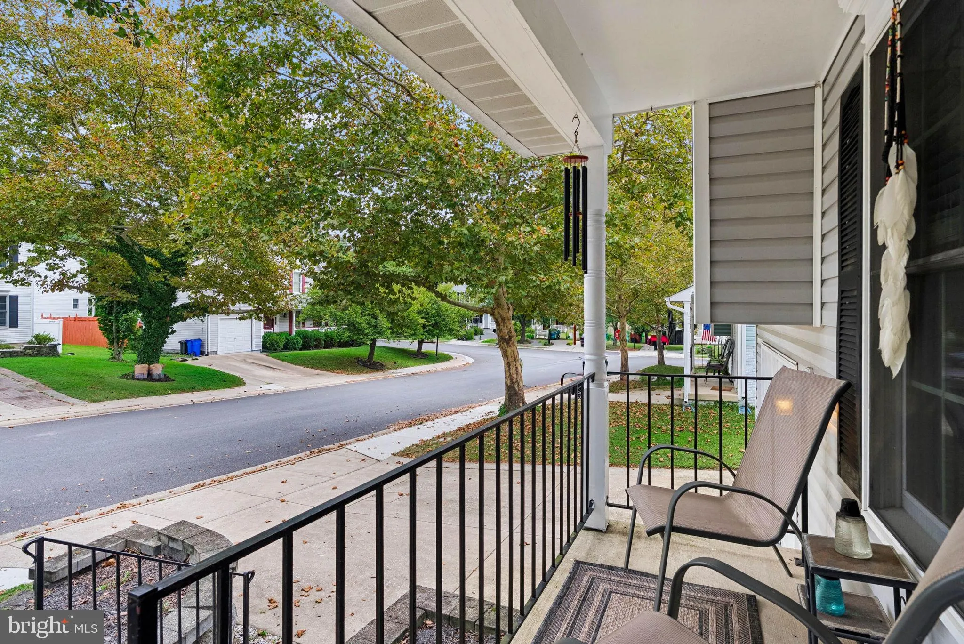
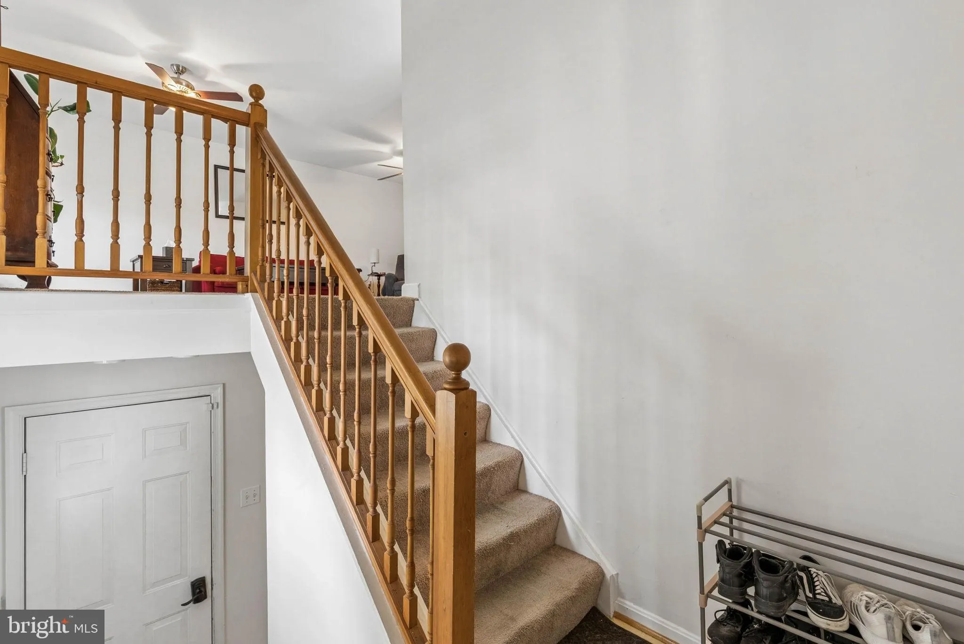
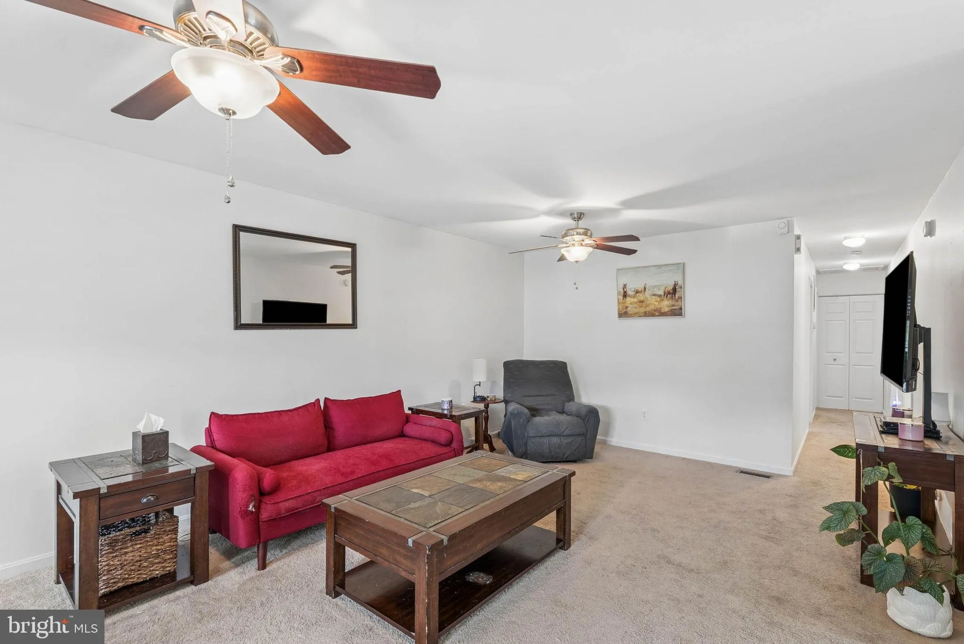
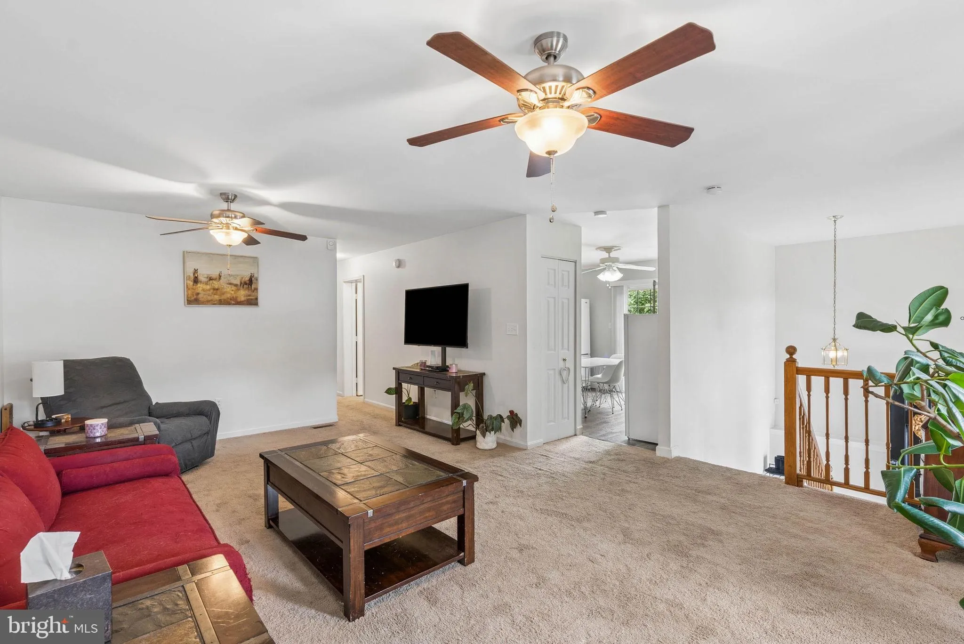
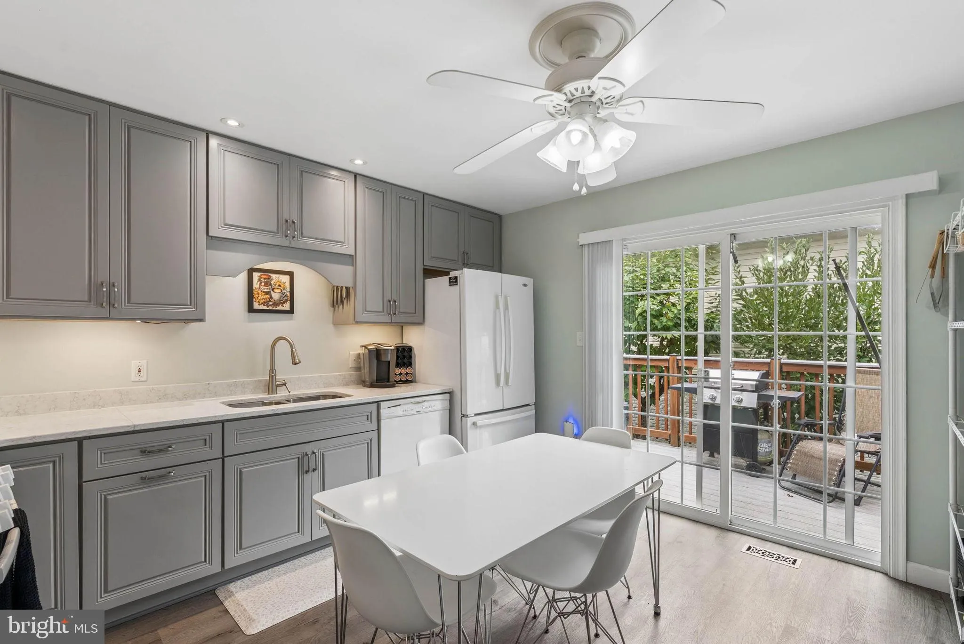
Seller is offering closing cost assistance with an acceptable offer! Qualify buyers may also have the opportunity to take advantage of a 2-1 interest rate buydown, allowing for lower mortgage payments during the first three years of homeownership. Welcome to 6492 Sedgwick St, located in the Meadow Ridge Landing community of Elkridge. This well maintained split-level home offers 3 bedrooms, 2 full bathrooms, 1 half bathroom, a 1 car garage, and plenty of comfortable living space inside and out. The kitchen features granite countertops, plenty of cabinet space, and direct access to the rear deck which is perfect for relaxing and grilling. Upper level you’ll find all three bedrooms along with the main living areas designed for everyday comfort. The finished lower level provides additional flexible space that can easily be used as a home office, gym, recreation area, or even potential space for an additional bedroom. The washer and dryer are also conveniently located on the lower level. Outside, enjoy a welcoming front porch, a spacious backyard with plenty of room for outdoor activities, a rear deck, and a storage shed for your tools and equipment. The attached 1 car garage provides additional parking and storage. With its flexible layout, updated kitchen, generous yard space, and convenient Elkridge location, this home has plenty to offer. Schedule your showing and come see everything 6492 Sedgwick St has to offer!

Read More
Basic Details
  • Property Type: Residential
  • Listing Type: Active
  • Listing ID: MDHW2073990
  • Price: $530,000
  • Bedrooms: 3
  • Bathrooms: 3
  • Half Bathrooms: 1
  • Sqft: 2,201 Sqft
  • Year Built: 1994
  • Lot Area: 0.11 Acre
  • Location: US, MD, HOWARD-MD, Elkridge, NOTTINGHAM VILLAGE, 21075
  • Structure Type: Detached
  • Heating System: Central, Energy Star Heating System, Forced Air
  • Cooling System: Ceiling Fan(s), Central A/C, Energy Star Cooling System
  • Basement: Combination, Connecting Stairway, Drainage System, Heated, Improved, Interior Access, Other, Outside Entrance, Partially Finished, Walkout Level, Workshop
  • Full Bathrooms: 2
  • Listing Status: Active
  • Roof: Architectural Shingle
Features & Appliances
Features
  • Utilities: Cable TV, Phone Available
  • Window Features: Double Hung, DoublePaneWindows, Screens, Wood Frame
  • Architectural Style: Split Foyer
  • Exterior Features: Exterior Lighting, Sidewalks, Street Lights
  • Flooring: Carpet, Concrete, Other, Vinyl
  • Interior Features: Air Filter System, Attic, Bathroom - Stall Shower, Bathroom - Tub Shower, Carpet, Ceiling Fan(s), Combination Dining/Living, Floor Plan - Traditional, Kitchen - Eat-In, Primary Bath(s), Upgraded Countertops, Walk-in Closet(s), Window Treatments
  • Sewer: Public Sewer

Appliances
  • Appliances: Built-In Microwave, Dishwasher, Disposal, Dryer - Electric, Dryer - Front Loading, ENERGY STAR Clothes Washer, Energy Efficient Appliances, Exhaust Fan, Oven - Single, Oven/Range - Gas, Washer, Water Heater - High-Efficiency
Ask Agent A Question Ask Agent A Question

Address Map Address Map
Neighborhood Neighborhood
  • Elementary School: BELLOWS SPRING
  • High School: LONG REACH
  • Middle School: MAYFIELD WOODS
MLS Addon MLS Addon
  • Office Name: Douglas Realty LLC
  • Agent Name: Lening Rivera
Additional Information Additional Information
  • Water Source: Public
  • Accessibility Features: None
  • Construction Materials: Concrete, Vinyl Siding
  • Foundation Details: Other
  • Garage: 1.0
  • Levels: 2
  • On Market Date: 2026-09-16
Financial Financial
  • Tax Annual Amount: 6605.0
  • Association Fee: 76.0
  • Association Fee Frequency: Quarterly
  • Association Yn: 1
Listing Information Listing Information
  • Co List Agent Full Name: Robert M Carter Jr.
  • Co List Office Name: Douglas Realty LLC
  • Originating System Name: Bright
  • Co List Agent Mls Id: 3068793
  • Co List Office Mls Id: DOGR1
  • List Agent Mls Id: 3324291
  • List Office Mls Id: DOGR1
  • MLS Status: ACTIVE-BRIGHT
  • Modification Timestamp: 2026-10-08T19:53:31Z
  • Status Change Timestamp: 2026-09-16T04:00:00Z
Rob Spicer Broker, GRI Rob Spicer Broker, GRI Spicer Real Estate

7201 Wisconsin Avenue

Mortgage Calculator
$
$ %
Years
%
$ %Per Year
$ % Per Year

$
