
 Share
Share


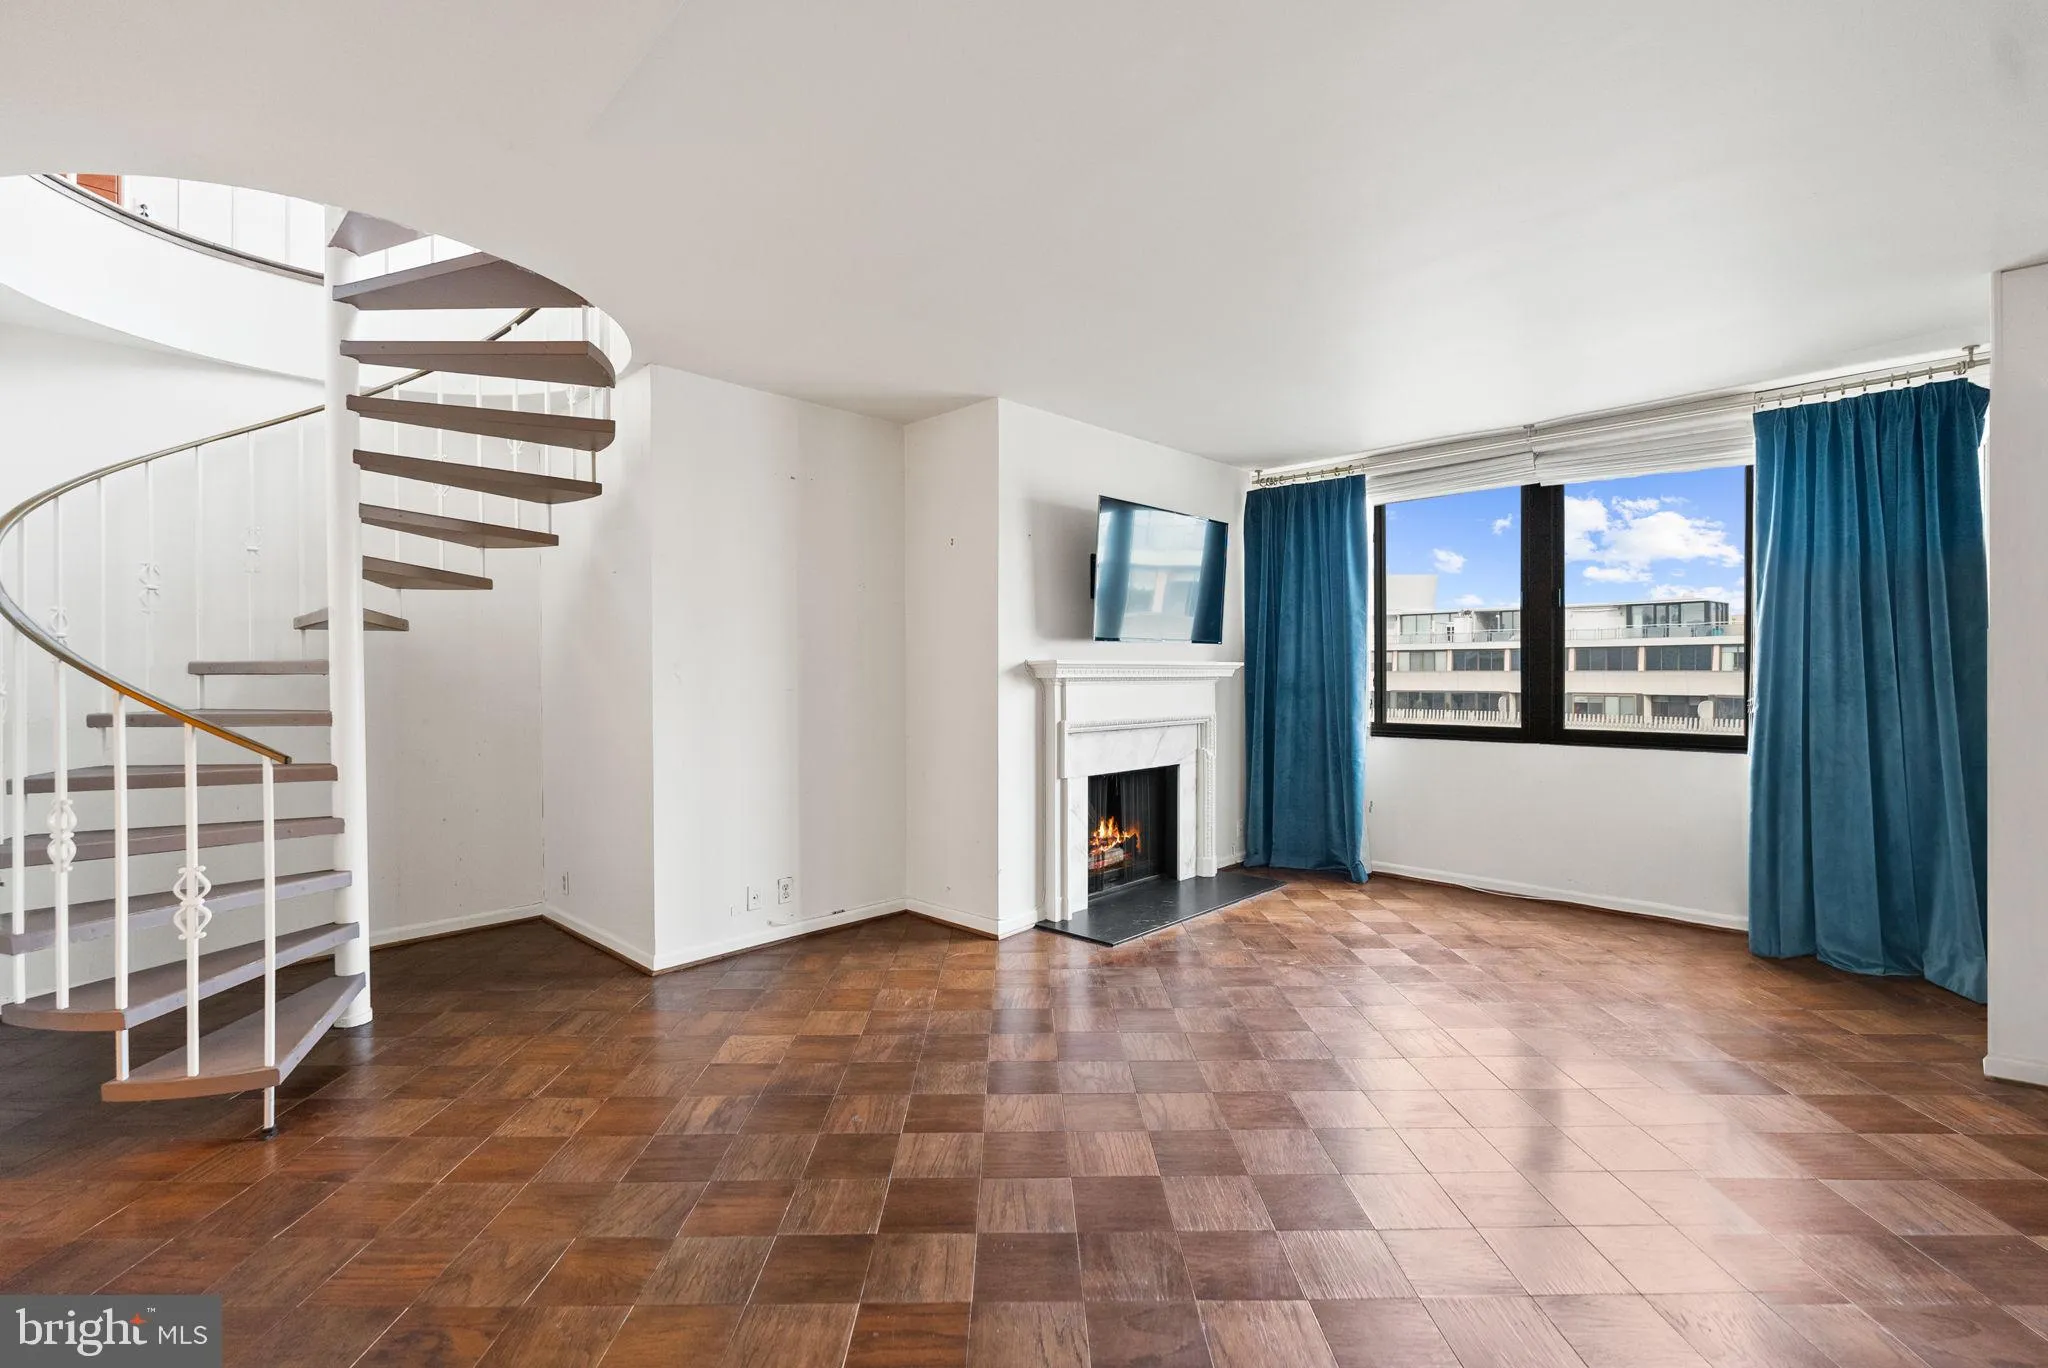
 700 NEW HAMPSHIRE AVENUE, Washington, DC 20037
 852 Sqft SQFT
 1
1
 1
1
 Basic Details

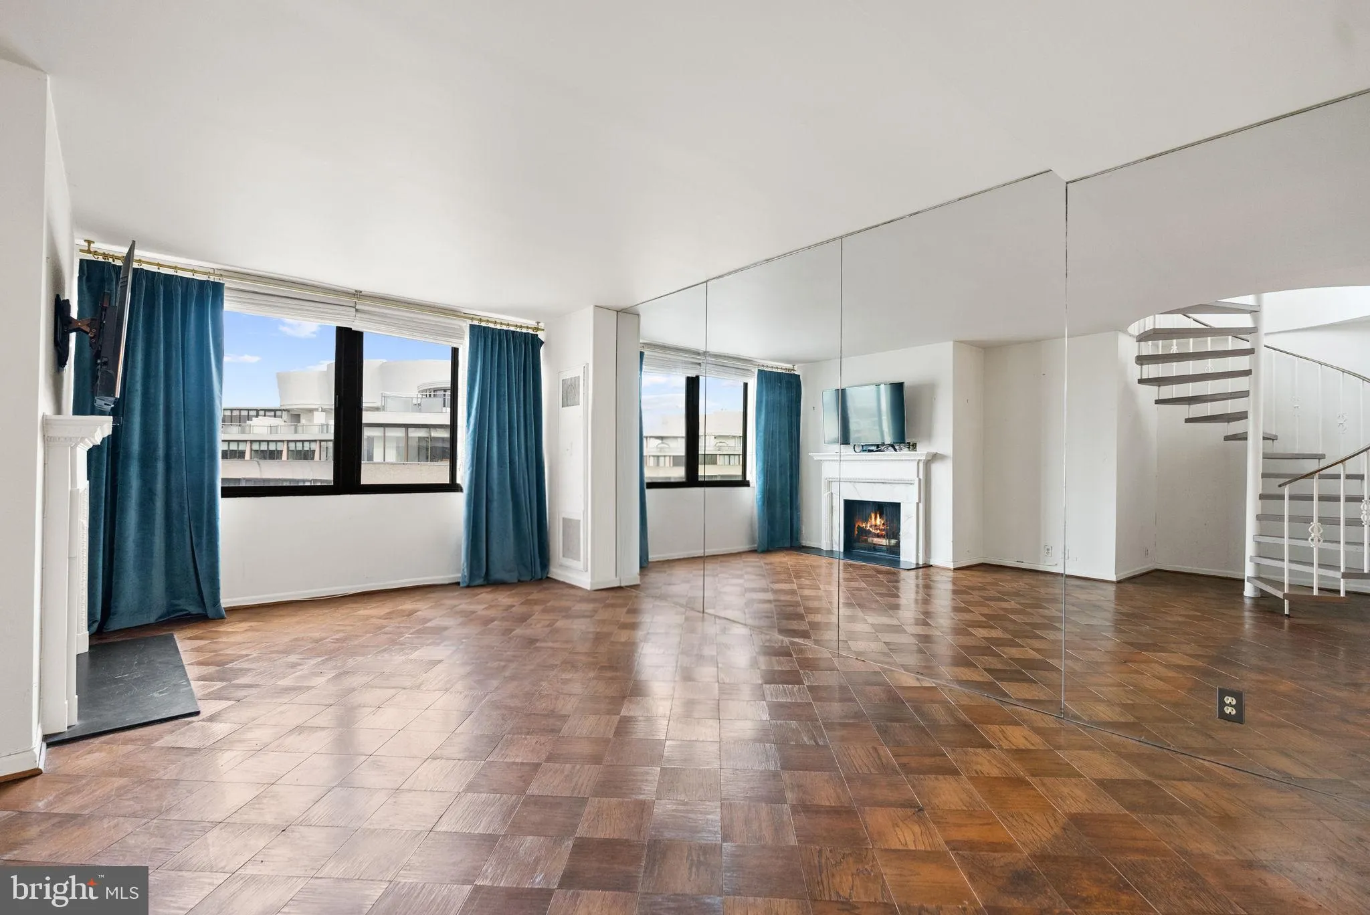
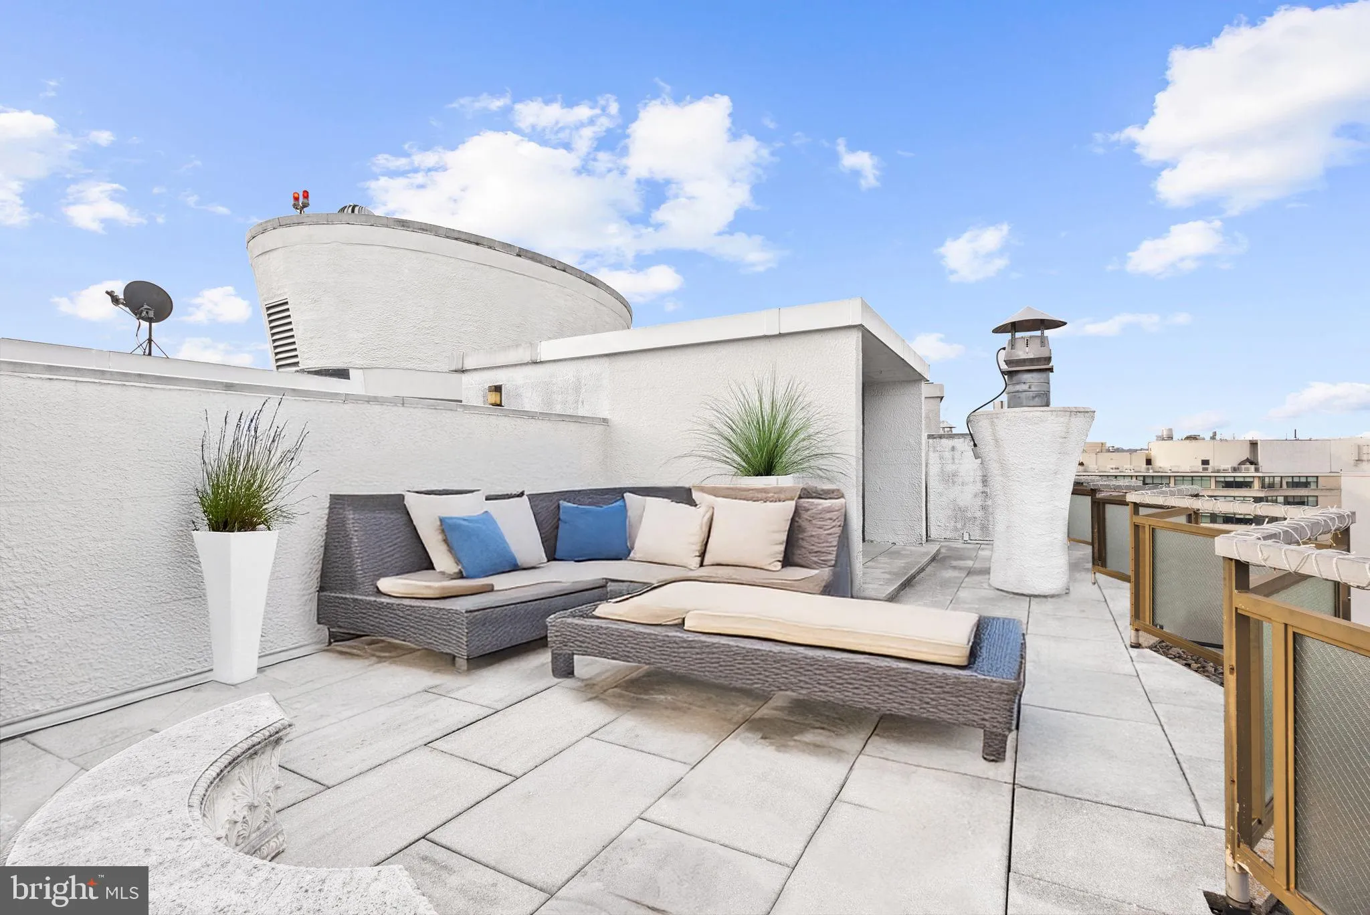
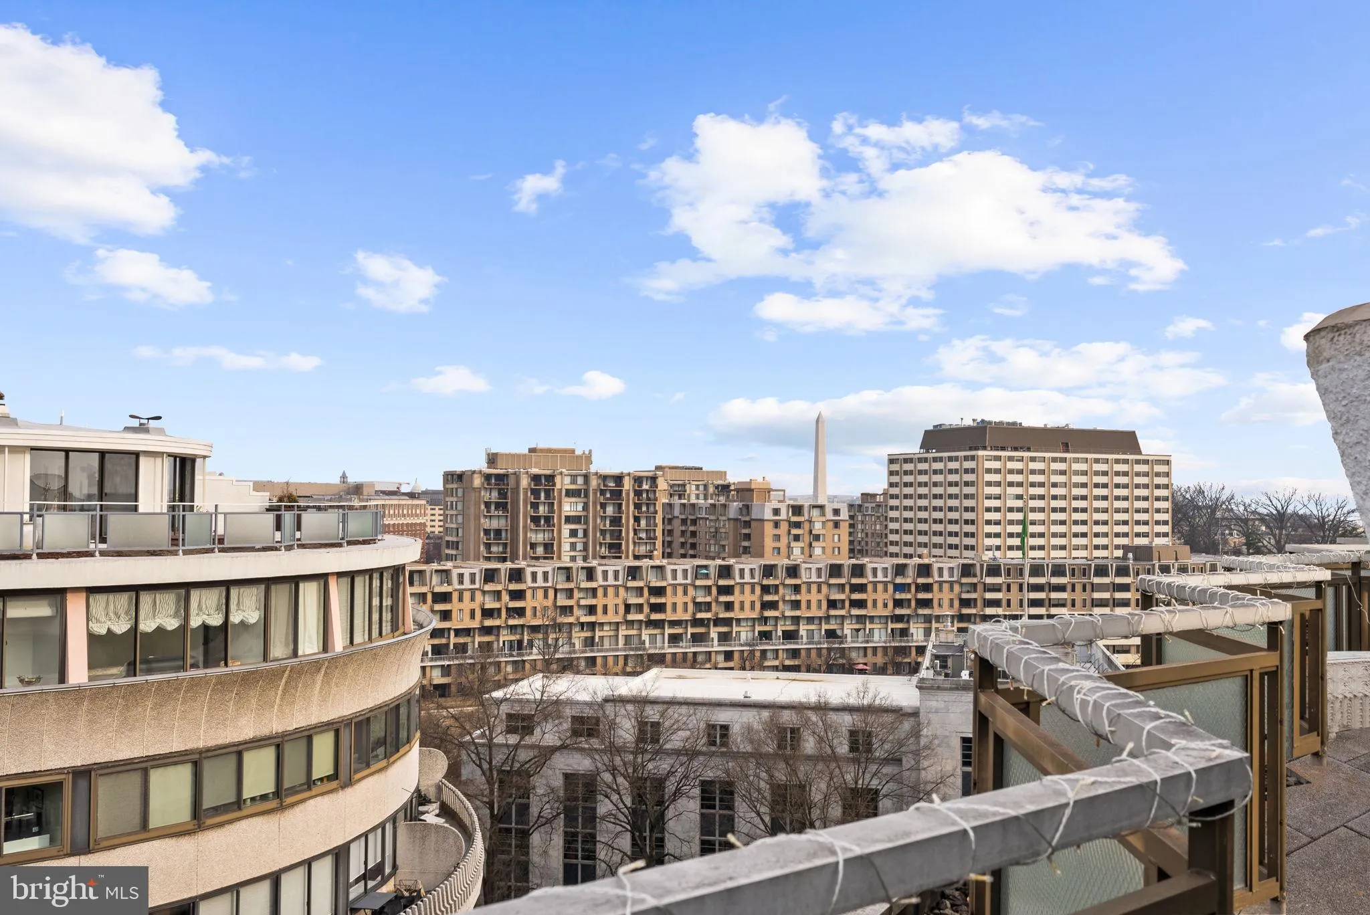
Front row seat from your own private roof deck for the fireworks on July 4th! Fantastic penthouse with private roof terrace. Spacious 1 bedroom and den. 852 sq ft interior. Upper level has loft/den that opens to amazing outdoor space – perfect for entertaining, dining outdoors and complete with a gas grill hoo...
Front row seat from your own private roof deck for the fireworks on July 4th! Fantastic penthouse with private roof terrace. Spacious 1 bedroom and den. 852 sq ft interior. Upper level has loft/den that opens to amazing outdoor space – perfect for entertaining, dining outdoors and complete with a gas grill hook-up. Fireplace in living room. Fee includes property taxes, utilities, maintenance of HVAC, basic cable, internet, and parking. Watergate South amenities include 24-hour front desk & doorman service, outdoor saltwater pool & grill, newly renovated fitness center, newly renovated community room, guest suites, beautifully landscaped gardens, roof terrace, dog spa room, plus on-site shops & restaurants. Walk to Foggy Bottom Metro, Kennedy Center, Whole Foods, and Georgetown Waterfront. High walk score near shopping, restaurants, Watergate Hotel, and many more conveniences.
 Features & Appliances
 Ask Agent A Question
 Address Map
 Neighborhood
 MLS Addon
 Additional Information
 Financial
Listing Information
Financial
Listing Information
 Rob Spicer Broker, GRI
Spicer Real Estate
Rob Spicer Broker, GRI
Spicer Real Estate
7201 Wisconsin Avenue
 RobSpicer@SpicerRealEstate.com
 2403881030
 2403881030
 7201 Wisconsin Avenue


