
 Share
Share


 623 KENNEDY STREET, Washington, DC 20011
 895 Sqft SQFT
 2
2
 2
2
 Basic Details
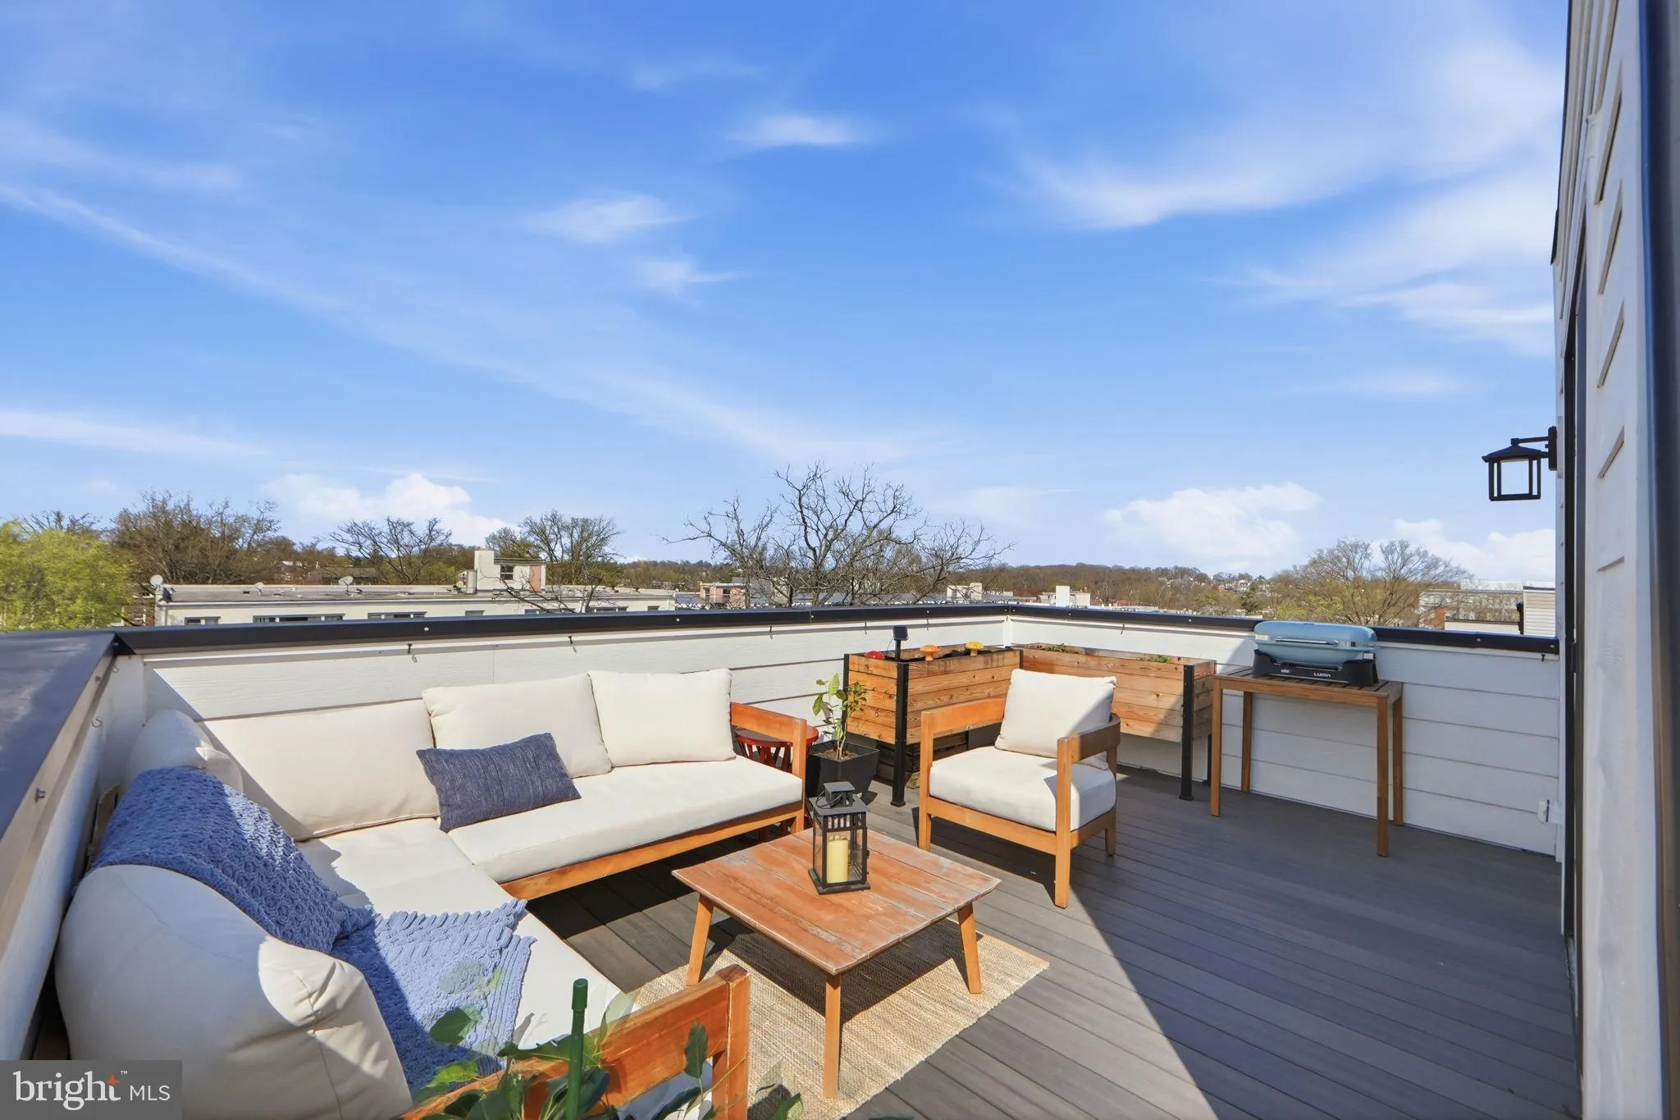
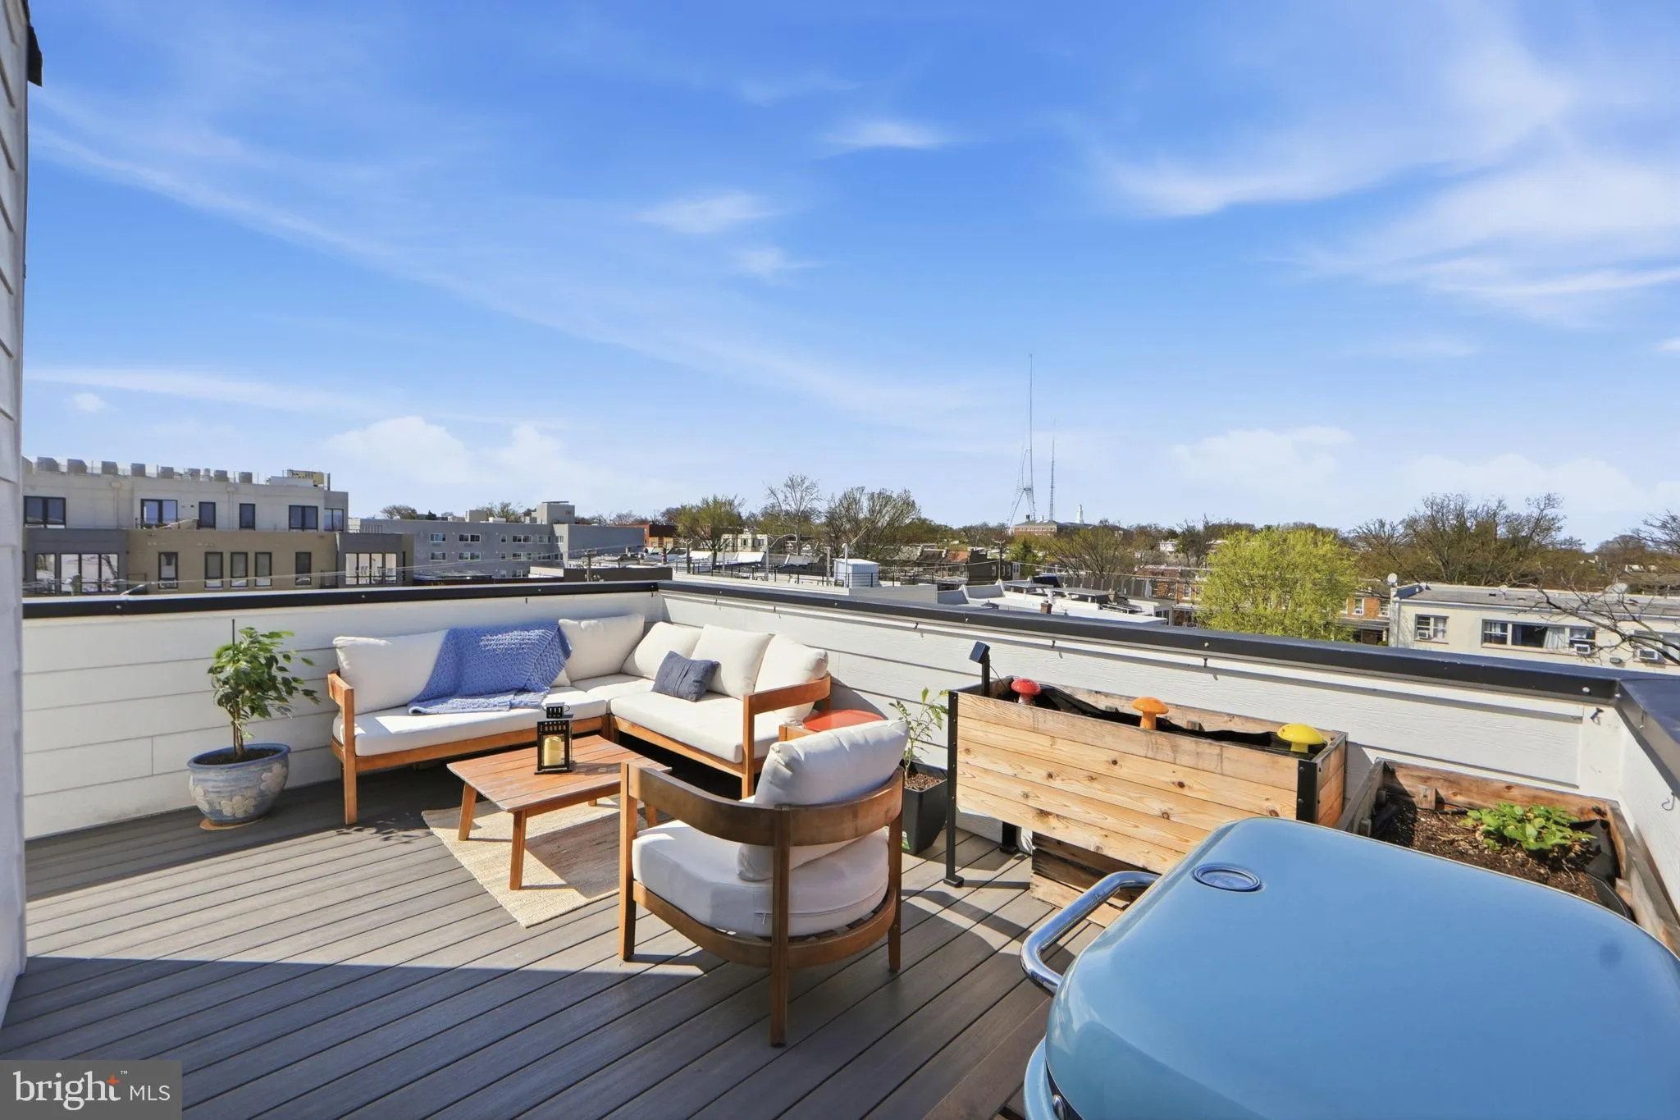
There’s one penthouse at The Walt, and this is it. Unit 10 is a two-level, 2-bedroom, 2-bath residence with a private wrap-around rooftop deck delivering open sky and sweeping DC views nothing else in Brightwood Park can offer. No one above you, the city laid out in front of you, and a price that finally match...
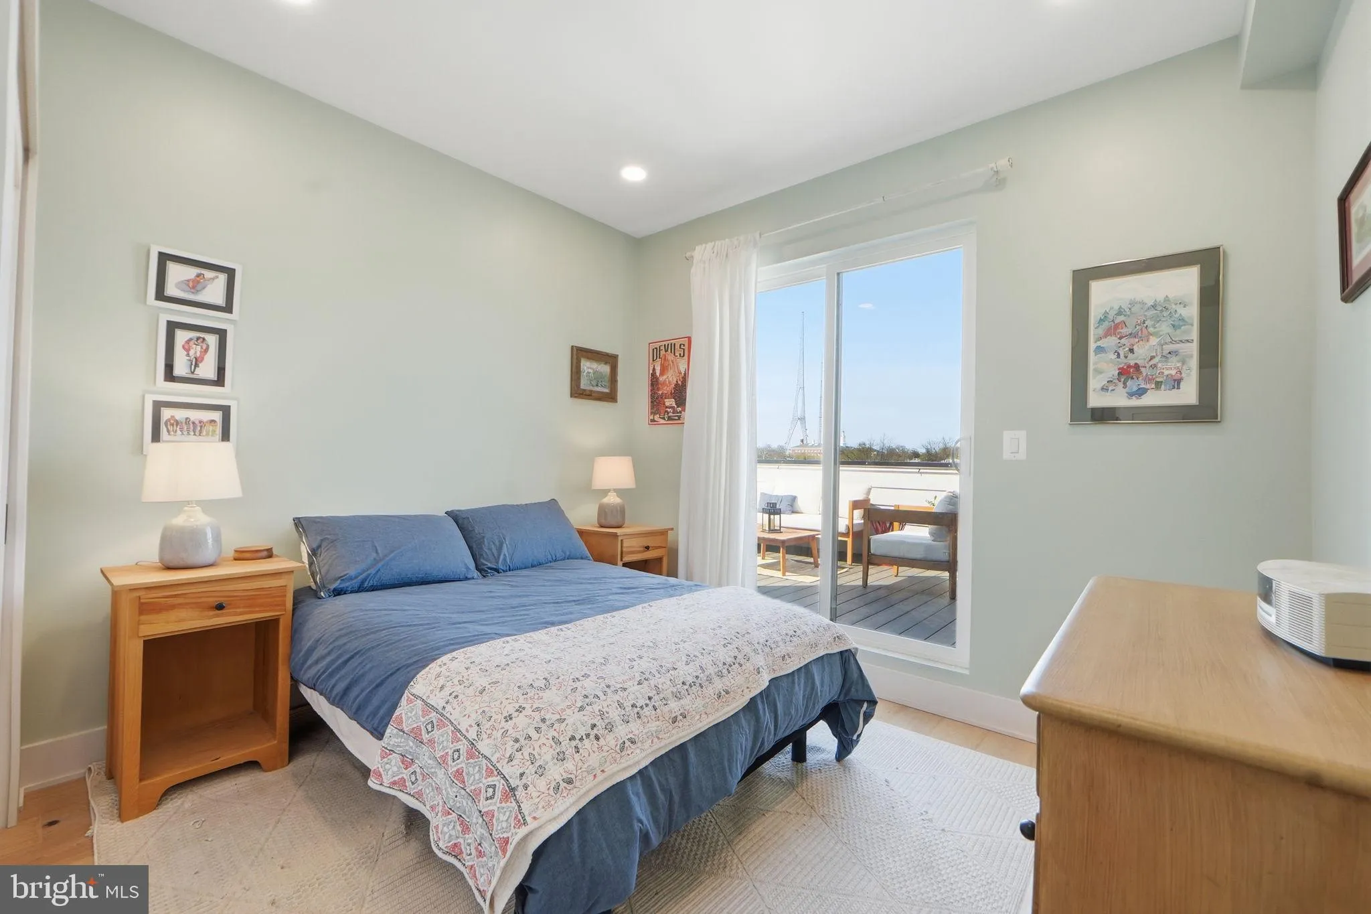
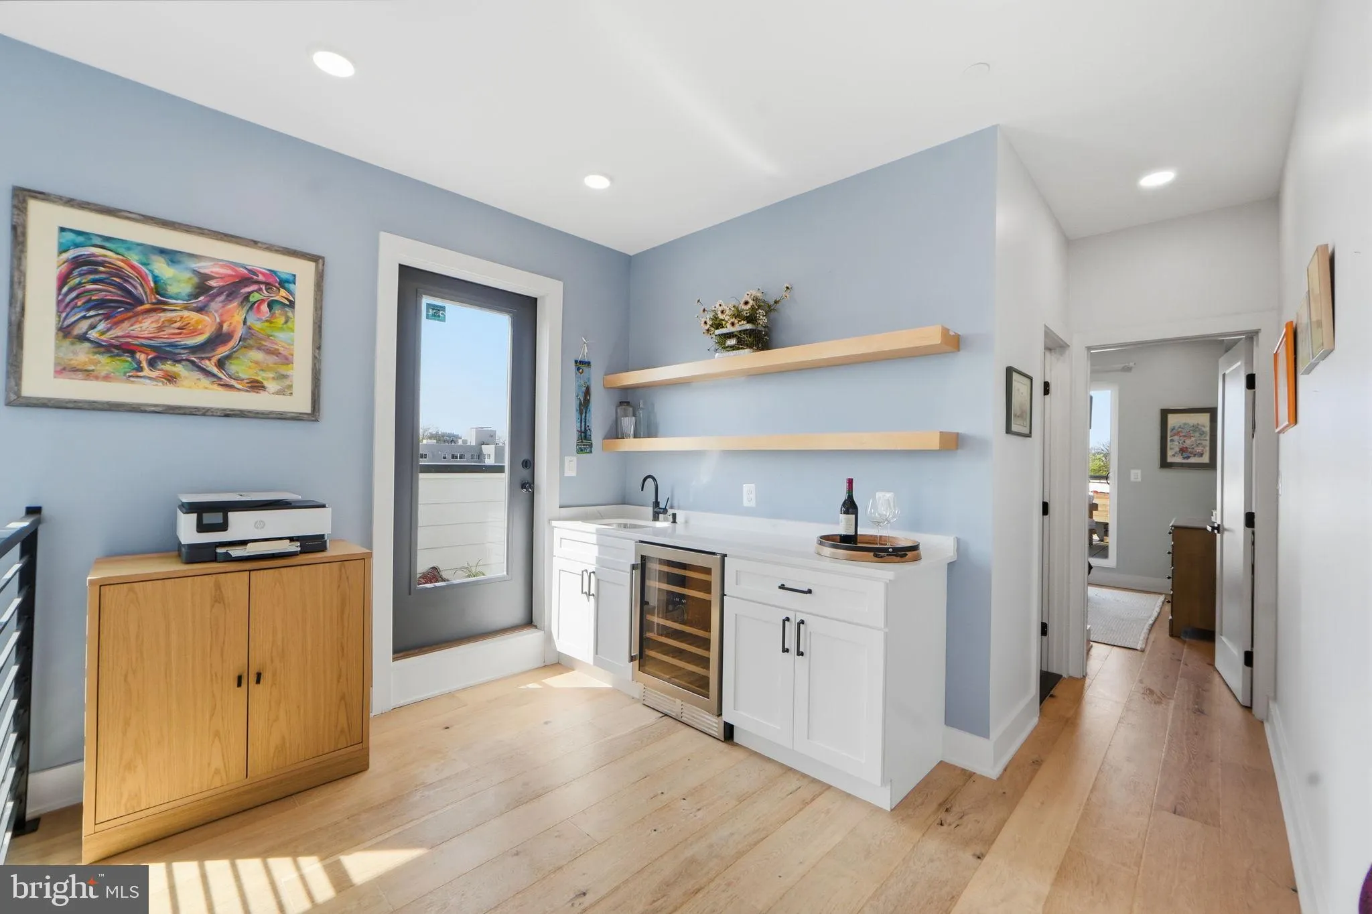
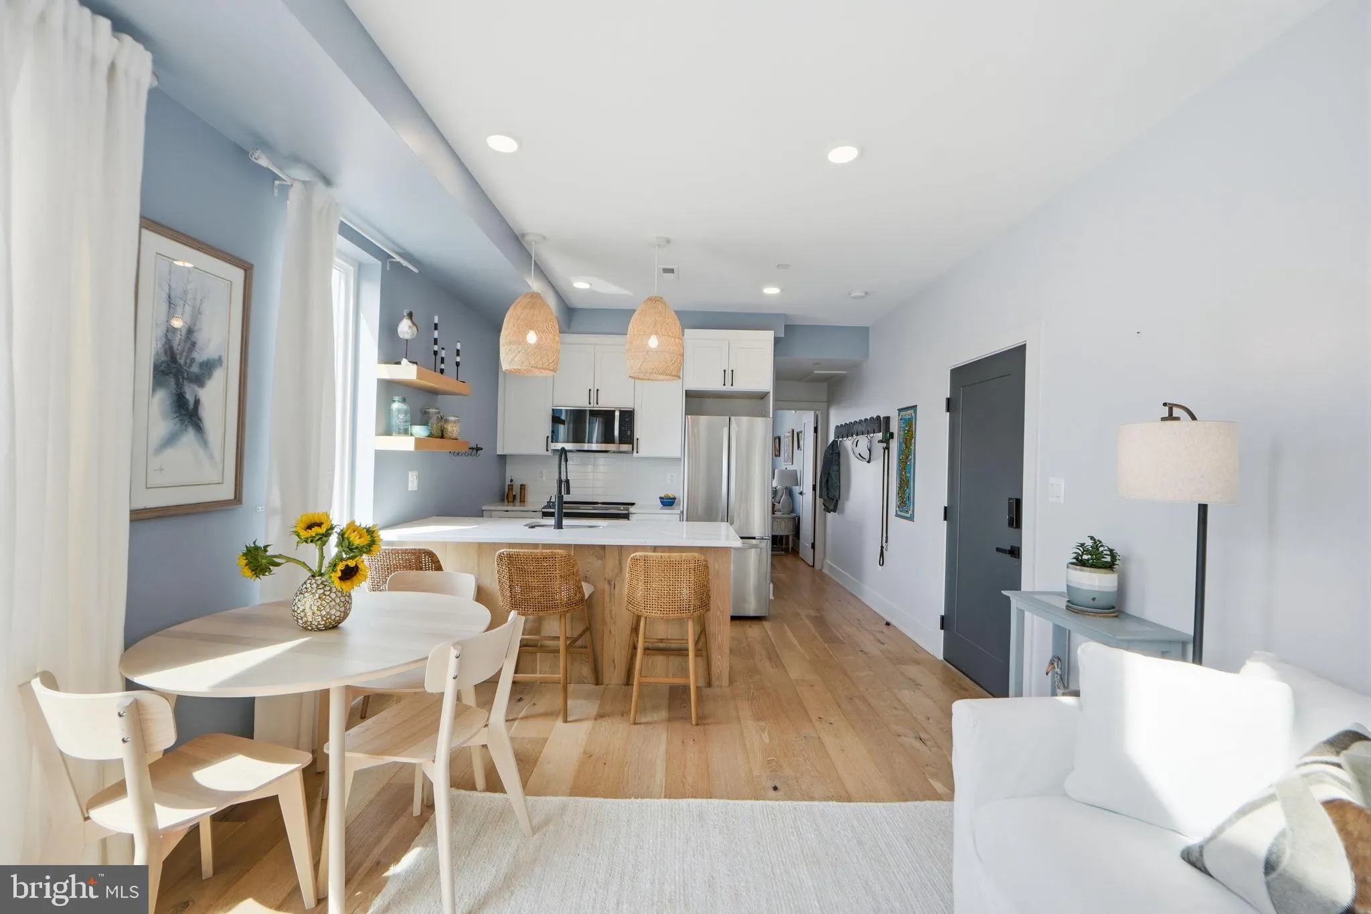
There’s one penthouse at The Walt, and this is it. Unit 10 is a two-level, 2-bedroom, 2-bath residence with a private wrap-around rooftop deck delivering open sky and sweeping DC views nothing else in Brightwood Park can offer. No one above you, the city laid out in front of you, and a price that finally matches the moment – now offered at $517, 000, with a dedicated parking spot included. Inside, every finish was chosen to last: white oak hardwood floors, floor-to-ceiling windows, 9-foot ceilings, quartz countertops, stainless appliances with an upgraded induction range, a wet bar built for hosting, and a full laundry room that actually functions as one. The two-level layout keeps the bedrooms removed from the entertaining space, a rare find at this price point. The Walt is a boutique 10-unit building, the kind where you know your neighbors and the building stays well cared for. Condo fees under $280 a month. Bike storage. A location minutes from the Parks at Walter Reed, Whole Foods, ANXO, and the growing Kennedy Street corridor. 895 square feet of intentional design, plus a private rooftop patio that lives like an entire extra room – and yes, parking’s included. This is what real value looks like on Kennedy Street right now, come see the difference for yourself. Unit also available for lease (contact list agent for details).
 Features & Appliances
 Ask Agent A Question
 Address Map
 Neighborhood
 MLS Addon
 Additional Information
 Financial
Listing Information
Financial
Listing Information
 Rob Spicer Broker, GRI
Spicer Real Estate
Rob Spicer Broker, GRI
Spicer Real Estate
7201 Wisconsin Avenue
 RobSpicer@SpicerRealEstate.com
 2403881030
 2403881030
 7201 Wisconsin Avenue


