
 Share
Share
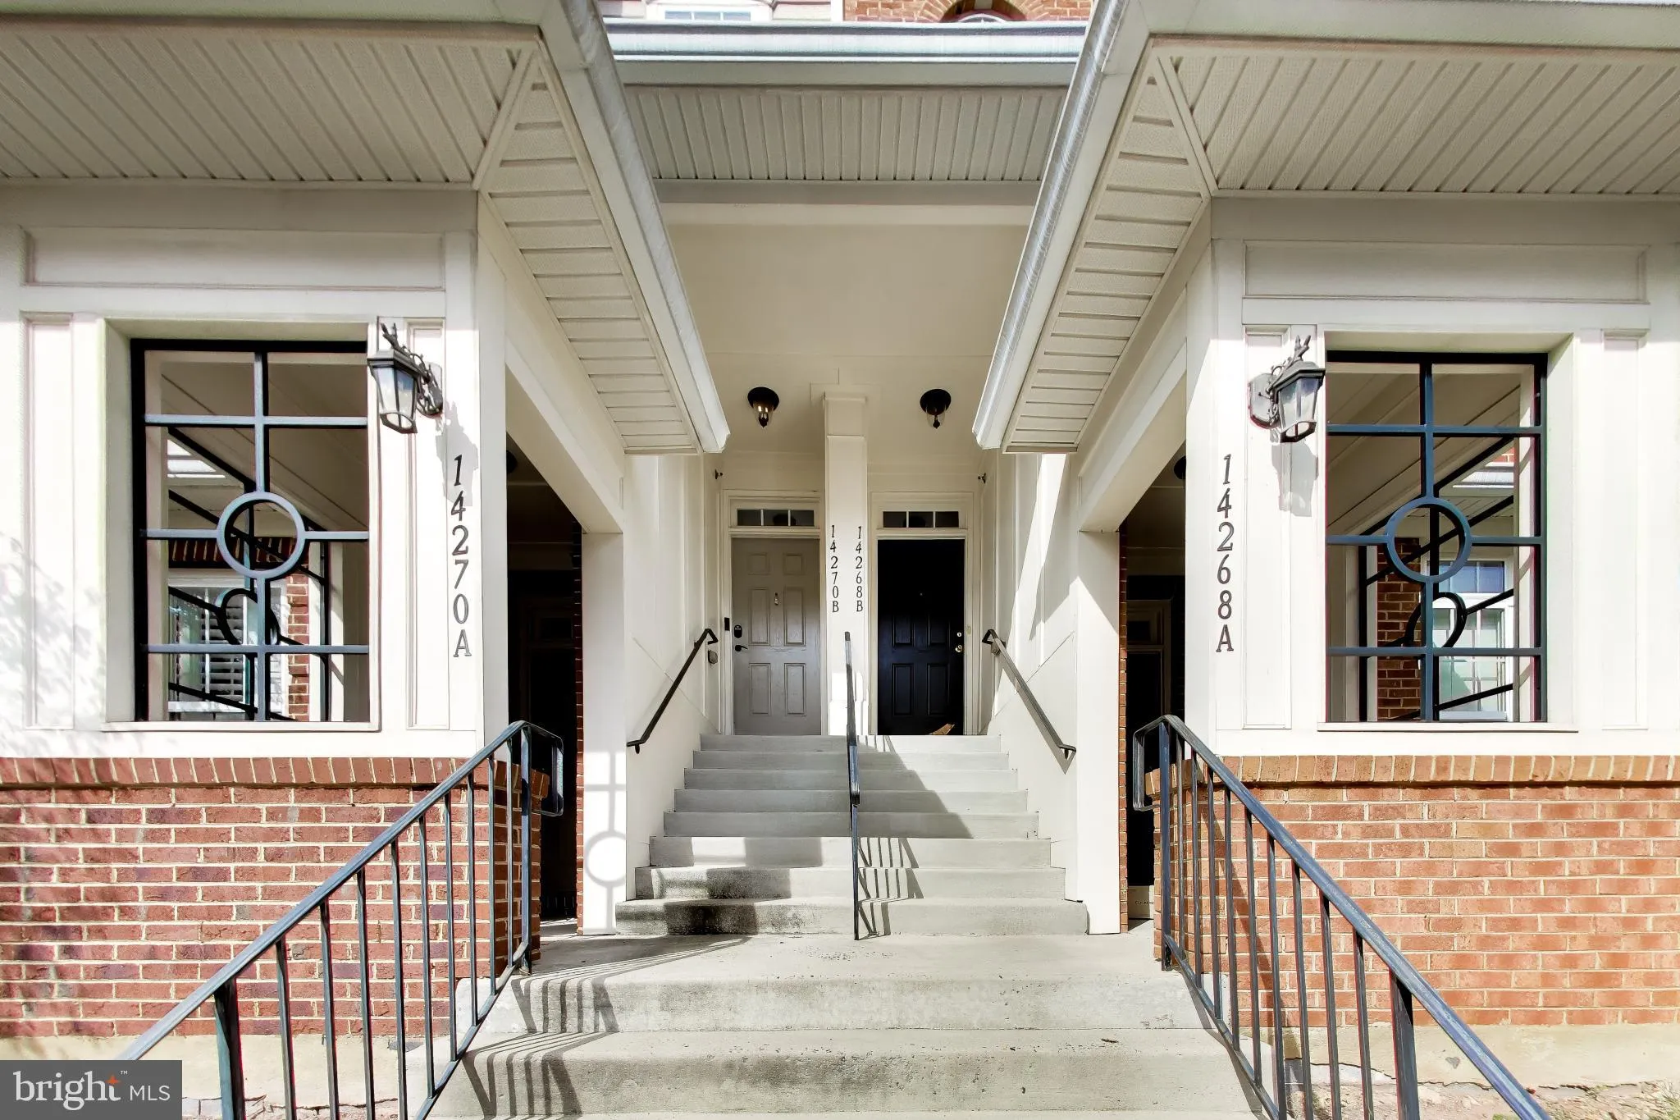
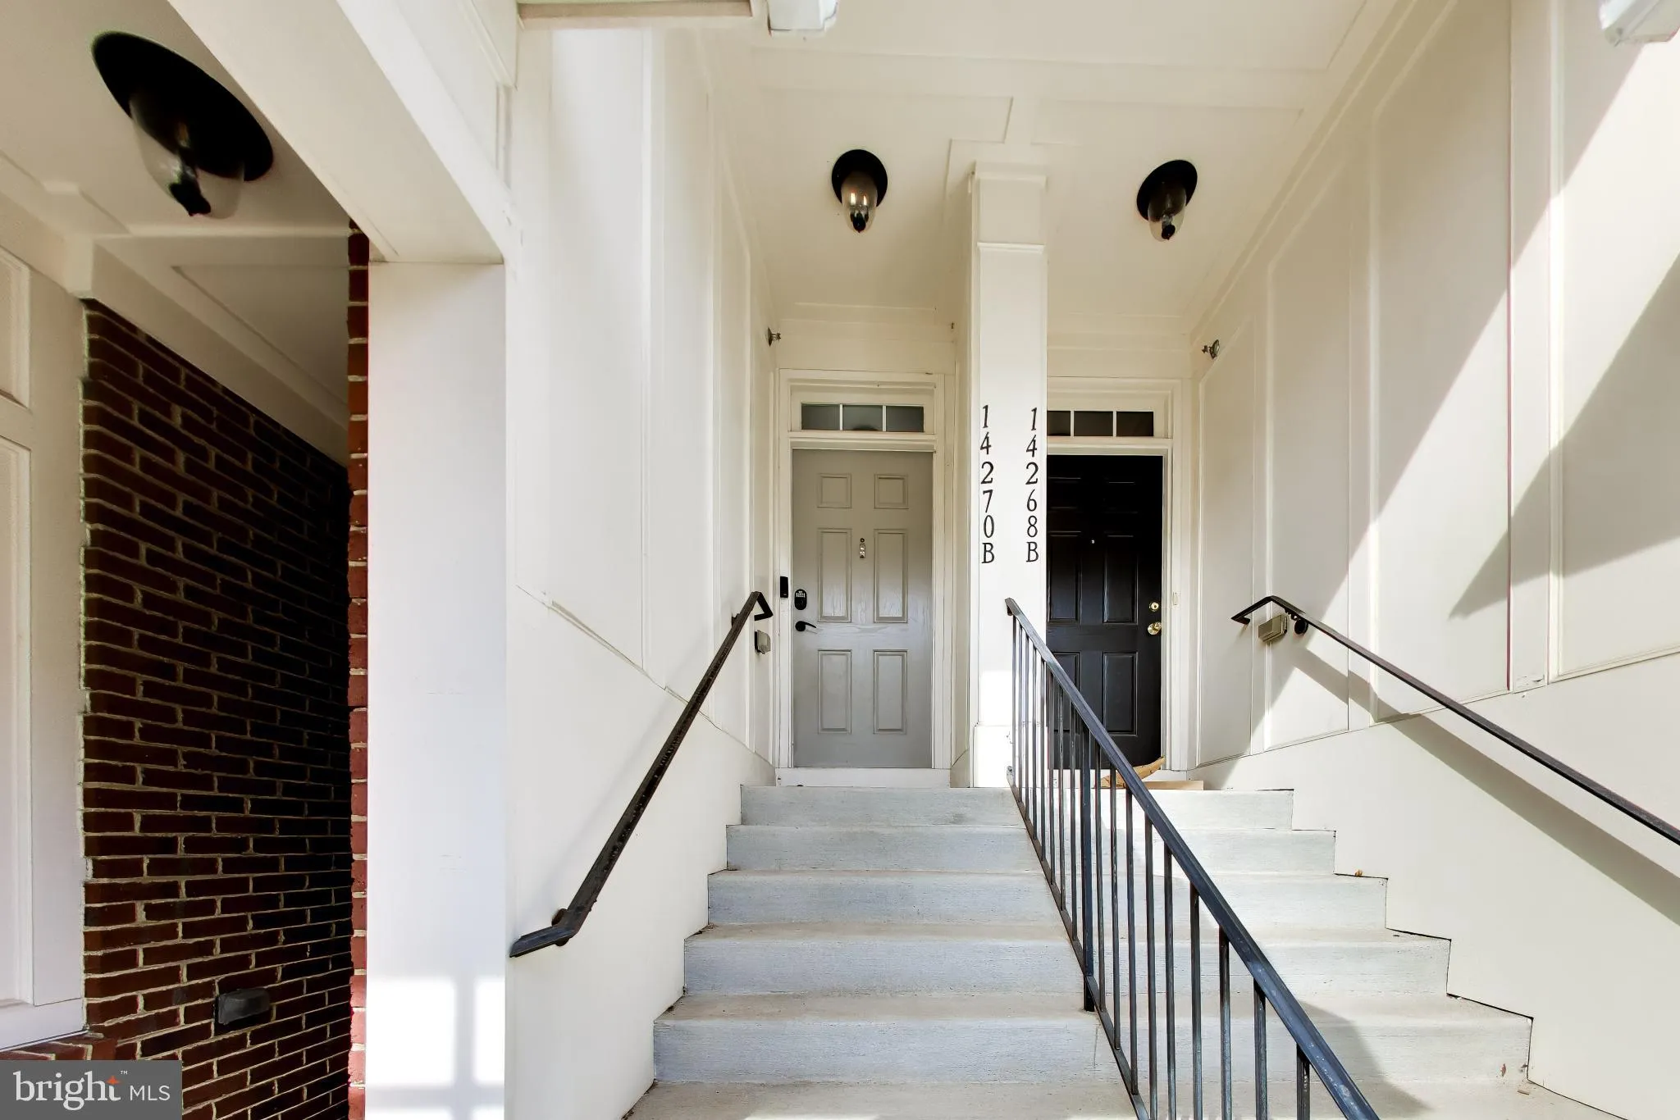
 14270 WOVEN WILLOW LANE, Centreville, VA 20121
 2,328 Sqft SQFT
 3
3
 3
3
 Basic Details
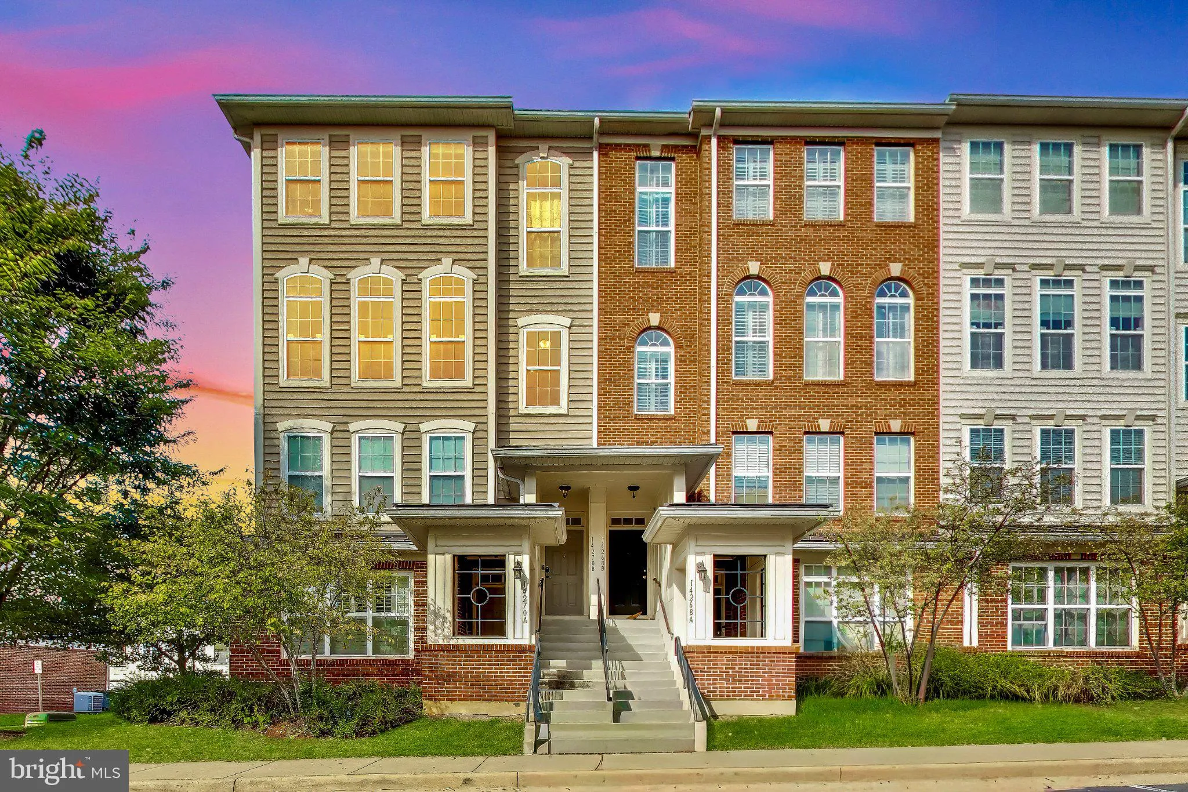
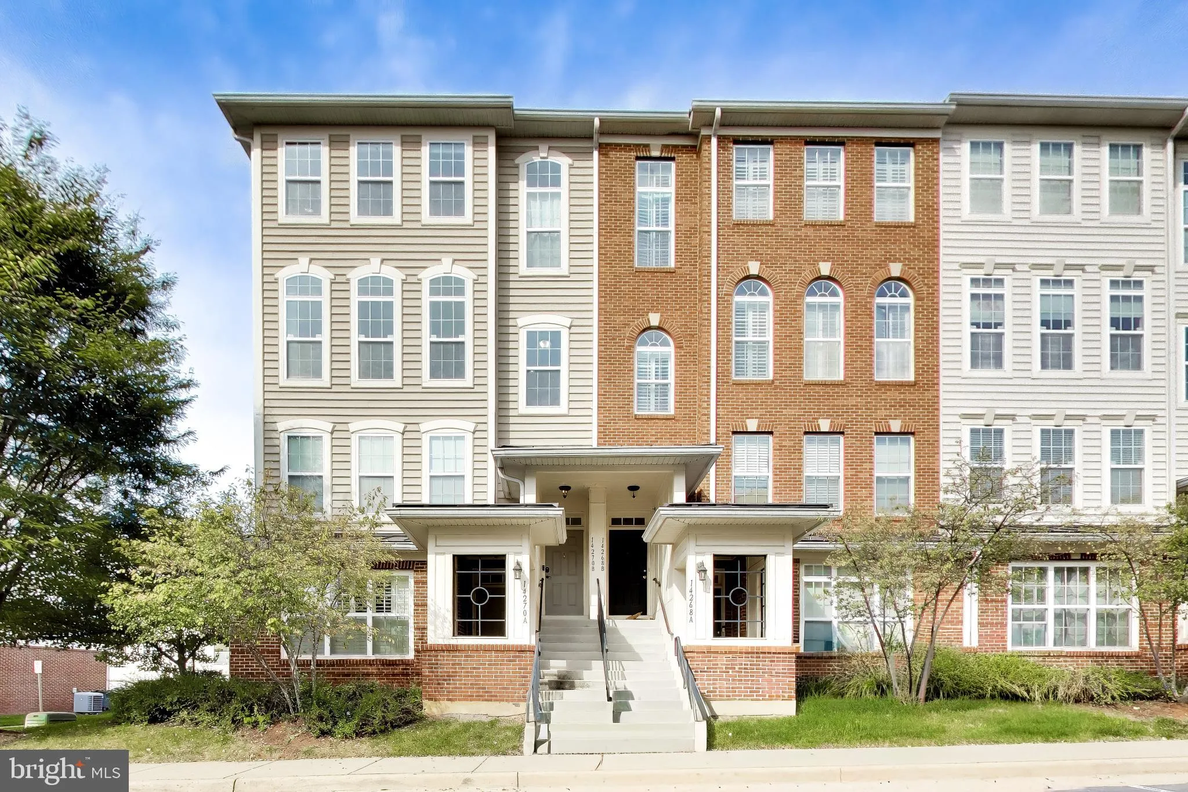
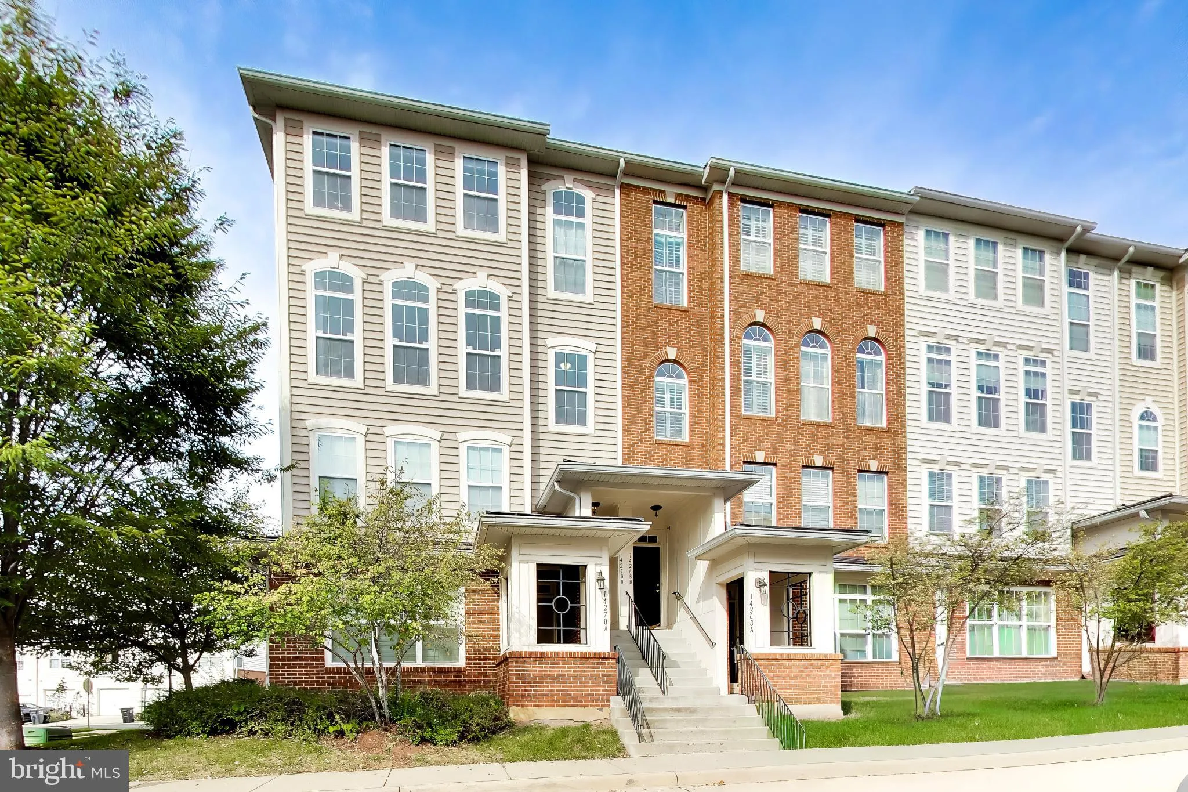
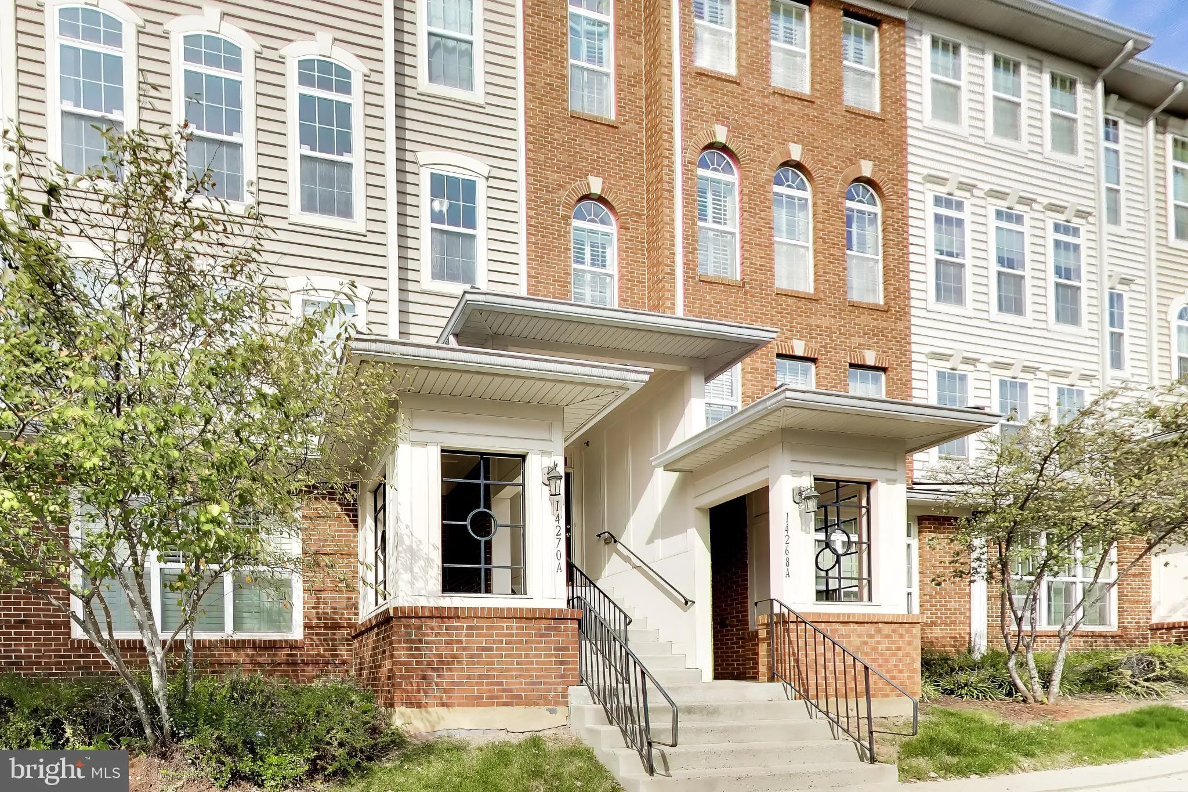
Welcome to this captivating, sun-drenched end-unit townhouse-style condo! Situated on the top two levels, this 3-bedroom, 2.5-bath residence delivers elevated views and picturesque sunsets!
Soaring ceilings and abundant natural light highlight the expansive open-concept living and dining space, anchored by ...
Welcome to this captivating, sun-drenched end-unit townhouse-style condo! Situated on the top two levels, this 3-bedroom, 2.5-bath residence delivers elevated views and picturesque sunsets!
Soaring ceilings and abundant natural light highlight the expansive open-concept living and dining space, anchored by impressive floor-to-ceiling windows and new, plush carpeting that extends throughout. The chef-inspired kitchen boasts sleek granite countertops, stainless steel appliances, and gleaming hardwood floors that flow seamlessly into a cozy, versatile room with a warm gas fireplace. This main level also features a refreshed powder room with a recently updated vanity and access to a private balcony with extra storage.
Upstairs, the spacious owner’s suite is a luxurious retreat, featuring an elegant tray ceiling, custom window treatments and lighting, a sizable walk-in closet, and a spa-inspired ensuite bath with dual vanities, a soaking tub, and a separate shower. Two additional bright and spacious bedrooms, a second full bath, and a conveniently located laundry area complete the upper level. A rear one-car garage and driveway provide convenient parking.
Centreville Crossing is thoughtfully designed with convenient pet waste stations and beautifully maintained landscaping, offering an inviting environment! Public transportation is a breeze with a bus stop located right at the neighborhood entrance. The community is situated directly across from Centrewood Plaza, providing an approachable and easy connection for grabbing coffee, dining out, or running errands. The nearby regional library offers a quiet escape, while the strategic location near I-66, Rt. 29, and Rt. 28 keeps you well-connected. Enjoy proximity to local attractions including the Cub Run Recreation Center, Cox Farms, and the extensive trails and waterpark at Bull Run Regional Park.
Notable Updates: New carpeting throughout both levels, stairs, and hallways (2026); HVAC (2024); range and refrigerator (2023); powder room vanity (2024); garage door (2022); commodes and custom window treatments (2020). Interior photos represent a mix of vacant & virtually staged rooms & select exterior images include twilight enhancements.
 Features & Appliances
 Ask Agent A Question
 Address Map
 Neighborhood
 MLS Addon
 Additional Information
 Financial
Listing Information
Financial
Listing Information
 Rob Spicer Broker, GRI
Spicer Real Estate
Rob Spicer Broker, GRI
Spicer Real Estate
7201 Wisconsin Avenue
 RobSpicer@SpicerRealEstate.com
 2403881030
 2403881030
 7201 Wisconsin Avenue


