
 Share
 8547 LALLYBROCH LANE, Fulton, MD 20759
 4,939 Sqft SQFT
 4
 4
 Basic Details
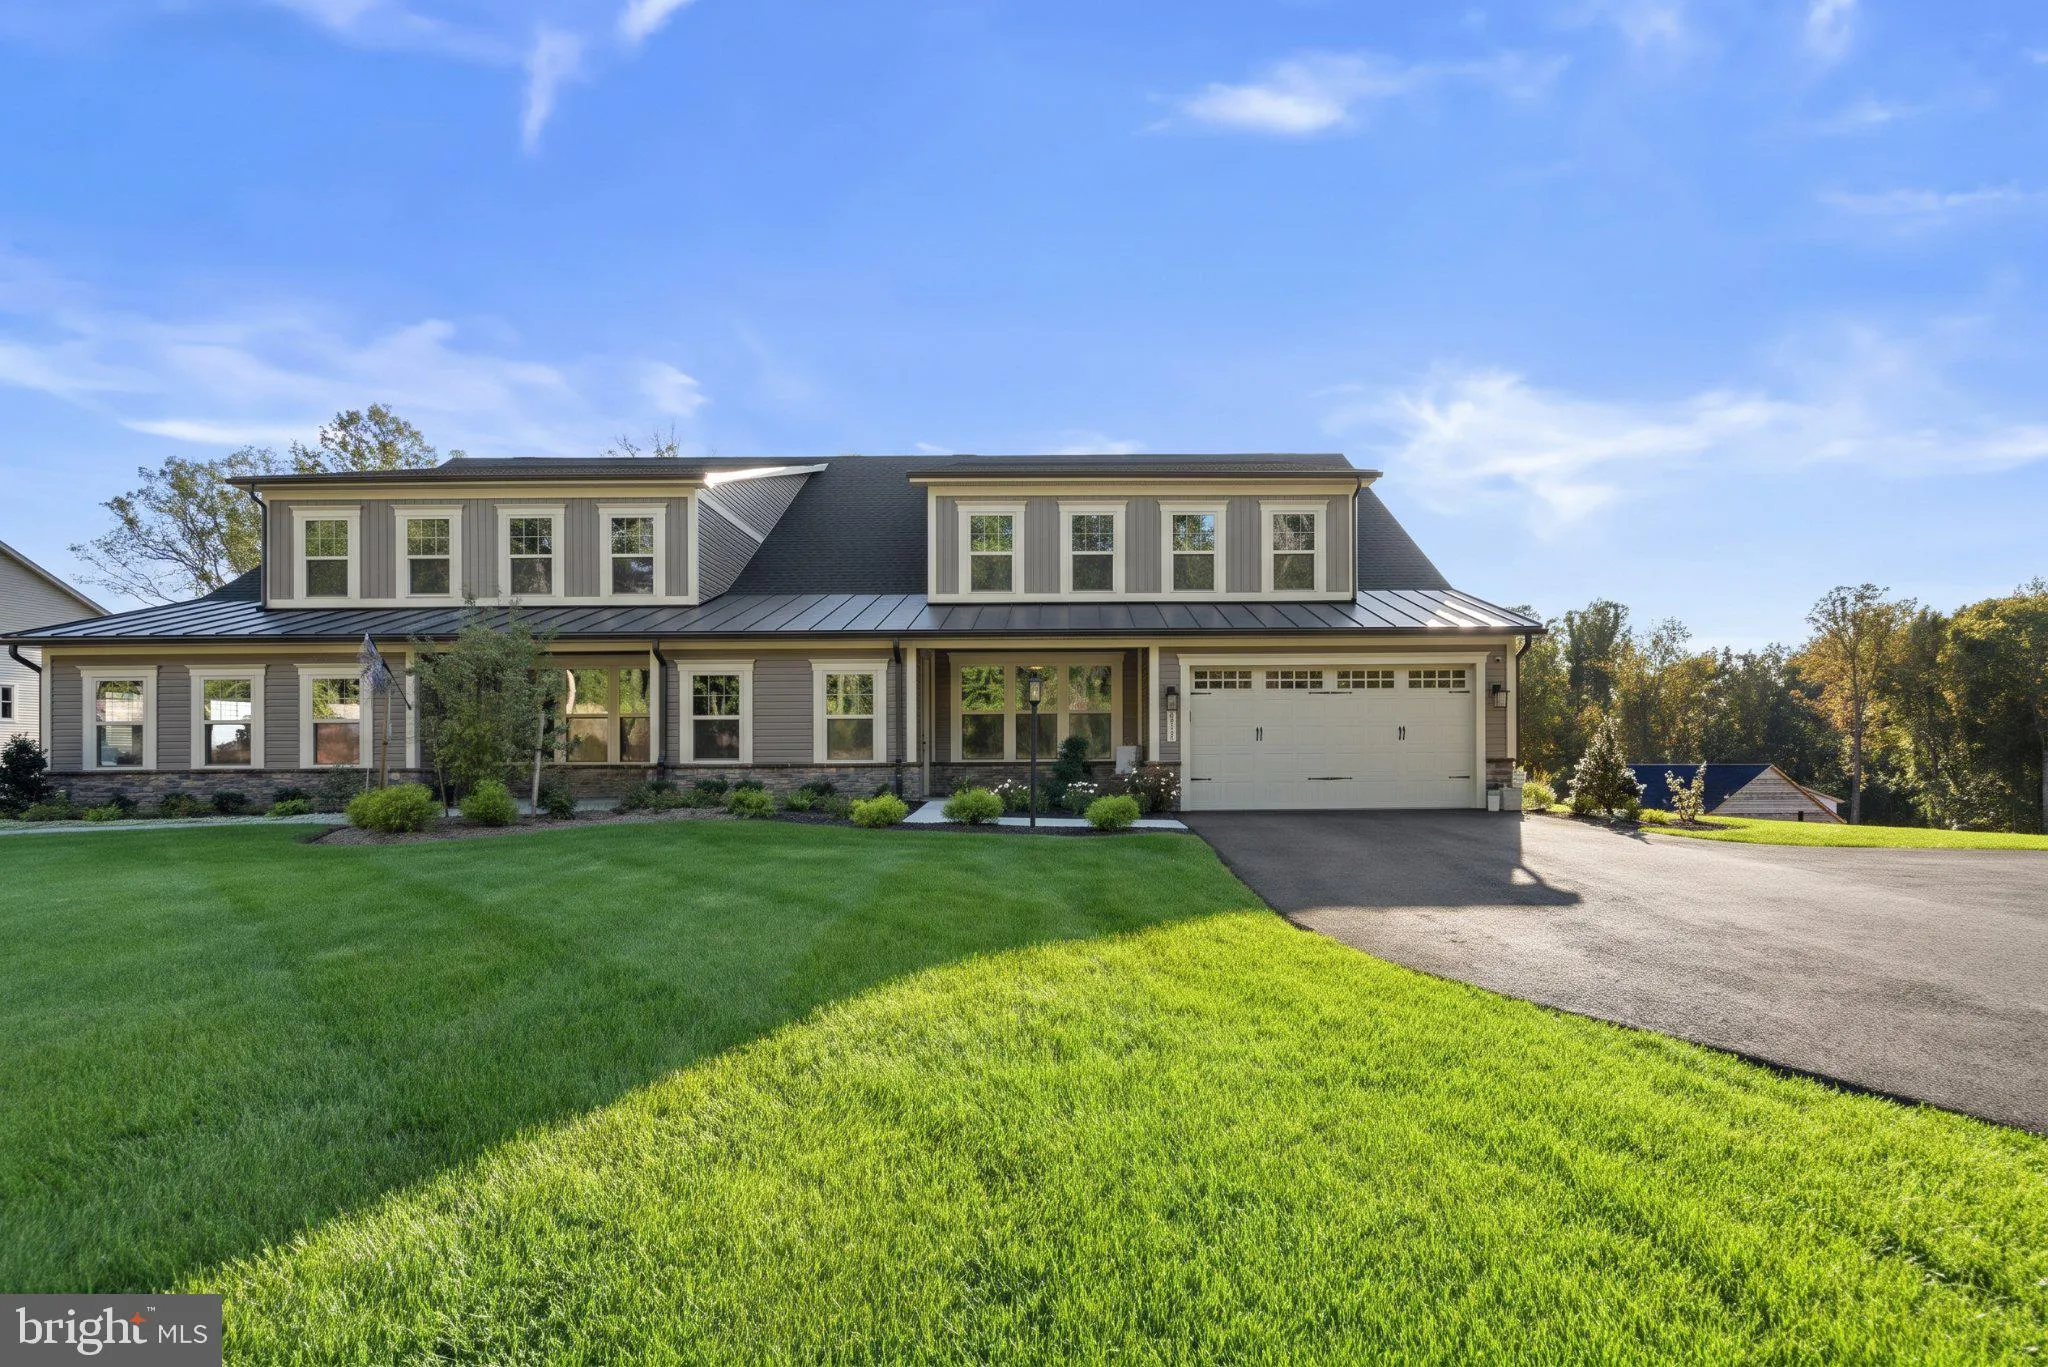
Why wait for new construction when this one-year-young home is already finished, upgraded and absolutely gorgeous? Welcome to this exceptional semi-detached home in Maple Highlands, a 55+ community by NV Homes, offering nearly 5, 000 finished square feet across three beautifully designed levels. One of the things th...
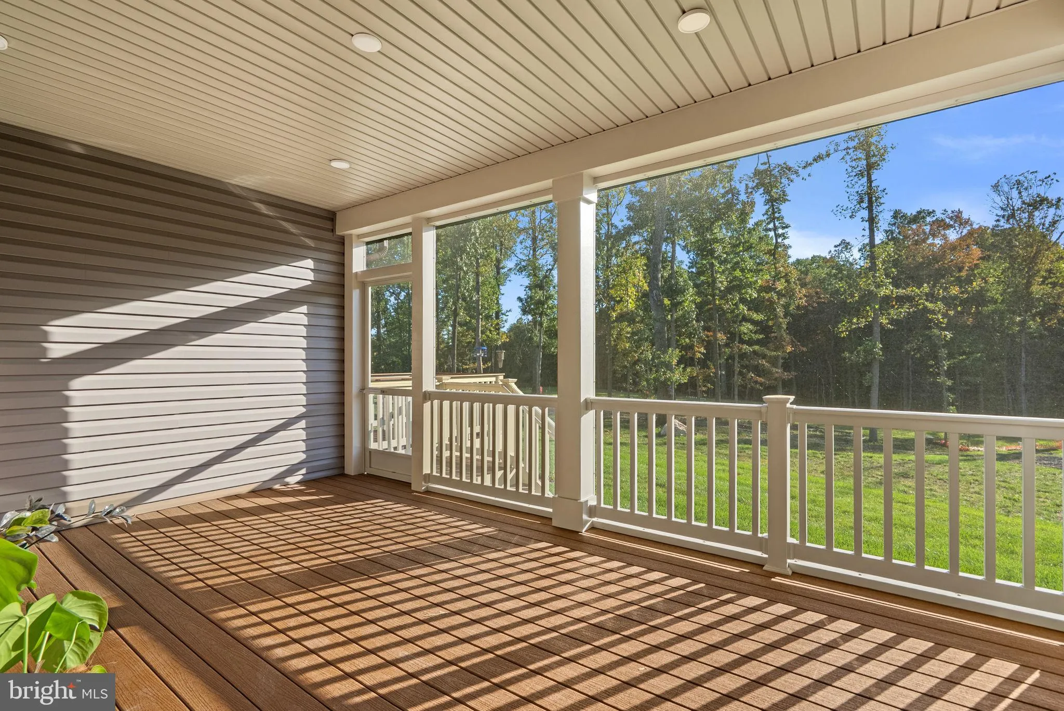
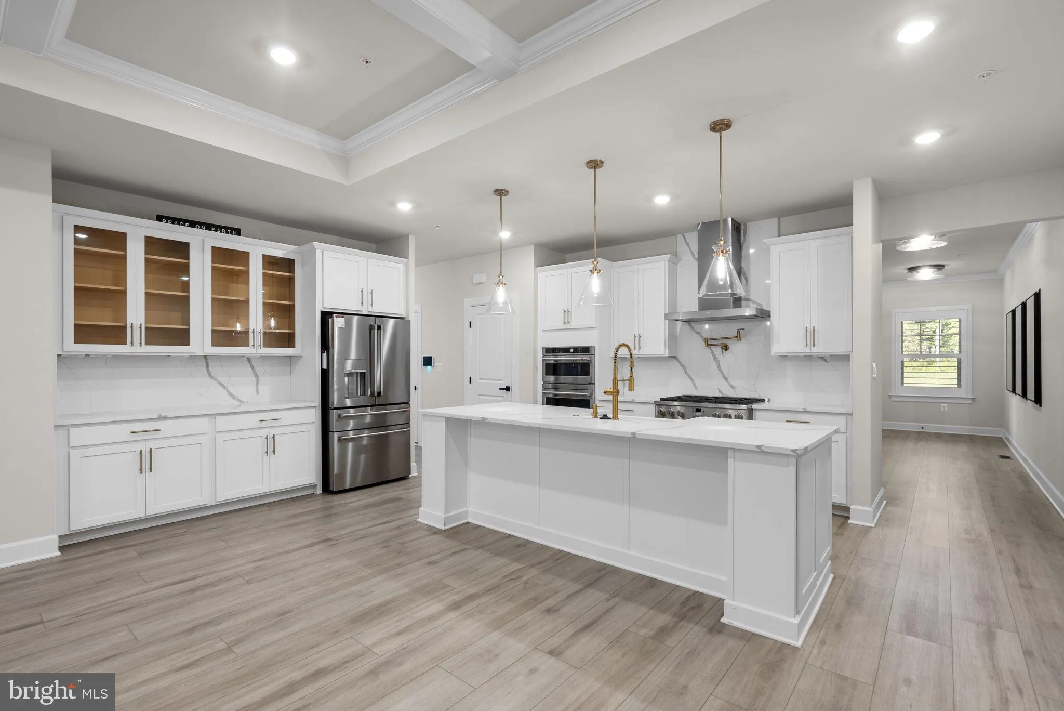
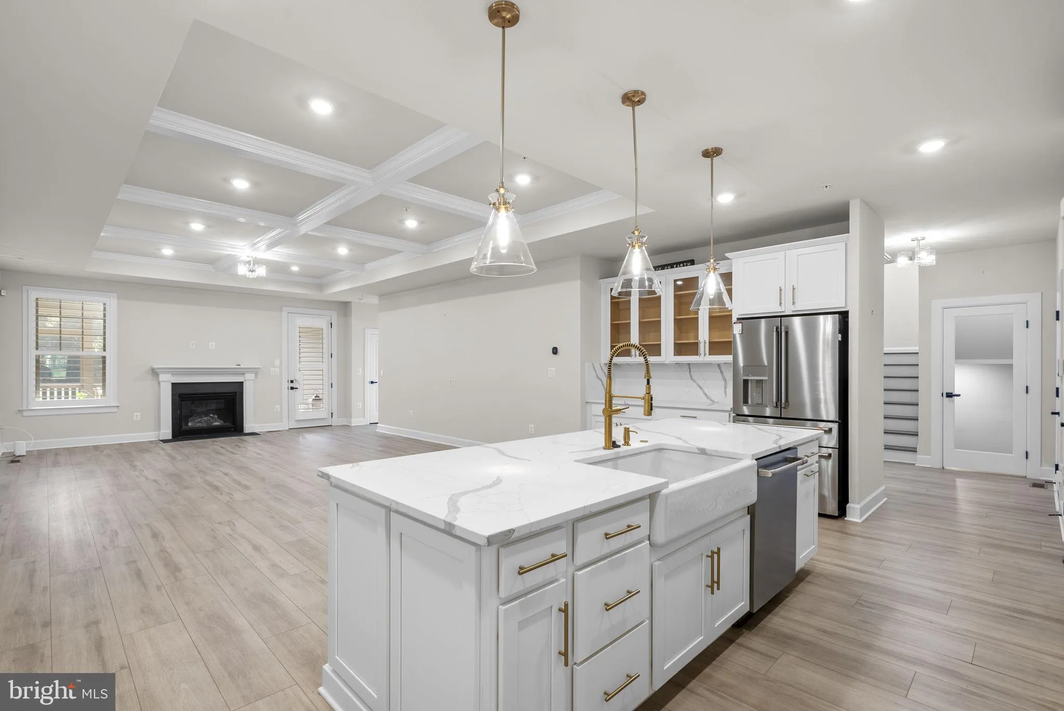
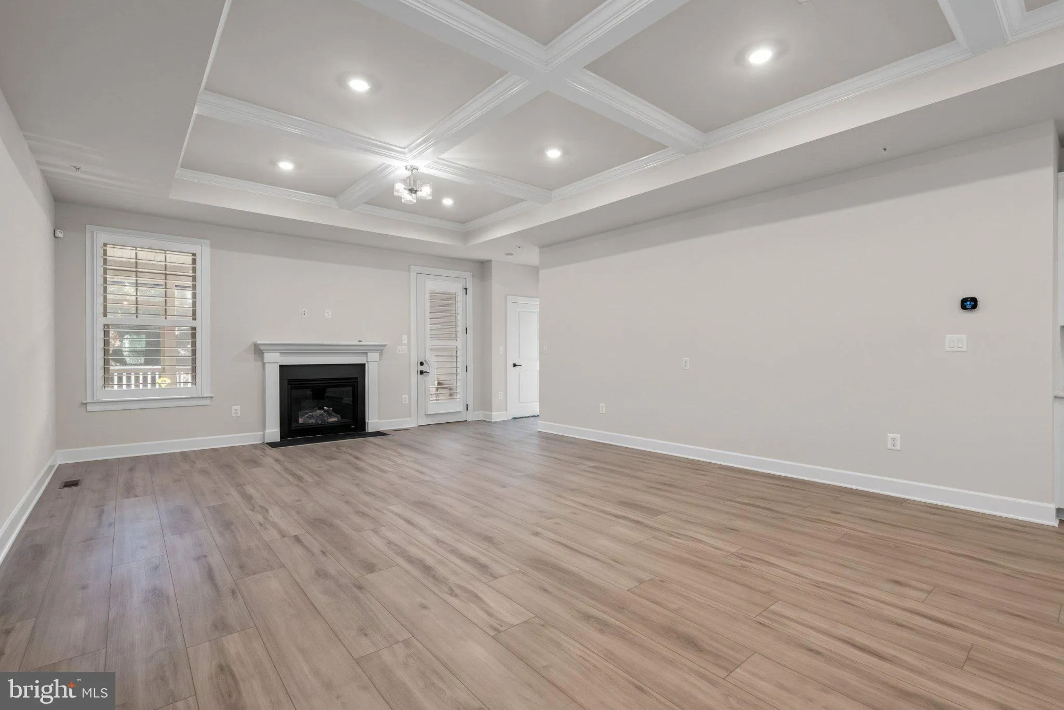
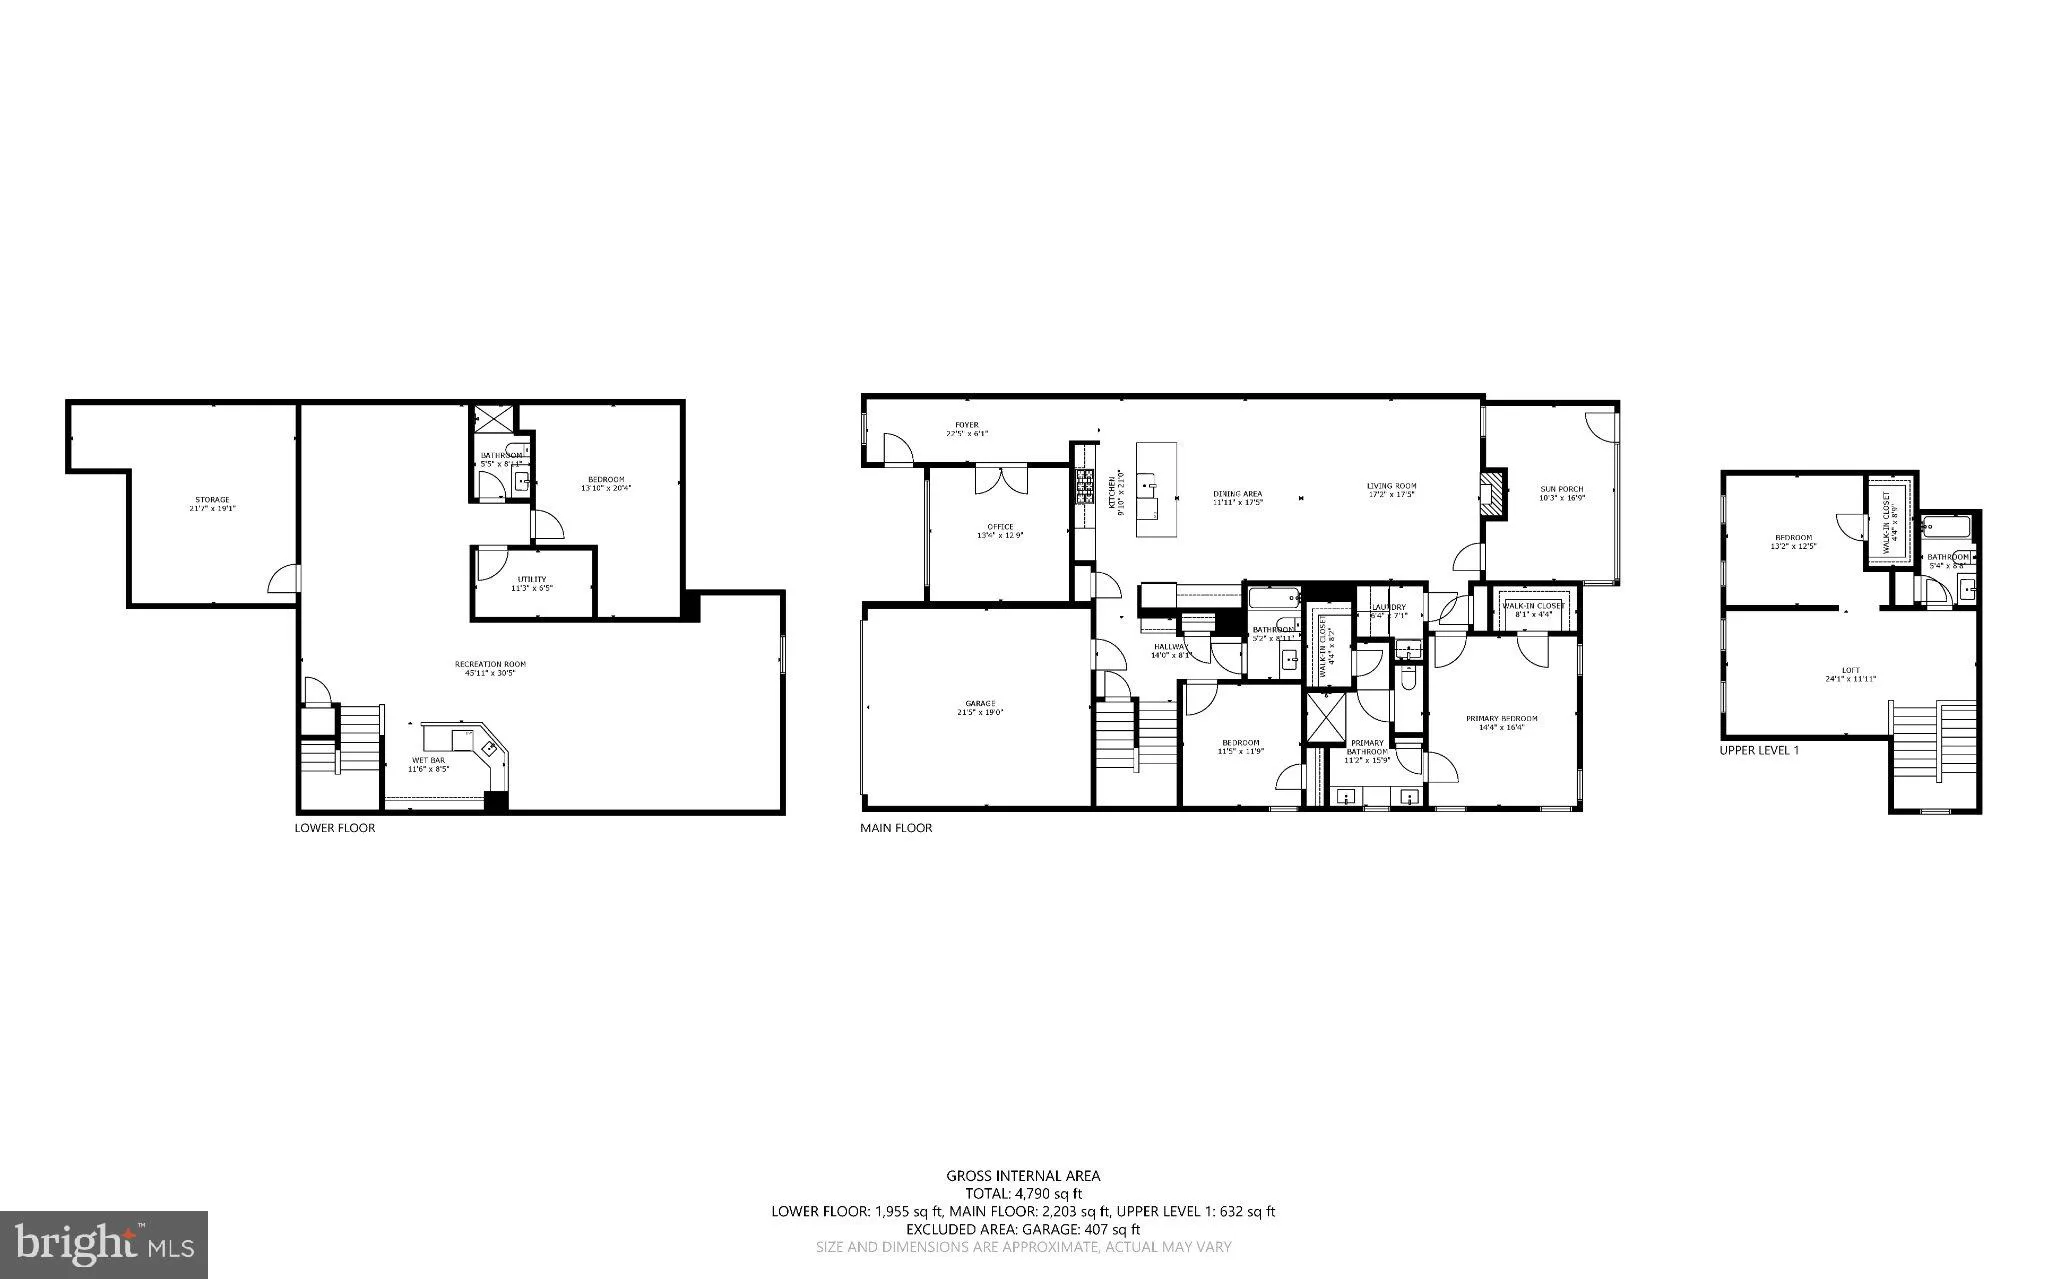
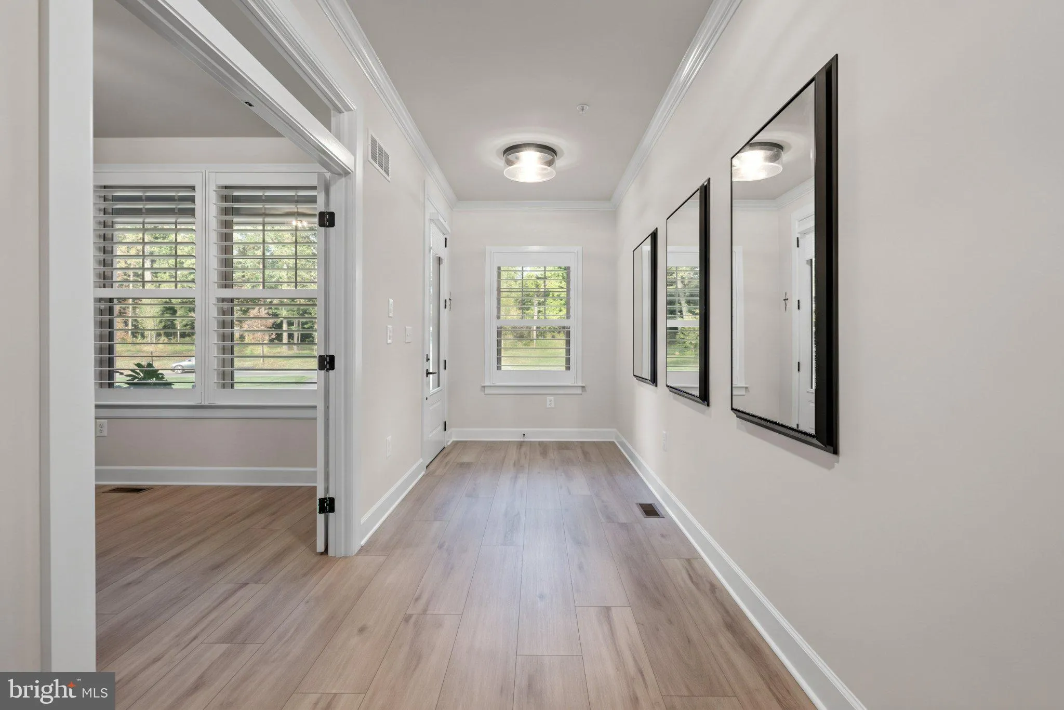
Why wait for new construction when this one-year-young home is already finished, upgraded and absolutely gorgeous? Welcome to this exceptional semi-detached home in Maple Highlands, a 55+ community by NV Homes, offering nearly 5, 000 finished square feet across three beautifully designed levels. One of the things that makes this home so special is its setting. Backing to a conservation area and mature trees, it offers privacy and a beautiful natural backdrop while still allowing wonderful sunlight into the home. It’s a combination that is hard to find, especially in newer construction. Inside, the upgrades are everywhere. The heart of the home is a kitchen truly fit for a chef, featuring quartz countertops, upgraded cabinetry, gas cooking, pot filler, walk-in pantry, wall oven and beautiful finishes. It opens seamlessly to the spacious family room with fireplace and soaring ceilings, creating an incredible space for everyday living and entertaining. 8547 ocs The main-level owner’s suite feels like a retreat with a tray ceiling, generous walk-in closet with custom built-ins and beautifully upgraded bath. A second main-level bedroom and full bath provide wonderful flexibility for guests, an office or additional living space. The sellers took an already beautiful, nearly-new home and made it even better, adding a screened porch overlooking the conservation area, custom blinds and shutters, custom closet built-ins, central vacuum, water filtration and softening system, instant hot water and more. Upstairs offers additional living space with a loft, bedroom, full bath and walk-in closet, while the expansive finished lower level takes this home to another level. Enjoy a large recreation room, custom bar with quartz countertops, refrigerator and dishwasher, another bedroom and full bath, plus plenty of room for entertaining, guests and hobbies. Add the 2-car garage and low-maintenance 55+ lifestyle, and this home offers an incredible amount of space without sacrificing comfort or convenience. 8547 ocs Nearly new without the wait. Almost 5, 000 finished square feet. A premium conservation-area setting. And all the upgrades already done for you. Welcome home.
 Features & Appliances
 Ask Agent A Question
 Address Map
 MLS Addon
 Additional Information
 Financial
Listing Information
 Rob Spicer Broker, GRI
Spicer Real Estate
7201 Wisconsin Avenue
 RobSpicer@SpicerRealEstate.com
 2403881030
 2403881030
 7201 Wisconsin Avenue


