
 Share
Share

 3612 SHEPHERD STREET, Chevy Chase, MD 20815
 4,233 Sqft SQFT
 5
5
 5
5
 Basic Details
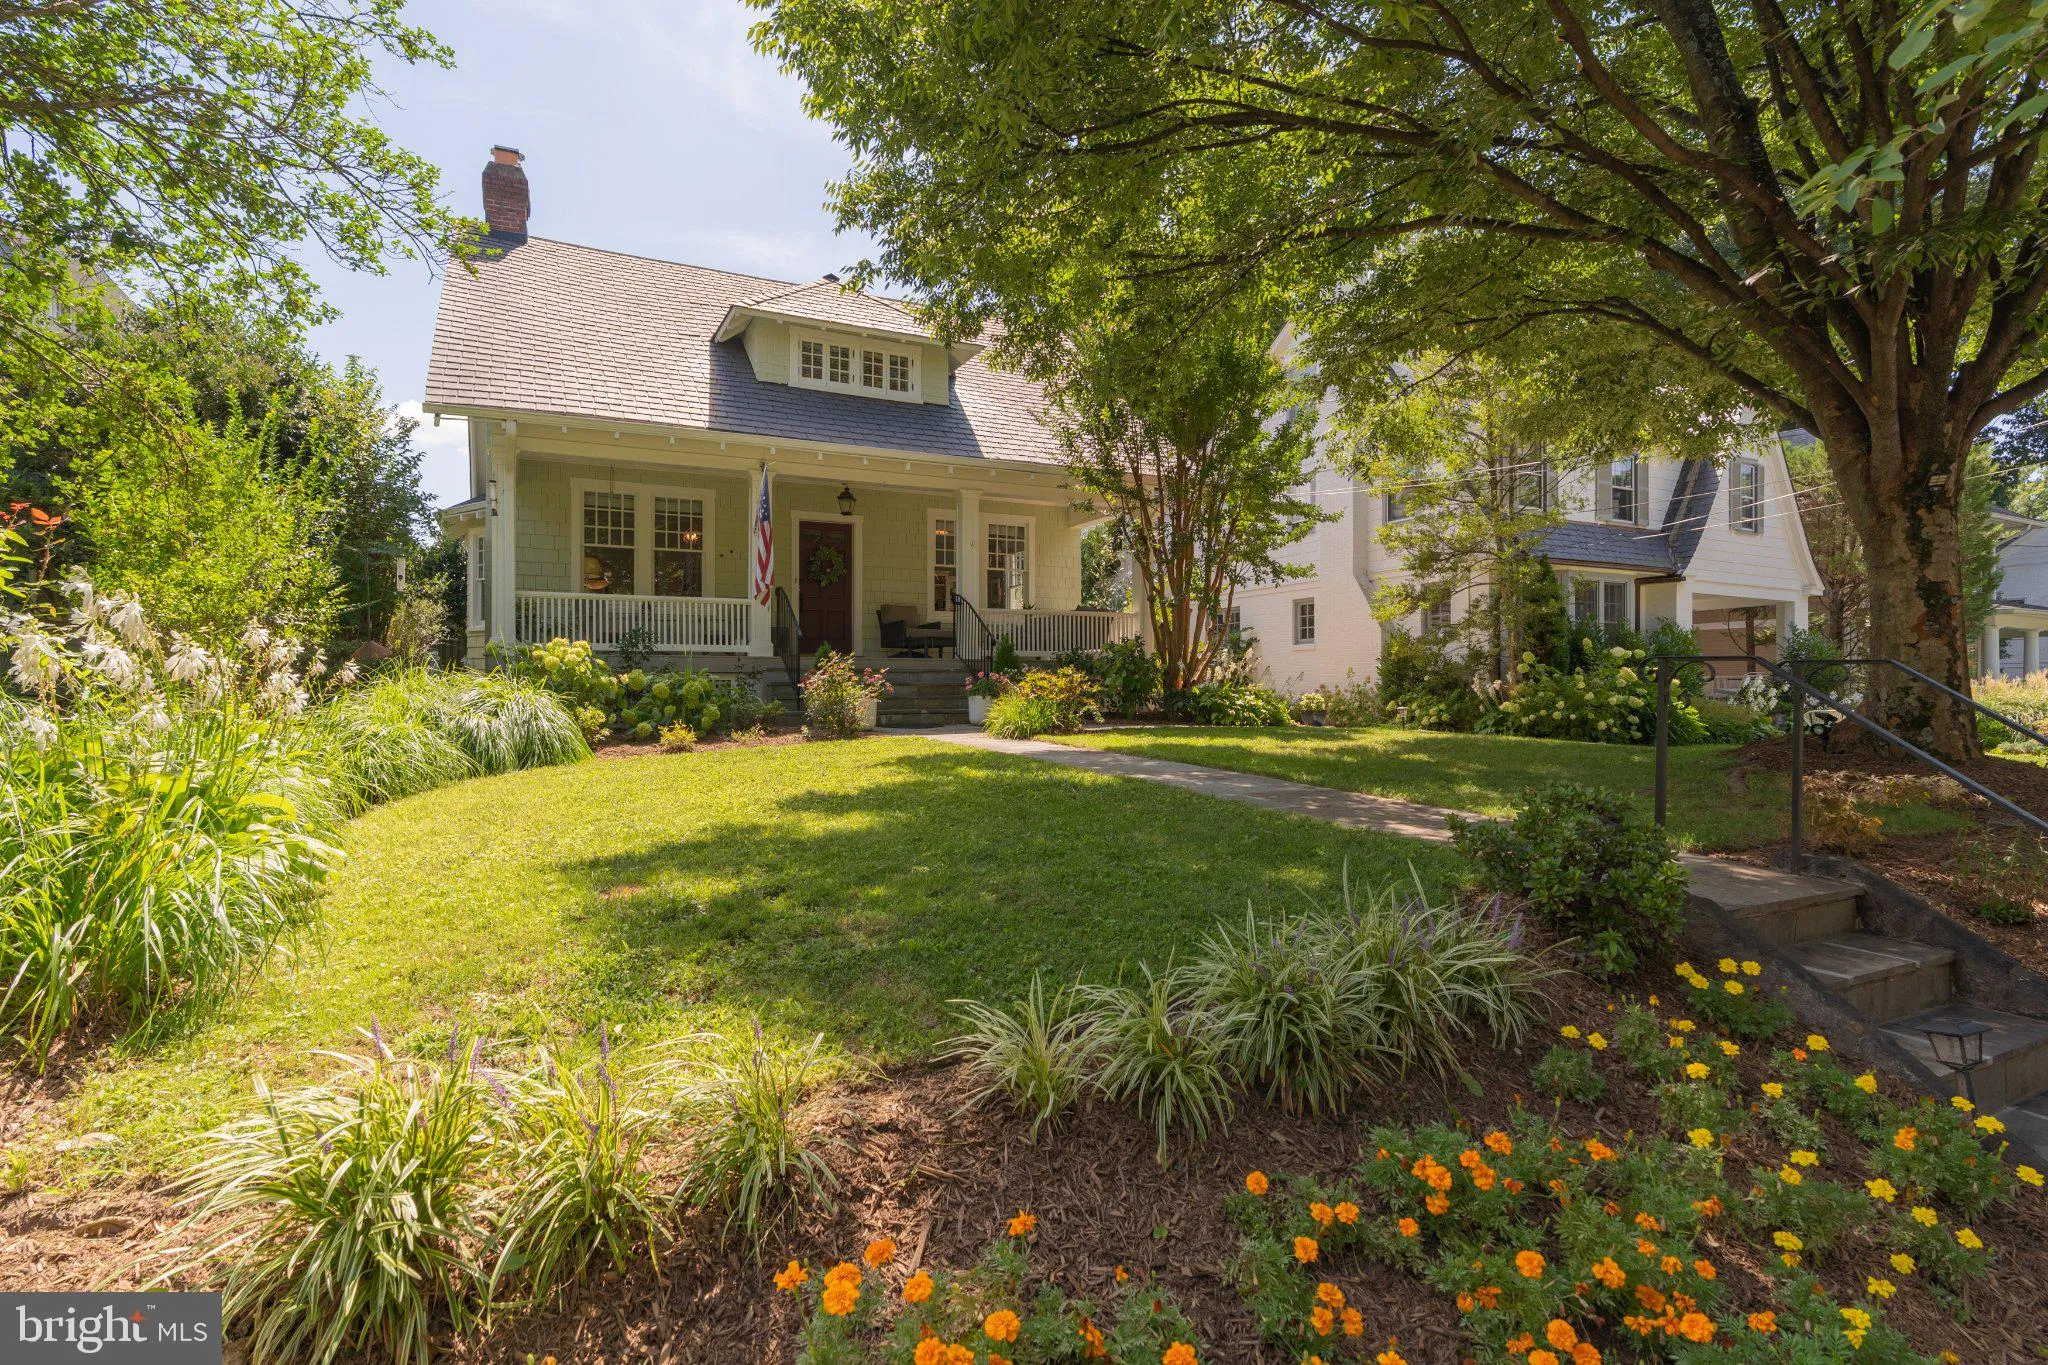
Welcome to 3612 Shepherd Street, a quintessential Chevy Chase bungalow thoughtfully renovated and expanded in 2019 to over 4, 200 finished square feet, set in the highly coveted Section Three of the Village of Chevy Chase. A main-level primary suite offers effortless one-level living, while four additional bedrooms ...
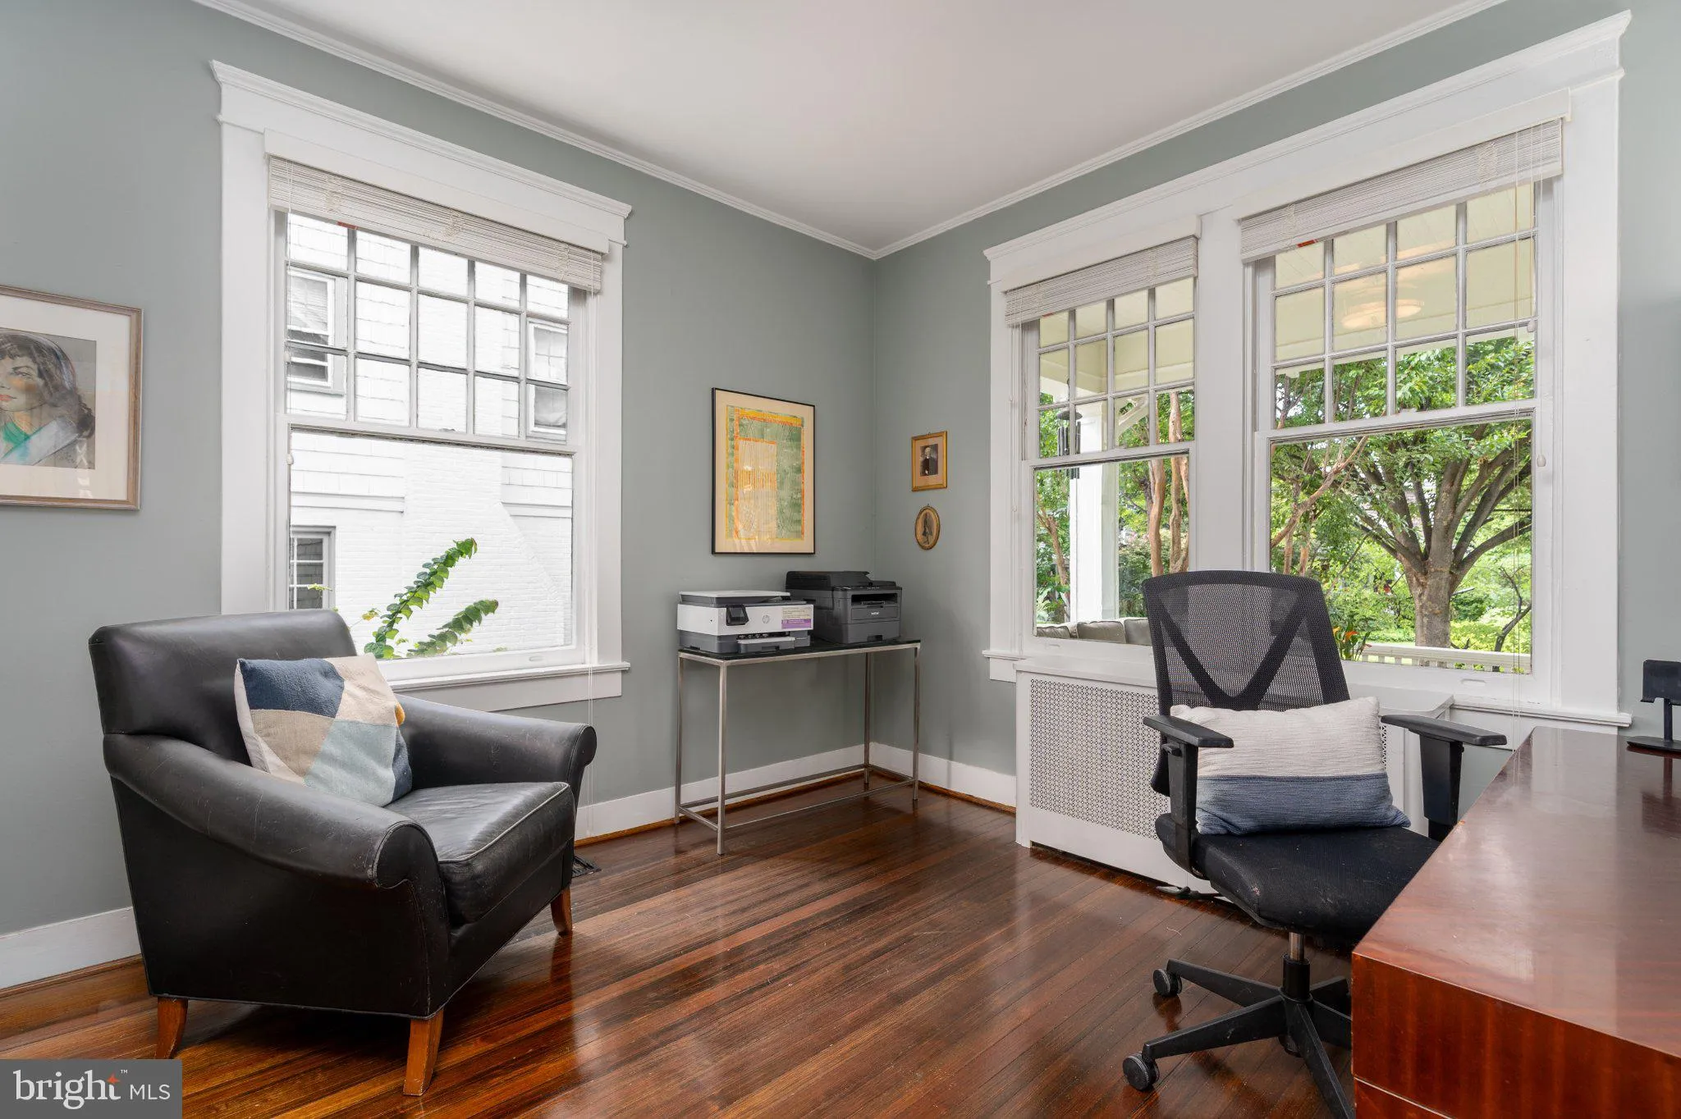
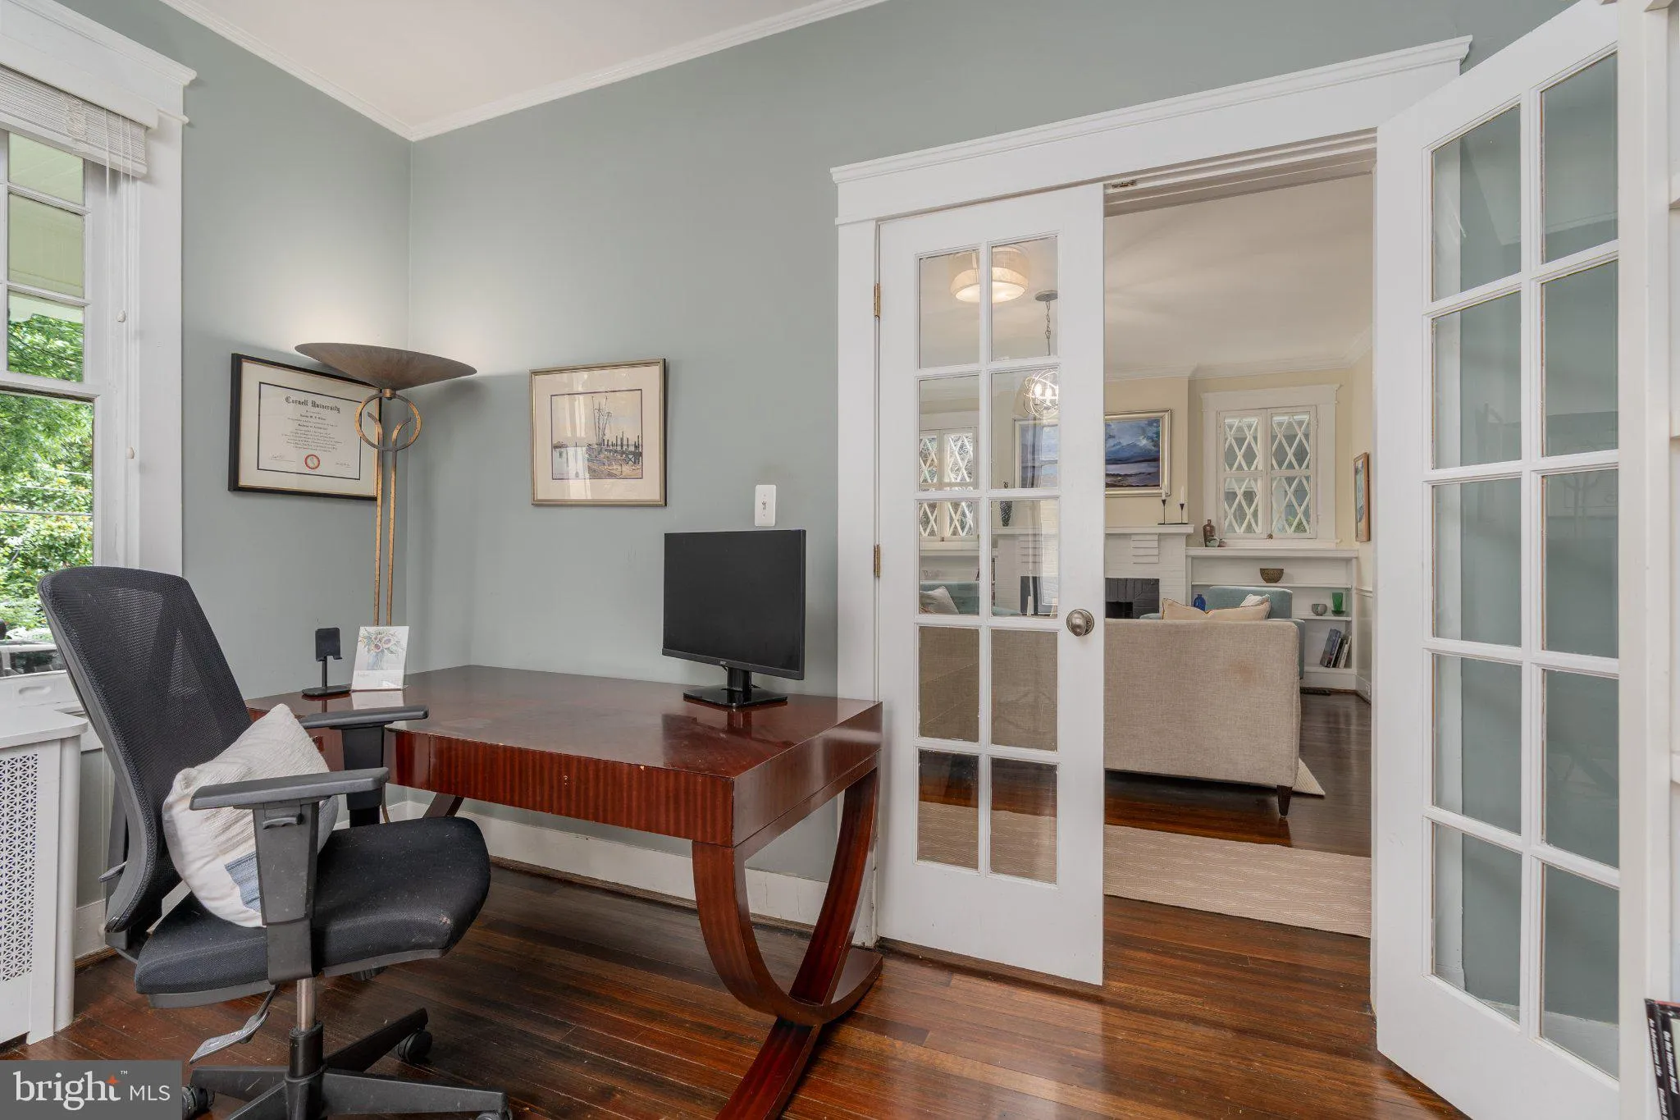
Welcome to 3612 Shepherd Street, a quintessential Chevy Chase bungalow thoughtfully renovated and expanded in 2019 to over 4, 200 finished square feet, set in the highly coveted Section Three of the Village of Chevy Chase. A main-level primary suite offers effortless one-level living, while four additional bedrooms and two full baths upstairs provide abundant space to spread out. The finished lower level adds even more versatility, with a spacious family/rec room, a home office, a full bathroom, and generous storage — ready to flex to however you live. Beyond the walls, Section Three offers a rare sense of connection and community, with neighborhood traditions like Party in the Park, Spring Fling, the New Neighbor BBQ, the Halloween Parade, and food truck nights held throughout the year. It’s a lifestyle as much as it is an address.
 Features & Appliances
 Ask Agent A Question
 Address Map
 Neighborhood
 MLS Addon
 Additional Information
 Financial
Listing Information
Financial
Listing Information
 Rob Spicer Broker, GRI
Spicer Real Estate
Rob Spicer Broker, GRI
Spicer Real Estate
7201 Wisconsin Avenue
 RobSpicer@SpicerRealEstate.com
 2403881030
 2403881030
 7201 Wisconsin Avenue


