
 Share
Share
 1401 MONROE STREET, Arlington, VA 22204
 1,675 Sqft SQFT
 3
3
 2
2
 Basic Details
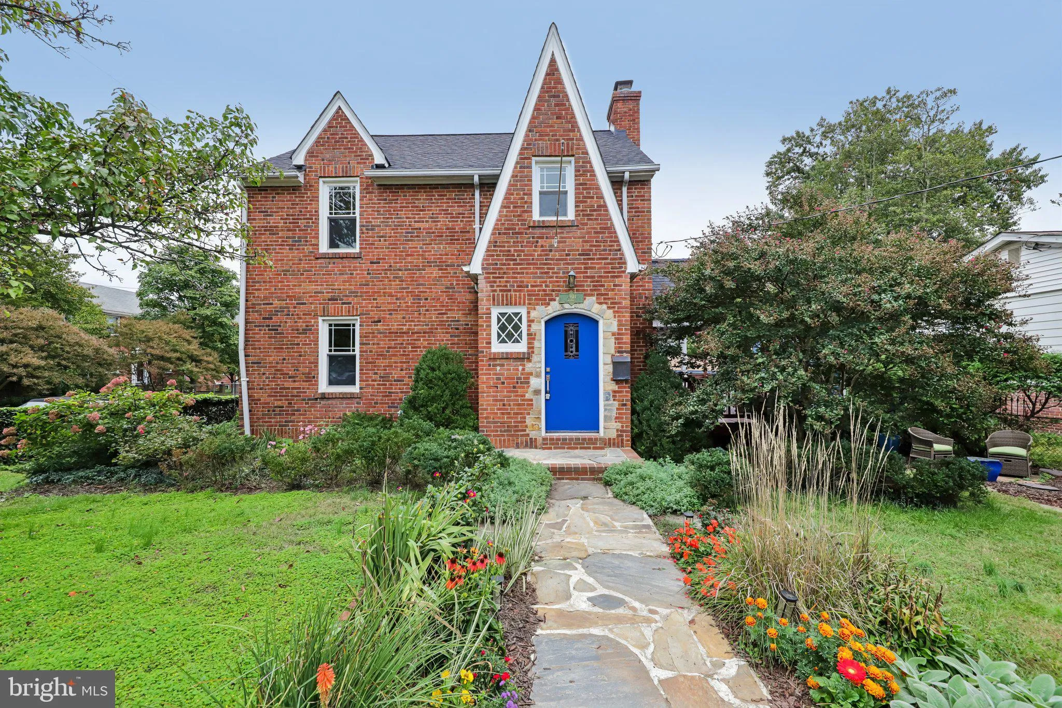
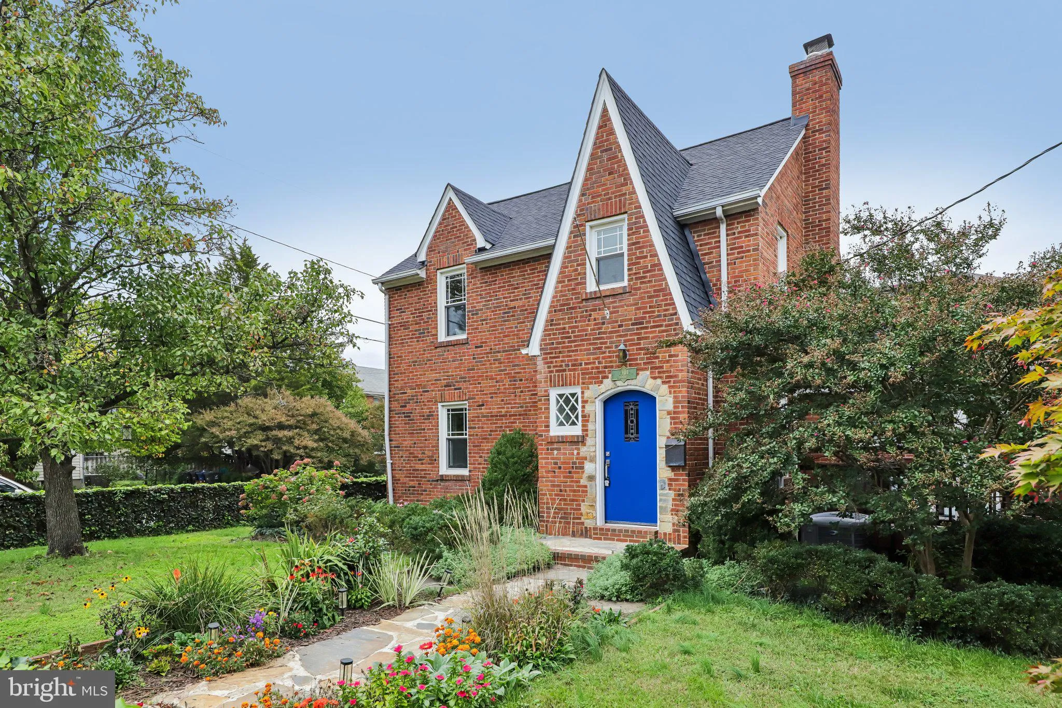
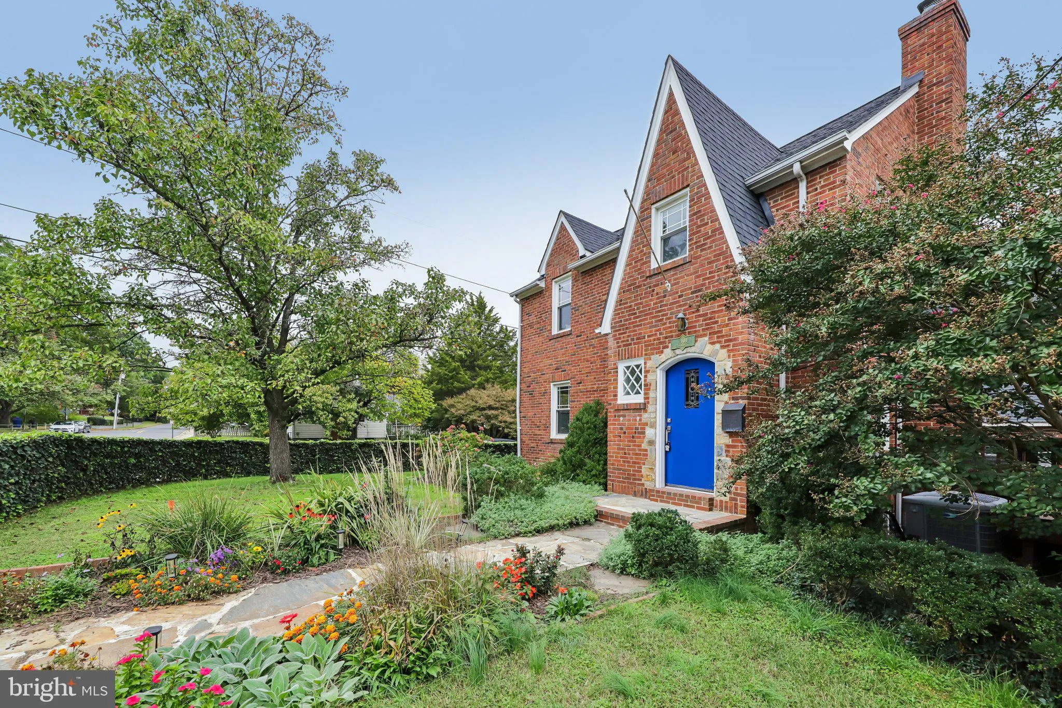
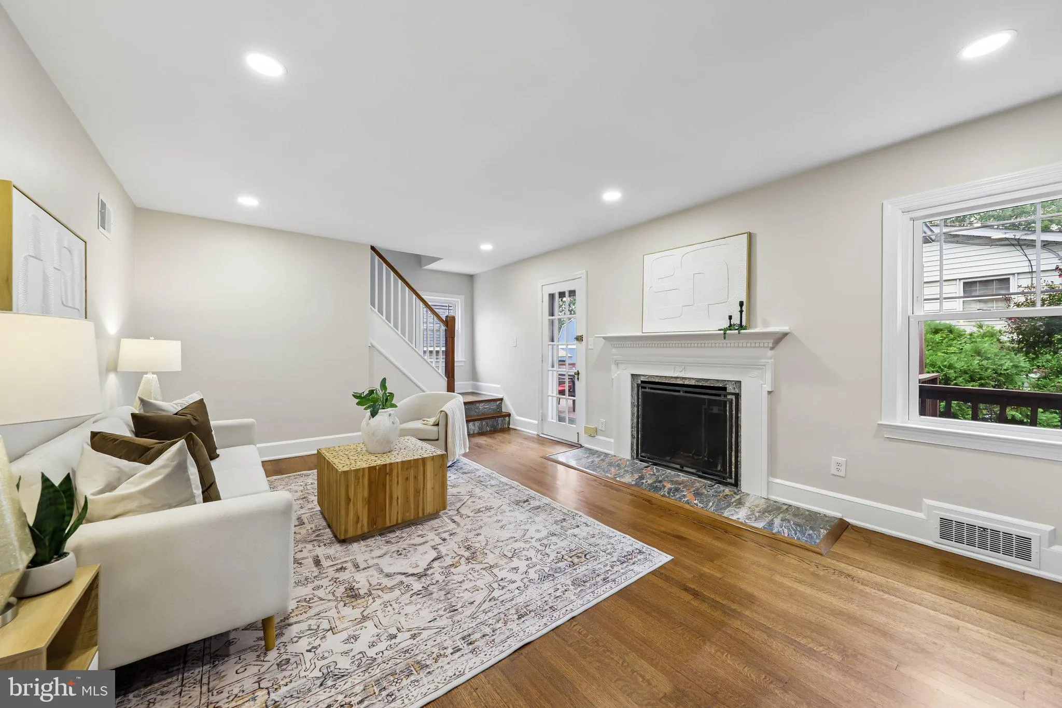
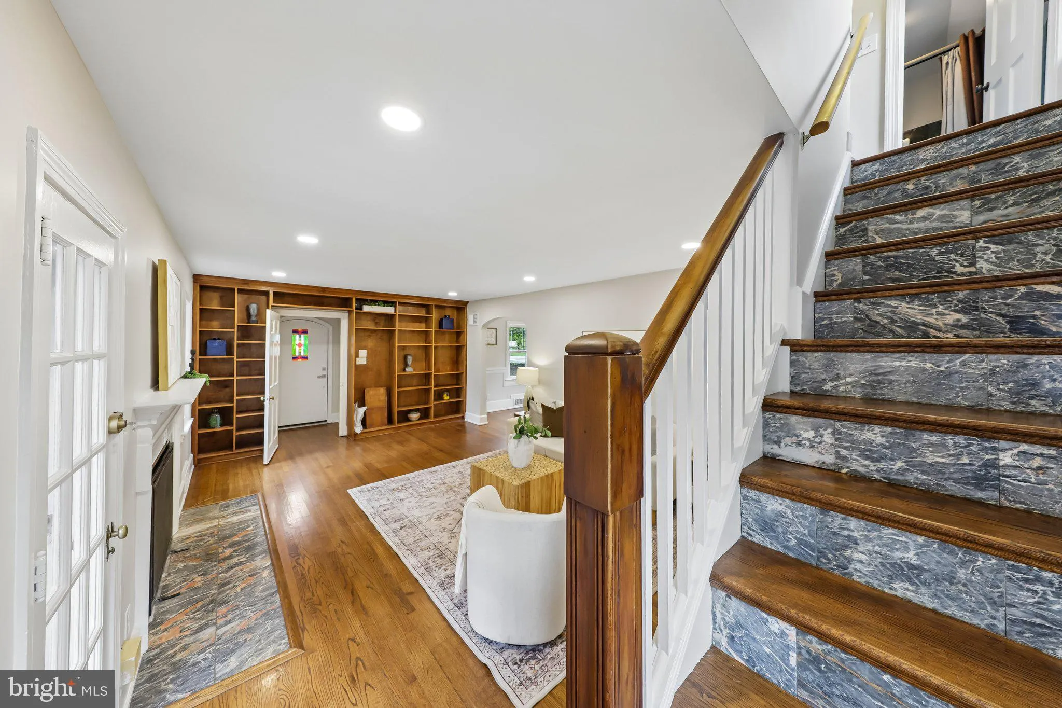
Charming Tudor style home nestled on a desirable corner lot in the sought-after Douglas Park neighborhood. This inviting residence offers three spacious bedrooms on the upper level, providing comfortable living space and a classic layout. The main level features a generously sized kitchen, ideal for everyday living ...
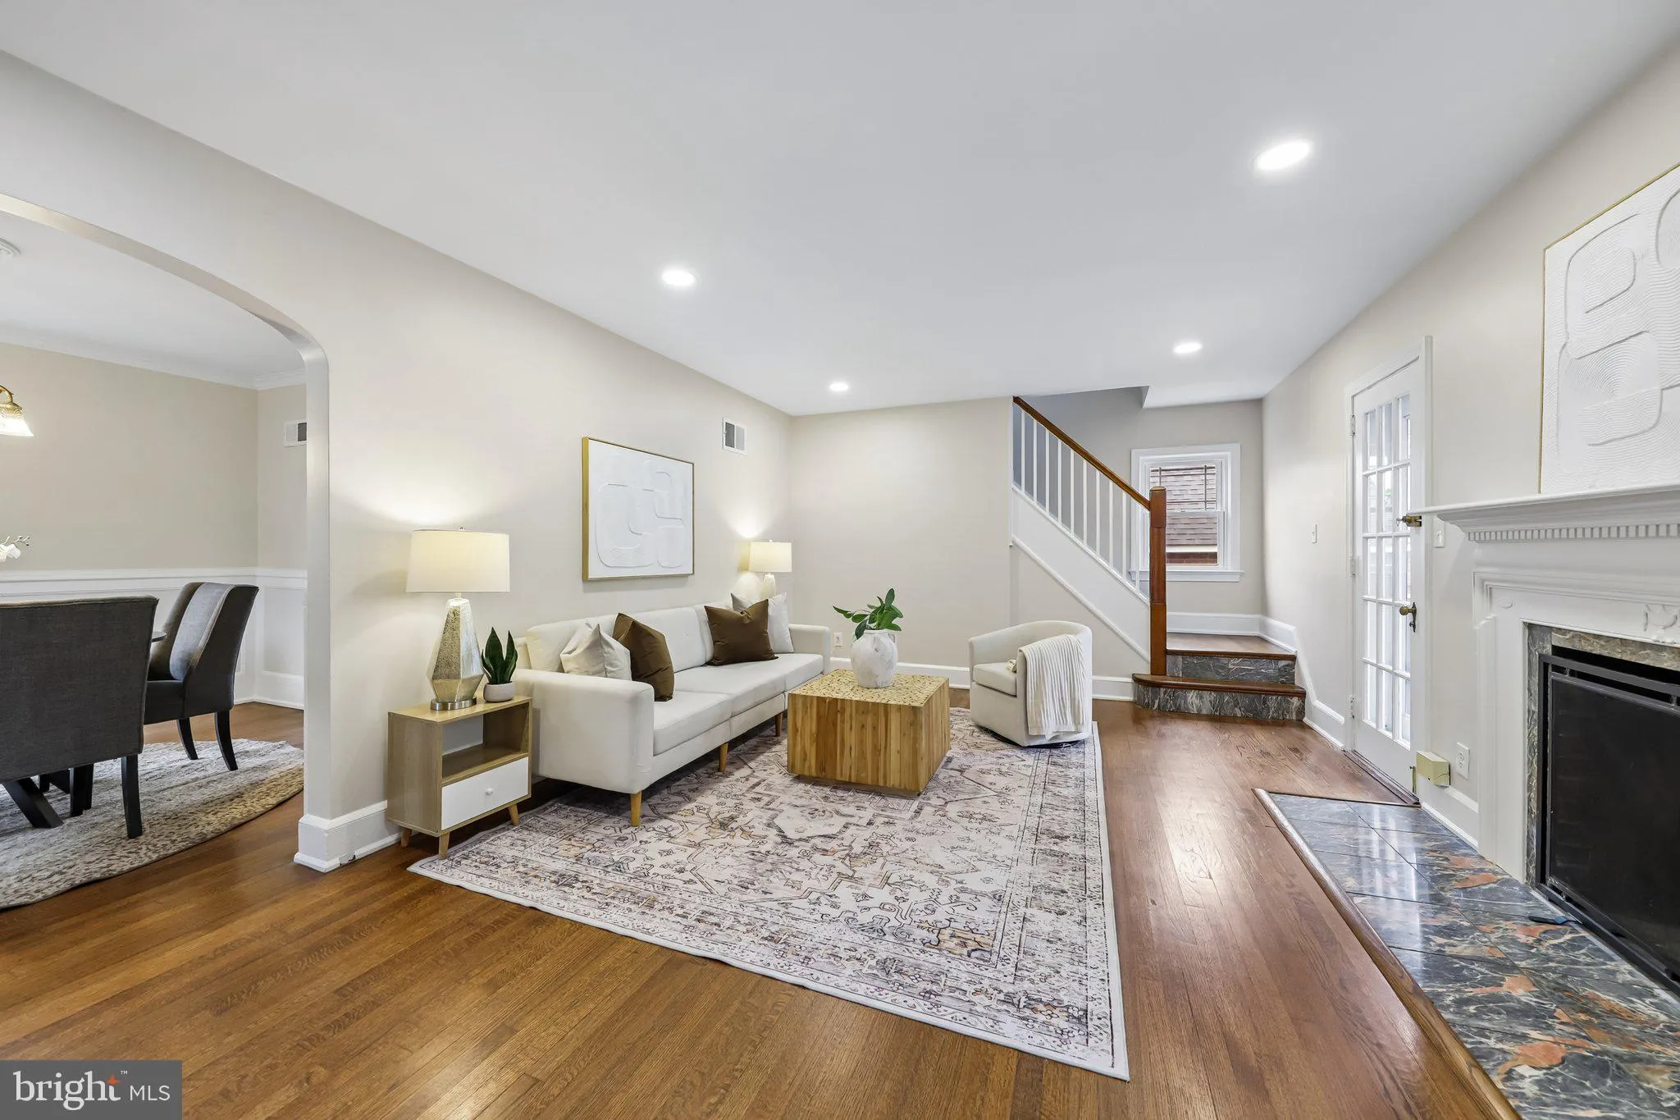
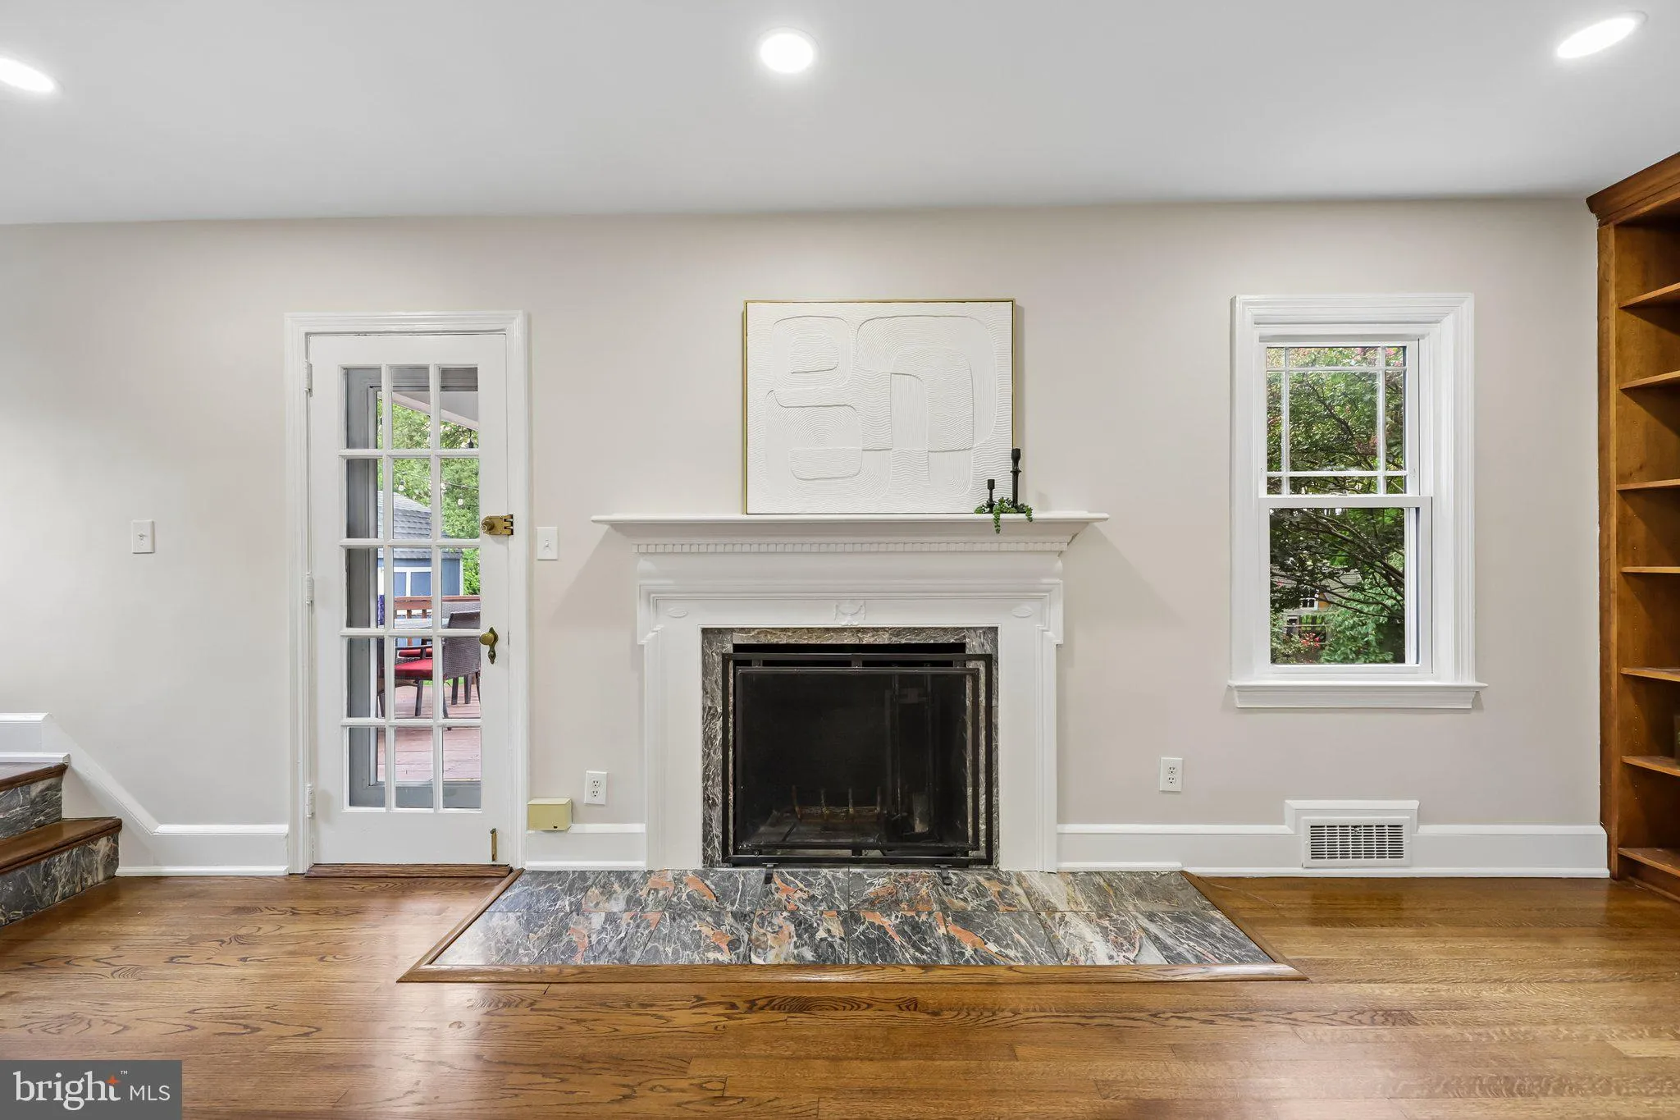
Charming Tudor style home nestled on a desirable corner lot in the sought-after Douglas Park neighborhood. This inviting residence offers three spacious bedrooms on the upper level, providing comfortable living space and a classic layout. The main level features a generously sized kitchen, ideal for everyday living and entertaining, along with beautiful hardwood floors throughout and custom built-ins. Step outside to enjoy the idyllic outdoor living space; perfect for morning coffee, al fresco dining, or relaxing with friends. Recent updates include Roof (2026), electrical (2025), hot water heater (2022), Chimney relining (2019). Douglas Park neighborhood offers easy access to several community parks, community centers, WO&D bike path and close to a variety of shops and restaurants!
 Features & Appliances
 Ask Agent A Question
 Address Map
 Neighborhood
 MLS Addon
 Additional Information
 Financial
Listing Information
Financial
Listing Information
 Rob Spicer Broker, GRI
Spicer Real Estate
Rob Spicer Broker, GRI
Spicer Real Estate
7201 Wisconsin Avenue
 RobSpicer@SpicerRealEstate.com
 2403881030
 2403881030
 7201 Wisconsin Avenue


