
 Share
Share

 5515 TRENT STREET, Chevy Chase, MD 20815
 2,190 Sqft SQFT
 3
3
 3
3
 Basic Details
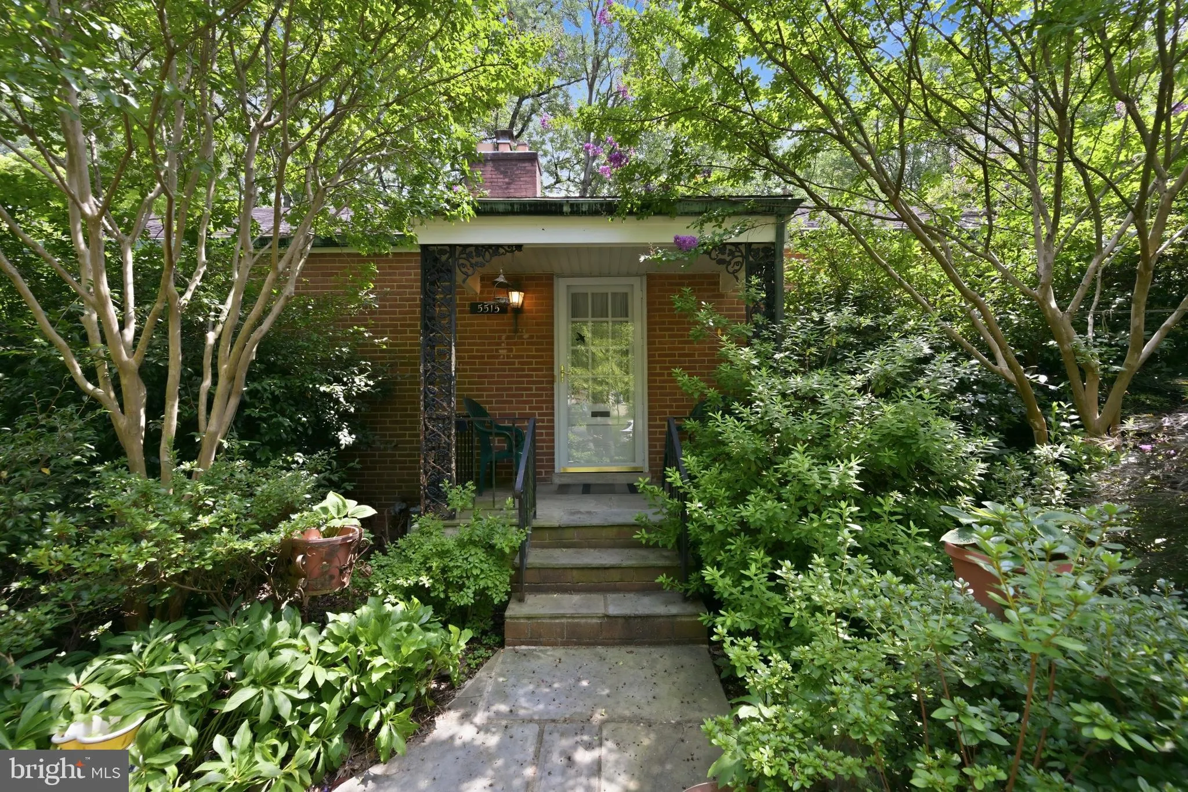
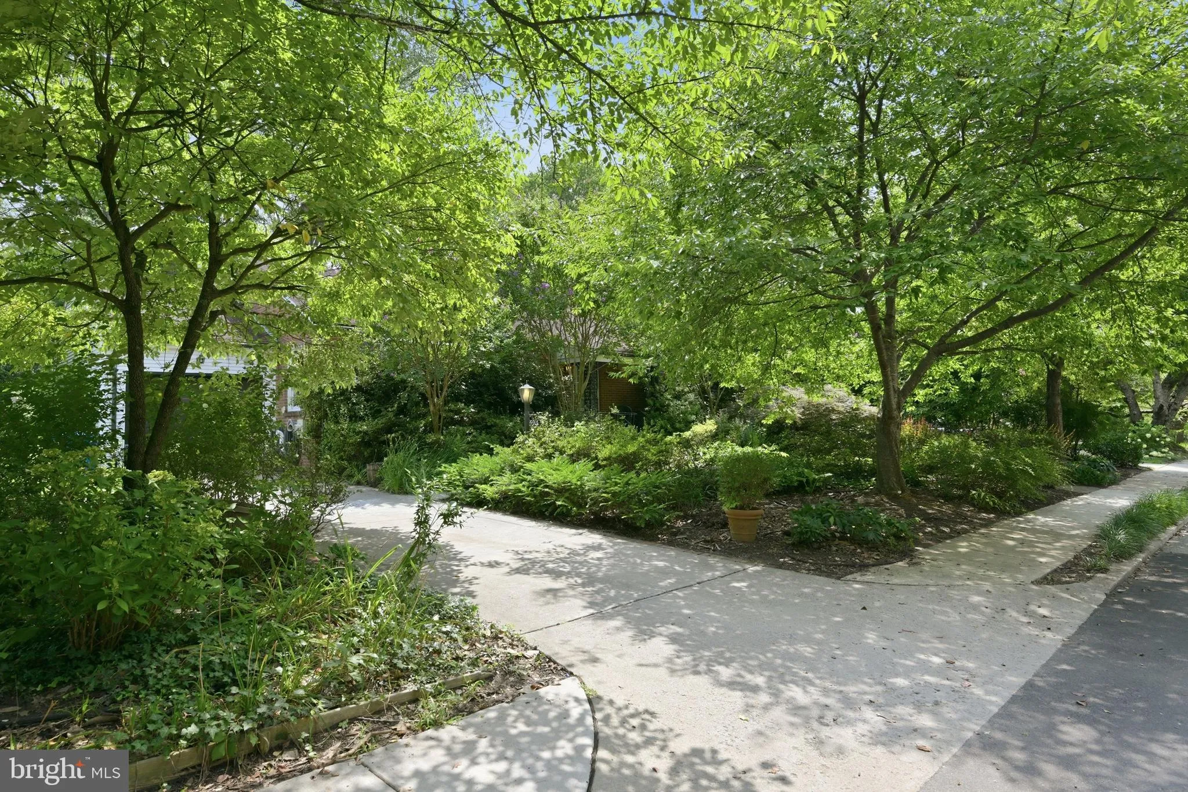
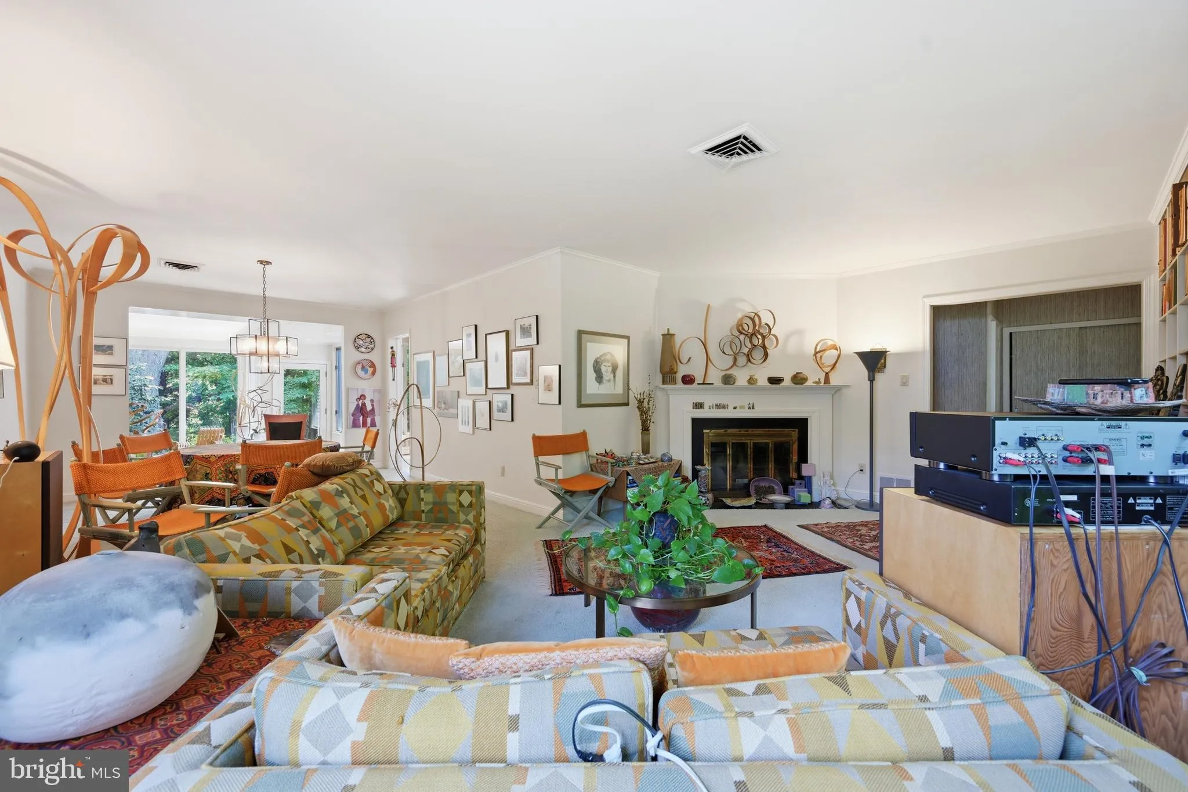
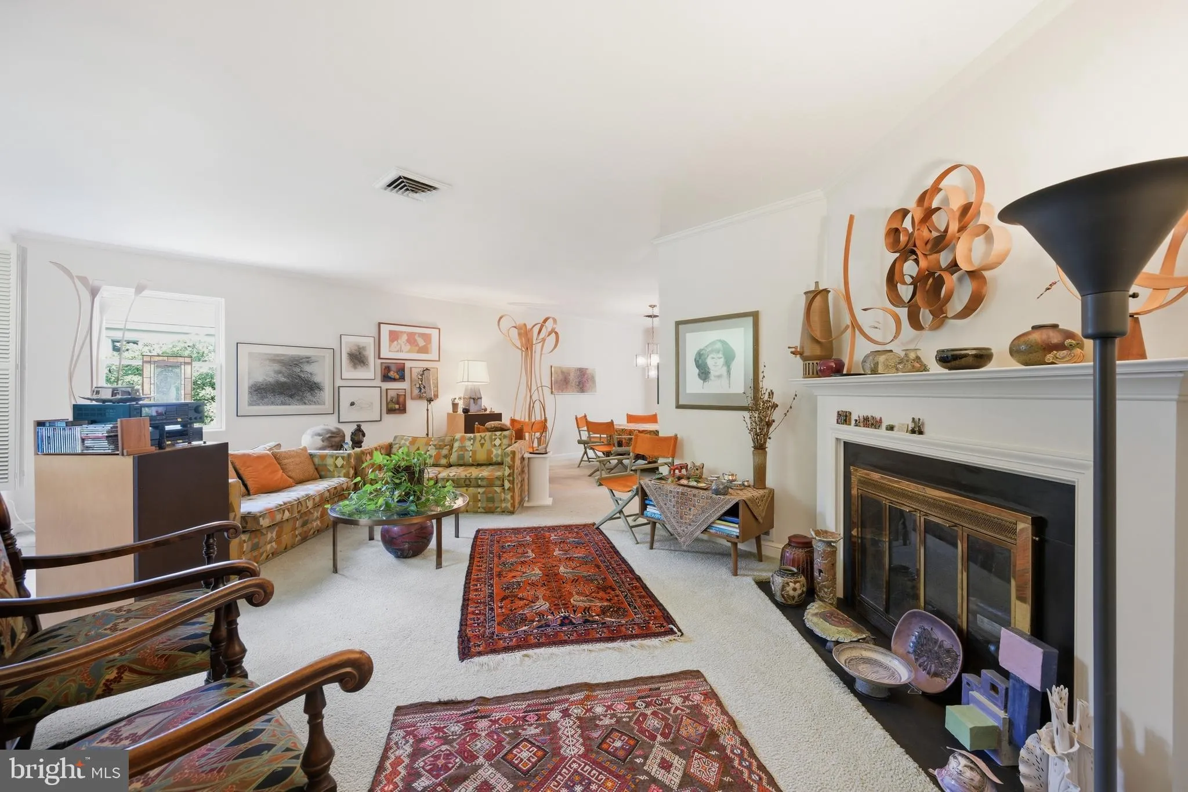
Welcome to 5515 Trent Street, ideally situated on a beautiful, tree-lined street in the highly sought-after Town of Somerset. This classic Chevy Chase residence offers a wonderful opportunity to make a home your own in one of the area’s most desirable and established neighborhoods. Set on a generous lot of approxi...
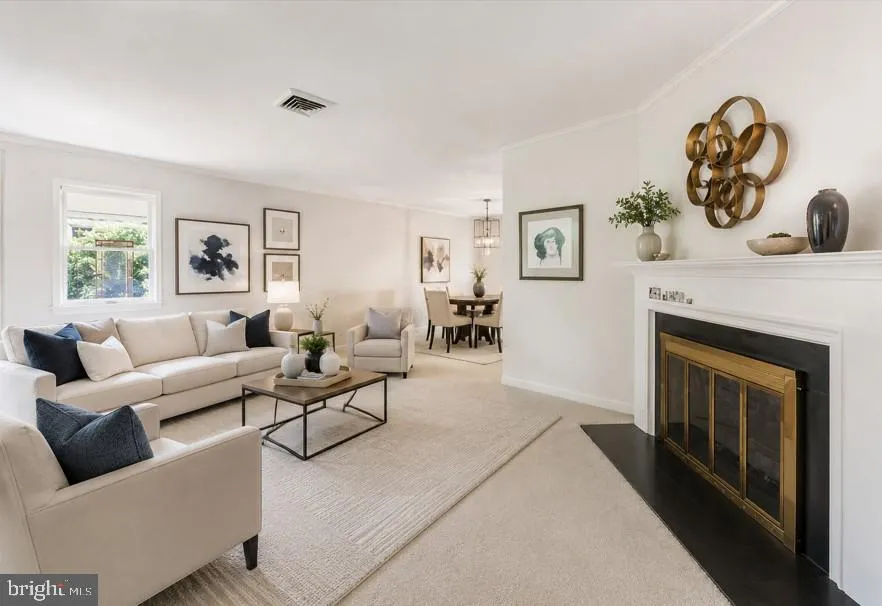
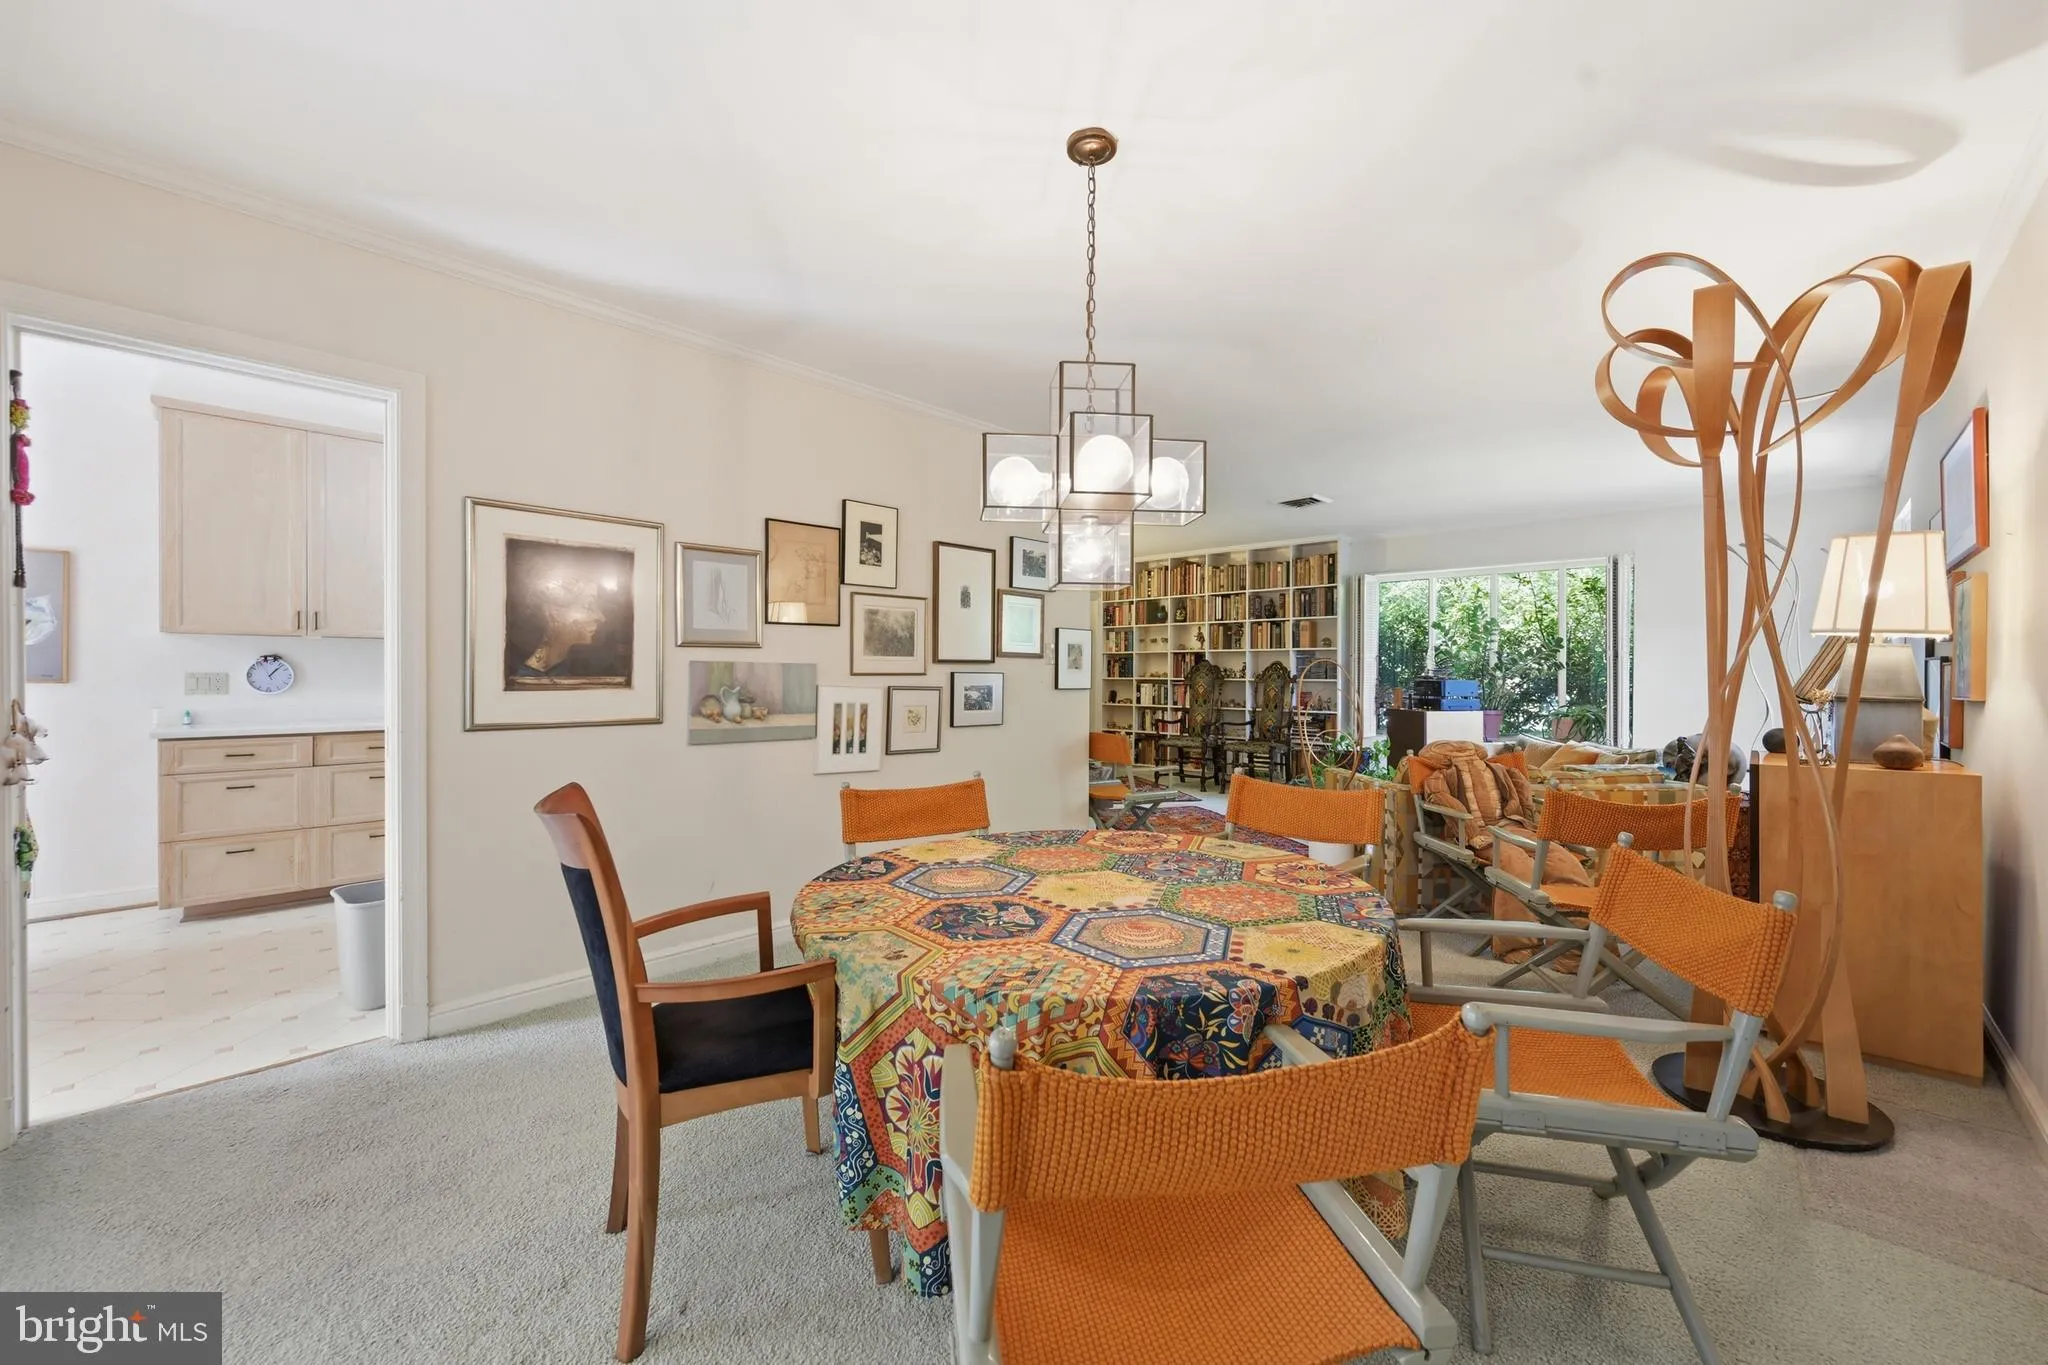
Welcome to 5515 Trent Street, ideally situated on a beautiful, tree-lined street in the highly sought-after Town of Somerset. This classic Chevy Chase residence offers a wonderful opportunity to make a home your own in one of the area’s most desirable and established neighborhoods. Set on a generous lot of approximately 9, 125 square feet, the home offers comfortable living spaces, a finished footprint with room to grow, a lower level, and an attached garage. Mature landscaping and the picturesque surroundings create a welcoming setting in a neighborhood known for its strong sense of community. Just a few steps away from the Somerset pool and tennis courts. The location is exceptional—enjoy the charm and amenities of Somerset while being just minutes from the shopping, dining, and conveniences of Friendship Heights, Chevy Chase, and Bethesda. With easy access to parks, recreation, major commuter routes, and Metro, 5515 Trent Street combines neighborhood tranquility with outstanding convenience. A special opportunity to renovate, reimagine, or simply make this wonderful Somerset property your own. A few of the photos are virtually staged.
 Features & Appliances
 Ask Agent A Question
 Address Map
 Neighborhood
 MLS Addon
 Additional Information
 Financial
Listing Information
Financial
Listing Information
 Rob Spicer Broker, GRI
Spicer Real Estate
Rob Spicer Broker, GRI
Spicer Real Estate
7201 Wisconsin Avenue
 RobSpicer@SpicerRealEstate.com
 2403881030
 2403881030
 7201 Wisconsin Avenue


