
 Share
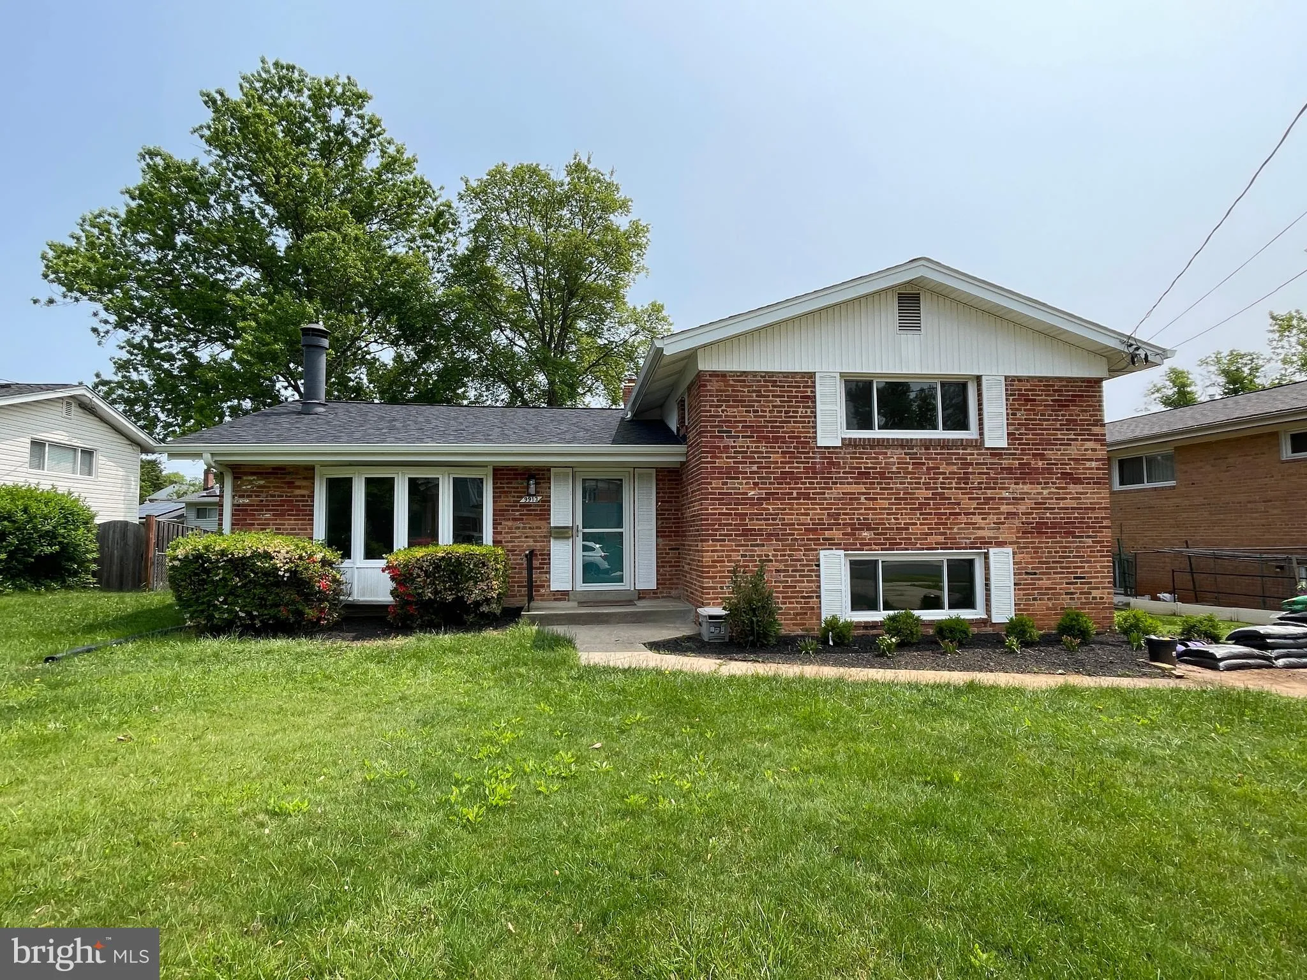
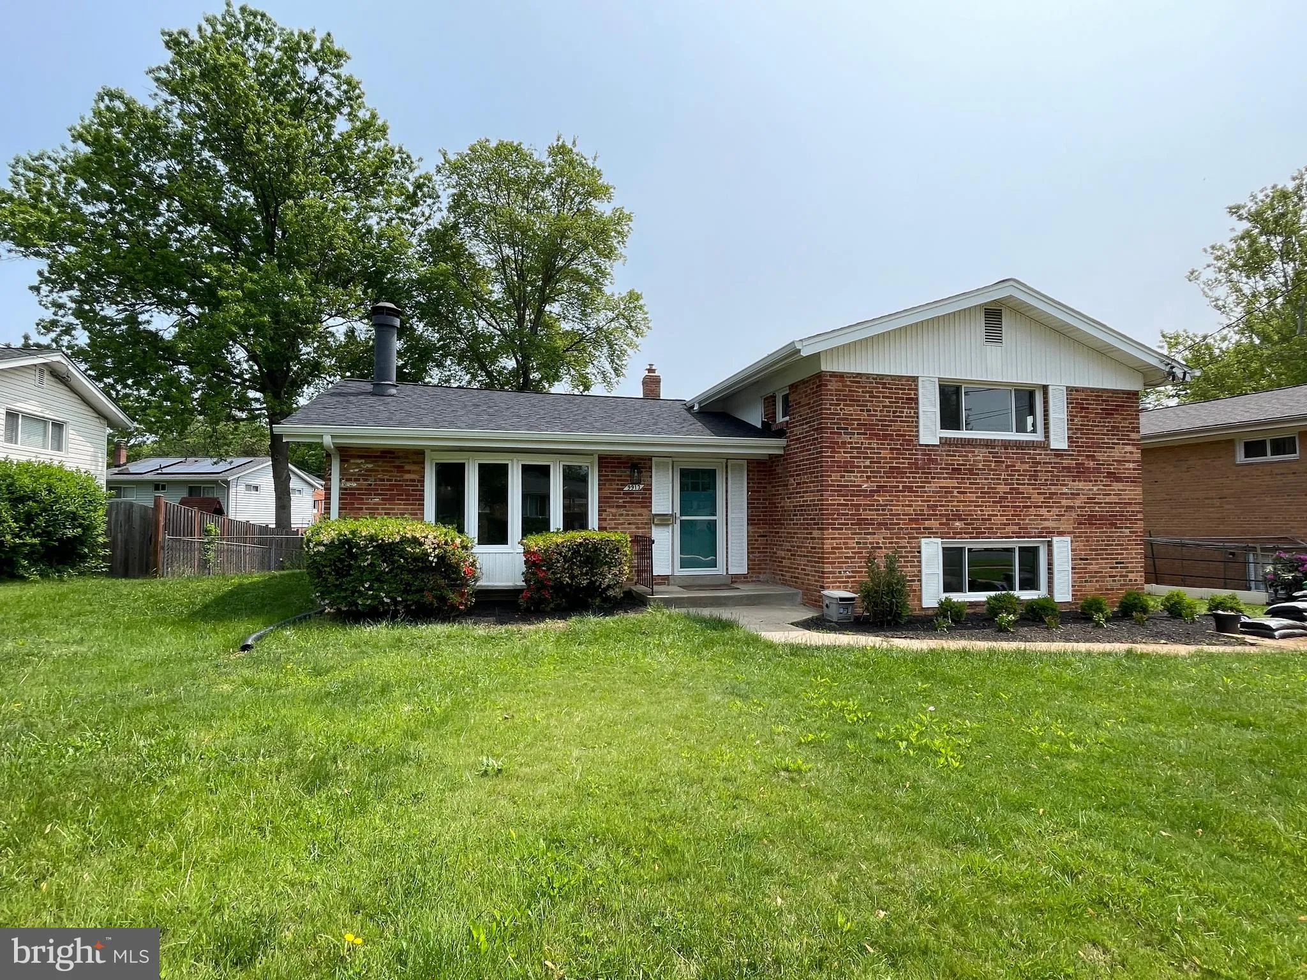
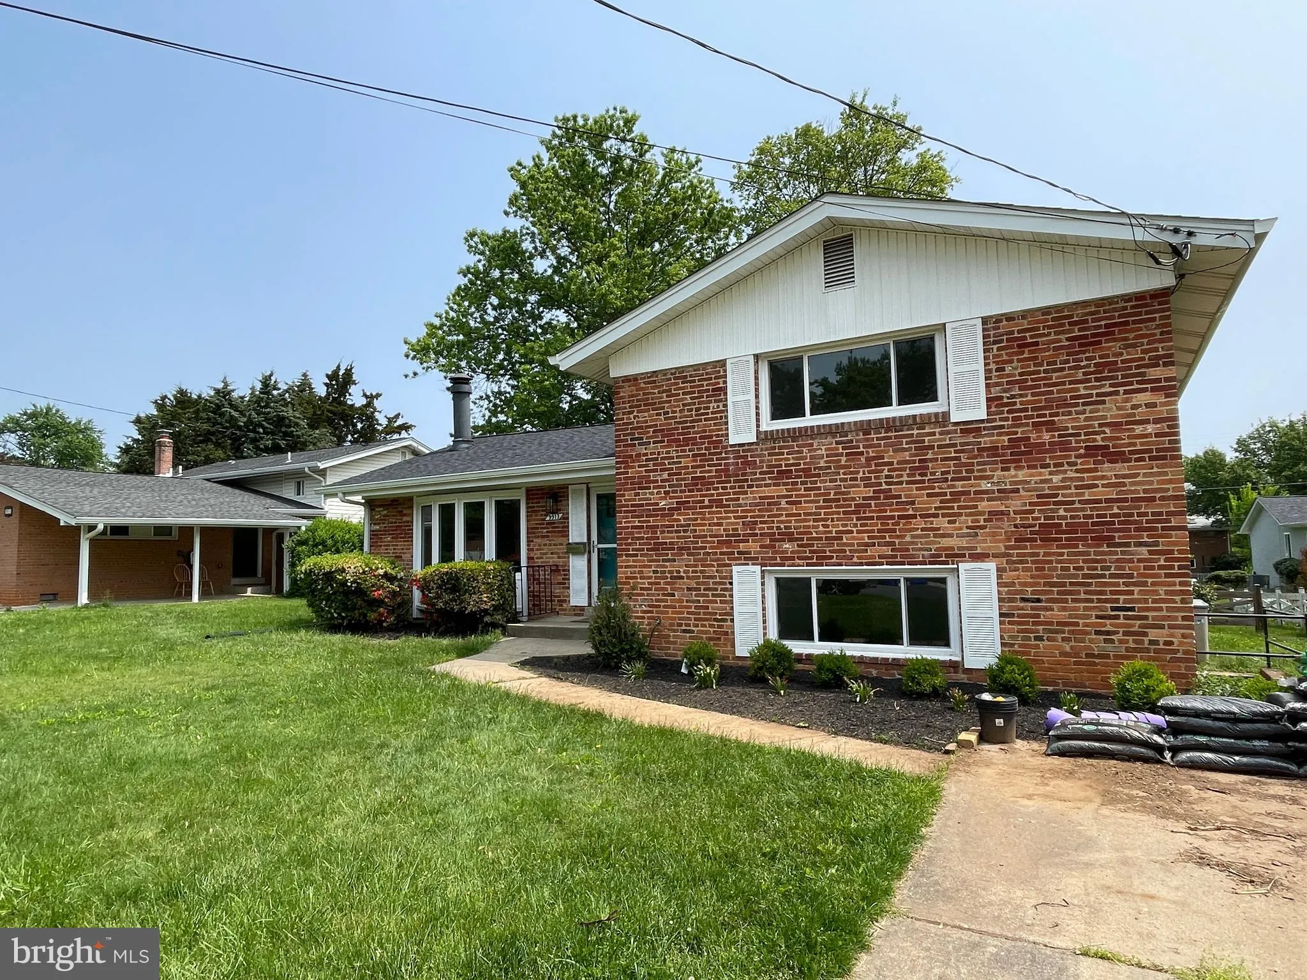
 9913 POMONA DRIVE, Bethesda, MD 20817
 1,610 Sqft SQFT
 4
 3
 Basic Details
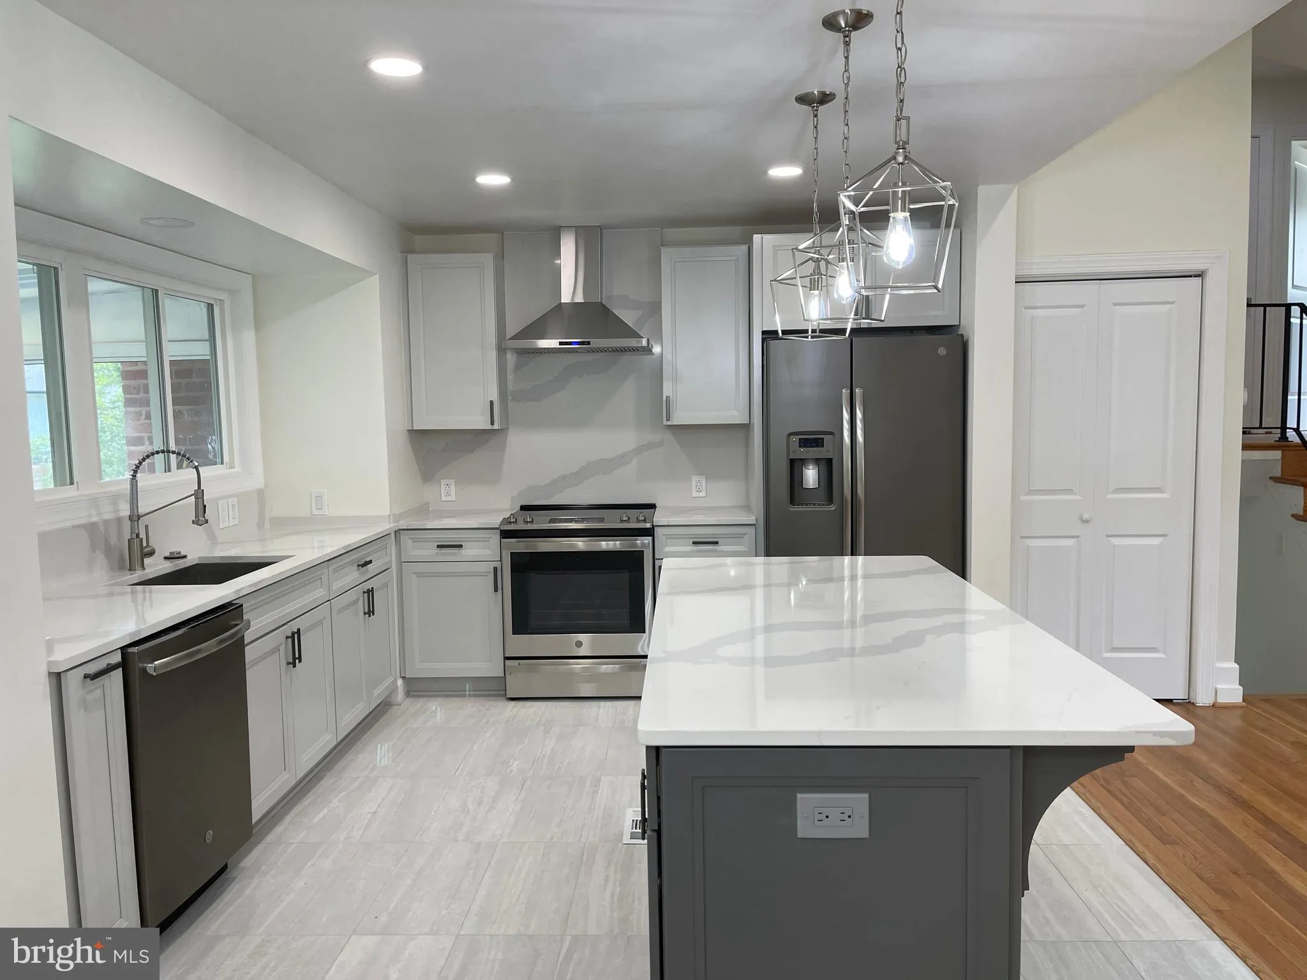
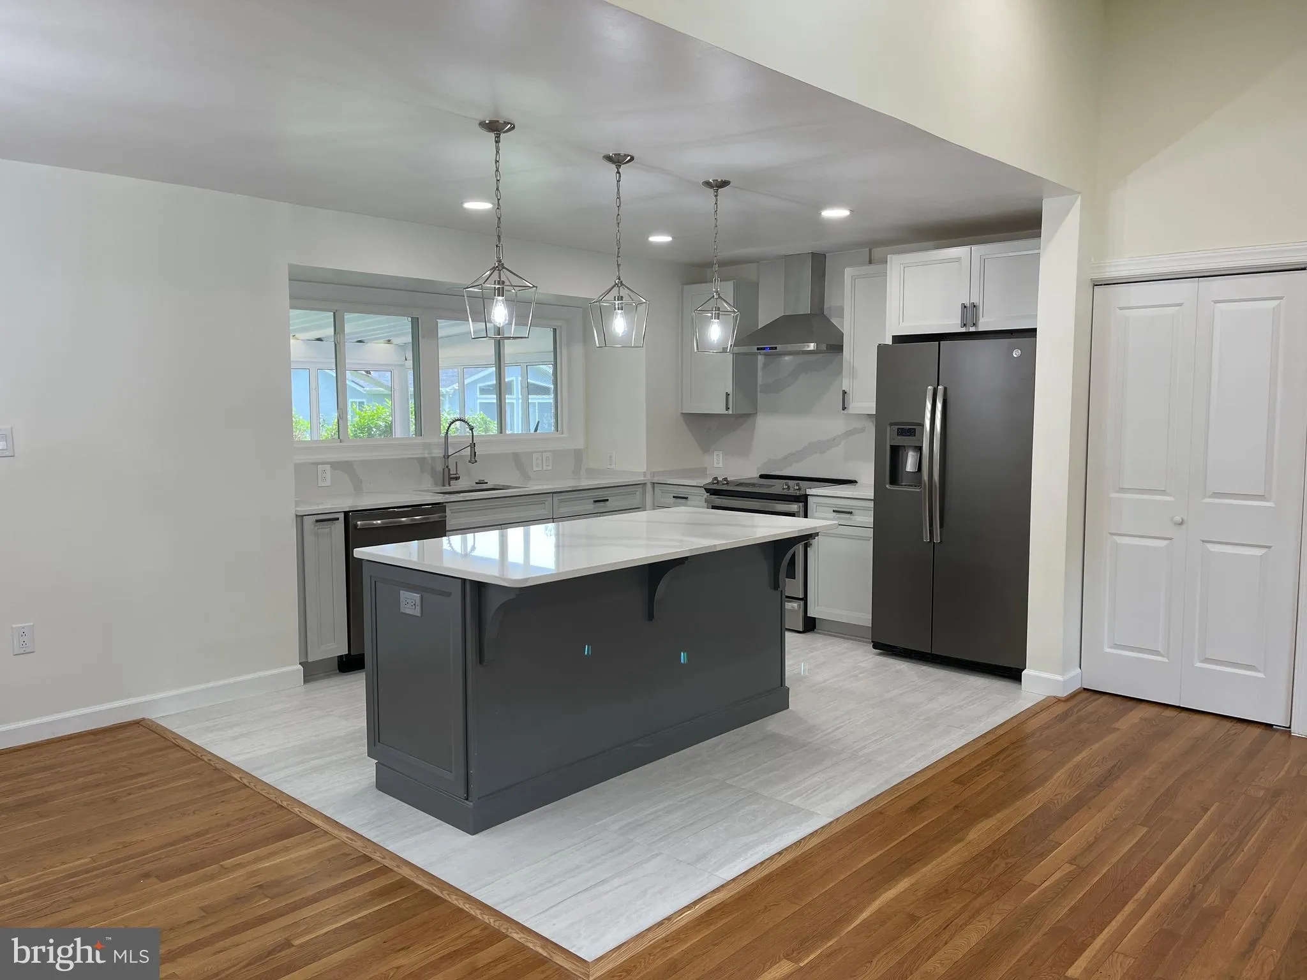
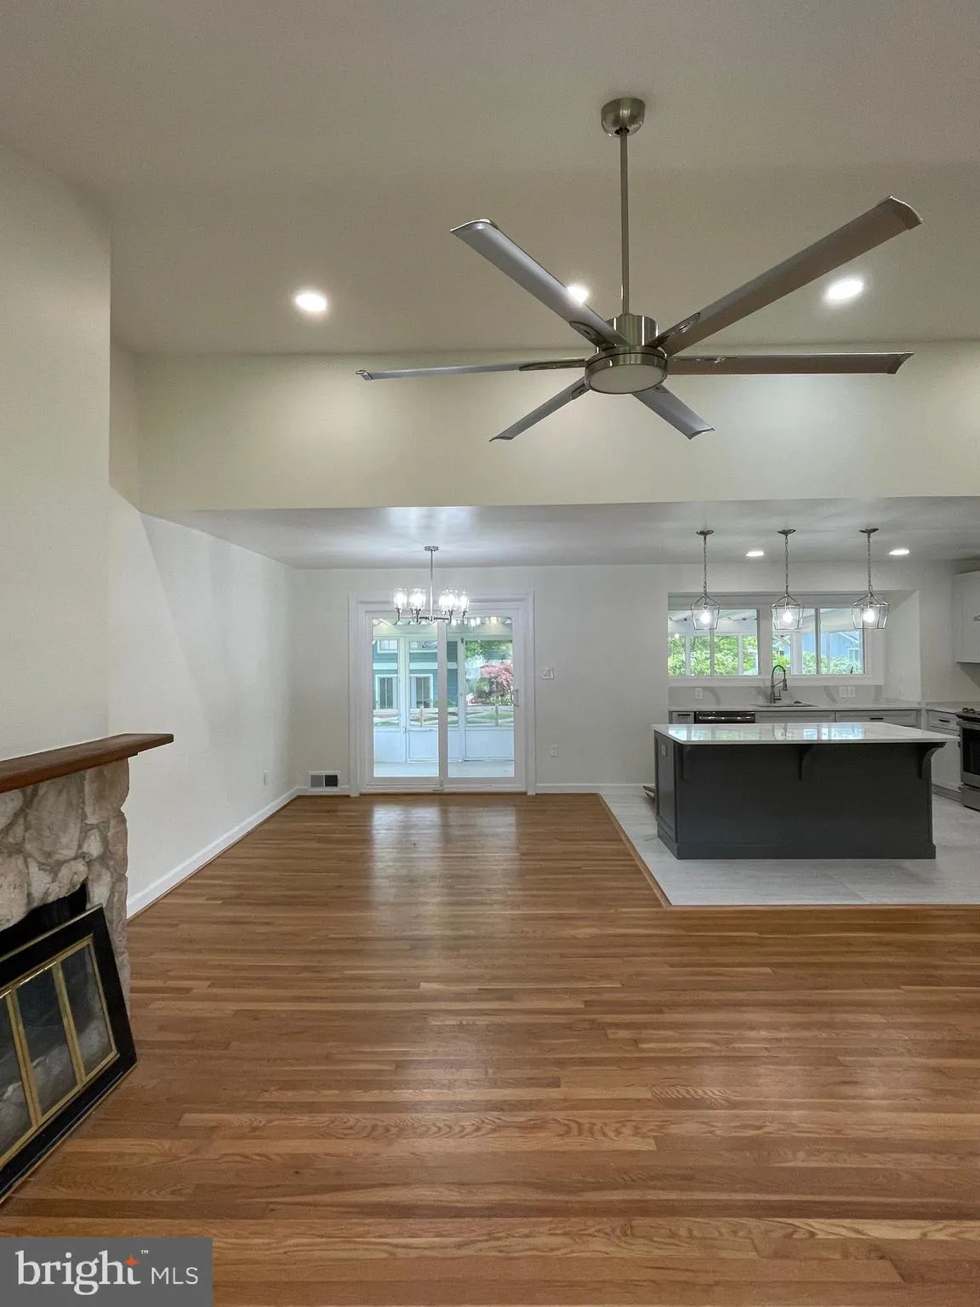
This 4 bedroom, 1 Den and 3 full bath split-level single-family home is located in the quiet and peaceful Ashburton neighborhood of North Bethesda. This beautiful home is conveniently situated and is close to everything you need: great schools, parks, shopping centers and restaurants (Balducci, Starbucks, CVS, Giant...
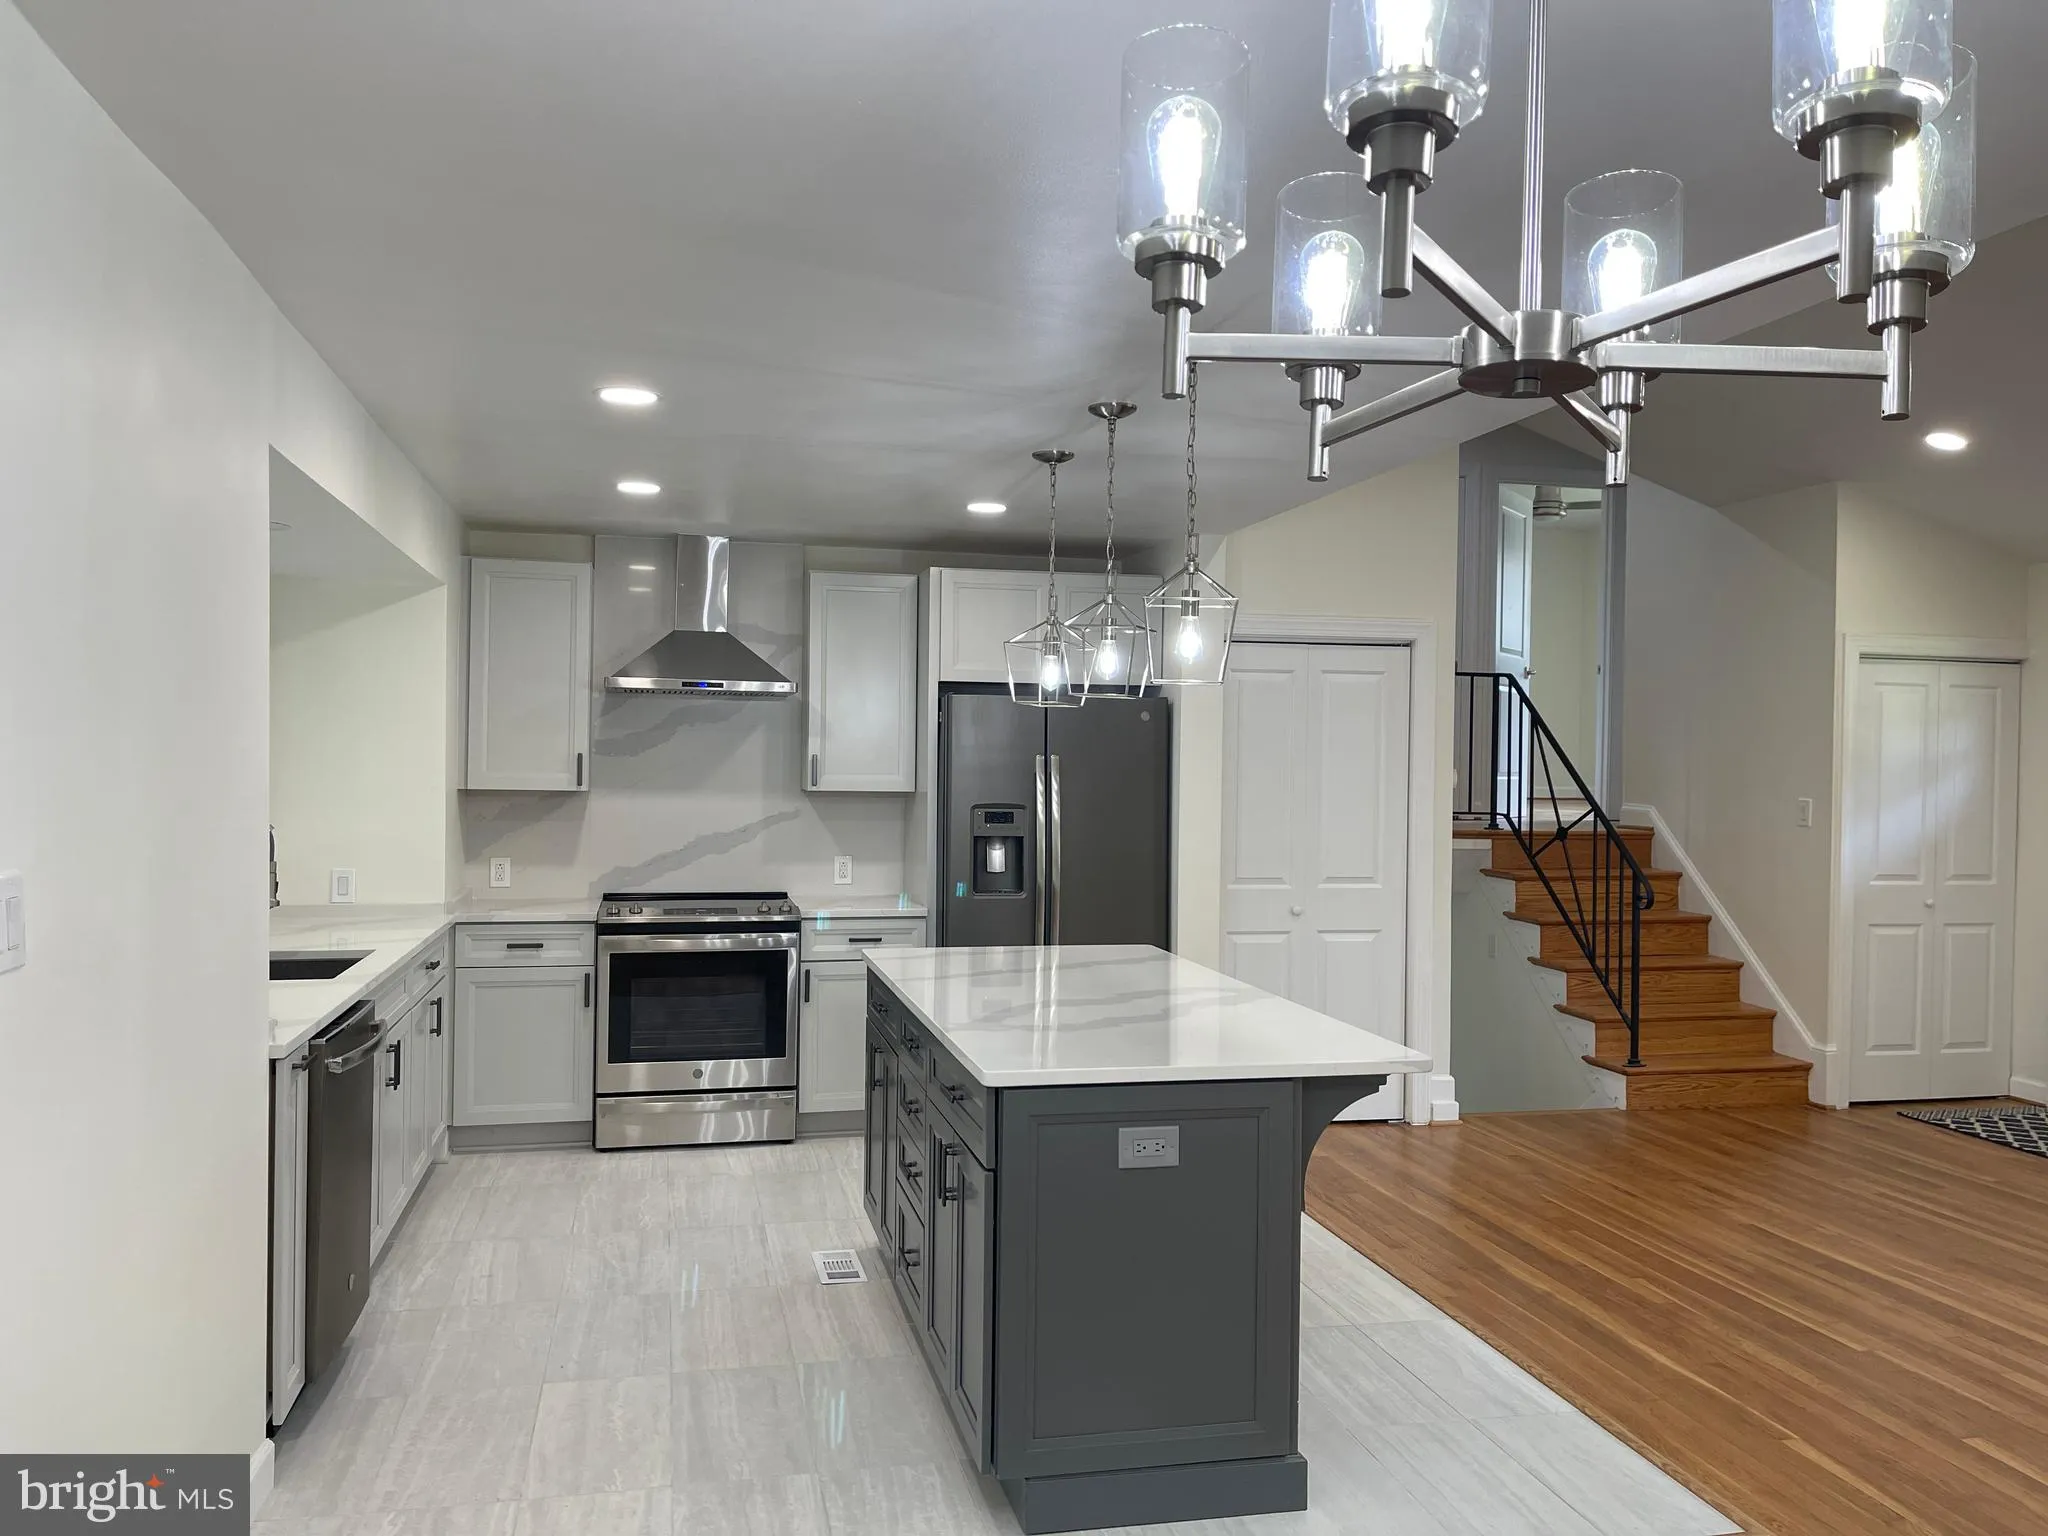
This 4 bedroom, 1 Den and 3 full bath split-level single-family home is located in the quiet and peaceful Ashburton neighborhood of North Bethesda. This beautiful home is conveniently situated and is close to everything you need: great schools, parks, shopping centers and restaurants (Balducci, Starbucks, CVS, Giant Food, Flower Child, just to mention a few), medical offices, hospitals, National Institutes of Health (NIH), Walter Reed National Military Medical Center, Metro’s Red Line (Grosvenor, Medical Center, Bethesda) and major commute arteries (I-495 & I-270) connecting you to D.C. Maryland, Virginia and beyond. The main floor features an open floor plan layout kitchen and a spacious living – dining area which opens up to an expansive, enclosed patio. The remodeled kitchen is equipped with a few year old appliances, cabinets, quartz countertops, a center island, and windows overlooking the backyard and the neighborhood. A few years old windows, refinished hardwood floors and luxury vinyl floors on the lower level. Three bedrooms and two full bathrooms on the main level. The lower level has one bedroom, one den and one full bathroom, and a laundry room that comes with a few year new washer and dryer. Additionally, there is a separate entrance on the lower level which provides easy access to the yard and carport. Recently installed EV charger! LL prefers 2 year + lease.
 Features & Appliances
 Ask Agent A Question
 Address Map
 Neighborhood
 MLS Addon
 Additional Information
Listing Information
 Rob Spicer Broker, GRI
Spicer Real Estate
7201 Wisconsin Avenue
 RobSpicer@SpicerRealEstate.com
 2403881030
 2403881030
 7201 Wisconsin Avenue


