
 Share
Share
 700 NEW HAMPSHIRE AVENUE, Washington, DC 20037
 1,735 Sqft SQFT
 2
2
 2
2
 Basic Details
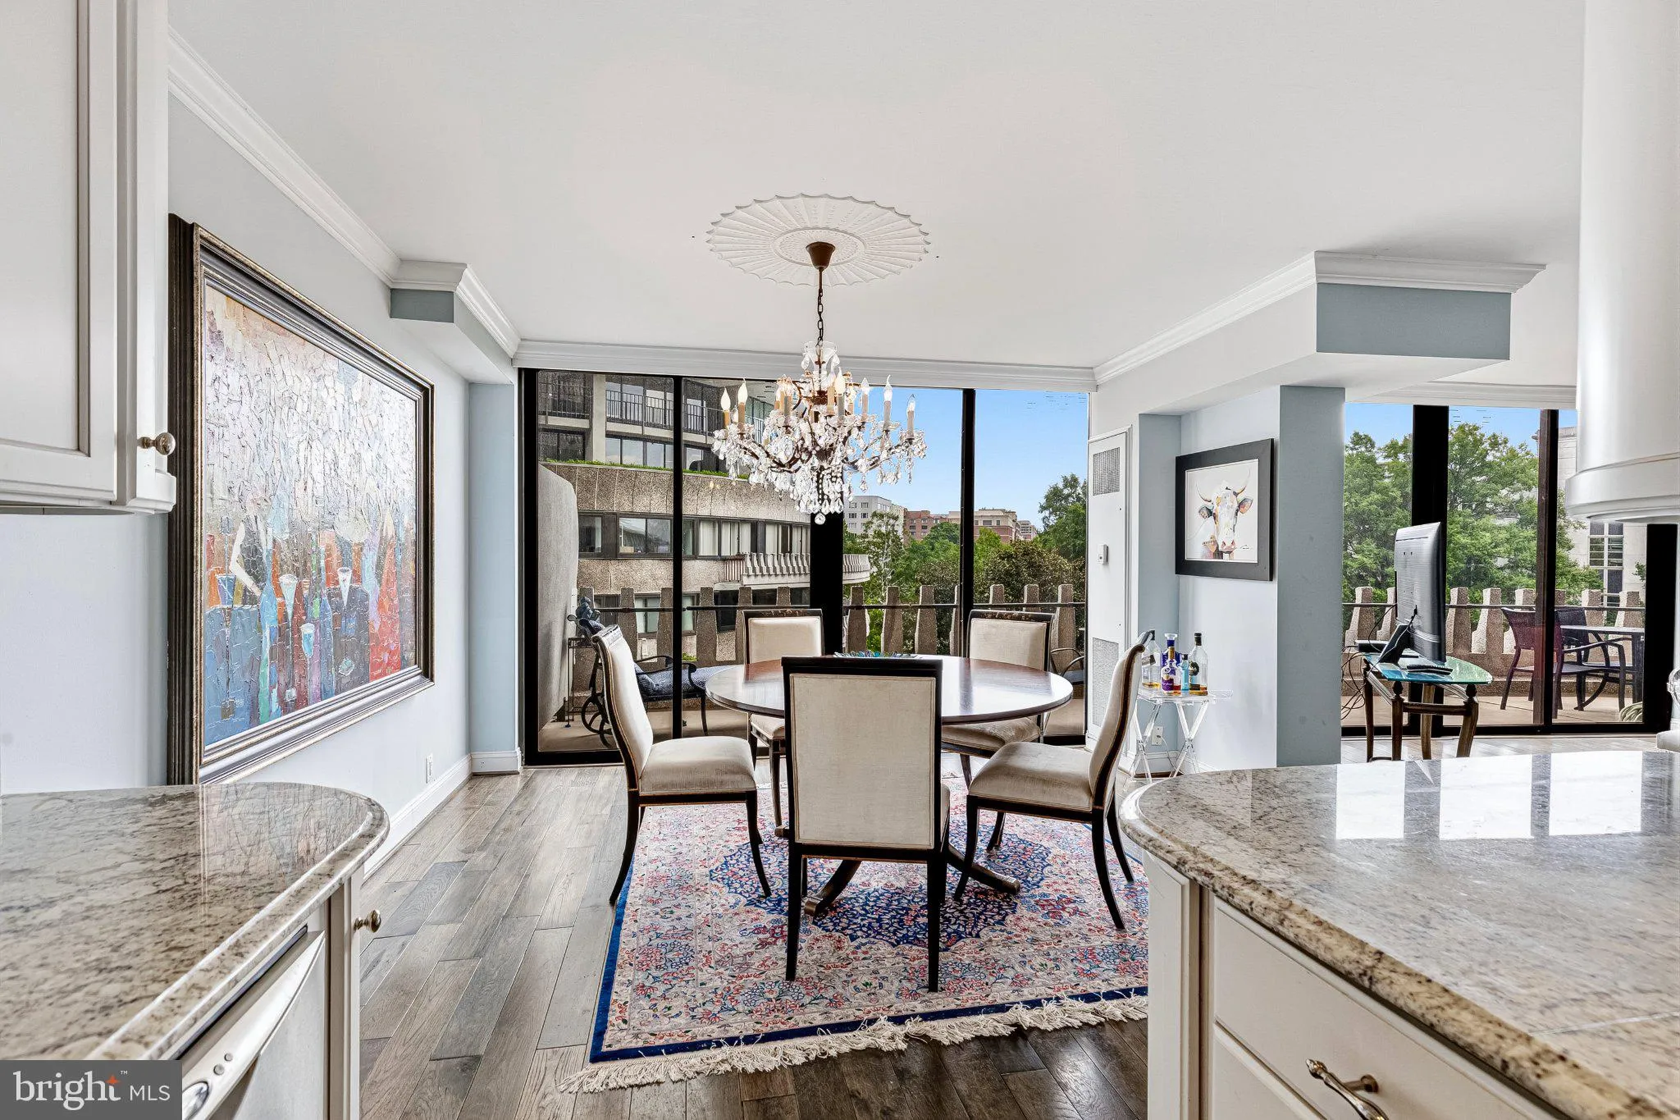
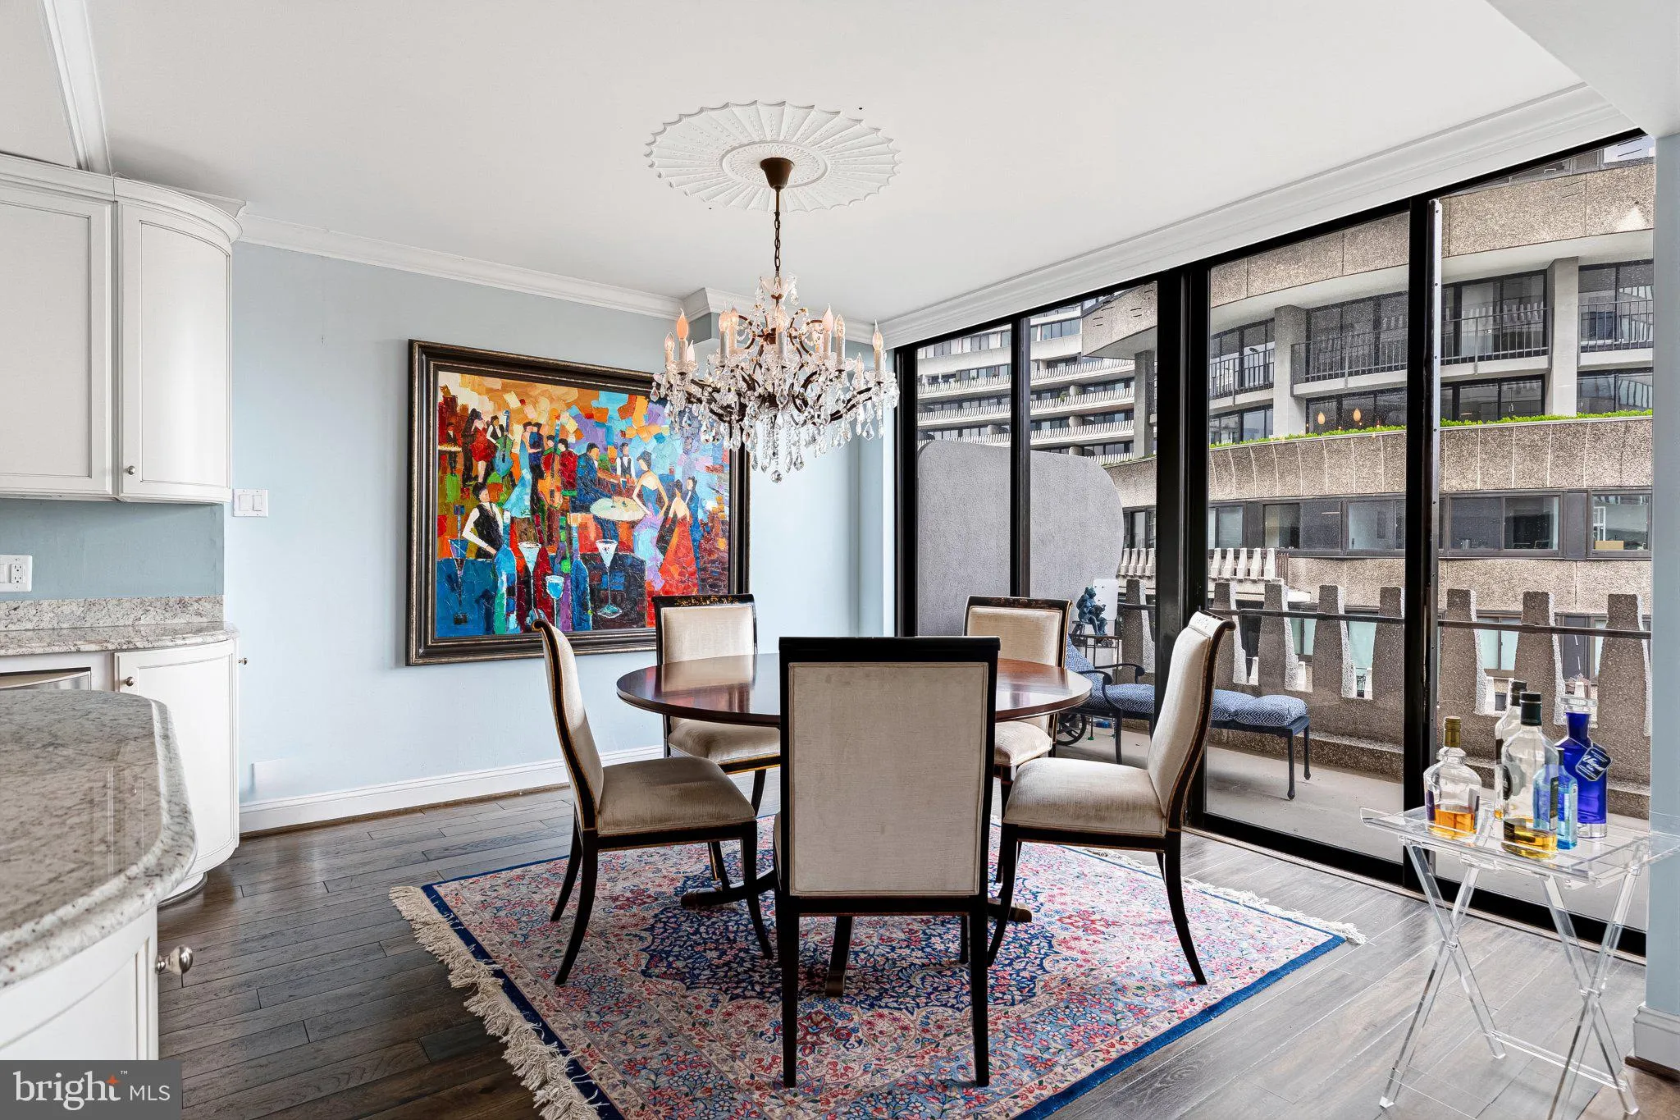
Welcome to 700 New Hampshire Avenue NW, Residence 717, a beautifully appointed two-bedroom, two-bath home distinguished by its expansive open floor plan and iconic Watergate terrace. Privately positioned at the end of the hall, the residence offers an exceptional sense of space, privacy, and connection to the outdoo...
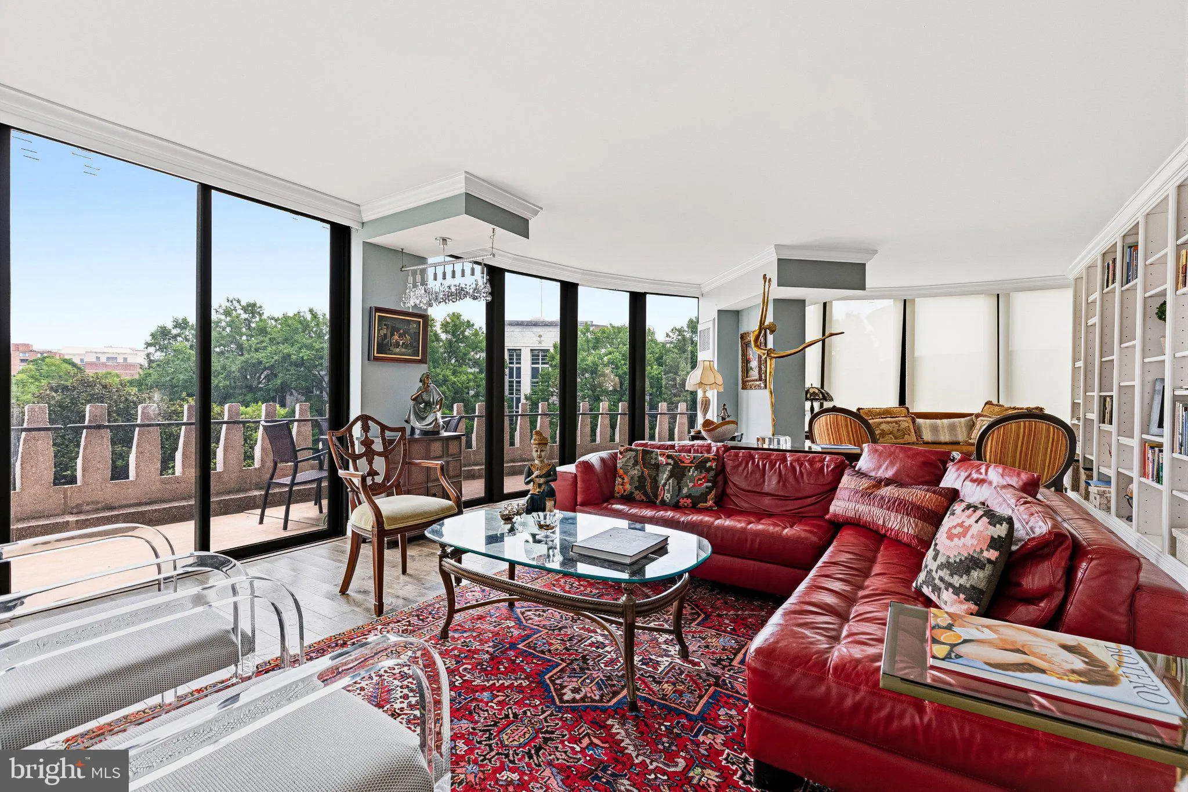
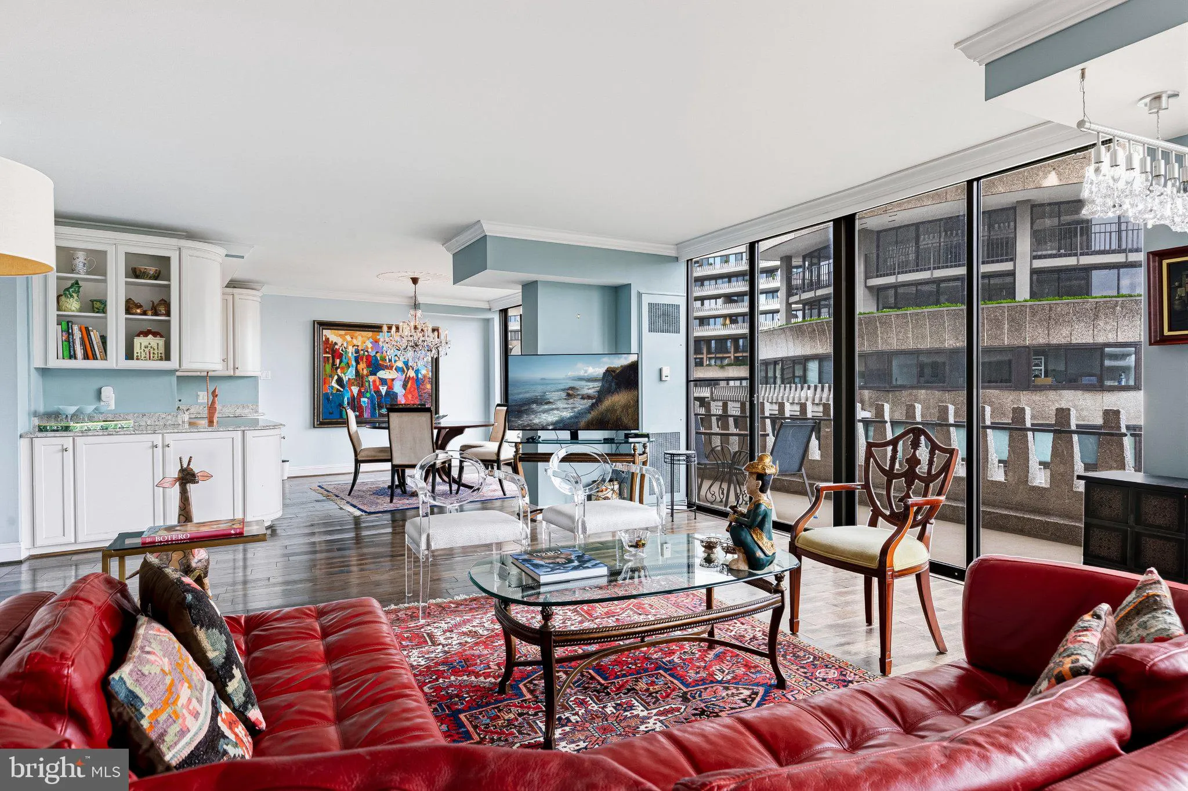
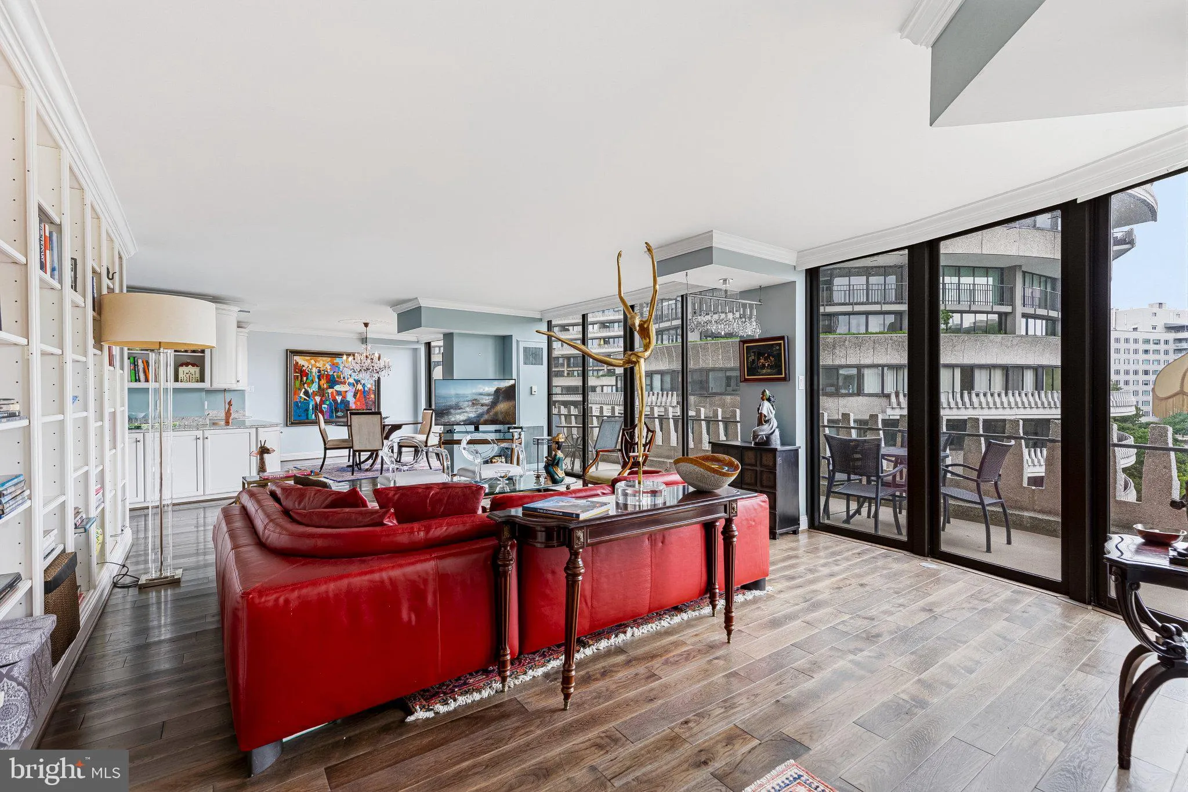
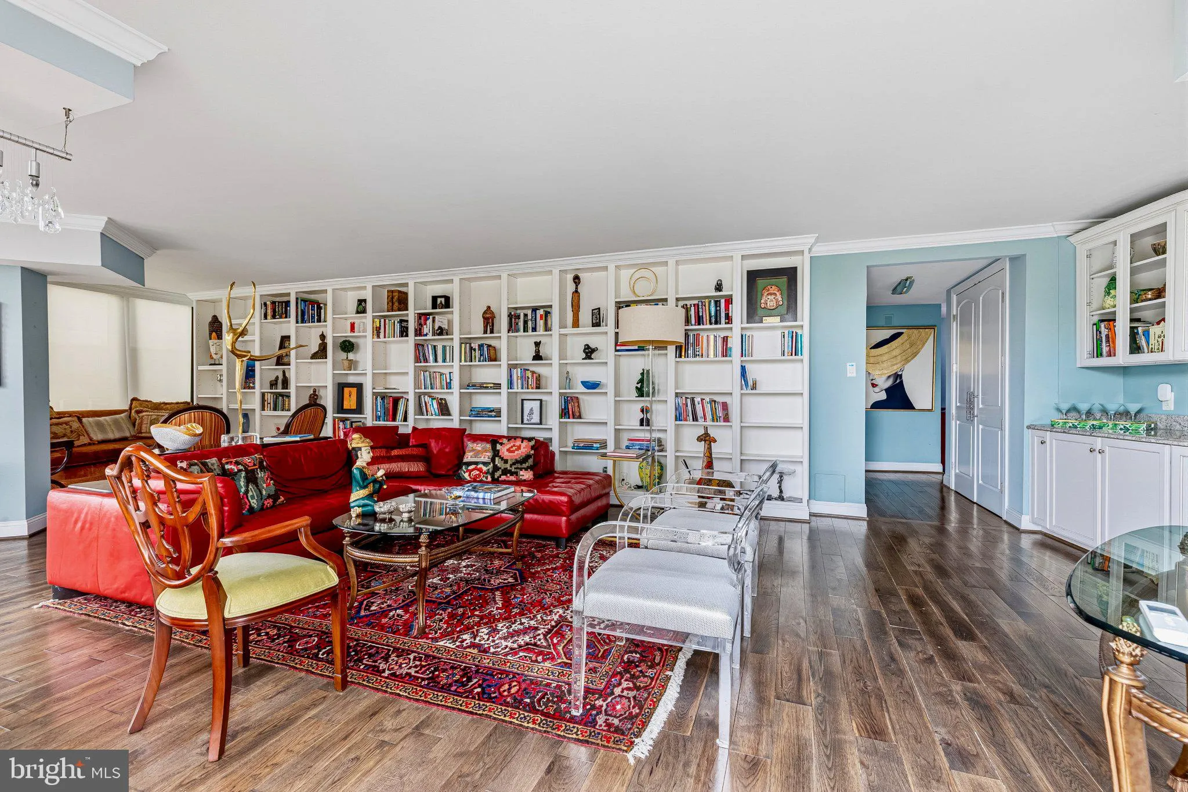
Welcome to 700 New Hampshire Avenue NW, Residence 717, a beautifully appointed two-bedroom, two-bath home distinguished by its expansive open floor plan and iconic Watergate terrace. Privately positioned at the end of the hall, the residence offers an exceptional sense of space, privacy, and connection to the outdoors. The centerpiece is the exceptionally spacious, open living and dining area, framed by walls of glass. Natural light fills the interior, while multiple doors open directly to the sweeping curved terrace, creating a seamless setting for outdoor dining, entertaining, gardening, or simply enjoying the elevated city and treetop views. Custom floor-to-ceiling bookshelves add architectural character and generous display space to the living room. The open kitchen integrates naturally with the dining area and features abundant cabinetry, granite countertops, stainless steel appliances, a gas range, and excellent workspace. The spacious layout allows the living, dining, and kitchen areas to function together while maintaining clearly defined spaces. The private bedroom wing includes two generously proportioned bedrooms. The primary suite features a walk-in closet and an extensively remodeled bathroom with marble finishes, a glass-enclosed shower, a freestanding soaking tub, and a heated towel rack. The second full bathroom has also been thoughtfully renovated with elegant tilework, extensive cabinetry, and a jetted tub. Additional closets throughout the residence provide excellent storage. Garage parking space 163 on P2 conveys with the property. Watergate South offers a full-service lifestyle with 24-hour front desk and doorman service, an outdoor saltwater pool, fitness center, rooftop terrace, landscaped courtyard, bike storage, community laundry facilities, and an all-inclusive monthly fee covering major utilities. Ideally located beside the Kennedy Center and the Potomac River, the residence provides convenient access to Georgetown, Foggy Bottom, George Washington University, Whole Foods, the Foggy Bottom-GWU Metro, Rock Creek Park, and the waterfront trails. Residence 717 combines a substantial interior, beautifully updated finishes, garage parking, and one of the Watergate’s signature curved terraces in an internationally recognized Washington setting.
 Features & Appliances
 Ask Agent A Question
 Address Map
 Neighborhood
 MLS Addon
 Additional Information
 Financial
Listing Information
Financial
Listing Information
 Rob Spicer Broker, GRI
Spicer Real Estate
Rob Spicer Broker, GRI
Spicer Real Estate
7201 Wisconsin Avenue
 RobSpicer@SpicerRealEstate.com
 2403881030
 2403881030
 7201 Wisconsin Avenue


