
 Share
Share
 6429 ENGLISH IVY COURT, Springfield, VA 22152
 2,246 Sqft SQFT
 3
3
 4
4
 Basic Details
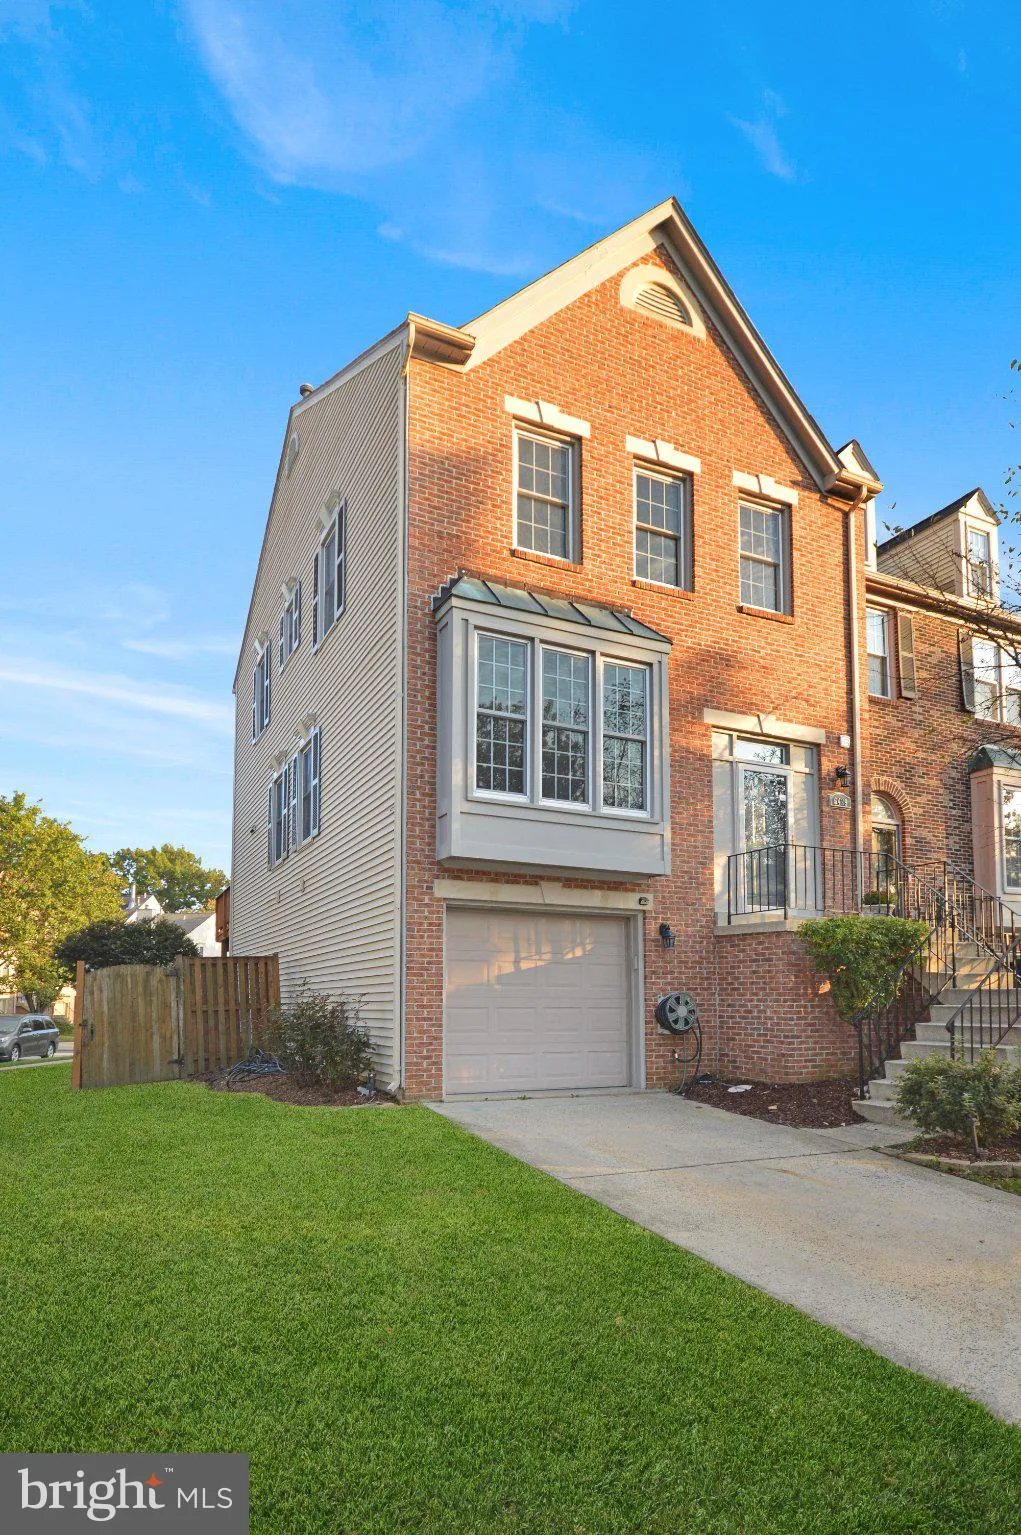
**Professional Photos Coming 10/22** Stunning Light-Filled Brick-Front End-Unit Garage Townhome. Dream Commuter Location – Minutes to Franconia-Springfield Metro/VRE, Fairfax Connector and Convenient to Fort Belvoir, Pentagon & Washington, D.C. Move Right In with New Flooring and Fresh Paint Throughout. S...
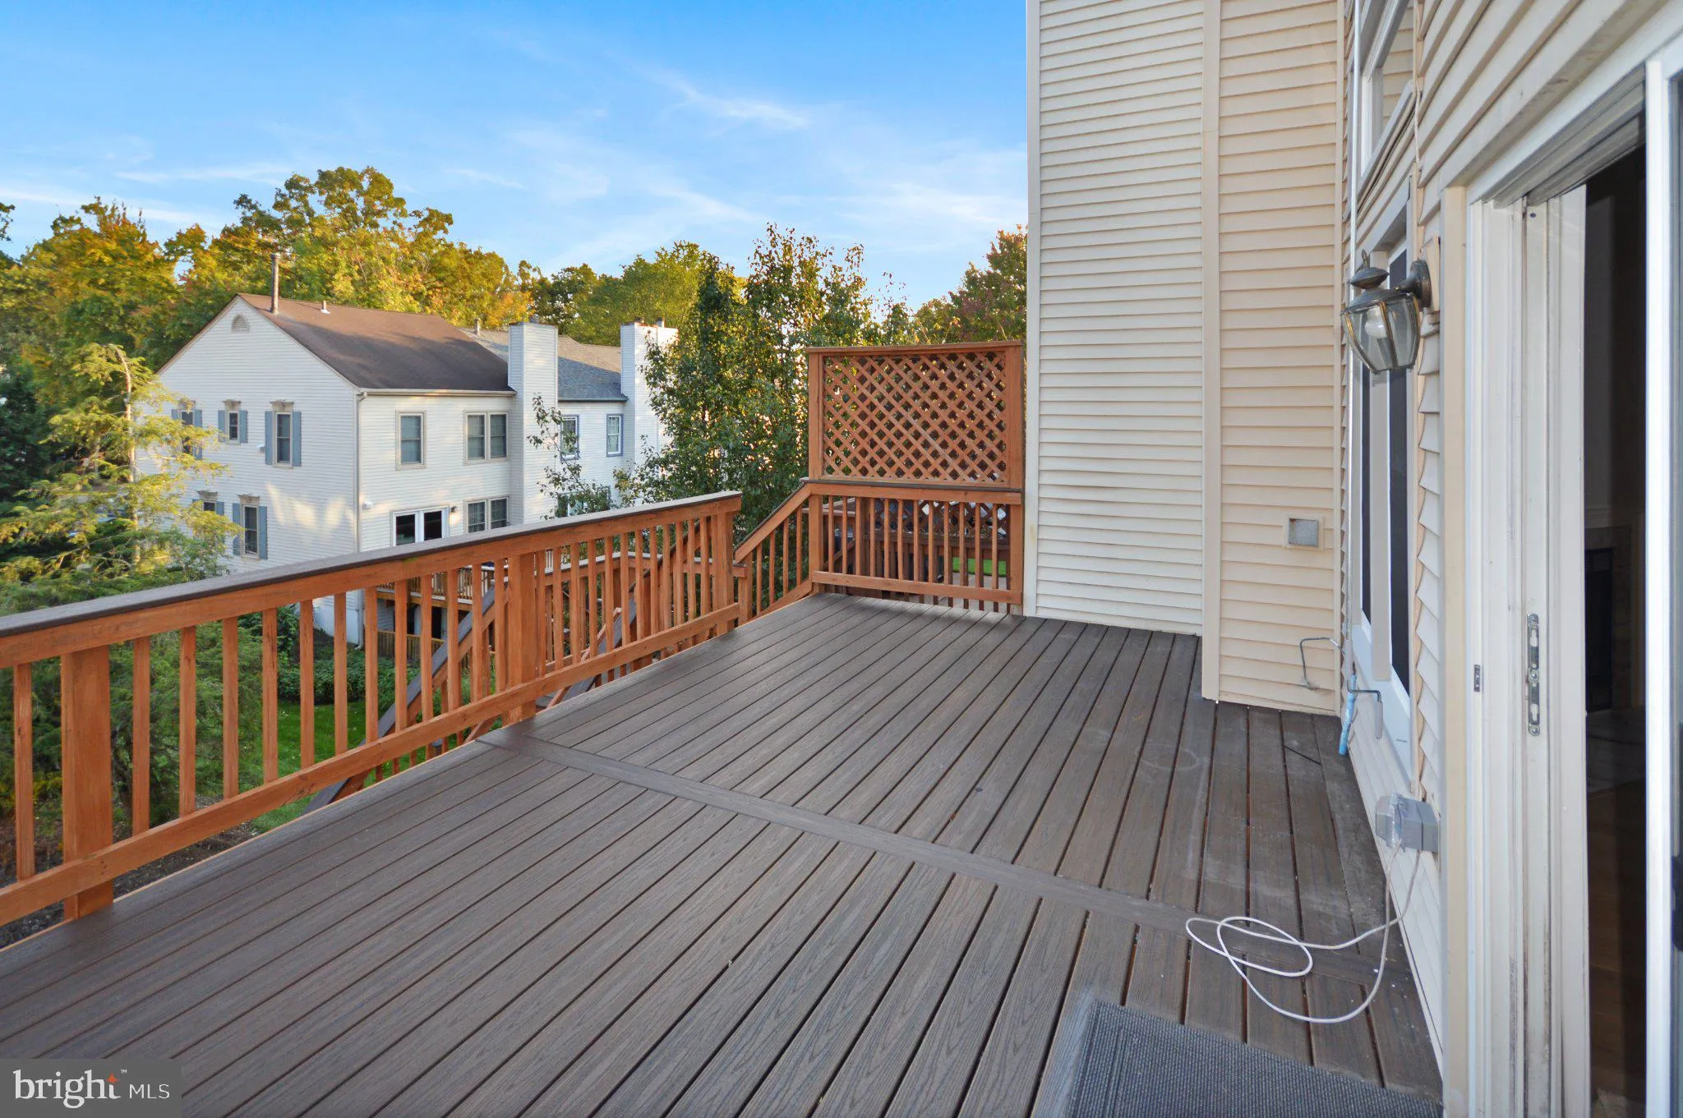
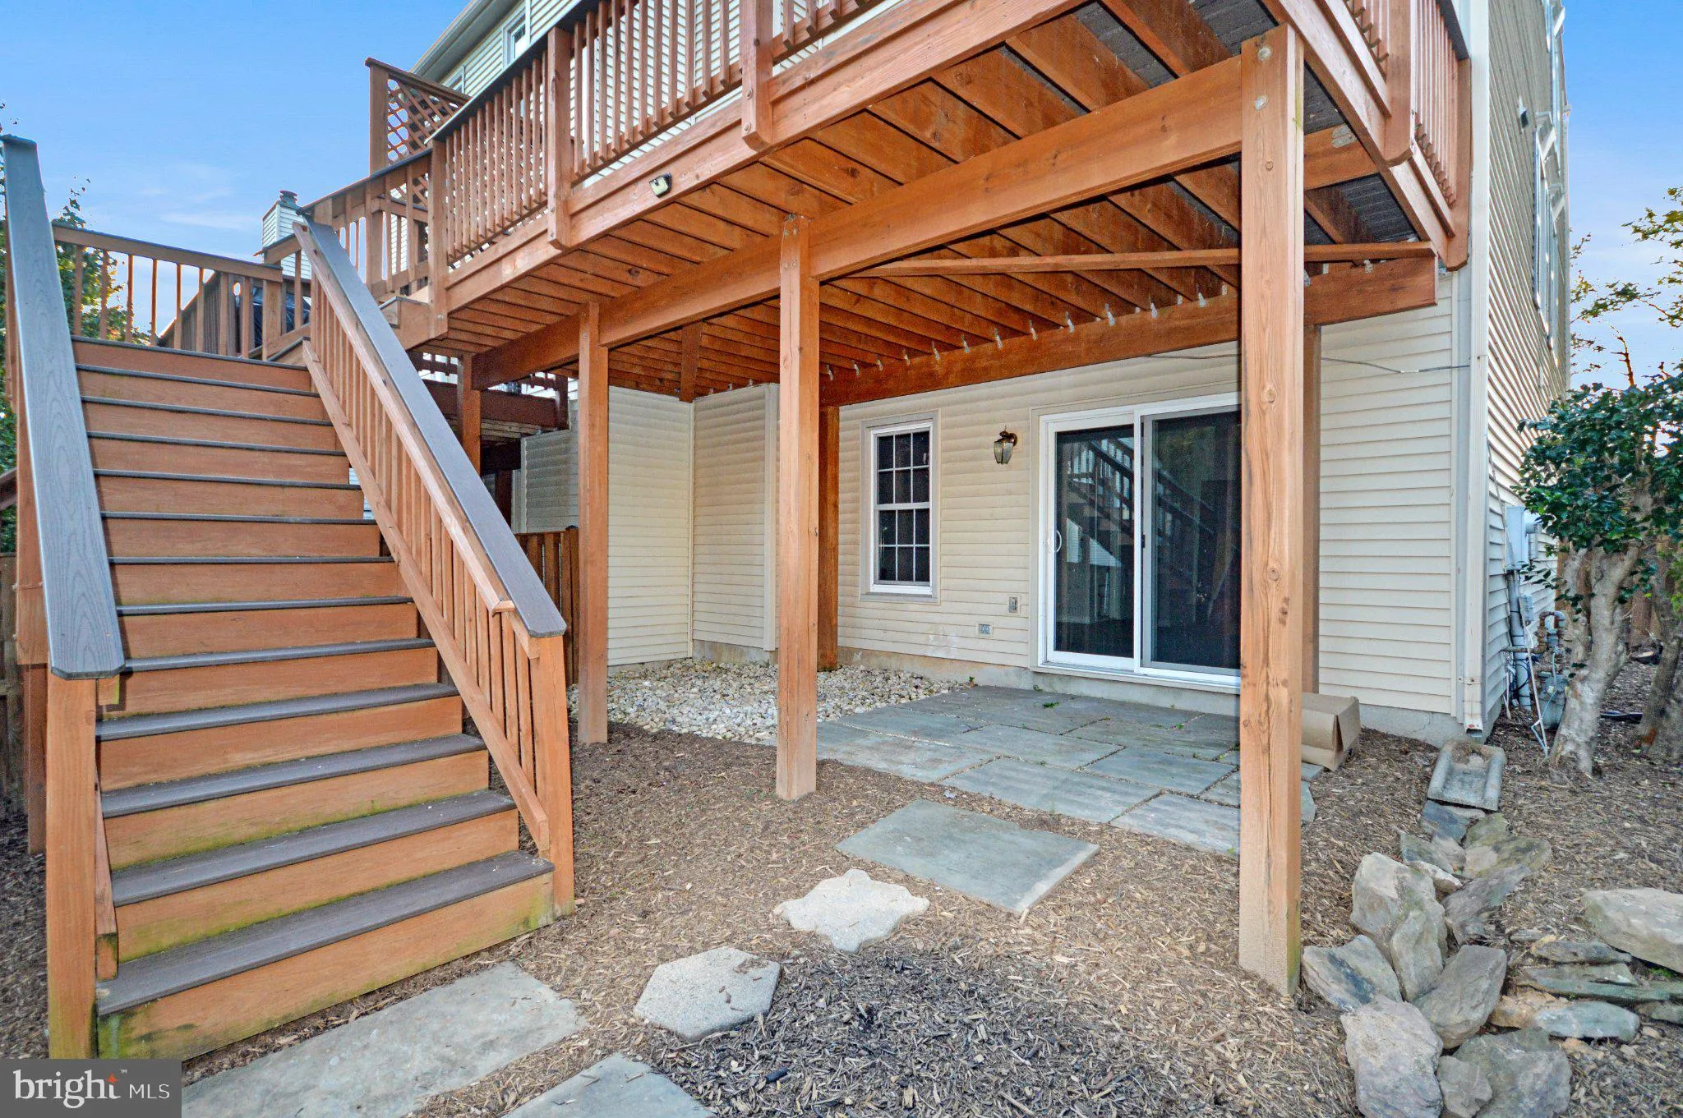
**Professional Photos Coming 10/22** Stunning Light-Filled Brick-Front End-Unit Garage Townhome. Dream Commuter Location – Minutes to Franconia-Springfield Metro/VRE, Fairfax Connector and Convenient to Fort Belvoir, Pentagon & Washington, D.C. Move Right In with New Flooring and Fresh Paint Throughout. Soaring 2-Story Living Room w/ Gas Fireplace. Updated Eat-In Kitchen w/ SS Appliances, Granite Counters & Island/Breakfast Bar. Generous Primary Bedroom w/ Vaulted Ceiling and Updated Primary Bath w/ Dual Vanities & Separate Tub/Shower. Fully Finished Walk-Out Lower Level Well Suited as Bedroom, Rec Room or Home Office. Step Outside to Enjoy your Custom Maintenance-Free Deck w/ Retractable Awning. Fully Fenced and Landscaped Rear Yard* Sought After Rolling Valley, Irving & West Springfield School Pyramid. Well Kept and Quiet Neighborhood. Fantastic Dining and Shopping Options Across the Street.
 Features & Appliances
 Ask Agent A Question
 Address Map
 Neighborhood
 MLS Addon
 Additional Information
 Financial
Listing Information
Financial
Listing Information
 Rob Spicer Broker, GRI
Spicer Real Estate
Rob Spicer Broker, GRI
Spicer Real Estate
7201 Wisconsin Avenue
 RobSpicer@SpicerRealEstate.com
 2403881030
 2403881030
 7201 Wisconsin Avenue


