Spicer Real Estate
  • Share
$299,000
Active Active
MD,Bethesda

Location 10624 MONTROSE AVENUE, Bethesda, MD 20814

  • Sqft 1,007 Sqft SQFT
  • Bed 2
  • Bath 1
Basic Details Basic Details
Description

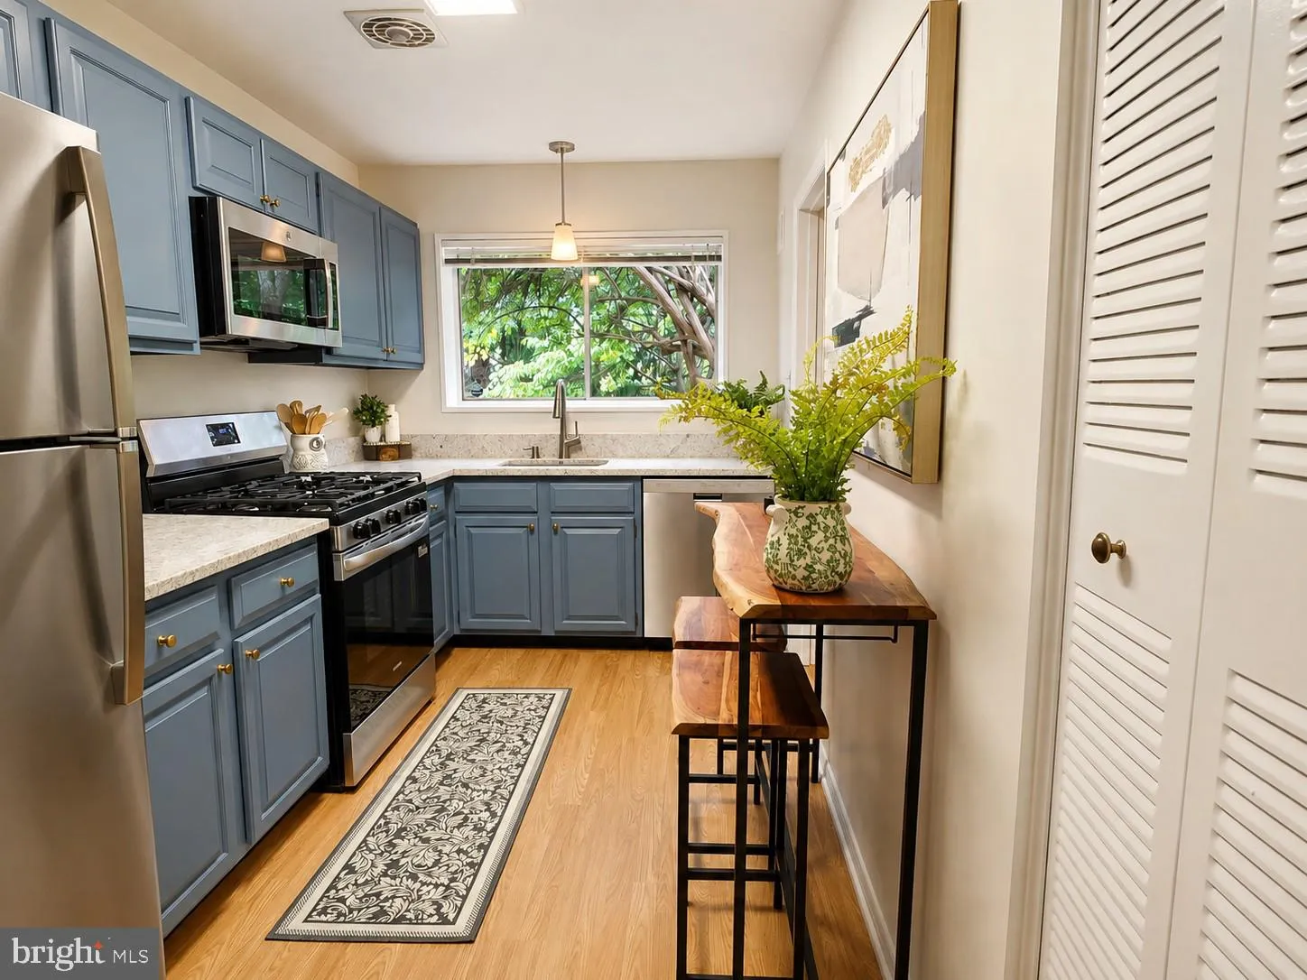
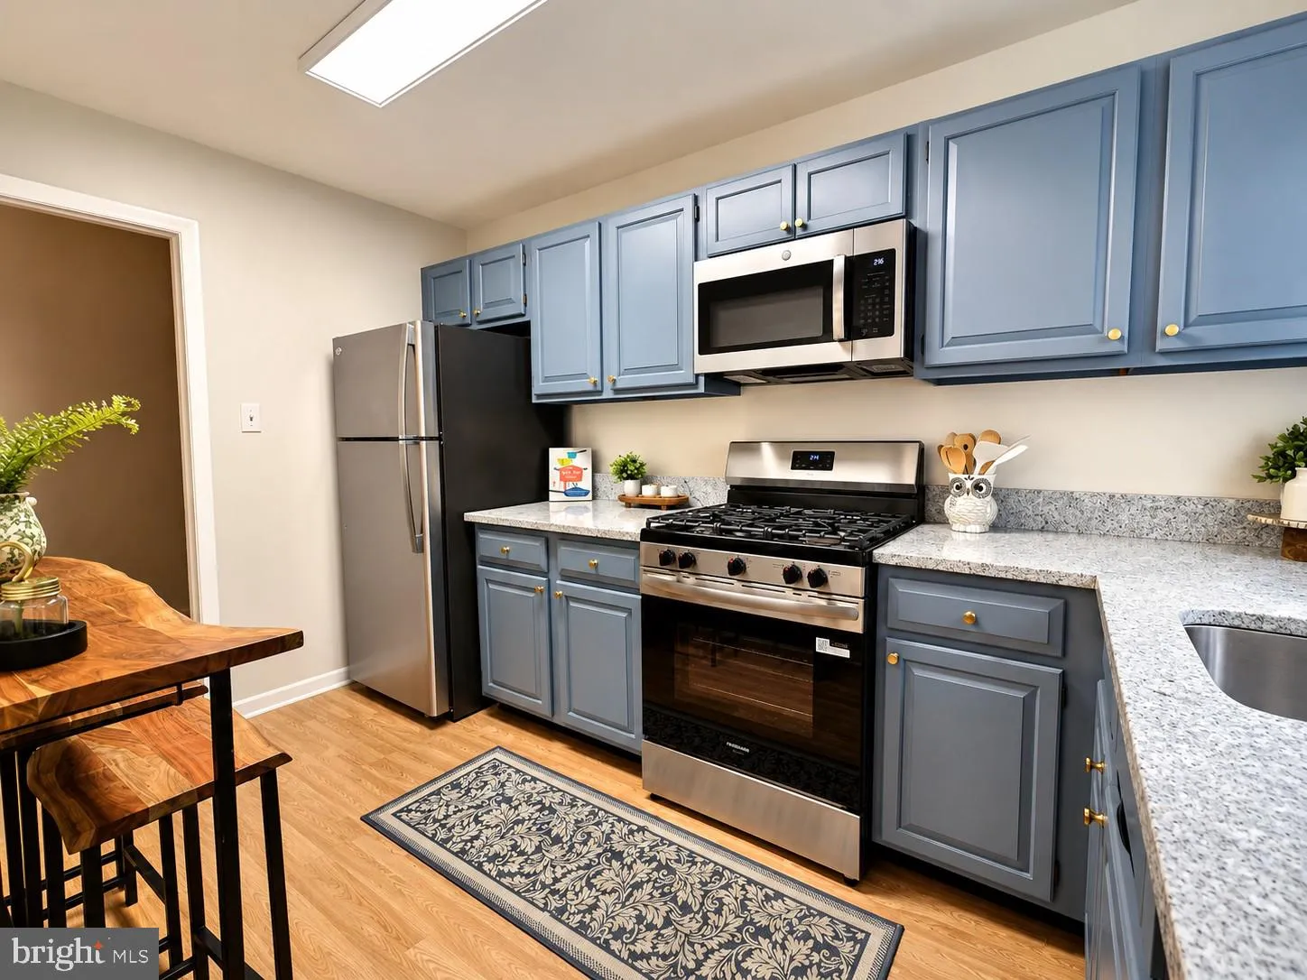
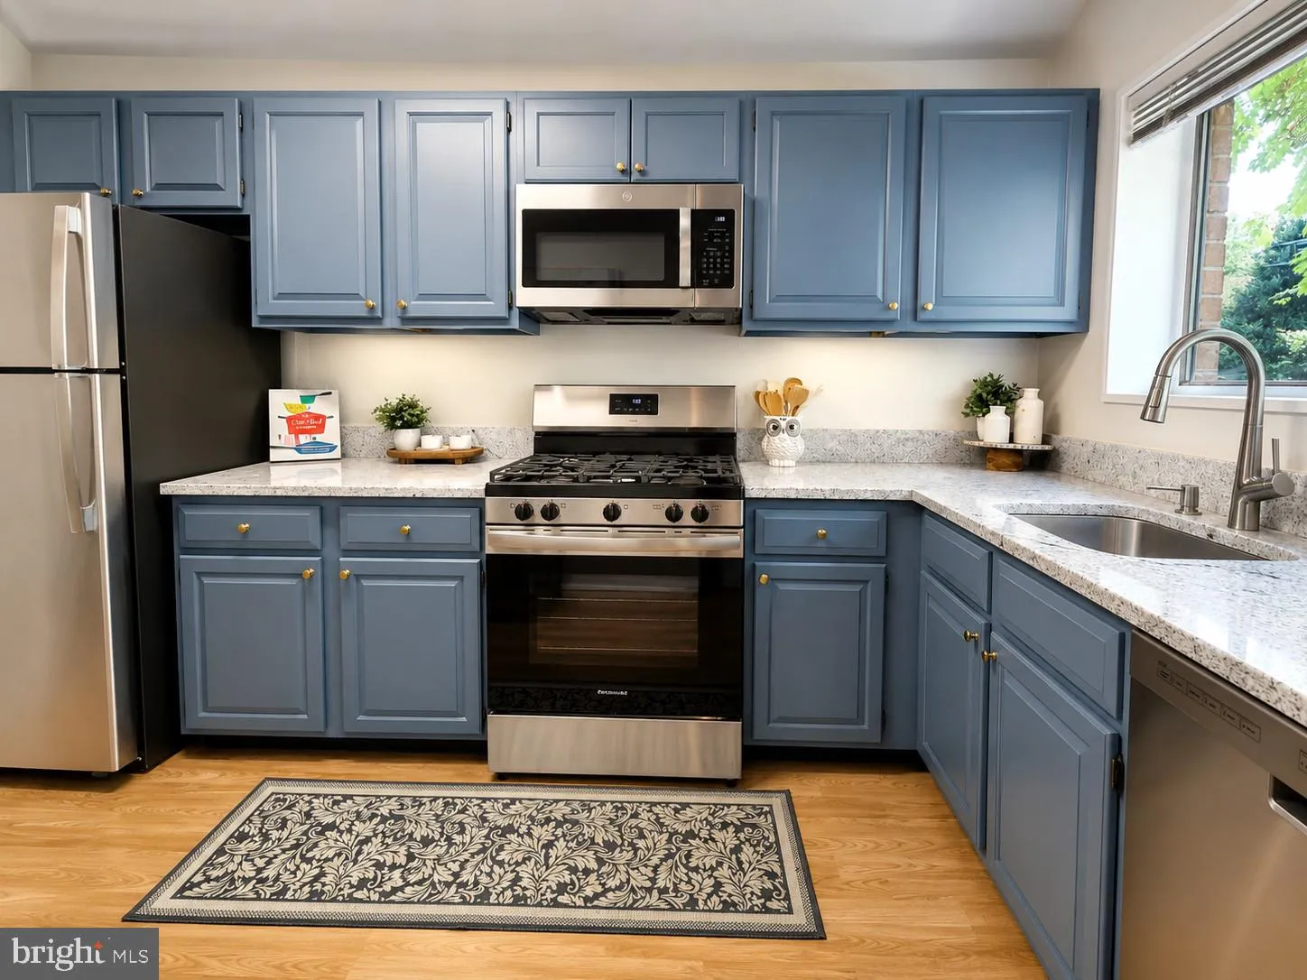
Welcome to Parkside Condominiums, where a peaceful, park-like setting meets exceptional Bethesda convenience. This spacious 2-bedroom, 1-bath condo features generously sized rooms and a coveted private patio overlooking lush green space—the perfect spot to relax or entertain. The updated kitchen offers granite cou...

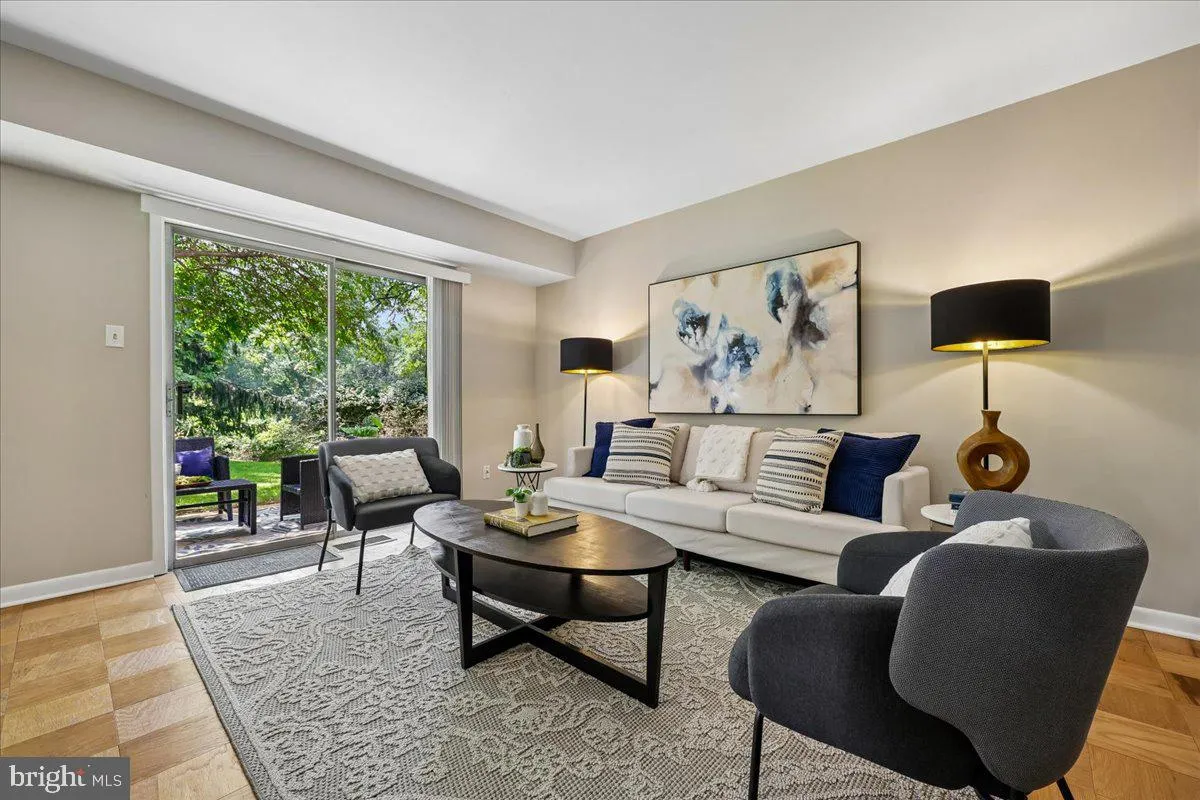
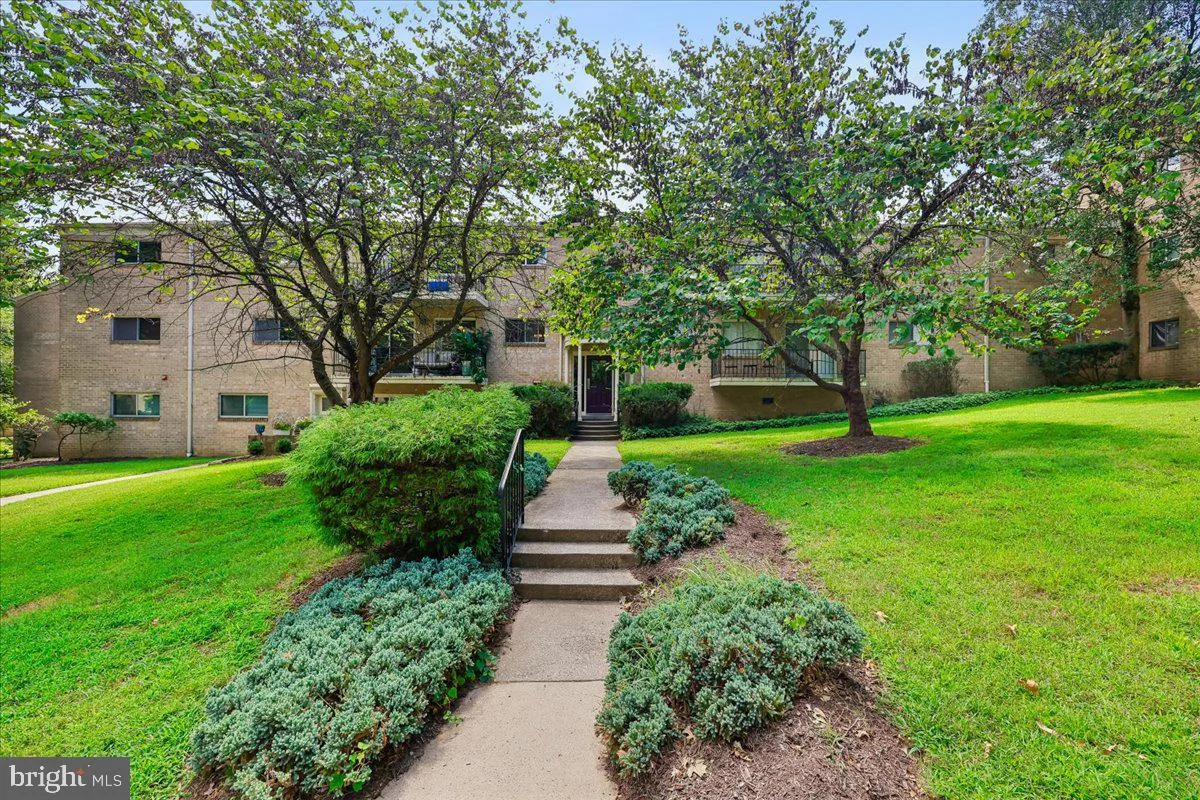
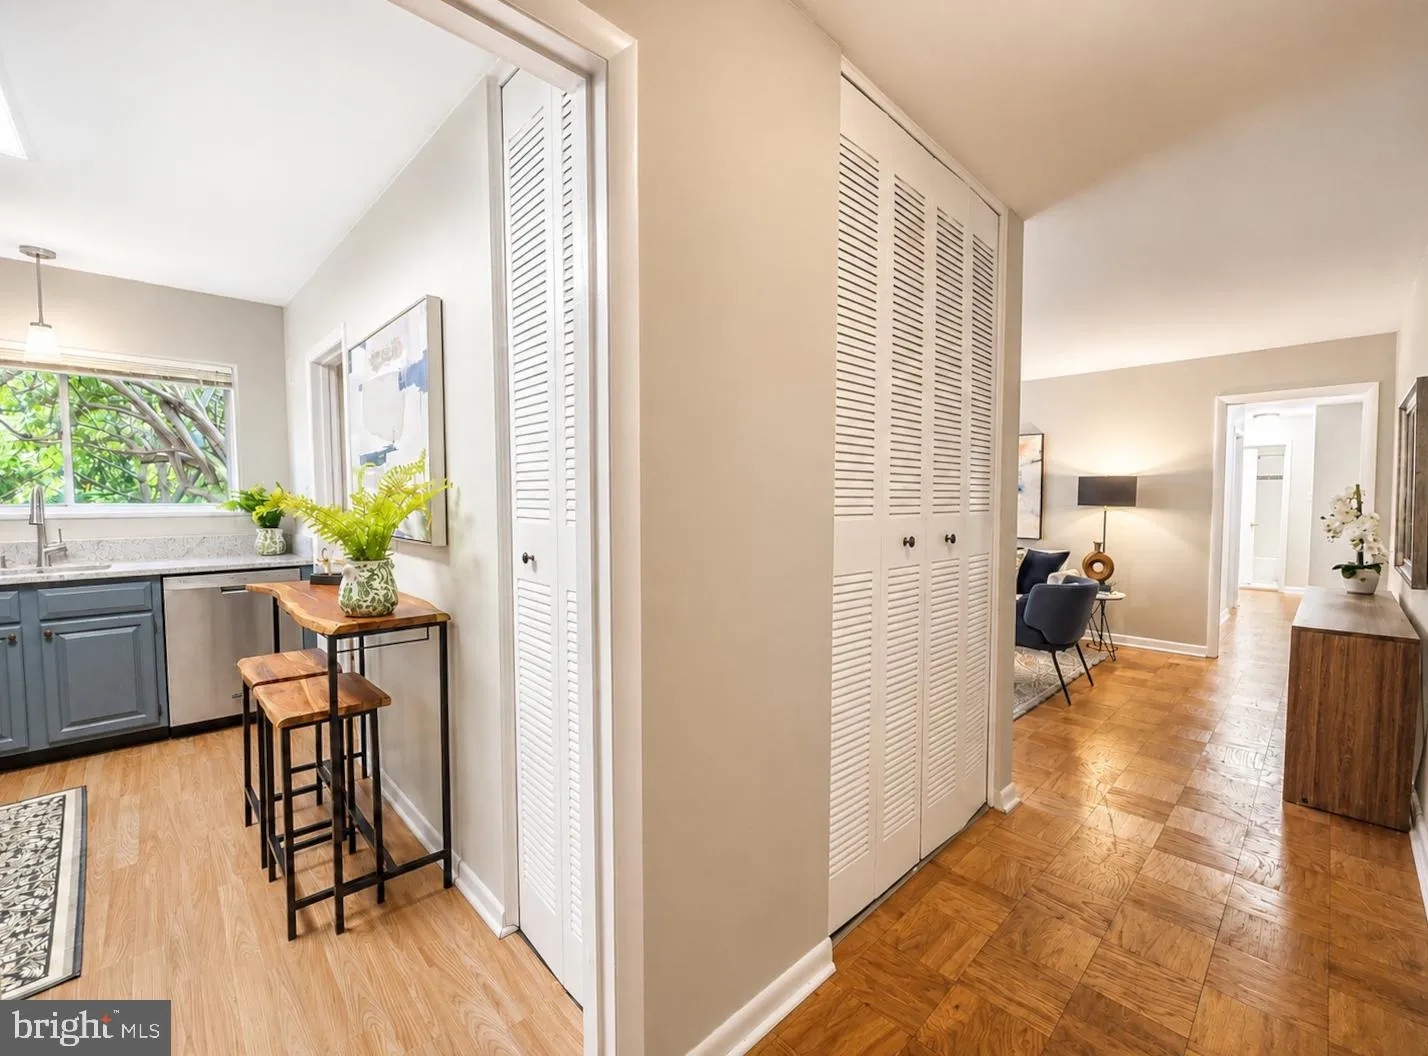
Welcome to Parkside Condominiums, where a peaceful, park-like setting meets exceptional Bethesda convenience. This spacious 2-bedroom, 1-bath condo features generously sized rooms and a coveted private patio overlooking lush green space—the perfect spot to relax or entertain. The updated kitchen offers granite countertops, stainless steel appliances, and a brand-new gas range and microwave. The spacious primary bedroom includes a walk-in closet, providing excellent storage. Bonus extra storage area in the basement as well! Parkside residents enjoy wonderful community amenities, including a swimming pool and tennis courts, all in a beautifully landscaped setting. Ideally located less than one mile from the Grosvenor-Strathmore Metro Station, with easy access to downtown Bethesda, Pike & Rose, downtown Rockville, shopping, dining, parks, and major commuter routes. A wonderful combination of space, convenience, and tranquil surroundings in one of Bethesda’s most established communities.

Read More
Basic Details
  • Property Type: Residential
  • Listing Type: Active
  • Listing ID: MDMC2252422
  • Price: $299,000
  • View: Garden/Lawn
  • Bedrooms: 2
  • Bathrooms: 1
  • Sqft: 1,007 Sqft
  • Year Built: 1966
  • Location: US, MD, MONTGOMERY-MD, Bethesda, PARKSIDE CONDOMINIUMS, 20814
  • Structure Type: Unit/Flat/Apartment
  • Heating System: Forced Air
  • Cooling System: Central A/C
  • Patio: Patio
  • Full Bathrooms: 1
  • Listing Status: Active
Features & Appliances
Features
  • Architectural Style: Traditional
  • Flooring: Wood
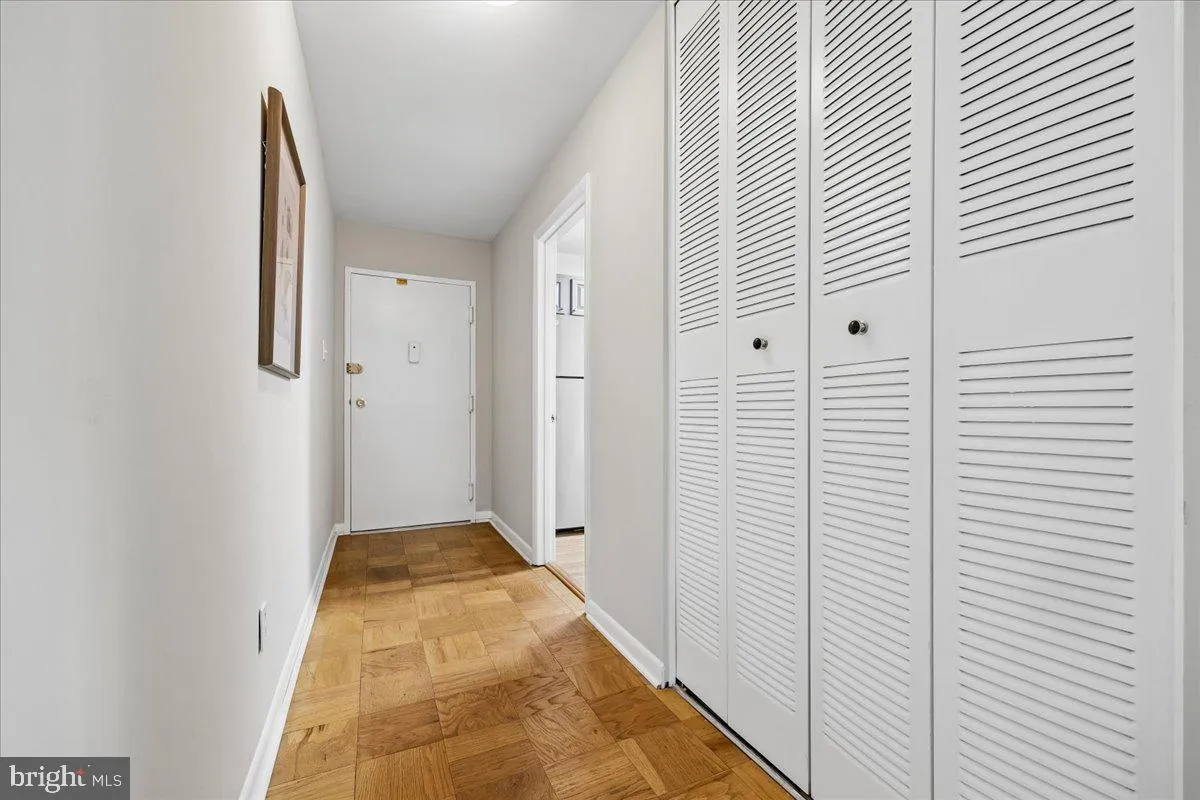
  • Interior Features: Bathroom - Tub Shower, Breakfast Area, Ceiling Fan(s), Combination Dining/Living, Family Room Off Kitchen, Floor Plan - Traditional, Walk-in Closet(s)
  • Sewer: Public Sewer

Appliances
  • Appliances: Dishwasher, Disposal, Oven/Range - Gas, Refrigerator, Stainless Steel Appliances, Built-In Microwave
Ask Agent A Question Ask Agent A Question

Address Map Address Map
Neighborhood Neighborhood
  • High School: WALTER JOHNSON
MLS Addon MLS Addon
  • Office Name: Long & Foster Real Estate, Inc.
  • Agent Name: Andrea S Alderdice
Additional Information Additional Information
  • Water Source: Public
  • Accessibility Features: None
  • Association Amenities: Common Grounds, Pool - Outdoor, Tennis Courts
  • Construction Materials: Brick
  • Entry Level: 1
  • Levels: 1
  • Number Of Units Total: 9
  • On Market Date: 2026-08-27
  • Stories Total: 3
Financial Financial
  • Tax Annual Amount: 3018.0
  • Association Fee Includes: Electricity, Recreation Facility, Pool(s), Trash, Water, Air Conditioning, Heat
Listing Information Listing Information
  • Originating System Name: Bright
  • List Agent Mls Id: 1063
  • List Office Mls Id: LNG1
  • MLS Status: ACTIVE-BRIGHT
  • Modification Timestamp: 2026-10-16T01:01:40Z
  • Status Change Timestamp: 2026-08-27T04:00:00Z
Rob Spicer Broker, GRI Rob Spicer Broker, GRI Spicer Real Estate

7201 Wisconsin Avenue

Mortgage Calculator
$
$ %
Years
%
$ %Per Year
$ % Per Year

$
