Spicer Real Estate
  • Share
$439,000
Active Active
MD,Bethesda

Location 5450 WHITLEY PARK TERRACE, Bethesda, MD 20814

  • Sqft 1,871 Sqft SQFT
  • Bed 2
  • Bath 2
Basic Details Basic Details
Description

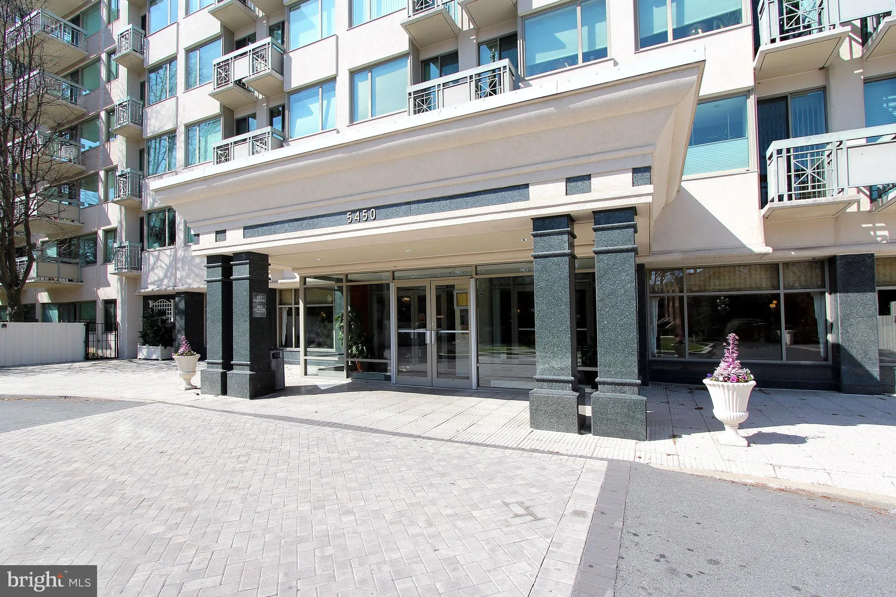
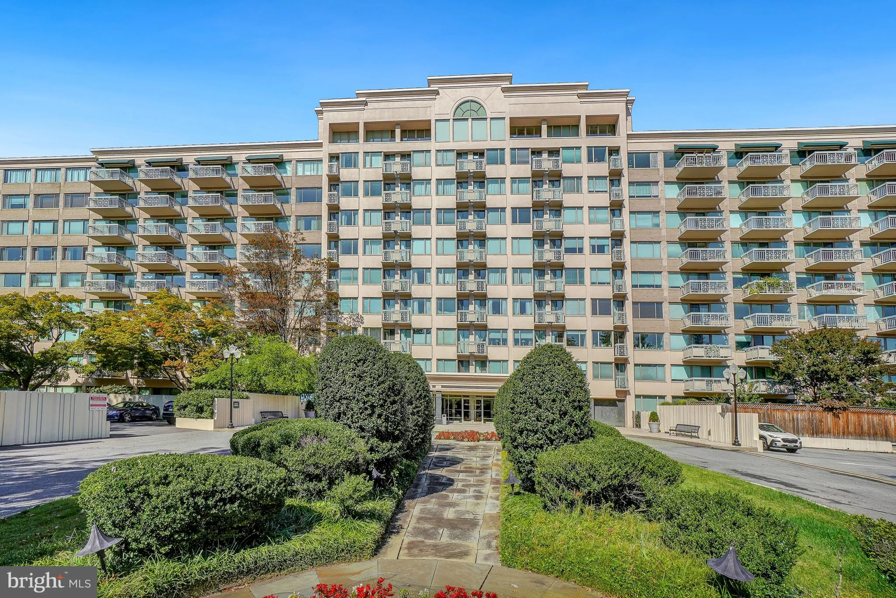
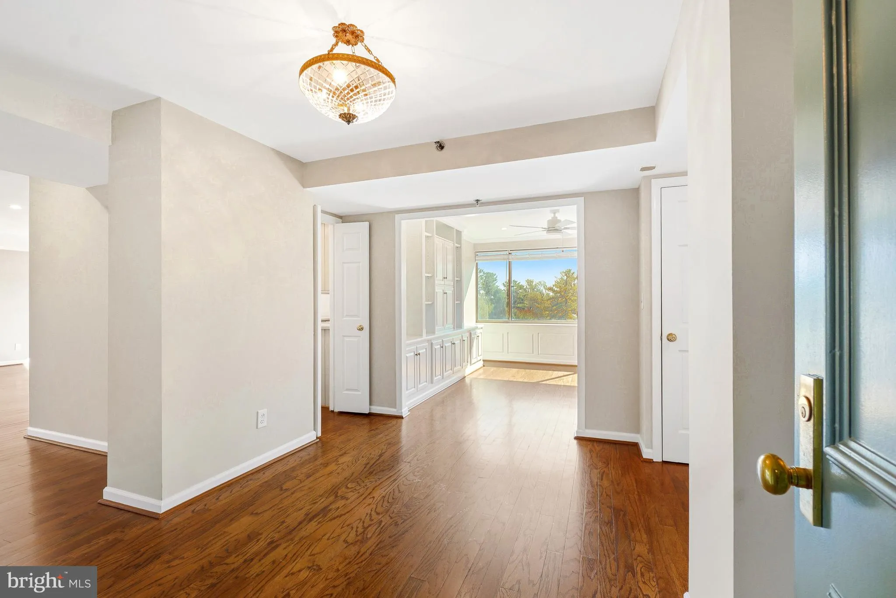
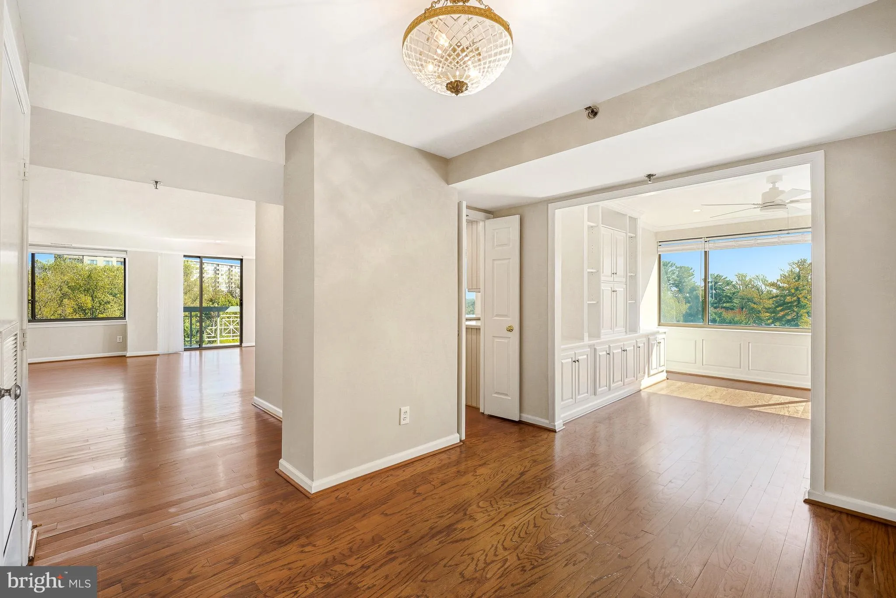
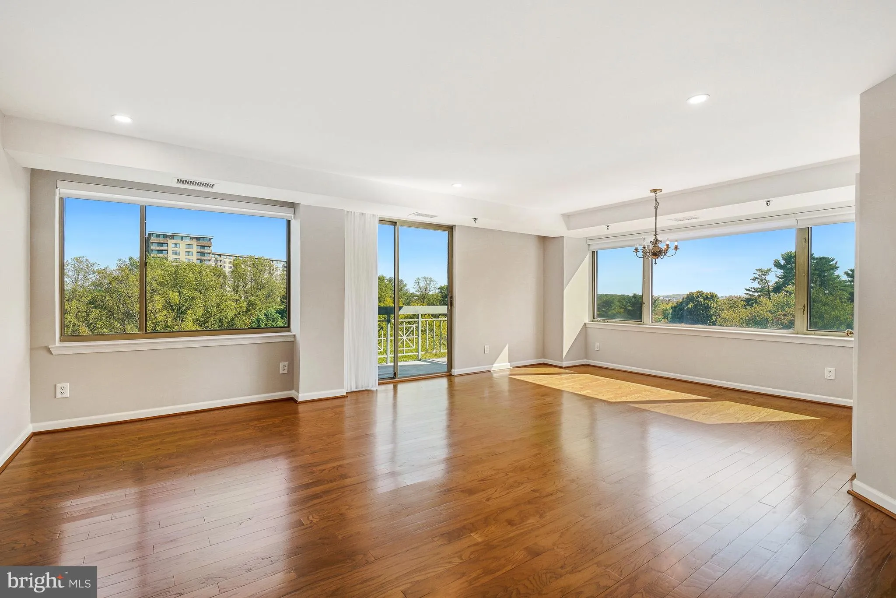
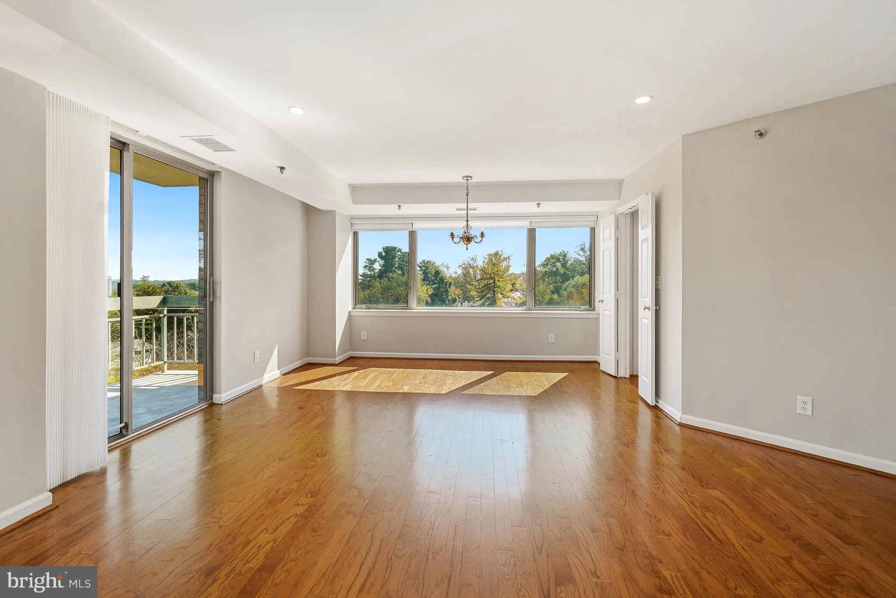
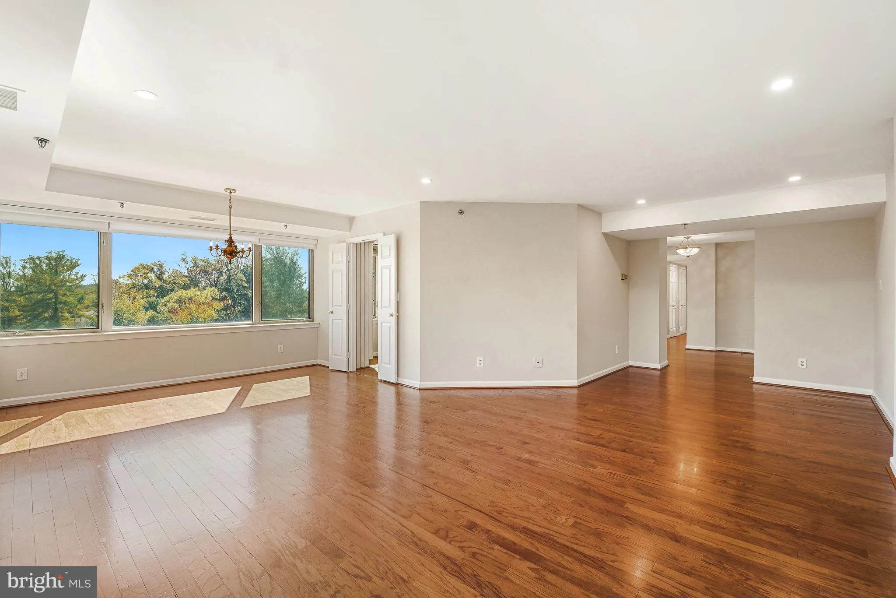
Welcome to Whitley Park – the best address in Bethesda! This Dartmouth model = a luxury two bedroom + two bath + den + 1871 sf of light and bright space. New stainless appliances, freshly painted, custom built-ins, and your own in-unit laundry. Windows galore, extra storage and garage parking too. Enjoy the co...

Welcome to Whitley Park – the best address in Bethesda! This Dartmouth model = a luxury two bedroom + two bath + den + 1871 sf of light and bright space. New stainless appliances, freshly painted, custom built-ins, and your own in-unit laundry. Windows galore, extra storage and garage parking too. Enjoy the community amenities including a party room, library, fitness center, exercise room, pool, year-round tennis and friendly desk service. Catch the ride-on bus right out front. Whitley Park is conveniently located just off 270 and 495, near to the Grosvenor and Medical Park metro stops, and just a moment from downtown Bethesda. Also, just up the hill from the new Rochambeau French International School campus.  Come Live the Whitley Park Lifestyle!

Read More
Basic Details
  • Property Type: Residential
  • Listing Type: Active
  • Listing ID: MDMC2260328
  • Price: $439,000
  • Bedrooms: 2
  • Bathrooms: 2
  • Sqft: 1,871 Sqft
  • Year Built: 1965
  • Location: US, MD, MONTGOMERY-MD, Bethesda, WHITLEY PARK CONDOMINIUM, 20814
  • Structure Type: Unit/Flat/Apartment
  • Heating System: Central
  • Cooling System: Central A/C
  • Patio: Balcony
  • Full Bathrooms: 2
  • Listing Status: Active
Features & Appliances
Features
  • Architectural Style: Contemporary
  • Interior Features: Ceiling Fan(s), Formal/Separate Dining Room, Walk-in Closet(s), Window Treatments, Wood Floors
  • Sewer: Public Sewer

Appliances
  • Appliances: Built-In Microwave, Dishwasher, Disposal, Dryer, Oven/Range - Electric, Stainless Steel Appliances, Washer
Ask Agent A Question Ask Agent A Question

Address Map Address Map
Neighborhood Neighborhood
  • Elementary School: ASHBURTON
  • High School: WALTER JOHNSON
  • Middle School: NORTH BETHESDA
MLS Addon MLS Addon
  • Office Name: Weichert, REALTORS
  • Agent Name: Jody Goren
Additional Information Additional Information
  • Water Source: Public
  • Accessibility Features: Elevator
  • Association Amenities: Common Grounds, Concierge, Elevator, Extra Storage, FitnessCenter, Meeting Room, Party Room, Pool - Outdoor, Tennis Courts
  • Construction Materials: Brick
  • Entry Level: 6
  • Garage: 1.0
  • Levels: 1
  • On Market Date: 2026-10-15
Financial Financial
  • Tax Annual Amount: 5651.0
  • Association Fee Includes: Water, Common Area Maintenance, Ext Bldg Maint, Reserve Funds, Sewer, Snow Removal, Trash, Cable TV
Listing Information Listing Information
  • Co List Agent Full Name: Saron Mengisteab
  • Co List Office Name: Weichert, REALTORS
  • Originating System Name: Bright
  • Co List Agent Mls Id: 3368976
  • Co List Office Mls Id: WEI29
  • List Agent Mls Id: 7960
  • List Office Mls Id: WEI29
  • MLS Status: ACTIVE-BRIGHT
  • Modification Timestamp: 2026-10-16T00:34:51Z
  • Status Change Timestamp: 2026-10-15T04:00:00Z
Rob Spicer Broker, GRI Rob Spicer Broker, GRI Spicer Real Estate

7201 Wisconsin Avenue

Mortgage Calculator
$
$ %
Years
%
$ %Per Year
$ % Per Year

$
