Spicer Real Estate
  • Share
$319,900
Active Active
MD,Elkridge

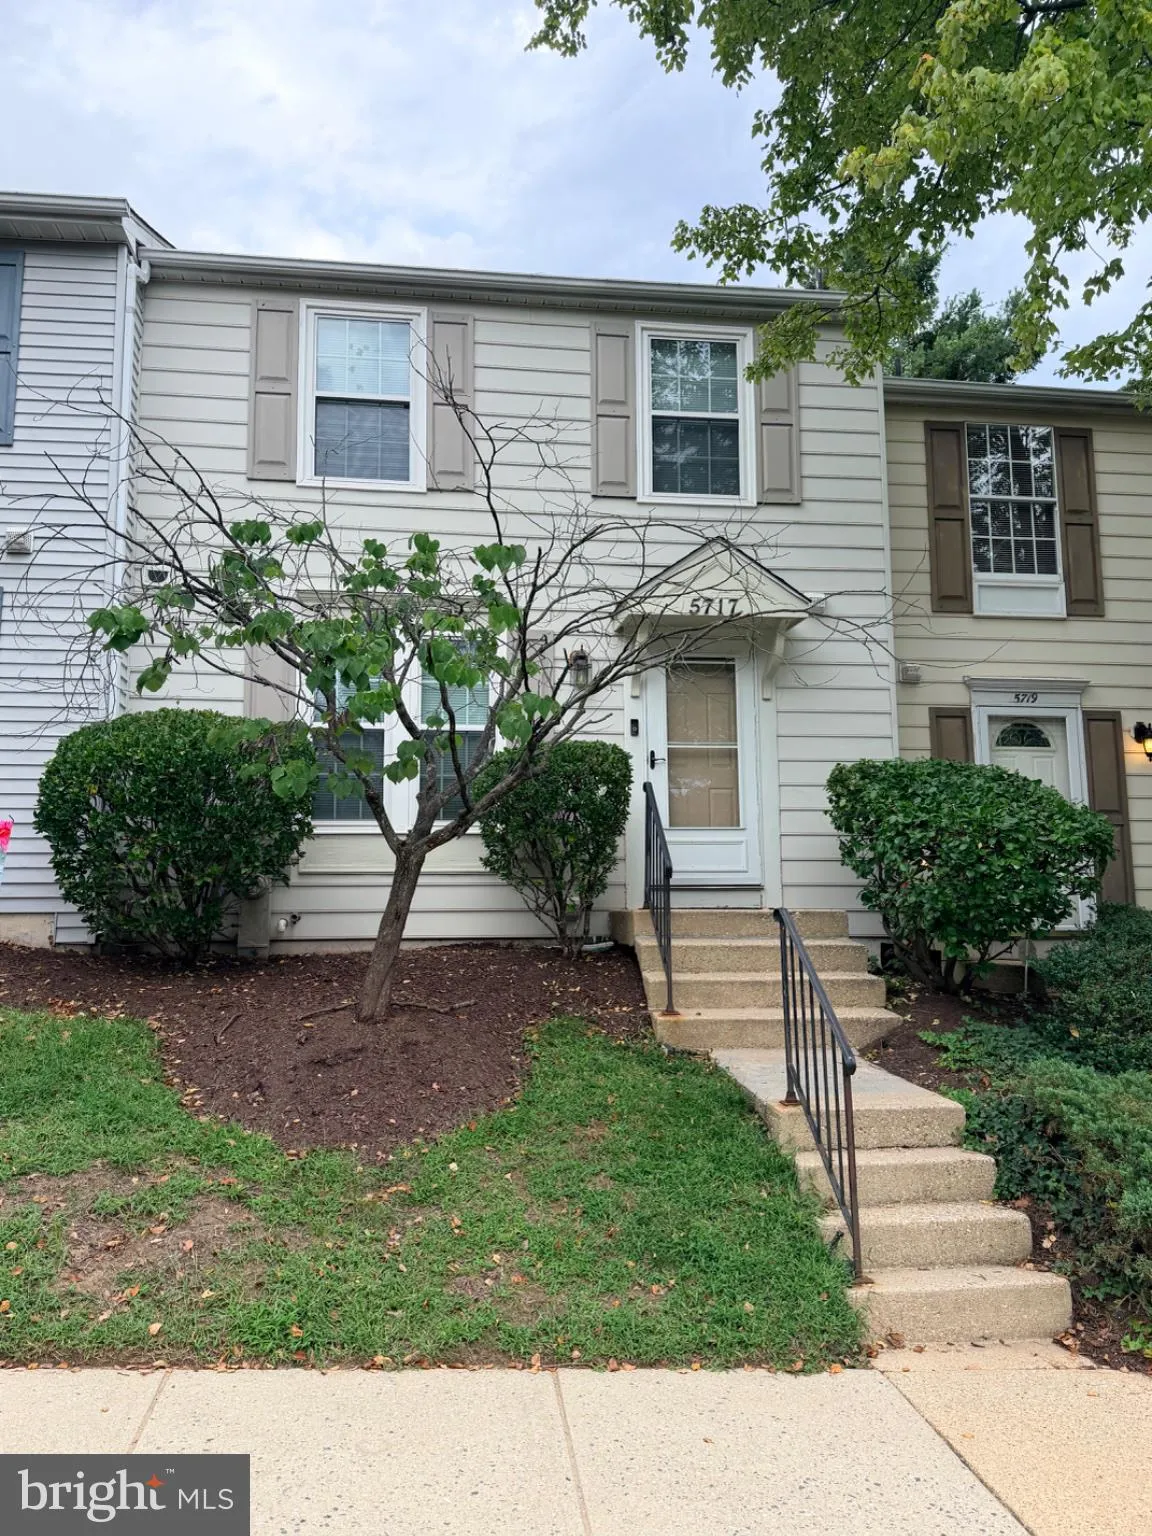
Location 5717 ROWANBERRY DRIVE, Elkridge, MD 21075

  • Sqft 1,540 Sqft SQFT
  • Bed 2
  • Bath 3
Basic Details Basic Details
Description

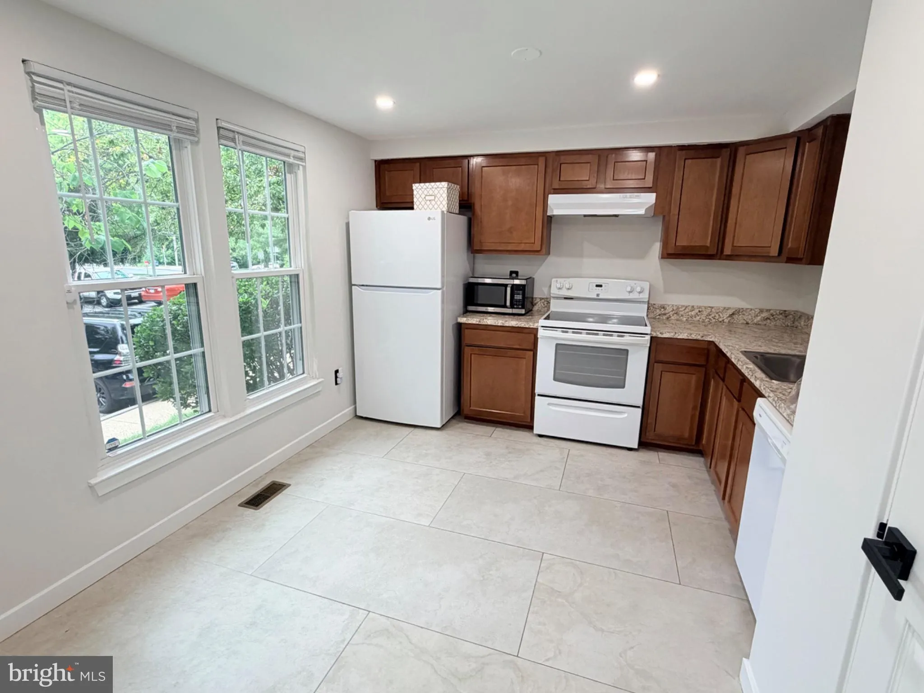
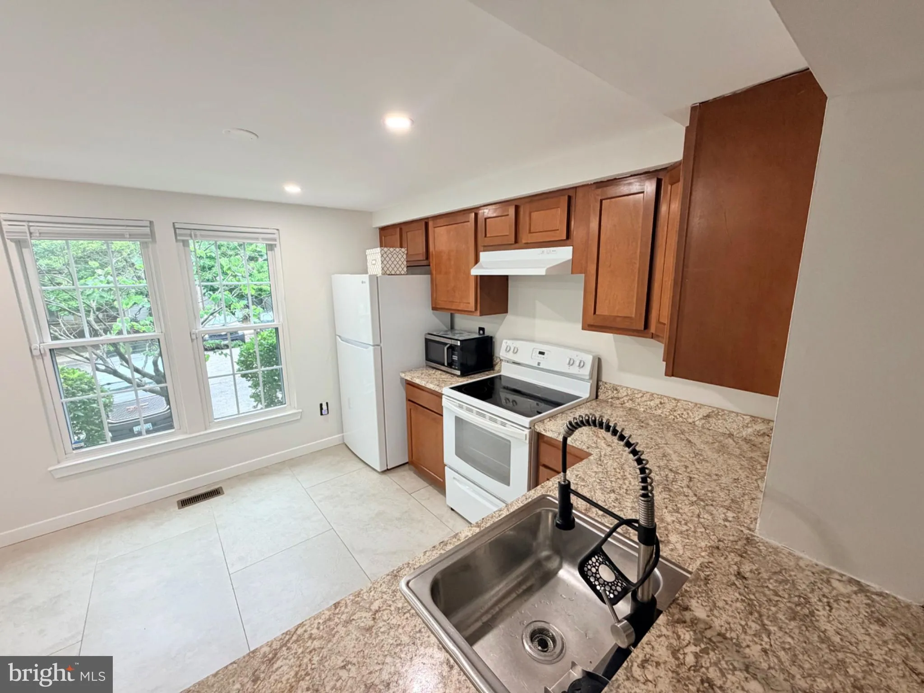
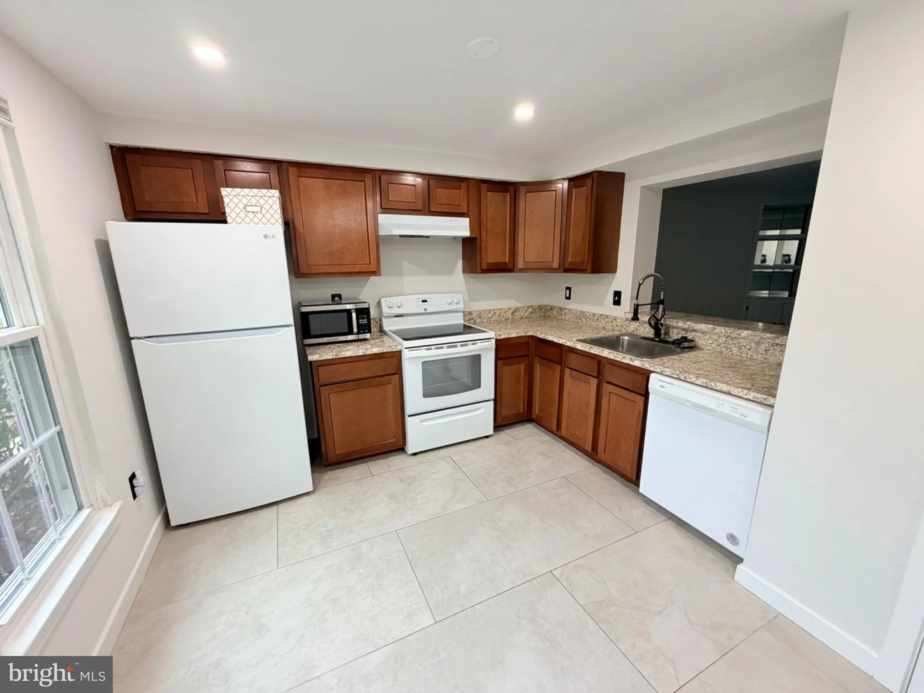
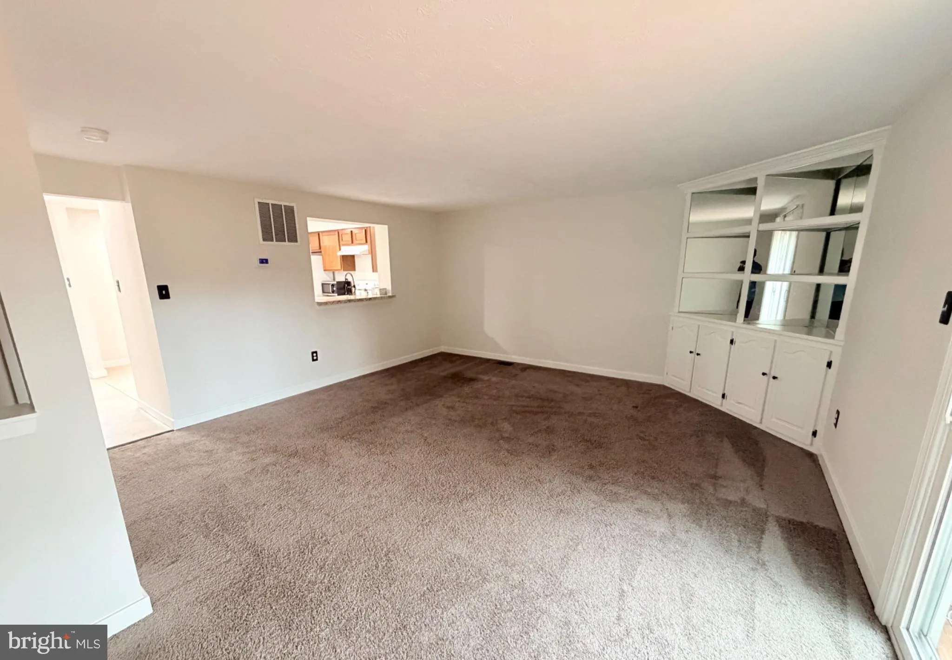
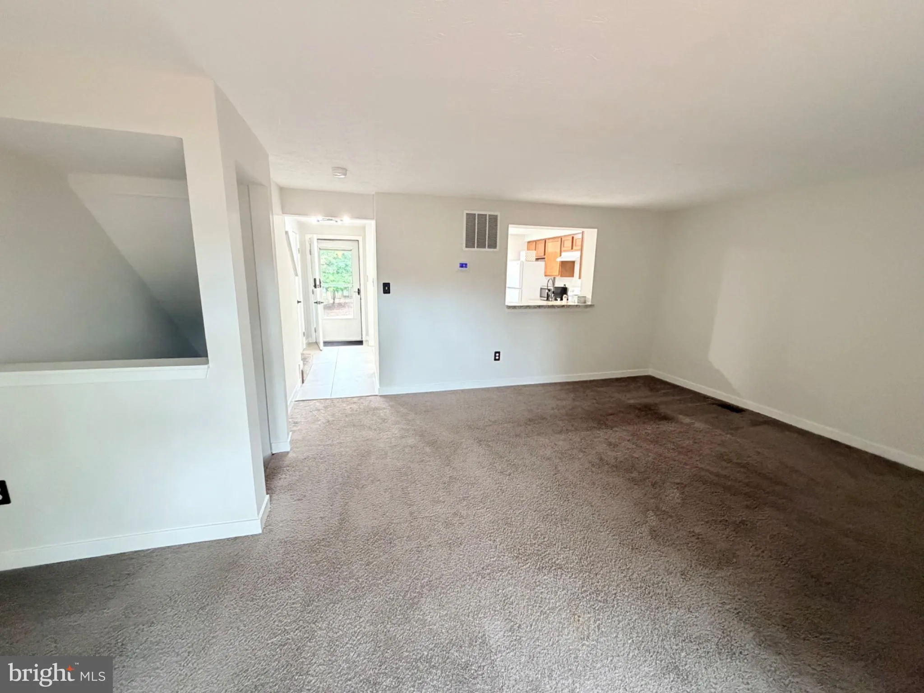
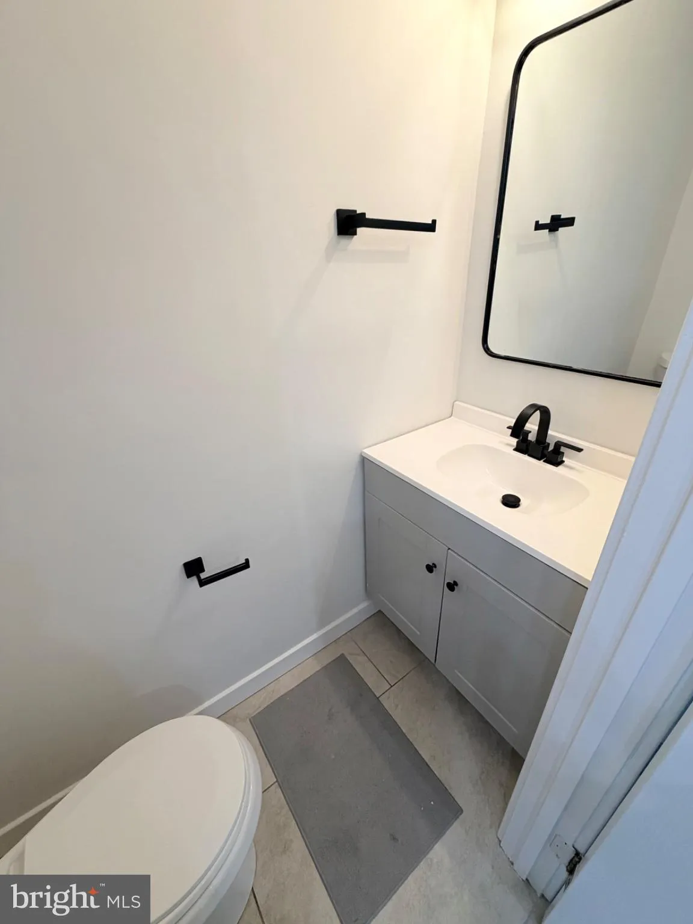
Discover the charm & functionality of this 3-level townhouse/condo in desirable Rockburn Commons I. Just under 1600 sf, this well-designed & maintained living space features a lit-filled kitchen, two extended bedrooms & one full bath on the top level, & two half baths dispersed on the main and ba...

Discover the charm & functionality of this 3-level townhouse/condo in desirable Rockburn Commons I. Just under 1600 sf, this well-designed & maintained living space features a lit-filled kitchen, two extended bedrooms & one full bath on the top level, & two half baths dispersed on the main and basement levels. The kitchen is equipped with updated appliances, including a dishwasher, electric range, and refrigerator, ensuring daily meal prep a breeze. The finished walk-out basement offers multi-use space, powder room, laundry area, hardwood floors, and cozy fireplace that adds warmth and character for the winter months ahead. The private deck is encased by landscaped grounds, perfect for morning coffee and/or family gatherings. This is a fantastic starter home! Rockburn Commons is not just a place to live; it’s a vibrant, walkable community in a great location. Close proximity to parks/schools/shoppes. Easy access to Rt1/95/100/BWI. Rare opportunity at this price-point to experience a perfect blend of comfort, community, and convenience. Call office to schedule an appt. Contact LA w/ additional questions. 1st Open House on Sun Sept 13th from 1:30-3:30.

Read More
Basic Details
  • Property Type: Residential
  • Listing Type: Active
  • Listing ID: MDHW2073838
  • Price: $319,900
  • Bedrooms: 2
  • Bathrooms: 3
  • Half Bathrooms: 2
  • Sqft: 1,540 Sqft
  • Year Built: 1987
  • Location: US, MD, HOWARD-MD, Elkridge, ROCKBURN COMMONS, 21075
  • Structure Type: Interior Row/Townhouse
  • Heating System: Heat Pump(s)
  • Cooling System: Other
  • Basement: Walkout Stairs
  • Fireplace: Equipment
  • Patio: Deck
  • Parking: Assigned
  • Full Bathrooms: 1
  • Listing Status: Active
  • Roof: Composite
Features & Appliances
Features
  • Utilities: Cable TV Available
  • Window Features: DoublePaneWindows
  • Architectural Style: Colonial
  • Fireplaces Total: 1
  • Flooring: Carpet, CeramicTile, Hardwood
  • Interior Features: Built-Ins, Dining Area, Wood Floors
  • Sewer: Public Sewer

Appliances
  • Appliances: Dishwasher, Disposal, Dryer, Icemaker, Oven/Range - Electric, Range Hood, Refrigerator, Washer
Ask Agent A Question Ask Agent A Question

Address Map Address Map
MLS Addon MLS Addon
  • Office Name: Washington Realty Centre, LLC.
  • Agent Name: Maurice A Berry
Additional Information Additional Information
  • Water Source: Public
  • Accessibility Features: None
  • Association Amenities: Common Grounds, Jog/Walk Path
  • Construction Materials: Frame
  • Electric: 200+ Amp Service
  • Foundation Details: Concrete Perimeter
  • Levels: 3
  • Lot Features: Landscaping
  • On Market Date: 2026-09-10
Financial Financial
  • Tax Annual Amount: 4290.0
  • Association Fee Includes: Common Area Maintenance, Lawn Maintenance, Management, Parking Fee, Reserve Funds, Road Maintenance, Sewer, Snow Removal, Trash, Water
Listing Information Listing Information
  • Originating System Name: Bright
  • List Agent Mls Id: 103943
  • List Office Mls Id: WRTC1
  • MLS Status: ACTIVE-BRIGHT
  • Modification Timestamp: 2026-09-30T20:25:49Z
  • Status Change Timestamp: 2026-09-10T04:00:00Z
Rob Spicer Broker, GRI Rob Spicer Broker, GRI Spicer Real Estate

7201 Wisconsin Avenue

Mortgage Calculator
$
$ %
Years
%
$ %Per Year
$ % Per Year

$
