
 Share
Share

 9957 LEAMOORE LANE, Vienna, VA 22181
 3,615 Sqft SQFT
 5
5
 5
5
 Basic Details
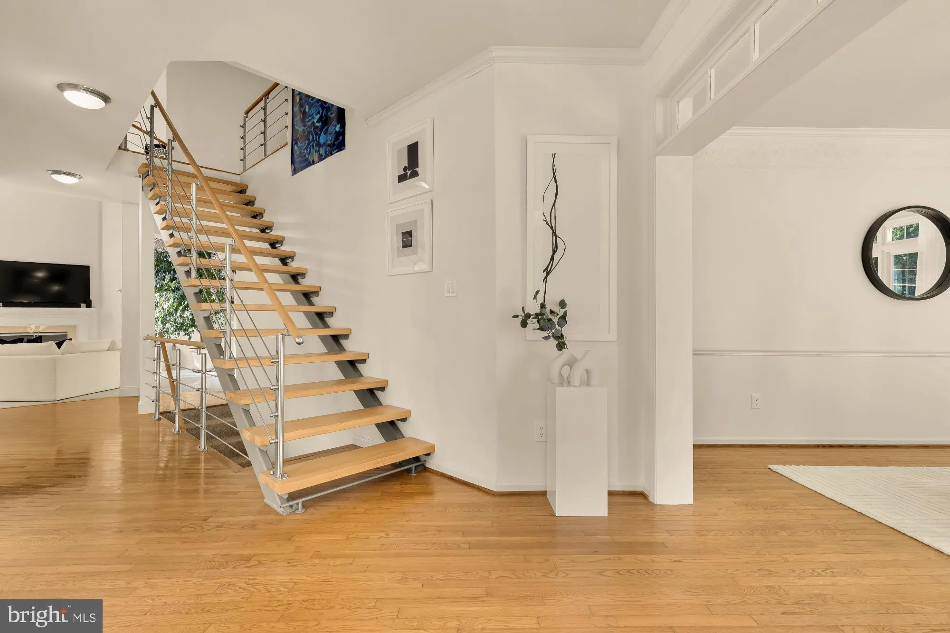
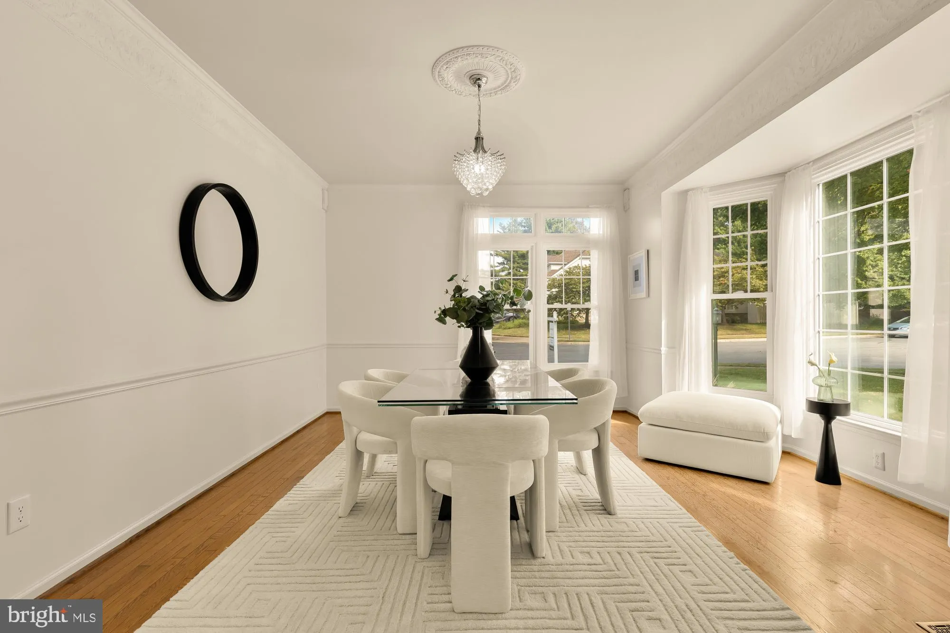
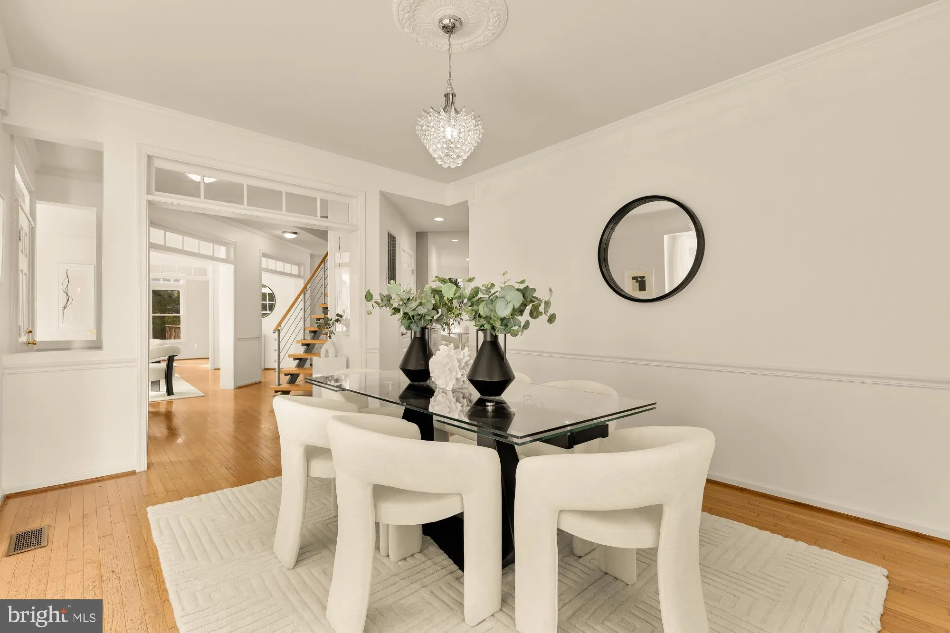
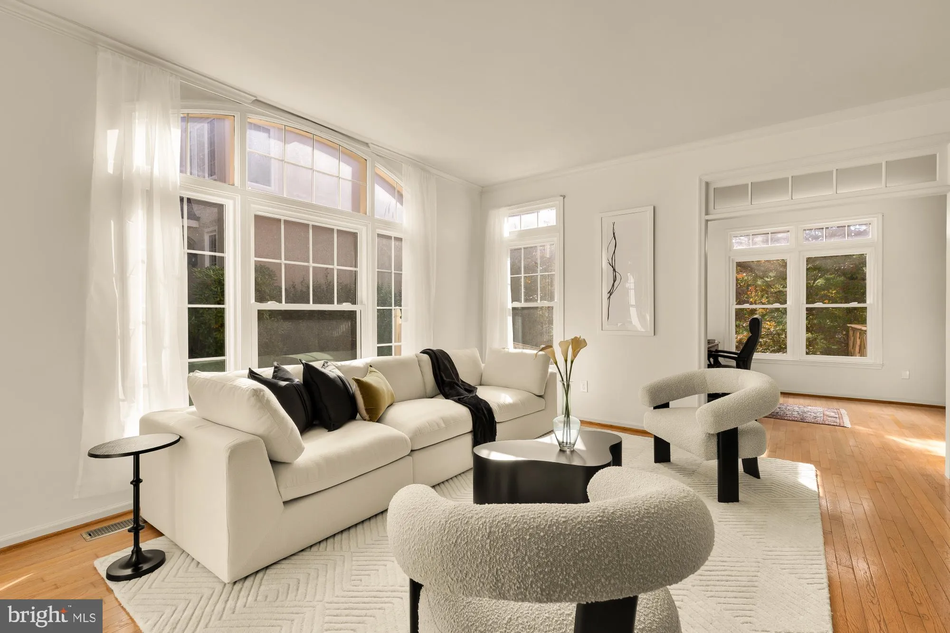
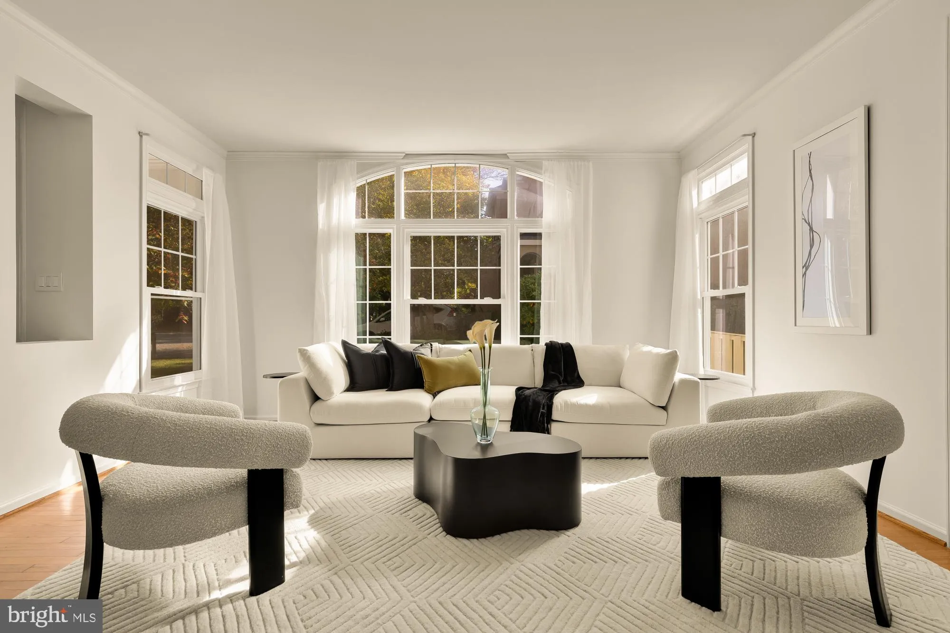
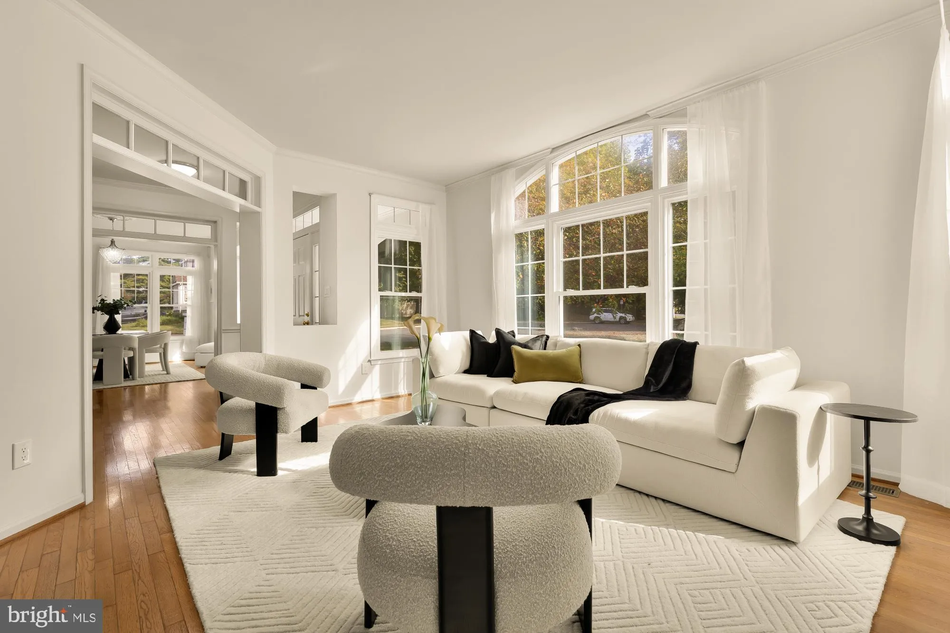
Beautifully appointed home in the sought-after Edgemoore community, featuring the desirable Cotswold layout with spacious rooms, abundant natural light, and beautiful hardwood floors. The elegant foyer opens to a modern staircase, formal dining room with bay window, living room, and private office overlooking the lu...
Beautifully appointed home in the sought-after Edgemoore community, featuring the desirable Cotswold layout with spacious rooms, abundant natural light, and beautiful hardwood floors. The elegant foyer opens to a modern staircase, formal dining room with bay window, living room, and private office overlooking the lush backyard. The light-filled family room features a fireplace, soaring ceiling, and seamless connection to the kitchen and breakfast area, with sliding doors leading to the deck. The bright white kitchen offers granite countertops, electric cooktop, double ovens, ample cabinetry, and pantry. A convenient main-level laundry room provides garage access. Upstairs, the spacious primary suite offers two walk-in closets and a luxurious en-suite bath with dual vanities, separate shower, and Jacuzzi tub. Three additional bedrooms include one with an en-suite bath. The walk-out lower level offers a generous recreation space, fifth bedroom, and full bath. Outside, enjoy a deck, patio, custom hardscaping, mature trees, and charming Koi pond. The exceptionally private lot is one of the few in the neighborhood without a shared fence line.
 Features & Appliances
 Ask Agent A Question
 Address Map
 Neighborhood
 MLS Addon
 Additional Information
 Financial
Listing Information
Financial
Listing Information
 Rob Spicer Broker, GRI
Spicer Real Estate
Rob Spicer Broker, GRI
Spicer Real Estate
7201 Wisconsin Avenue
 RobSpicer@SpicerRealEstate.com
 2403881030
 2403881030
 7201 Wisconsin Avenue


