Spicer Real Estate
  • Share
$1,498,070
Active Active
MD,Ellicott City

Location 3708 MILL CREEK WAY, Ellicott City, MD 21043

  • Sqft 4,707 Sqft SQFT
  • Bed 5
  • Bath 5
Basic Details Basic Details
Description

Welcome to this stunning, newly built Caruso Homes Colonial in the desirable Mill Creek community of Ellicott City! Showcasing exceptional craftsmanship, sophisticated finishes, and exquisite architectural details, this remarkable residence offers an open-concept design with luxurious living spaces throughout. The m...

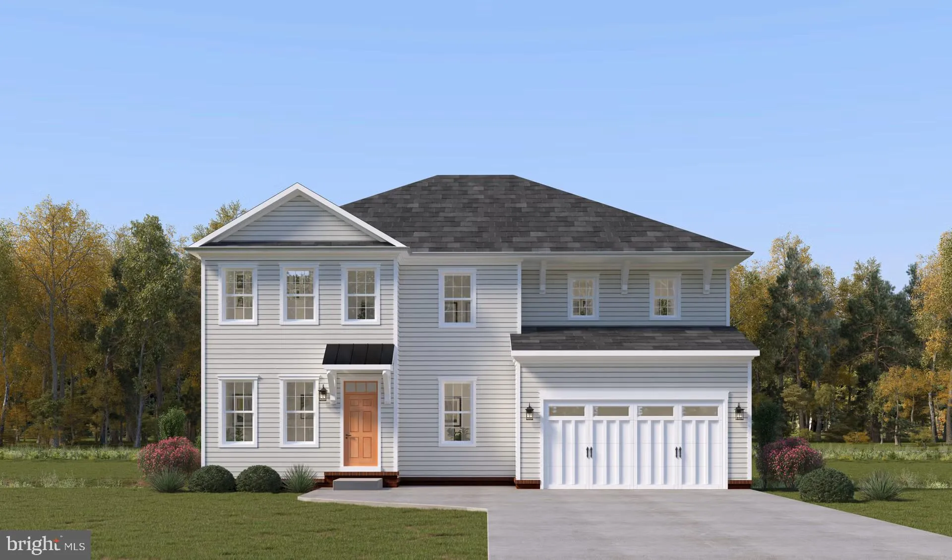
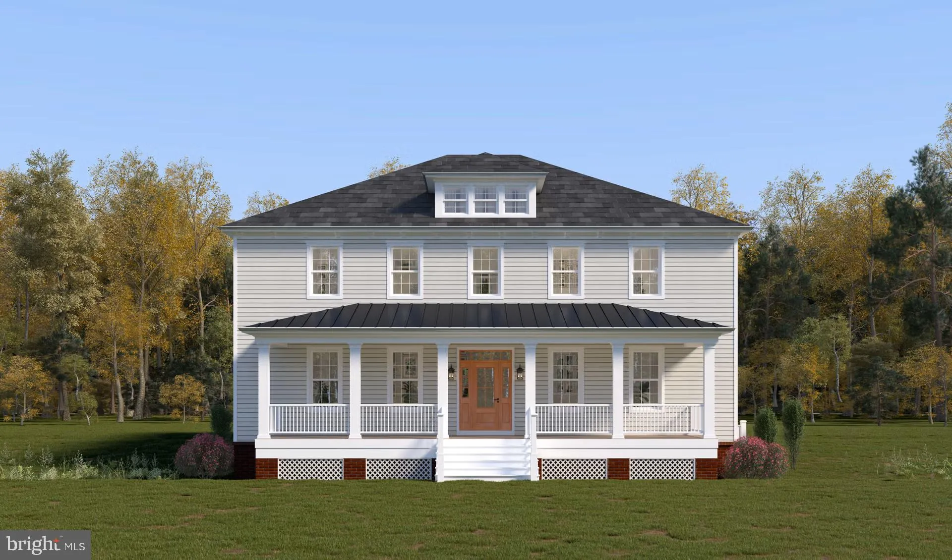
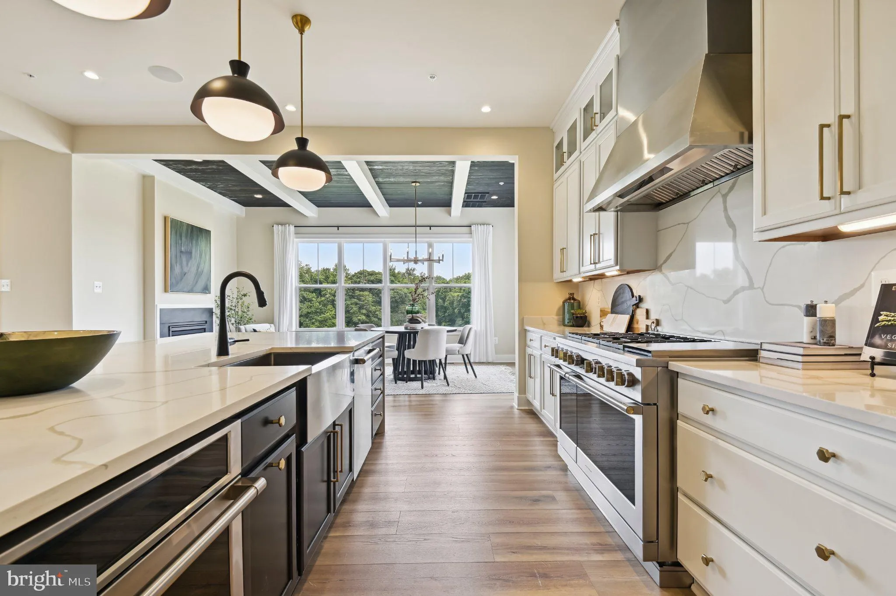
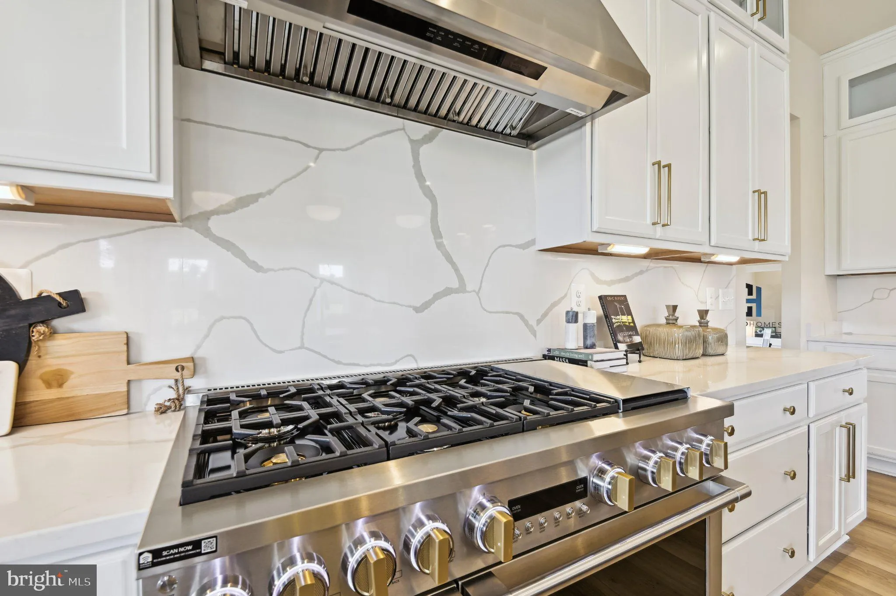
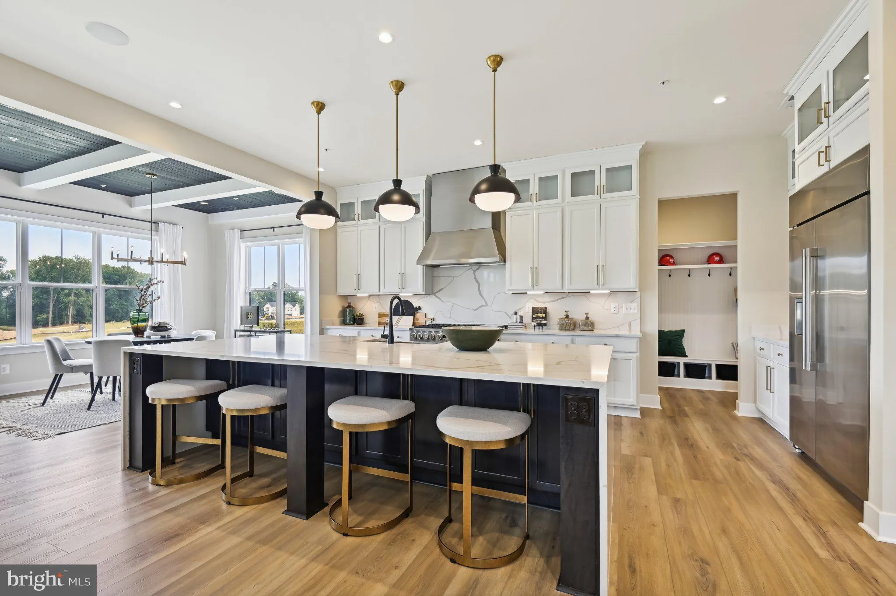
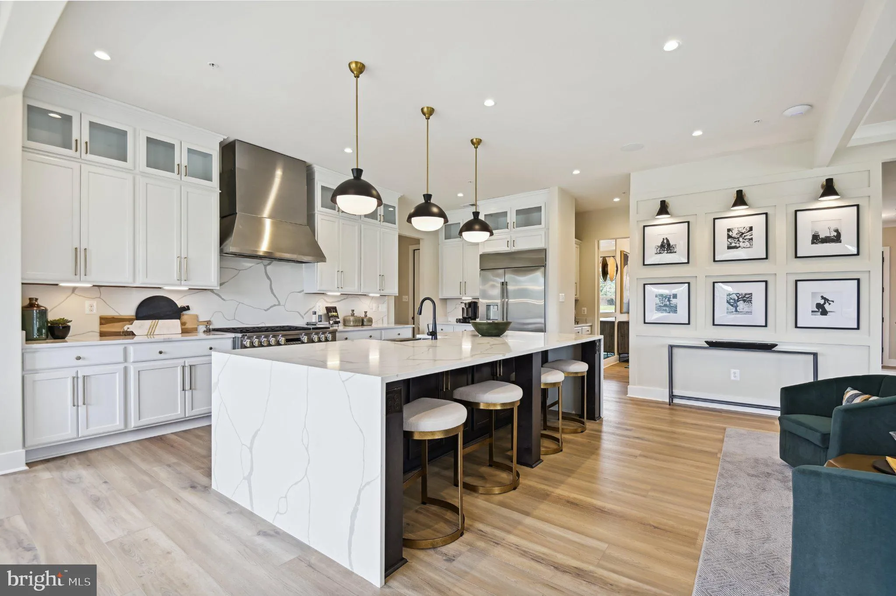
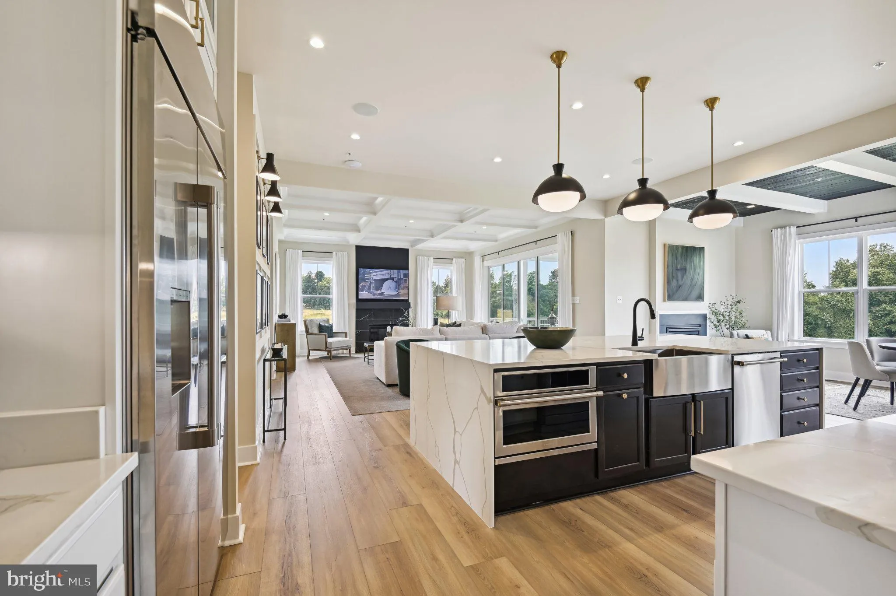
Welcome to this stunning, newly built Caruso Homes Colonial in the desirable Mill Creek community of Ellicott City! Showcasing exceptional craftsmanship, sophisticated finishes, and exquisite architectural details, this remarkable residence offers an open-concept design with luxurious living spaces throughout. The main level features a private bedroom, full bath, and convenient powder room, while the upper level offers four additional bedrooms and three full baths. The impressive interior unfolds into a beautifully appointed gourmet kitchen featuring commercial-grade appliances, a spacious waterfall-edge center island with breakfast bar, elegant pendant lighting, 42-inch cabinetry, timeless countertops and backsplash, a walk-in pantry, and a butler’s pantry. The adjoining breakfast area is enhanced by a coffered ceiling, while the open floor plan creates a seamless flow for everyday living and entertaining. The inviting family room showcases a coffered ceiling, a striking fireplace, expansive picture window, and gorgeous flooring that complements the home’s refined aesthetic. A formal dining area provides an elegant setting for hosting gatherings, complemented by sophisticated crown molding and chair rail accents. A thoughtfully designed mudroom adds everyday convenience and functionality. The luxurious primary suite serves as a private retreat, featuring a beautifully appointed spa-inspired bath with a soaking tub, European-style glass-enclosed walk-in shower, separate vanities, and a spacious walk-in closet. Additional bedrooms offer versatility for family, guests, or a home office, while the thoughtfully designed upper-level bathrooms provide comfort and convenience. With its impressive architectural details, refined finishes, open-concept living spaces, and exceptional bedroom and bath accommodations, this newly built residence offers an outstanding opportunity to experience luxury living in Mill Creek, ideally situated in Ellicott City.

Read More
Basic Details
  • Property Type: Residential
  • Listing Type: Active
  • Listing ID: MDHW2075090
  • Price: $1,498,070
  • View: Street, Trees/Woods
  • Bedrooms: 5
  • Bathrooms: 5
  • Half Bathrooms: 1
  • Sqft: 4,707 Sqft
  • Year Built: 2026
  • Lot Area: 0.20 Acre
  • Location: US, MD, HOWARD-MD, Ellicott City, NONE AVAILABLE, 21043
  • Structure Type: Detached
  • Heating System: 90% Forced Air
  • Cooling System: Central A/C, Heat Pump(s)
  • Basement: Daylight, Partial, Interior Access, Outside Entrance, Partially Finished, Rear Entrance, Poured Concrete, Space For Rooms, SumpPump, Walkout Stairs
  • Full Bathrooms: 4
  • Listing Status: Active
  • New Construction Yn: 1
  • Roof: Architectural Shingle
Features & Appliances
Features
  • Utilities: Cable TV, Electric Available, Natural Gas Available, Phone Available, Under Ground
  • Window Features: DoublePaneWindows, ENERGY STAR Qualified, Insulated, Low-E, Screens
  • Architectural Style: Colonial, Traditional, Farmhouse/National Folk
  • Flooring: Carpet, CeramicTile, Vinyl
  • Interior Features: Breakfast Area, Carpet, Chair Railings, Crown Moldings, Dining Area, Family Room Off Kitchen, Floor Plan - Open, Formal/Separate Dining Room, Kitchen - Eat-In, Kitchen - Gourmet, Kitchen - Island, Kitchen - Table Space, Primary Bath(s), Recessed Lighting, Sprinkler System, Bathroom - Stall Shower, Upgraded Countertops, Walk-in Closet(s)
  • Sewer: Public Sewer

Appliances
  • Appliances: Built-In Microwave, Cooktop, Dishwasher, Disposal, ENERGY STAR Dishwasher, ENERGY STAR Refrigerator, Exhaust Fan, Oven - Double, Refrigerator, Stainless Steel Appliances, Washer/Dryer Hookups Only, Water Heater - High-Efficiency
Ask Agent A Question Ask Agent A Question

Address Map Address Map
MLS Addon MLS Addon
  • Office Name: Northrop Realty
  • Agent Name: Creig E Northrop III
Additional Information Additional Information
  • Water Source: Public
  • Accessibility Features: None
  • Construction Materials: Asphalt, Concrete, Frame, HardiPlank Type, Glass, Shake Siding, Shingle Siding, Stick Built, Tile, Vinyl Siding
  • Electric: 200+ Amp Service
  • Foundation Details: Concrete Perimeter, Passive Radon Mitigation
  • Garage: 2.0
  • Levels: 3
  • Lot Features: Backs to Trees, Front Yard, Landscaping, Partly Wooded, Private, SideYard(s), Rear Yard, Trees/Wooded
  • Lot Size Dimensions: 0.00 x 0.00
  • On Market Date: 2026-10-09
Financial Financial
  • Tax Annual Amount: 2828.0
  • Association Fee: 1100.0
  • Association Fee Frequency: Annually
  • Association Yn: 1
Listing Information Listing Information
  • Originating System Name: Bright
  • List Agent Mls Id: 25257
  • List Office Mls Id: NRP1
  • MLS Status: ACTIVE-BRIGHT
  • Modification Timestamp: 2026-10-09T20:31:32Z
  • Status Change Timestamp: 2026-10-09T04:00:00Z
Rob Spicer Broker, GRI Rob Spicer Broker, GRI Spicer Real Estate

7201 Wisconsin Avenue

Mortgage Calculator
$
$ %
Years
%
$ %Per Year
$ % Per Year

$
