
 Share
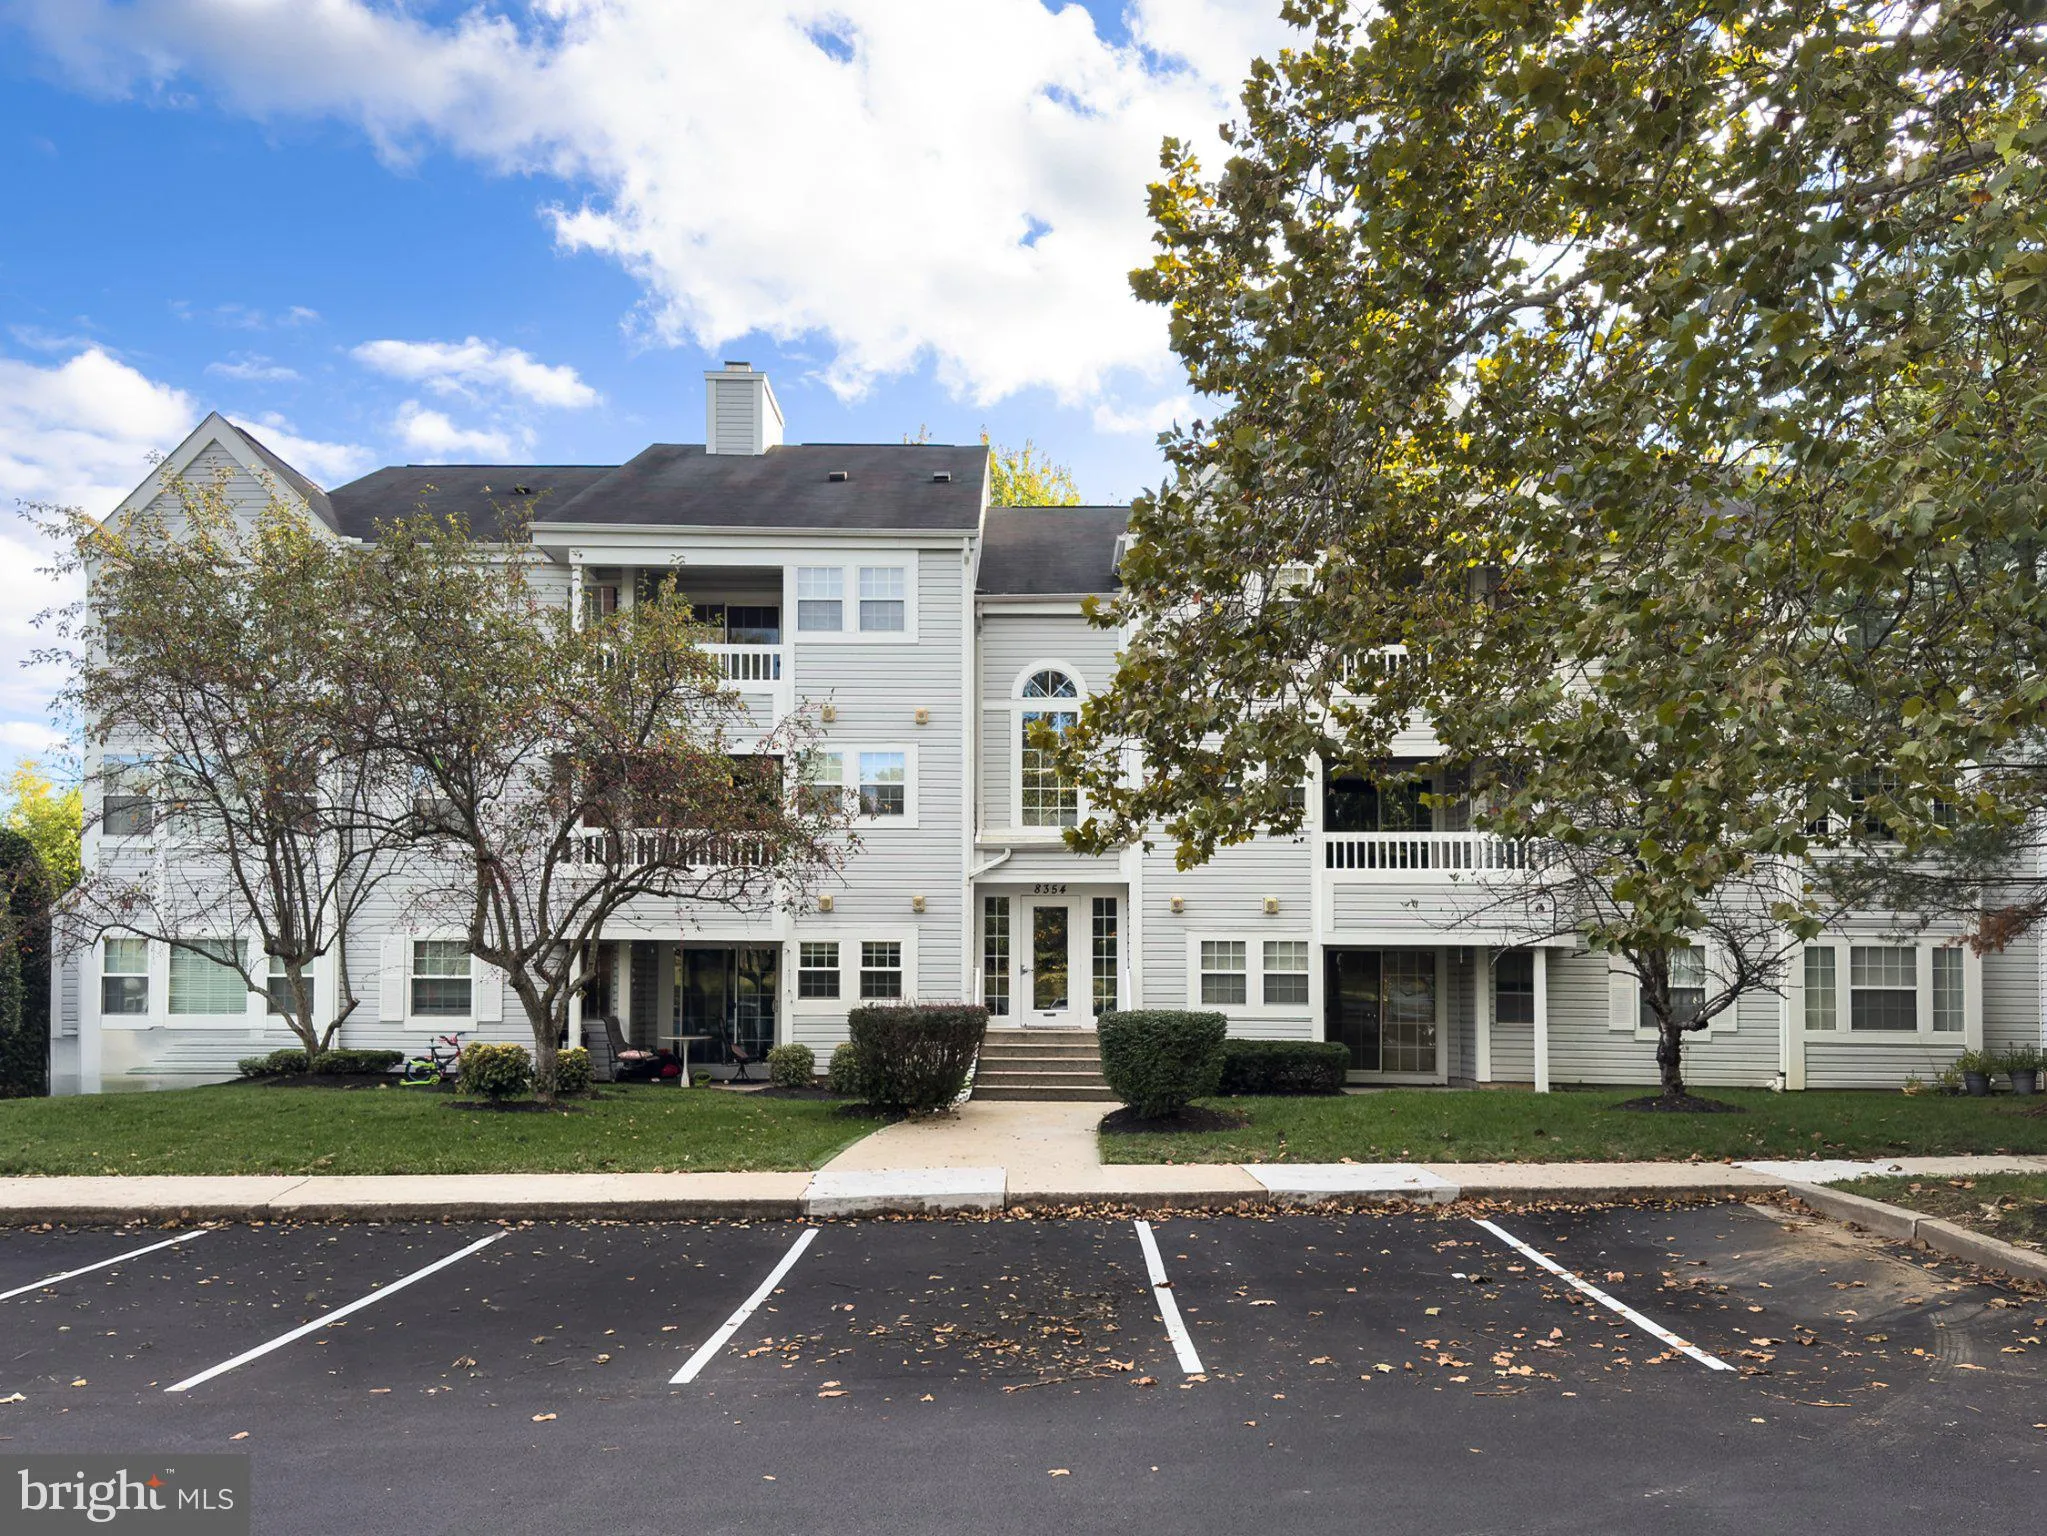
 8354 MONTGOMERY RUN ROAD, Ellicott City, MD 21043
 1,090 Sqft SQFT
 3
 2
 Basic Details
Unbeatable value for a top level condo that is ready to be yours! Move in ready – Freshly painted throughout, new carpet & new vinyl floor, and the rest is just waiting for you to upgrade to your liking! The phenomenal layout of this spacious 3 bedroom, 2 bath unit allows for designated living and dining ...
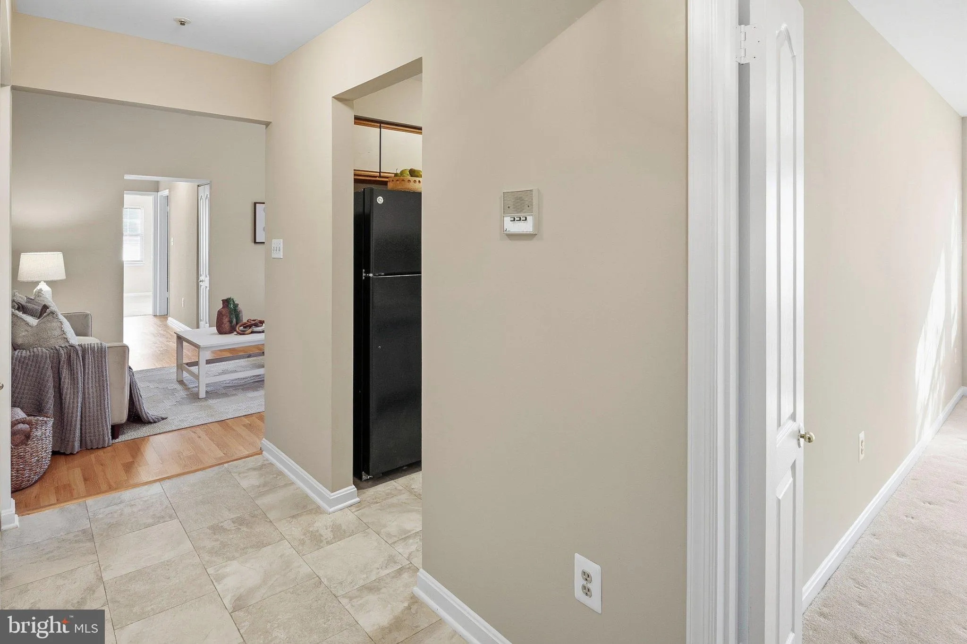
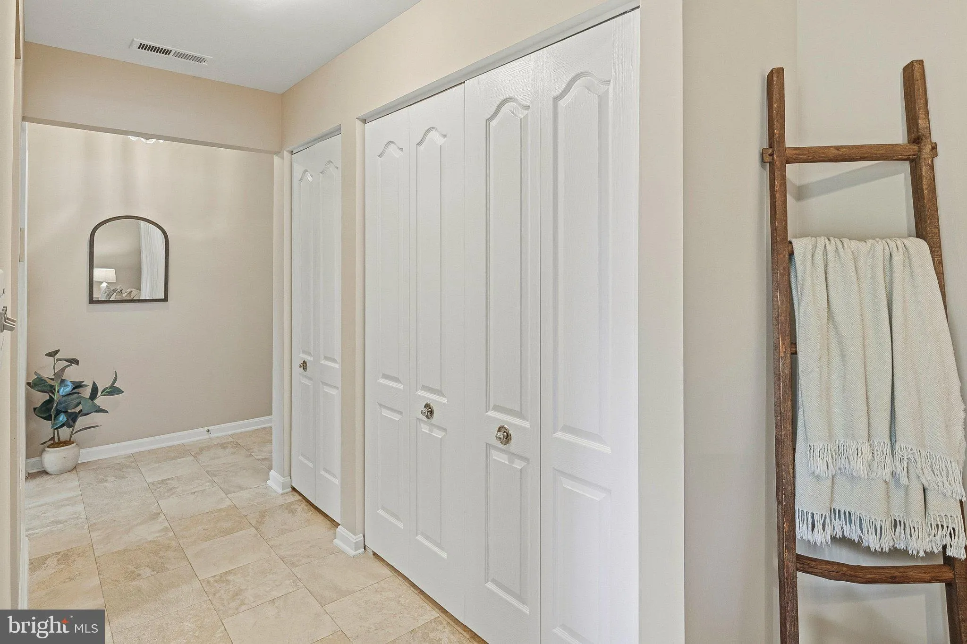
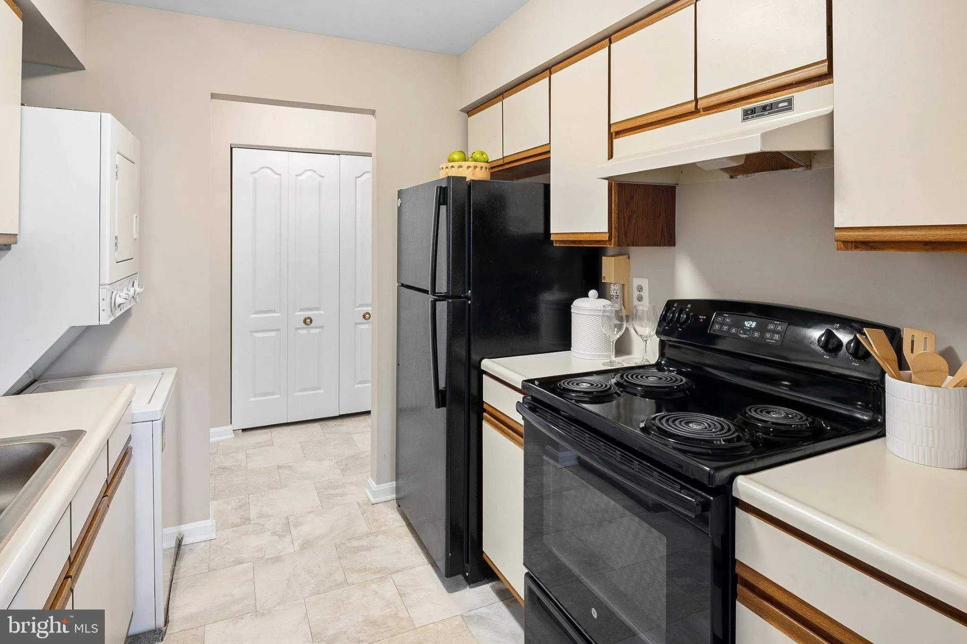
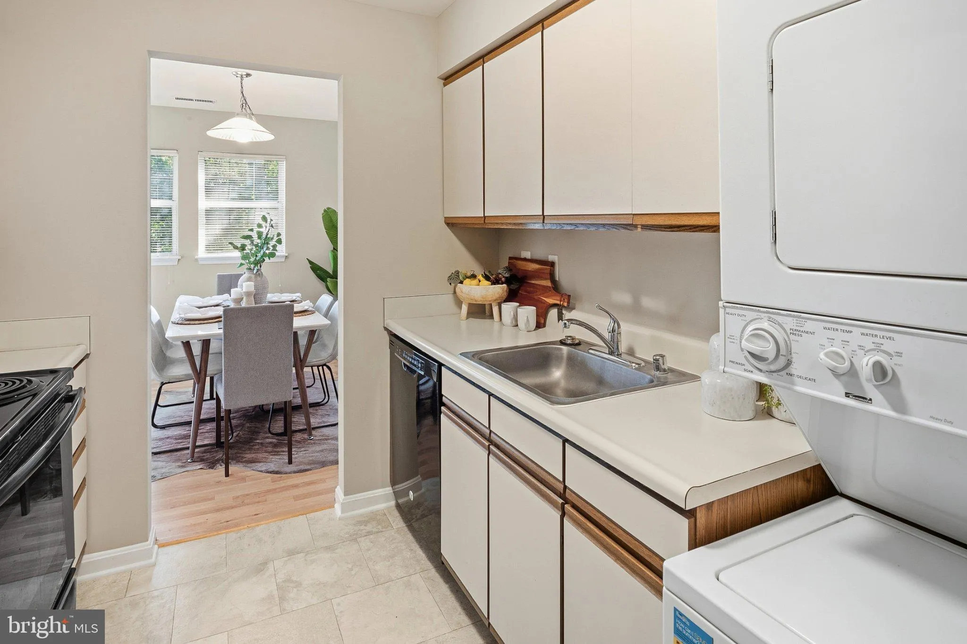
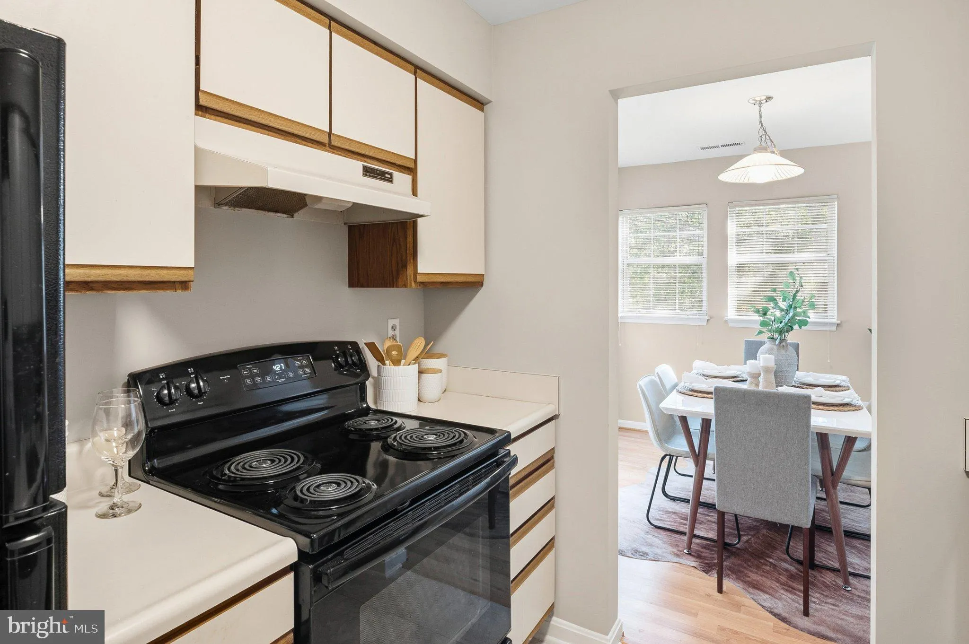
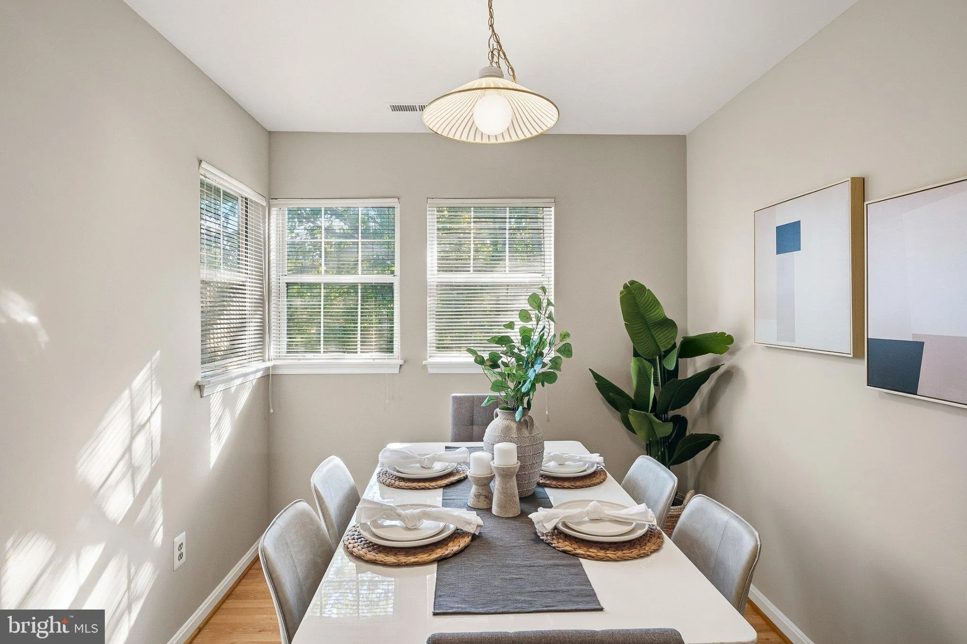
Unbeatable value for a top level condo that is ready to be yours! Move in ready – Freshly painted throughout, new carpet & new vinyl floor, and the rest is just waiting for you to upgrade to your liking! The phenomenal layout of this spacious 3 bedroom, 2 bath unit allows for designated living and dining rooms – perfect for entertaining or everyday living; a large primary bedroom with vaulted ceiling, a nice walk-in closet and full bathroom; The other 2 bedrooms have plenty of closet space to go along with spaciousness of the rooms themselves; A sliding glass door off the living room leads out to a private balcony that overlooks mature trees & nature. 1 assigned parking space and PLENTY of guest parking readily available; Community amenities include a tot lot and community pool; Close to commuter routes such as Rt 100, Rt 29, & I-95 and loads of shopping and restaurant options nearby. This one has great potential for that first time homebuyer who is looking to make something their own or as a rental property for any investor as well.
 Features & Appliances
 Ask Agent A Question
 Address Map
 Neighborhood
 MLS Addon
 Additional Information
 Financial
Listing Information
 Rob Spicer Broker, GRI
Spicer Real Estate
7201 Wisconsin Avenue
 RobSpicer@SpicerRealEstate.com
 2403881030
 2403881030
 7201 Wisconsin Avenue


