Spicer Real Estate
  • Share
$1,650,000
Active Active
VA,Falls Church

Location 2308 WESTMORELAND STREET, Falls Church, VA 22046

  • Sqft 3,902 Sqft SQFT
  • Bed 5
  • Bath 5
Basic Details Basic Details
Description

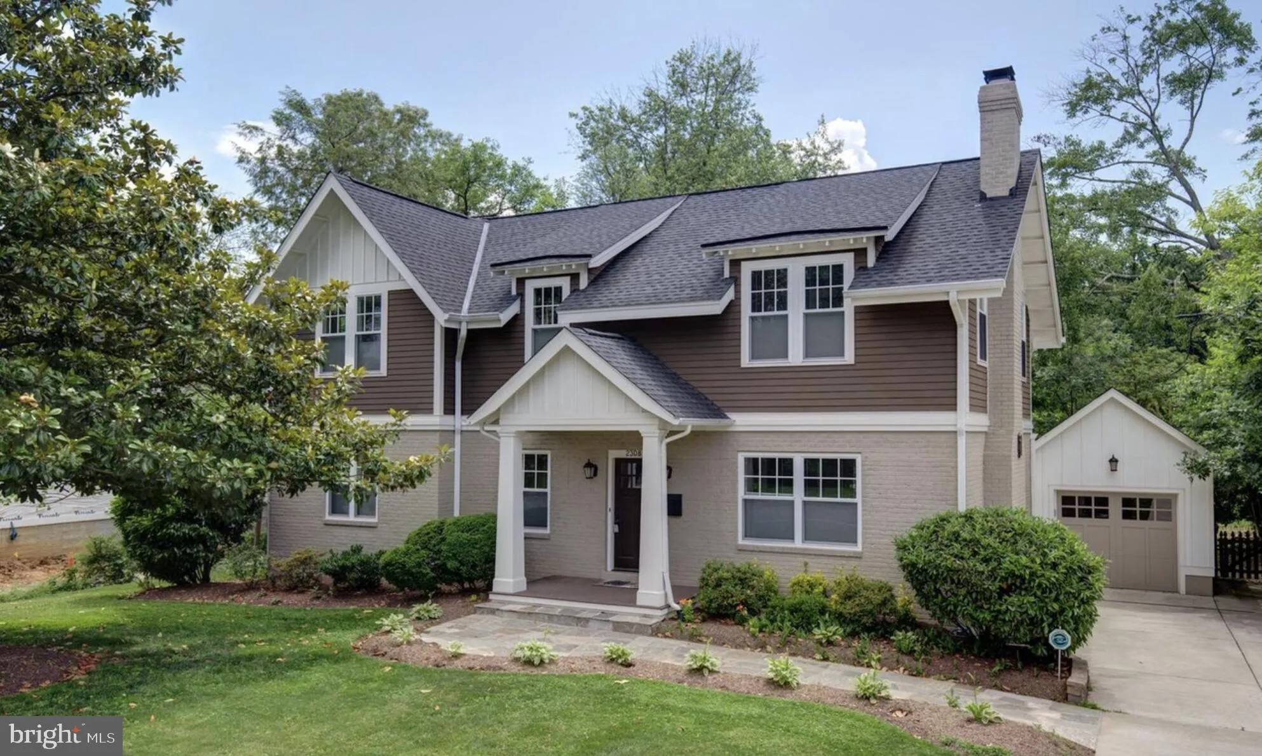
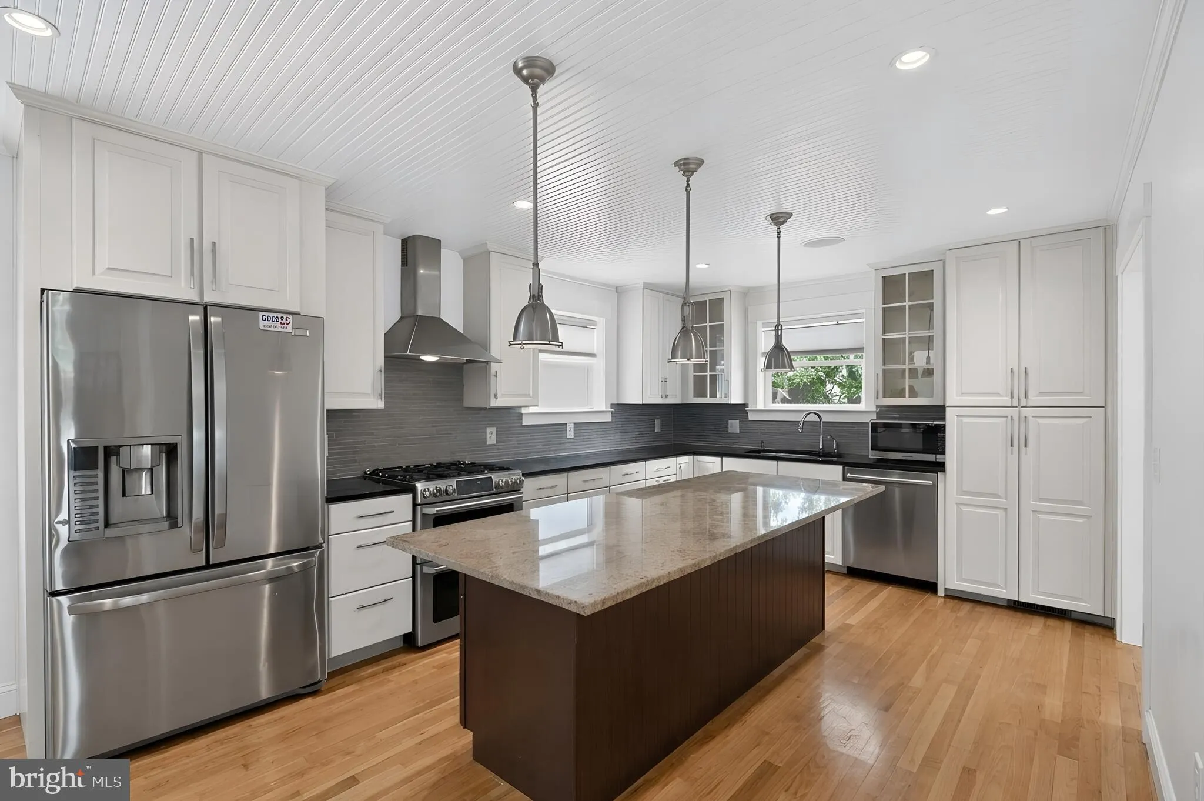
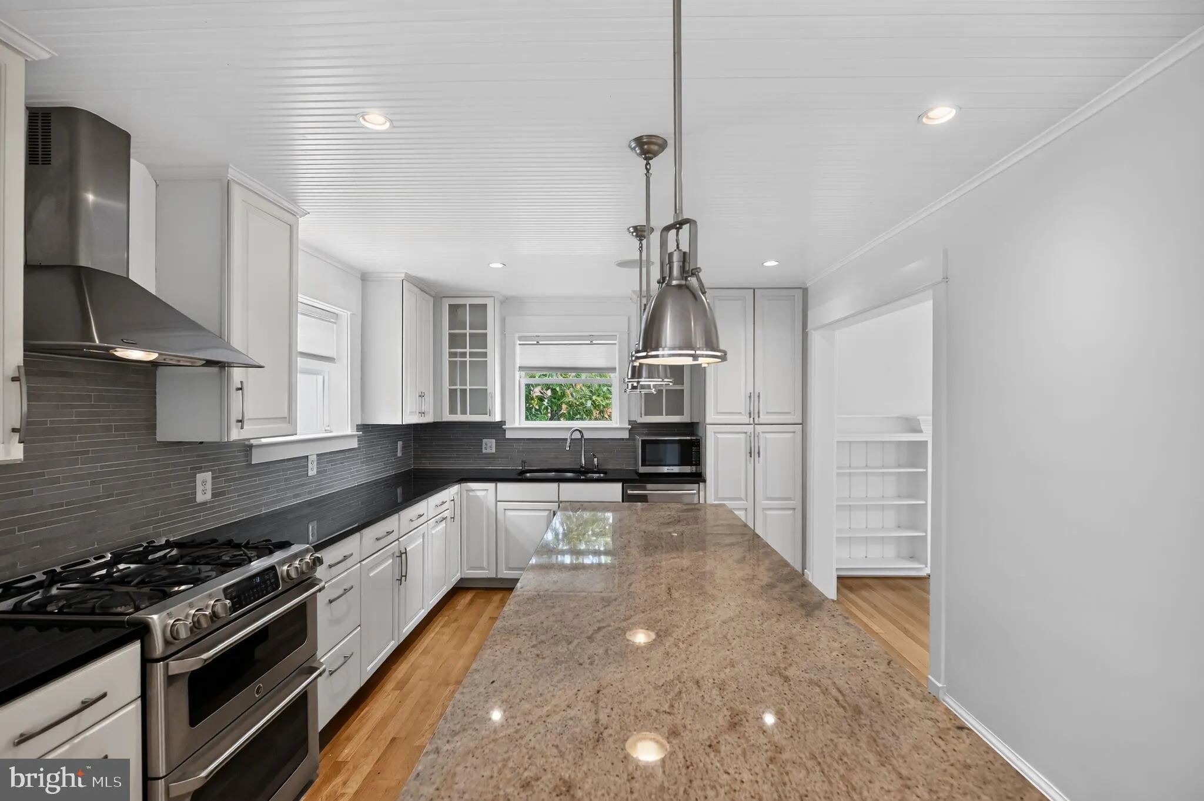
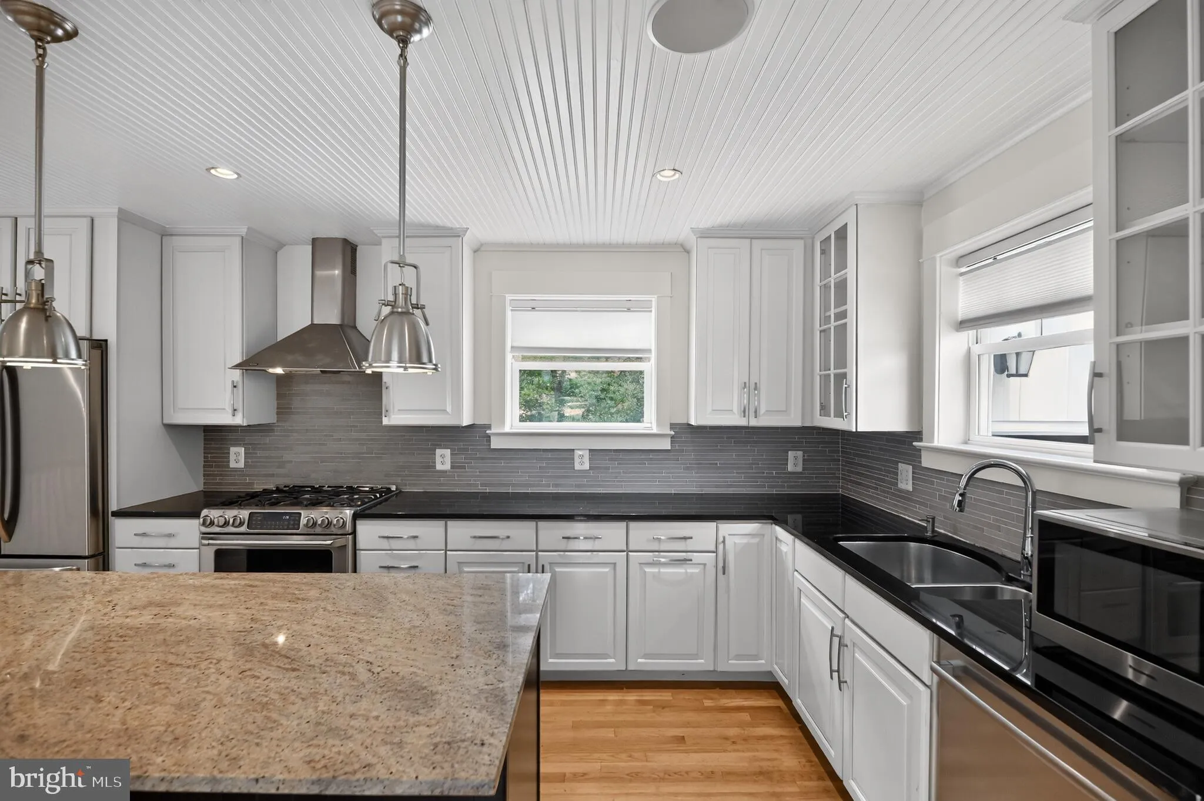
Also available for rent at $5, 900 per month. With the 2nd floor added and major updates completed in 2011, this beautiful, move-in-ready 5-bedroom, 4.5-bath Craftsman home is located in a highly sought-after school district. Filled with natural light, it features a gourmet kitchen with an oversized island, formal d...

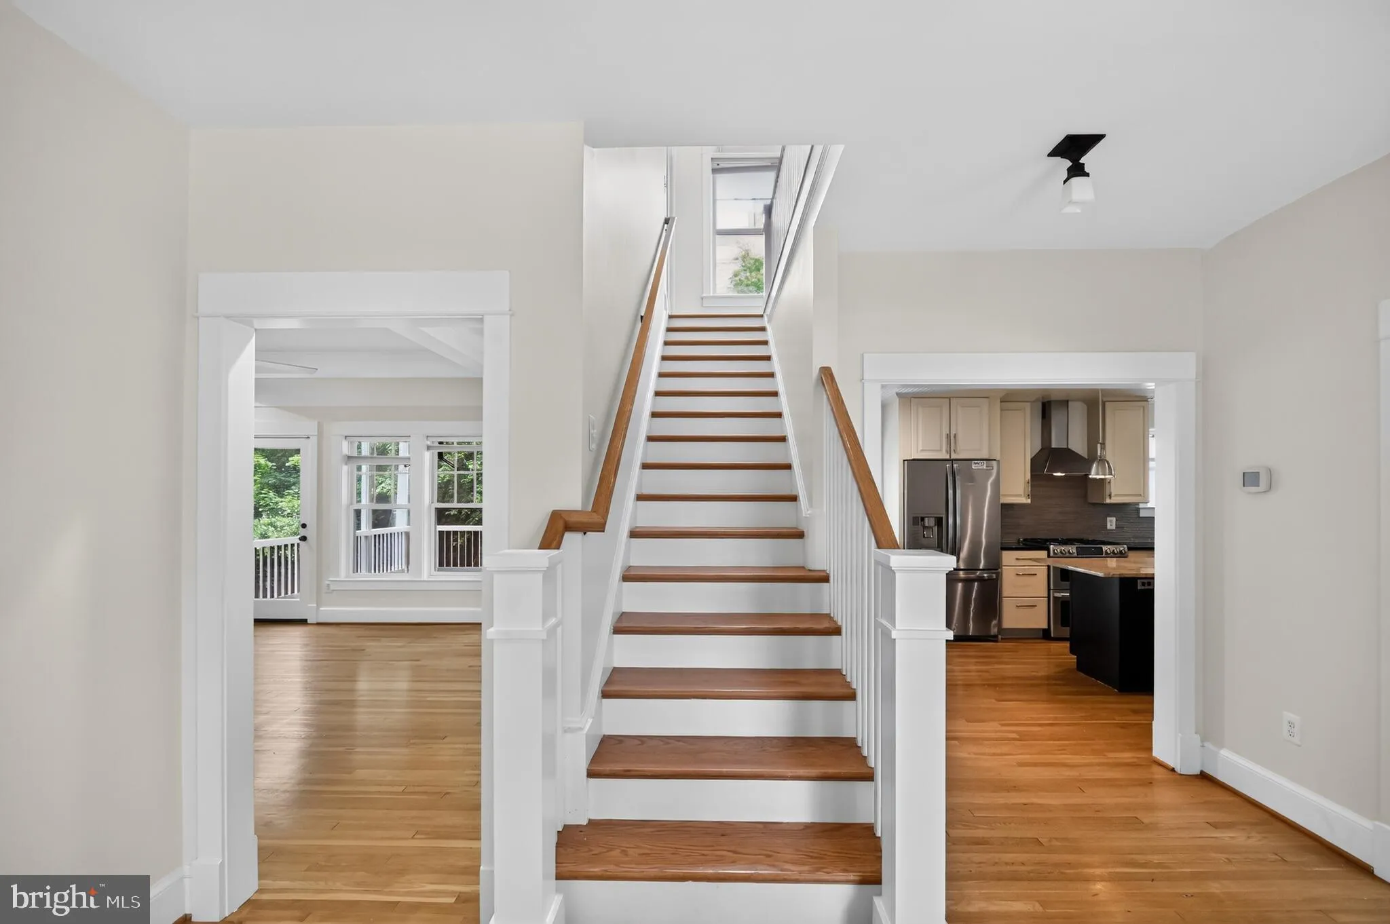
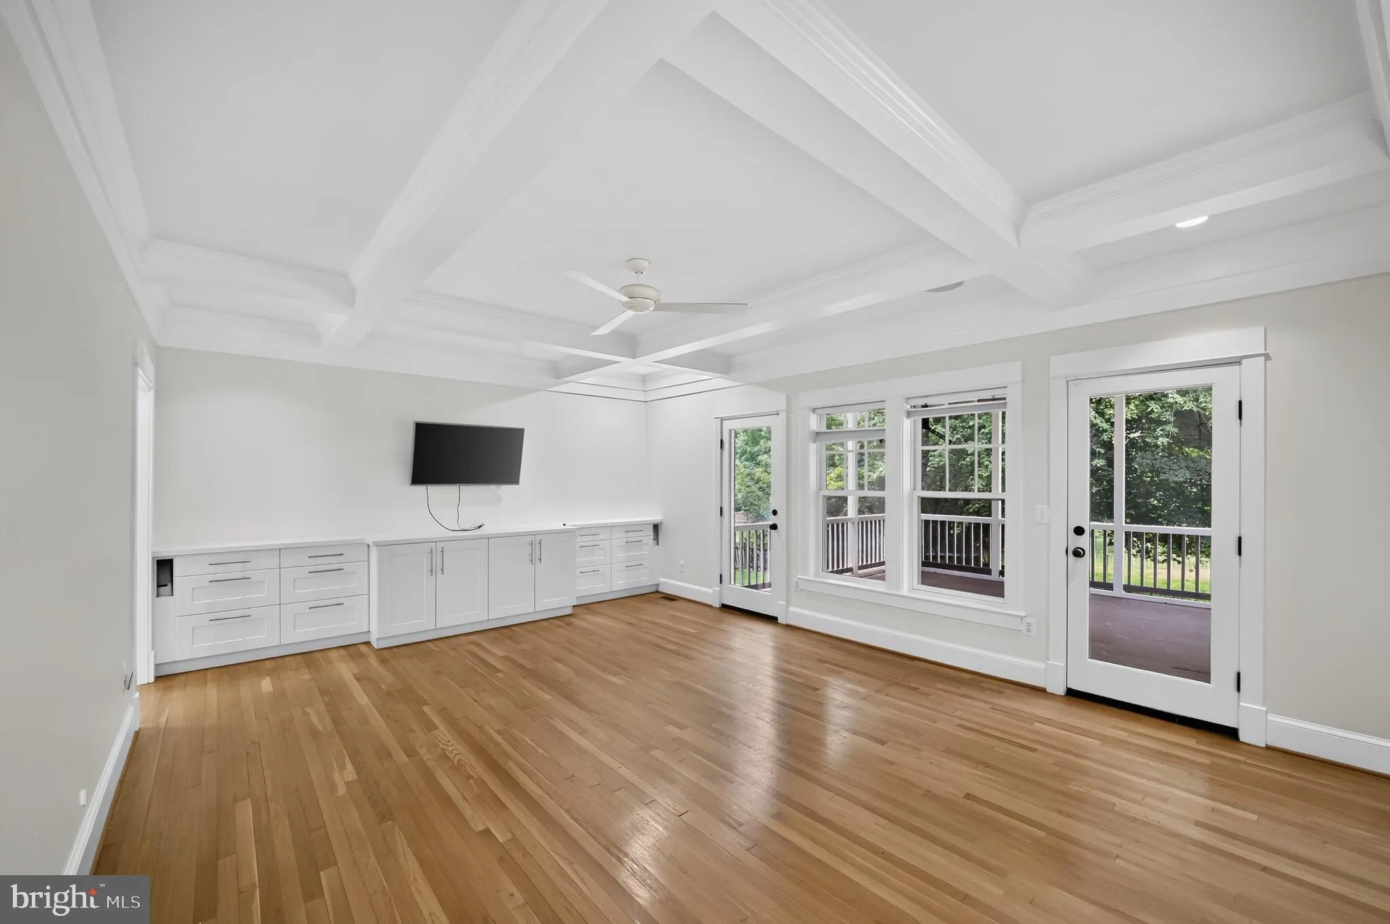
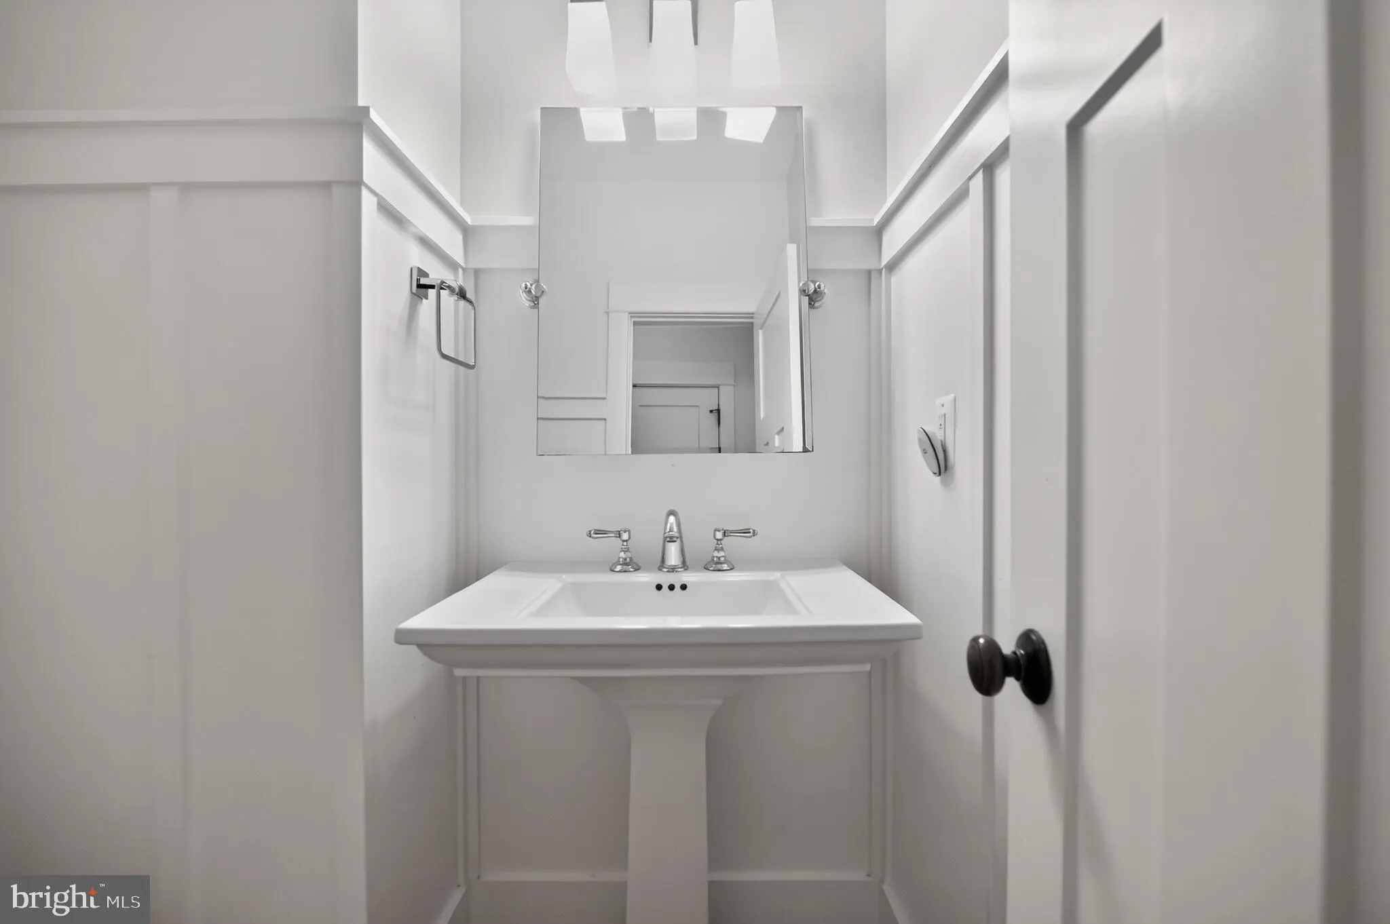
Also available for rent at $5, 900 per month. With the 2nd floor added and major updates completed in 2011, this beautiful, move-in-ready 5-bedroom, 4.5-bath Craftsman home is located in a highly sought-after school district. Filled with natural light, it features a gourmet kitchen with an oversized island, formal dining room, and spacious family room. Enjoy the screened porch, open deck, and large backyard. The upper level consists of four bedrooms, including a primary suite with a walk-in closet and spacious dual shower. With 2, 676 sq ft above grade plus a 1, 226 sq ft basement featuring a fifth bedroom, office, and flexible living space, this home provides exceptional versatility. Conveniently located just one bus stop away from the Metro and approximately 5 minutes from the City of Falls Church’s vibrant Main Street, with its popular restaurants, grocery stores, libraries, and year-round community events, this home provides an exceptional blend of space, style, schools, and location.

Read More
Basic Details
  • Property Type: Residential
  • Listing Type: Active
  • Listing ID: VAFX2324518
  • Price: $1,650,000
  • Bedrooms: 5
  • Bathrooms: 5
  • Half Bathrooms: 1
  • Sqft: 3,902 Sqft
  • Year Built: 1951
  • Lot Area: 0.24 Acre
  • Location: US, VA, FAIRFAX-VA, Falls Church, WESTMORE GARDENS, 22046
  • Structure Type: Detached
  • Heating System: 90% Forced Air, Heat Pump(s)
  • Cooling System: Ceiling Fan(s), Central A/C
  • Basement: Daylight, Partial, Fully Finished, Outside Entrance
  • Full Bathrooms: 4
  • Listing Status: Active
Features & Appliances
Features
  • Utilities: Other
  • Architectural Style: Craftsman
  • Fireplaces Total: 1
  • Interior Features: Ceiling Fan(s), Crown Moldings, Formal/Separate Dining Room, Kitchen - Island, Primary Bath(s), Walk-in Closet(s), Wood Floors
  • Sewer: Public Septic

Appliances
  • Appliances: Refrigerator, Oven/Range - Gas, Range Hood, Microwave, Dishwasher, Washer, Dryer
Ask Agent A Question Ask Agent A Question

Address Map Address Map
MLS Addon MLS Addon
  • Office Name: BEYCOME BROKERAGE REALTY LLC
  • Agent Name: Steven Koleno
Additional Information Additional Information
  • Water Source: Public
  • Accessibility Features: None
  • Construction Materials: Brick Front, Frame
  • Foundation Details: Concrete Perimeter
  • Garage: 1.0
  • Levels: 3
  • Lot Size Dimensions: 82 x 128
  • On Market Date: 2026-06-29
Financial Financial
  • Tax Annual Amount: 17215.0
Listing Information Listing Information
  • Originating System Name: Bright
  • List Agent Mls Id: 3394919
  • List Office Mls Id: BEYCOM01
  • MLS Status: ACTIVE-BRIGHT
  • Modification Timestamp: 2026-09-26T15:14:52Z
  • Status Change Timestamp: 2026-06-29T04:00:00Z
Rob Spicer Broker, GRI Rob Spicer Broker, GRI Spicer Real Estate

7201 Wisconsin Avenue

Mortgage Calculator
$
$ %
Years
%
$ %Per Year
$ % Per Year

$
