
 Share
 17337 HARDISTY WAY, Bowie, MD 20715
 2,503 Sqft SQFT
 3
 4
 Basic Details
This beautifully finished Gramercy townhome at Melford pairs a tailored, high-design interior with flexible three-level living. A generous ground-level recreation room and separate study create ideal space for working from home, entertaining, a fitness room, or a private retreat. The main level centers around an ope...
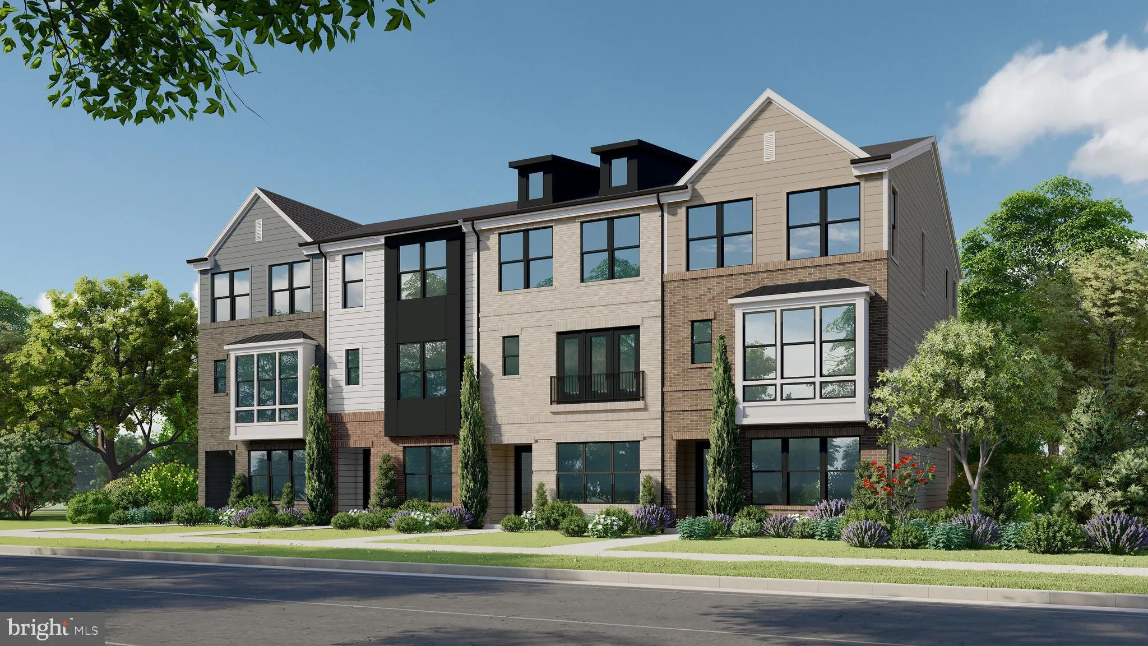
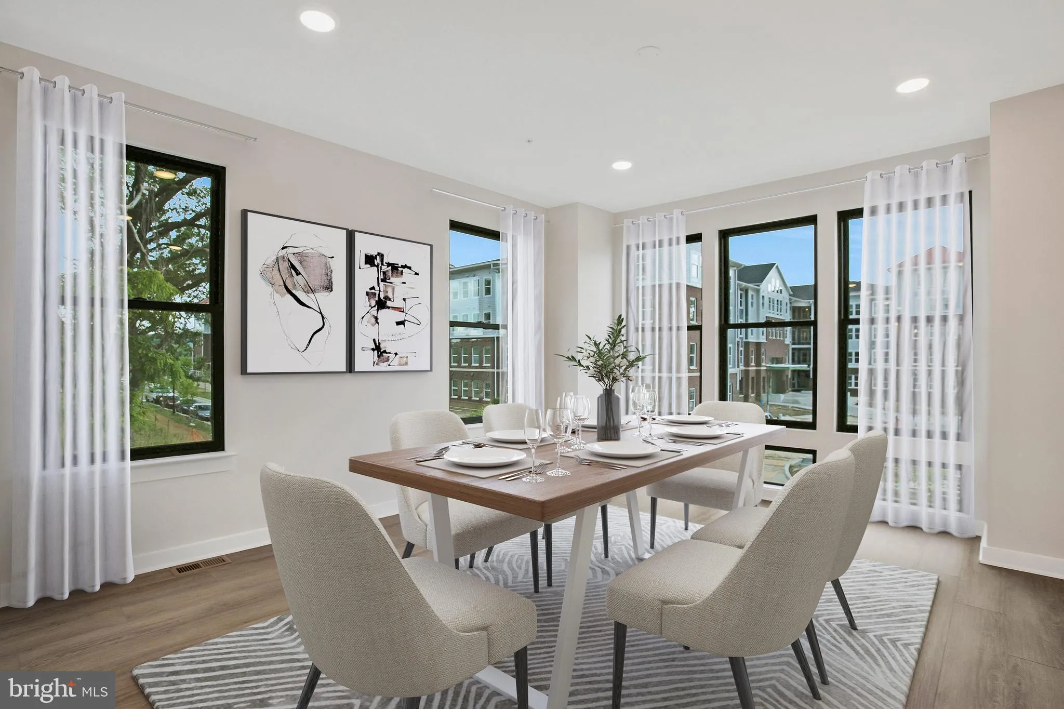
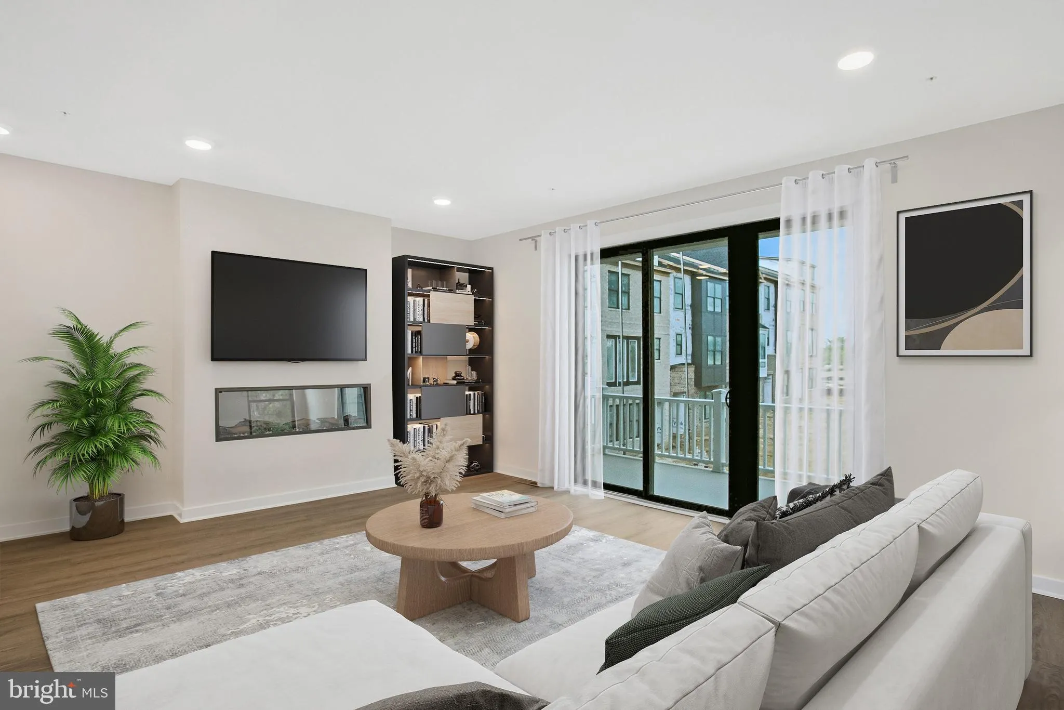
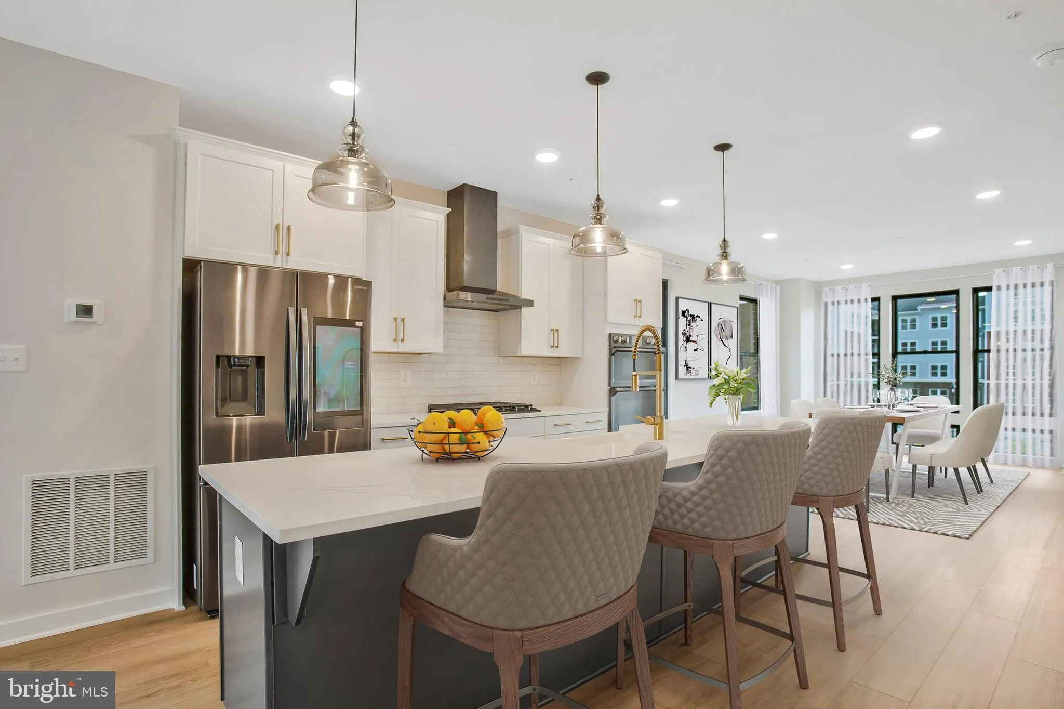
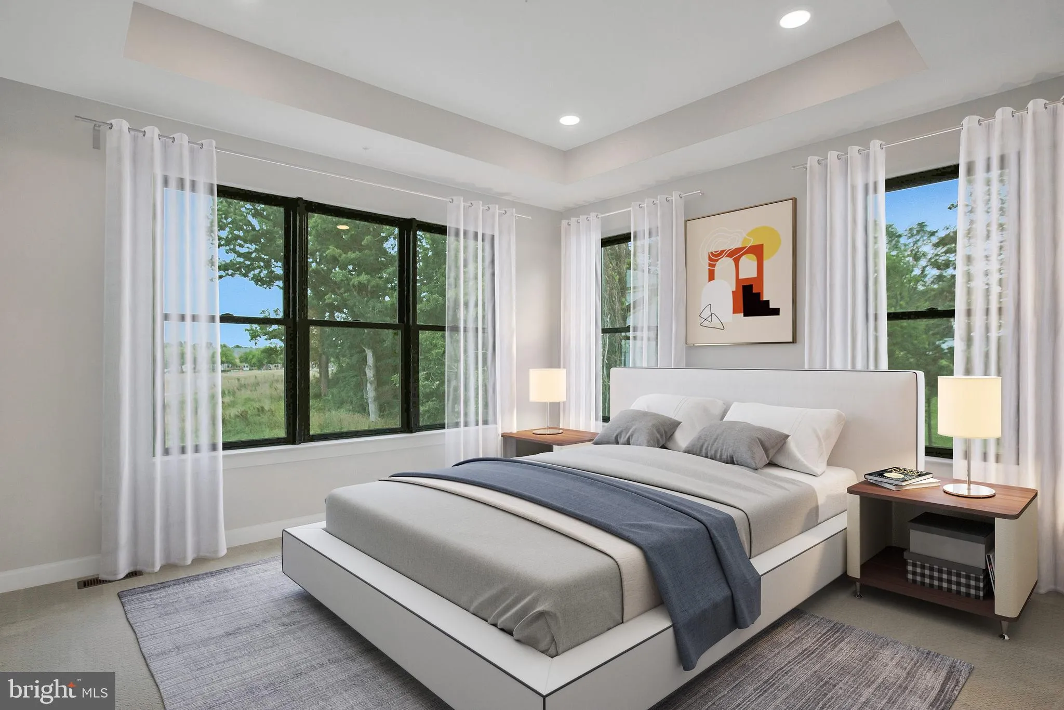
This beautifully finished Gramercy townhome at Melford pairs a tailored, high-design interior with flexible three-level living. A generous ground-level recreation room and separate study create ideal space for working from home, entertaining, a fitness room, or a private retreat. The main level centers around an open-concept kitchen, dining room, and family room, enhanced by a Scion 55-inch electric fireplace and a 9-foot sliding glass door to the balcony. The kitchen makes a refined statement with painted navy cabinetry, calacatta rusta quartz countertops and slab backsplash, brushed-gold hardware and fixtures, matte-brass pendant lighting, and a complete stainless-steel appliance package with double wall ovens. Throughout the home, upgraded luxury vinyl plank flooring brings a warm, cohesive look, while herringbone installation in the foyer, recreation room, lower-level powder room, primary suite, and select spaces adds a custom designer touch. The primary suite is further elevated by a tray ceiling, two walk-in closets, and a spa-inspired bath with floor-to-ceiling tile, sculptural oyster pyramid mosaic accent tile, brushed-gold finishes, dual shower niches, a handheld shower, and elegant custom mirrors. Additional appointments include designer five-panel interior doors painted in soft metro grey, craftsman trim, upgraded brushed-gold hardware, a main-level console sink, upgraded lighting, four ceiling-fan prewires, Z-Wave Honeywell thermostat, 50-gallon heat-pump water heater, high-efficiency Trane HVAC system, ENERGY STAR fresh-air exchange, and 200-amp electric service. A polished, move-in-ready home designed for buyers who appreciate thoughtful details, modern finishes, and versatile everyday living.
 Features & Appliances
 Ask Agent A Question
 Address Map
 MLS Addon
 Additional Information
 Financial
Listing Information
 Rob Spicer Broker, GRI
Spicer Real Estate
7201 Wisconsin Avenue
 RobSpicer@SpicerRealEstate.com
 2403881030
 2403881030
 7201 Wisconsin Avenue


