
 Share
Share
 5212 1ST STREET, Washington, DC 20011
 1,983 Sqft SQFT
 3
3
 3
3
 Basic Details
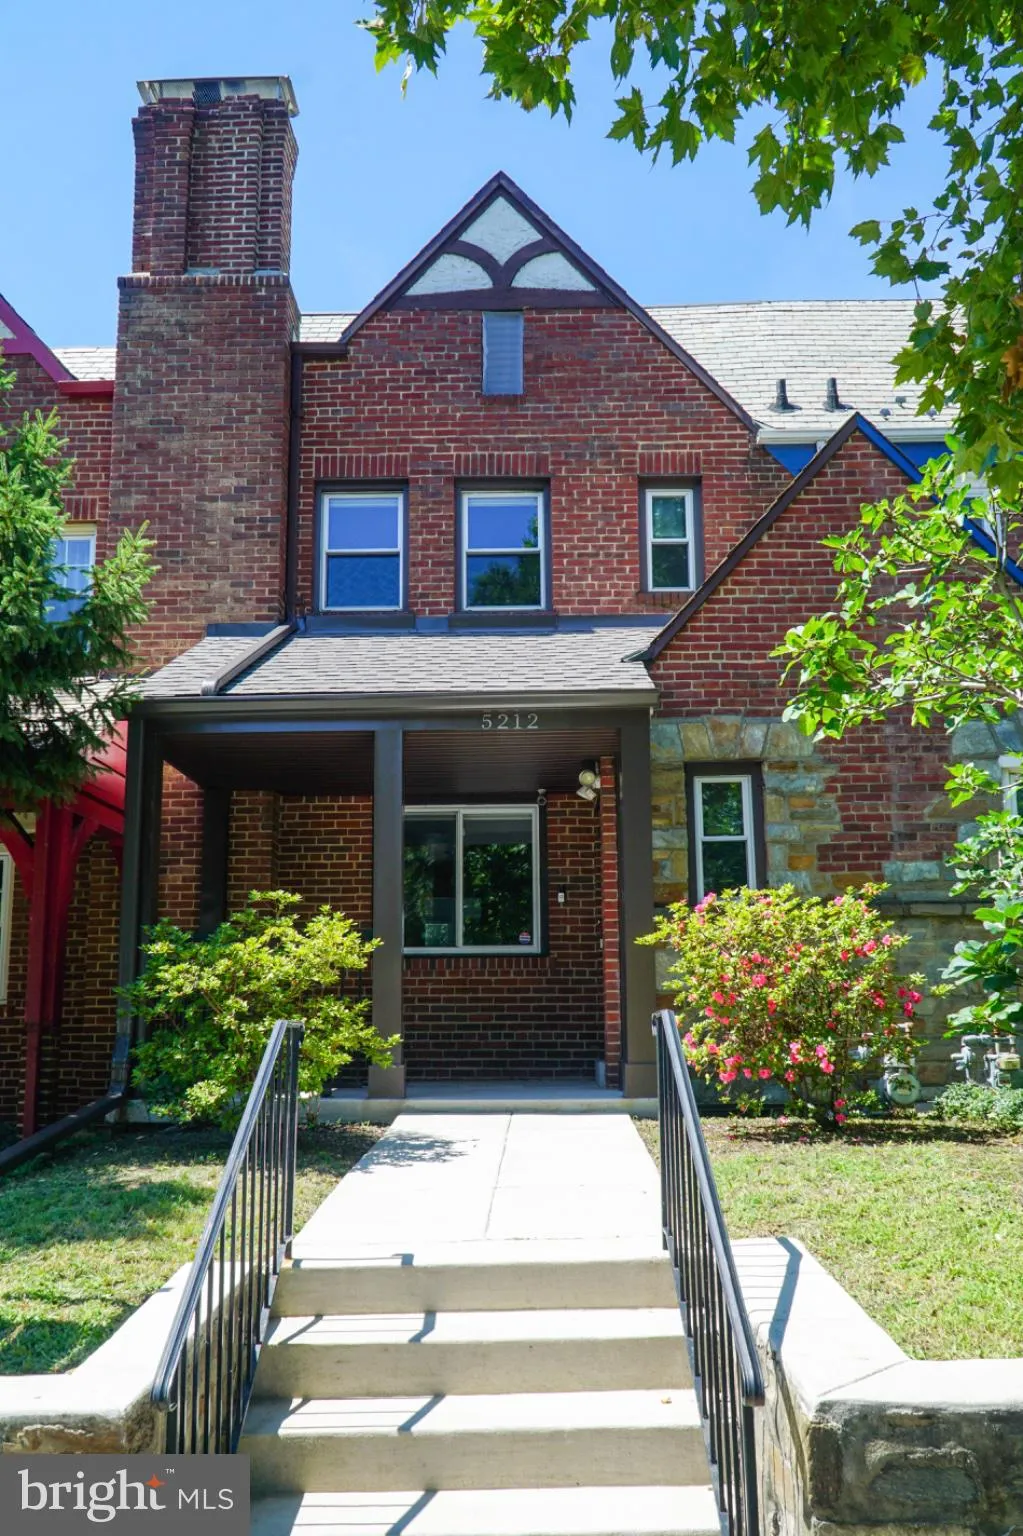
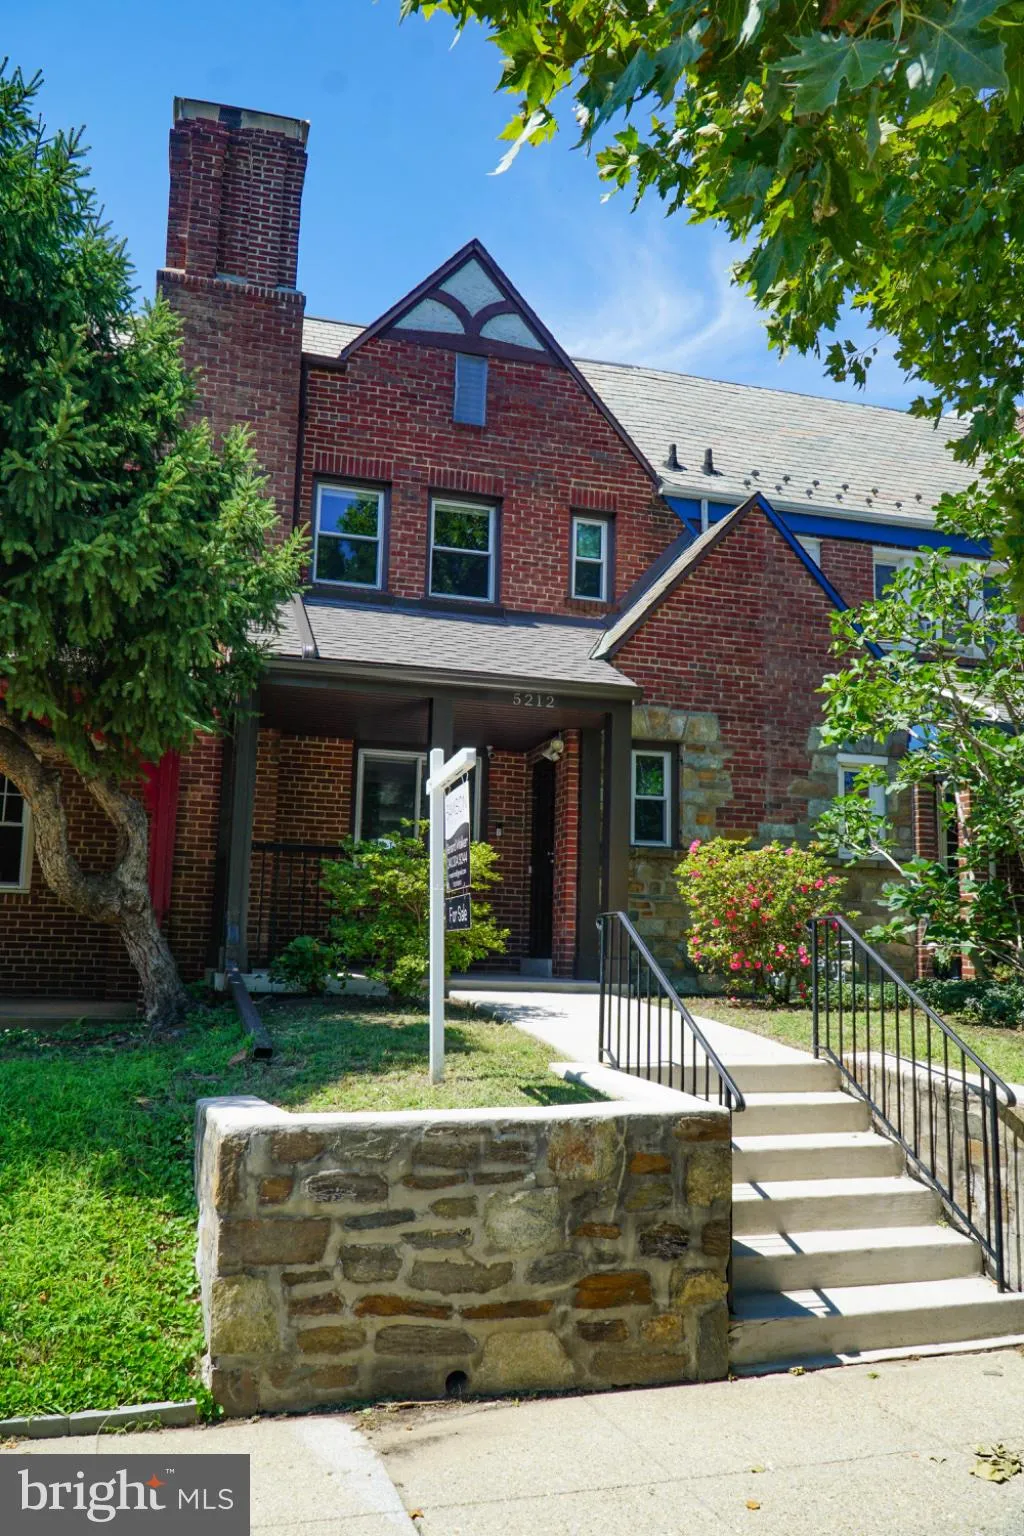
Beautifully Updated 3-Level Row Home in Petworth! Welcome to this spacious and beautifully maintained three-story row home in the heart of Petworth, Washington, DC, offering the perfect blend of classic character, modern updates, and versatile living space. Featuring 3 bedrooms, a den, a breakfast room and 3 full ba...
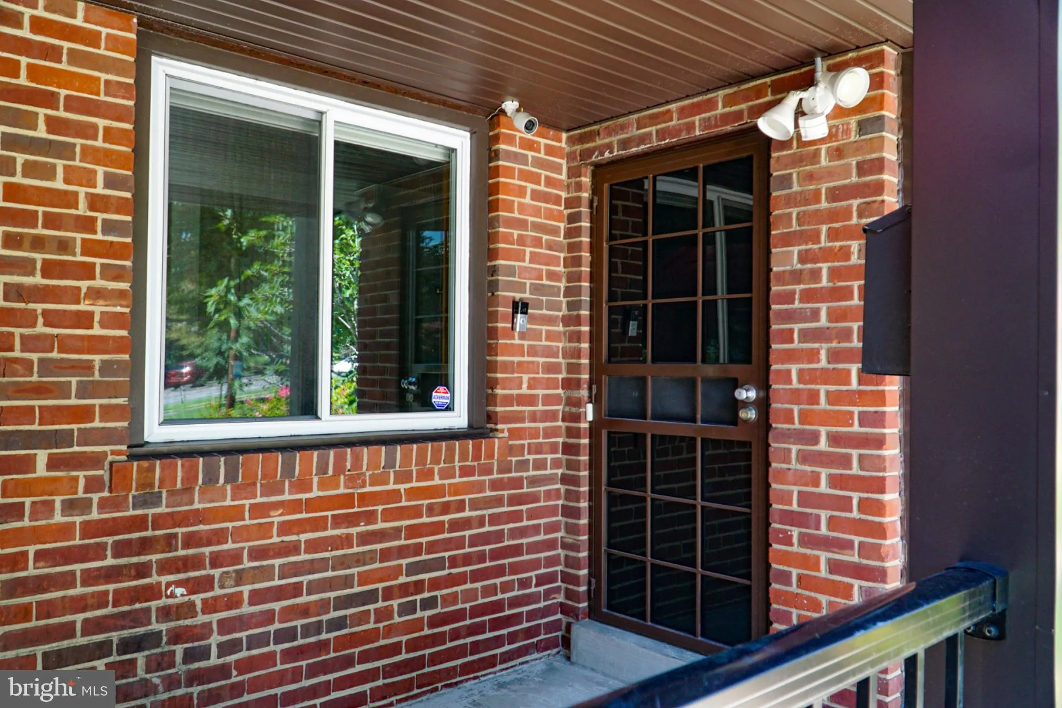
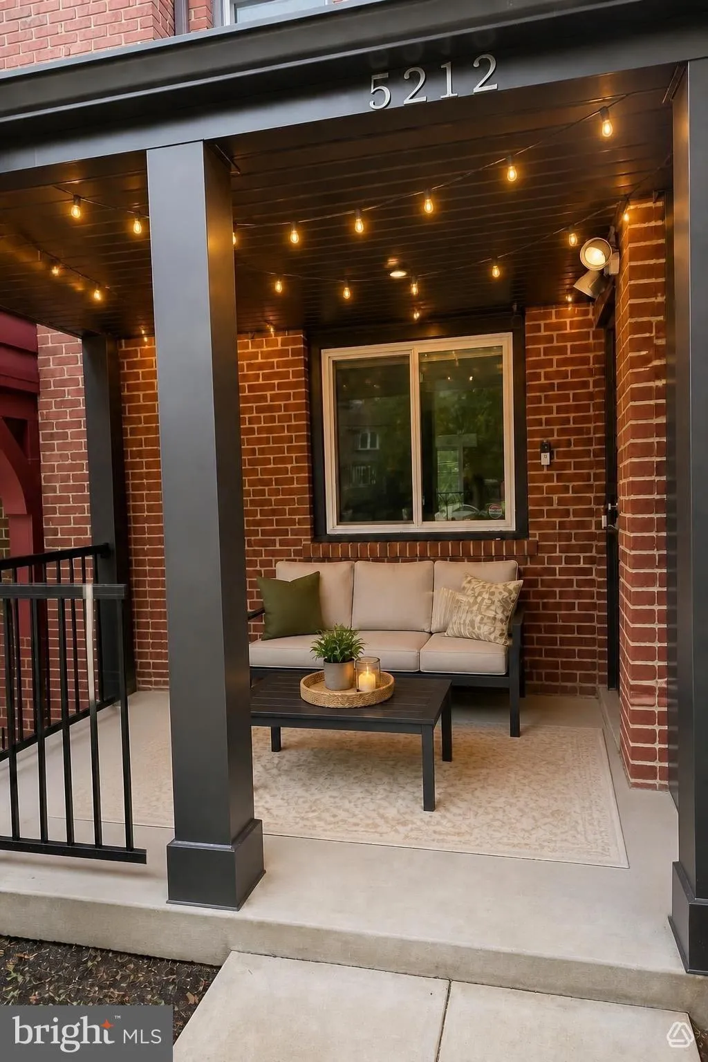
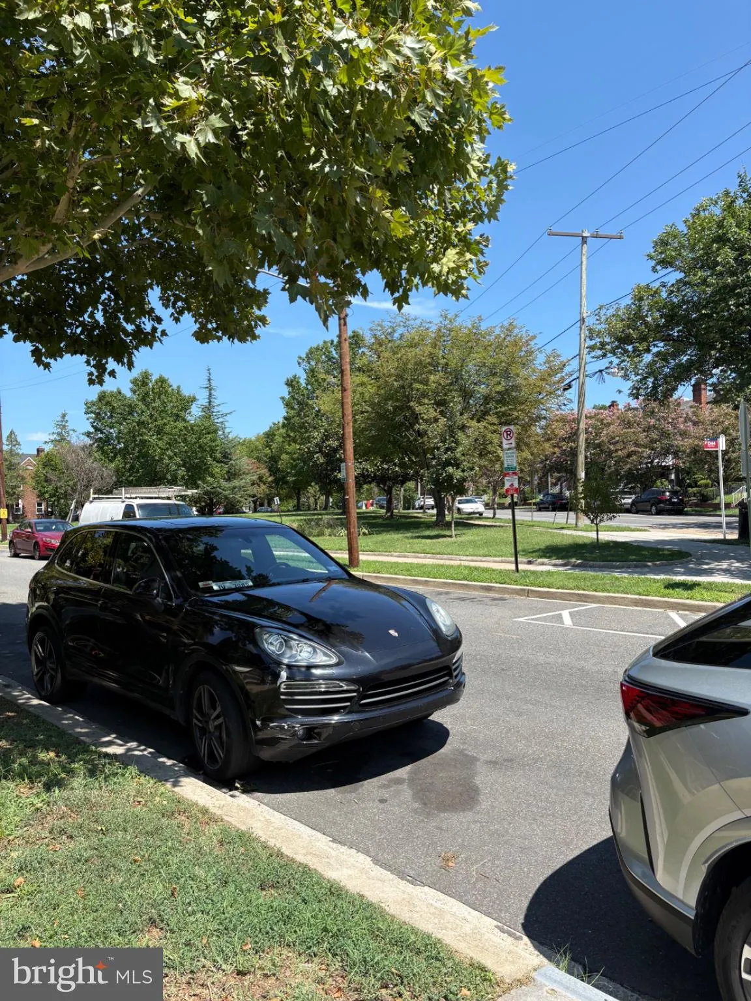
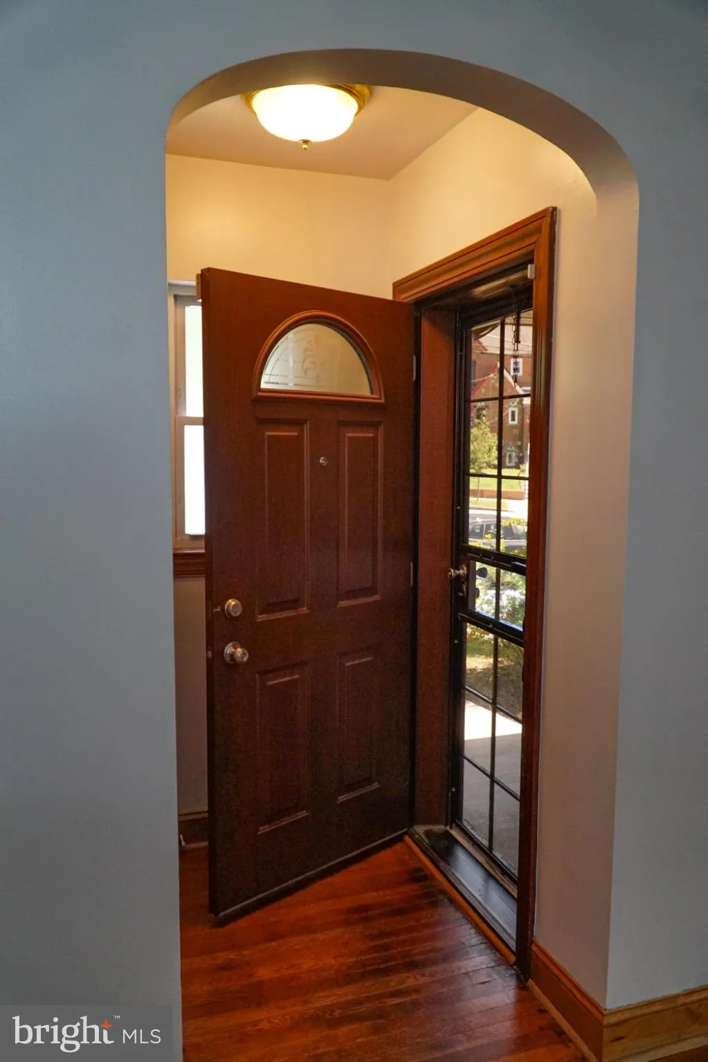
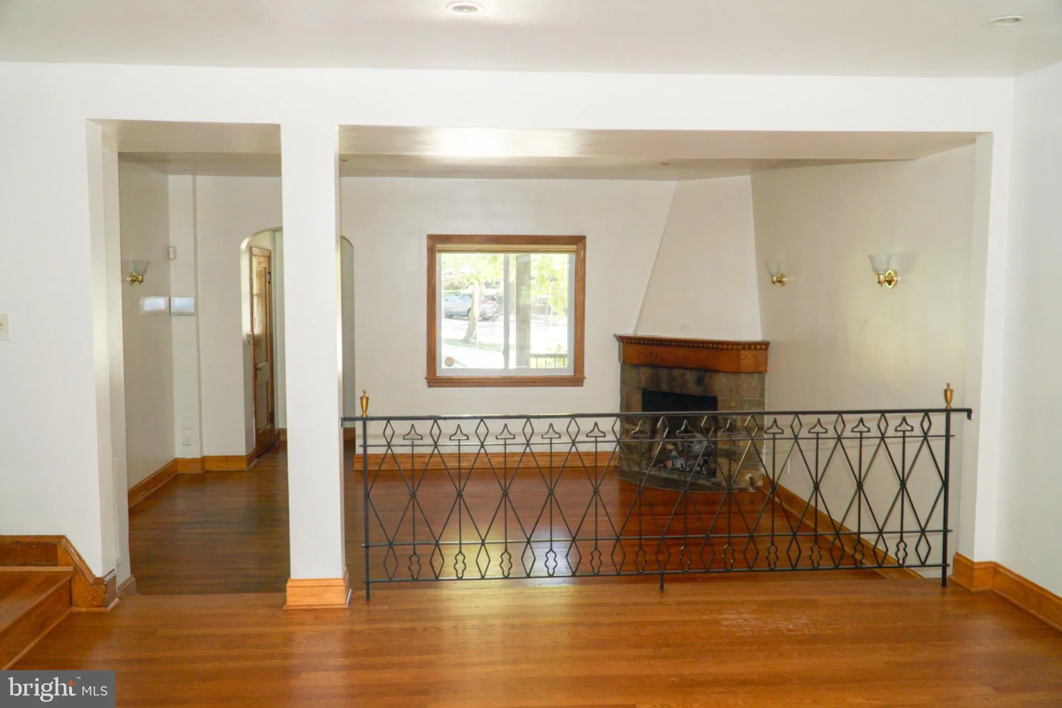
Beautifully Updated 3-Level Row Home in Petworth! Welcome to this spacious and beautifully maintained three-story row home in the heart of Petworth, Washington, DC, offering the perfect blend of classic character, modern updates, and versatile living space. Featuring 3 bedrooms, a den, a breakfast room and 3 full bathrooms, this home provides generous room for comfortable everyday living and entertaining. The fully finished basement adds valuable additional living space, complete with a separate laundry room—ideal for a recreation room, home office, guest suite, or fitness area. The thoughtfully designed layout offers flexibility and abundant space throughout all three levels. The spacious backyard patio is perfect for entertaining or simply relaxing in privacy. Recent updates include an updated roof, updated central air conditioning, updated doors, and a newly installed roll-up garage door in the backyard, providing added comfort, functionality, and convenience. Located in desirable Petworth, this home puts you close to neighborhood shops, dining, parks, public transportation, and all that Washington, DC has to offer. Space, updates, functionality, and location come together beautifully in this exceptional Petworth home. Schedule your private showing today and discover all it has to offer!
 Features & Appliances
 Ask Agent A Question
 Address Map
 MLS Addon
 Additional Information
 Financial
Listing Information
Financial
Listing Information
 Rob Spicer Broker, GRI
Spicer Real Estate
Rob Spicer Broker, GRI
Spicer Real Estate
7201 Wisconsin Avenue
 RobSpicer@SpicerRealEstate.com
 2403881030
 2403881030
 7201 Wisconsin Avenue


