
 Share
Share
 5132 WILLET BRIDGE ROAD, Bethesda, MD 20816
 2,644 Sqft SQFT
 3
3
 4
4
 Basic Details
Modern Luxury Meets Ultimate Convenience! Don’t Just Dream It—Come See It for Yourself! Elevator to ALL 4 levels!! Welcome to a multi-level masterpiece where high-end luxury, effortless flow, and ultimate convenience collide! From the moment you step through the door, this home delivers the “WOW” fac...
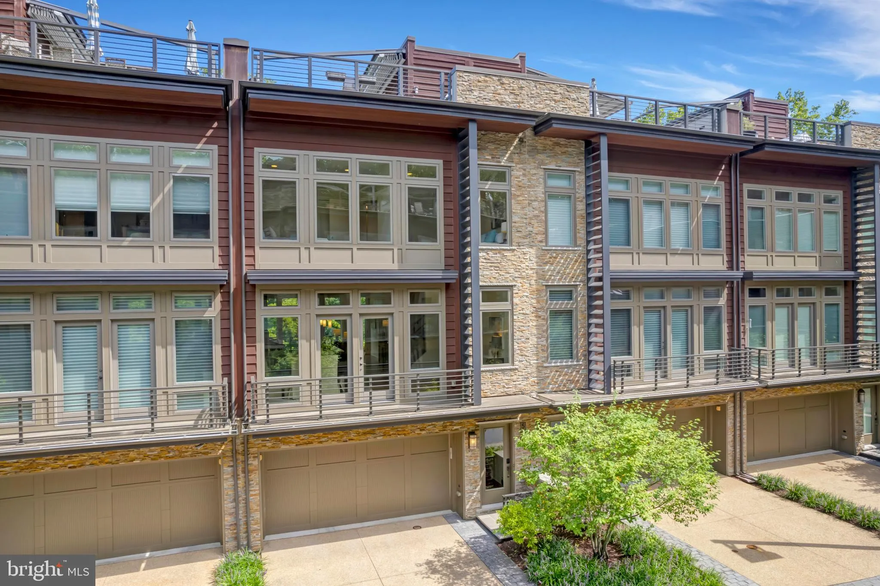
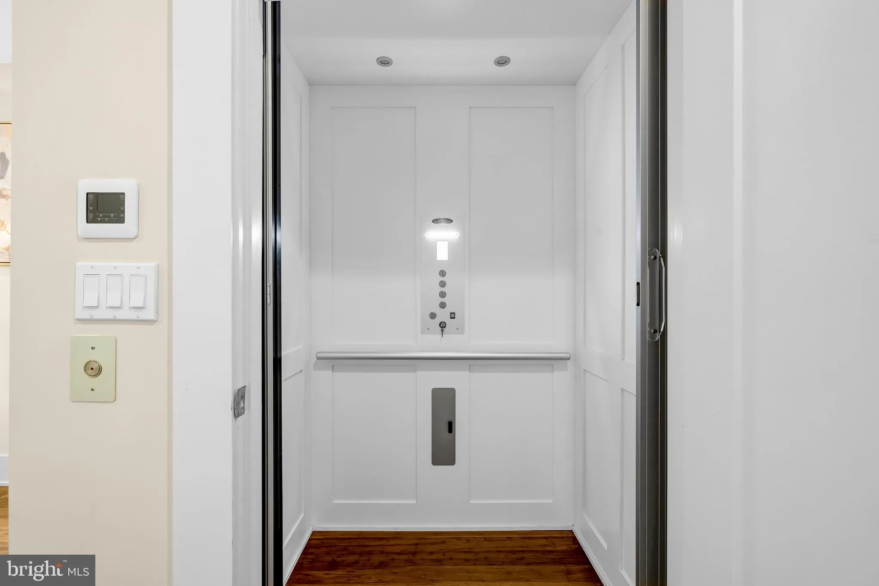
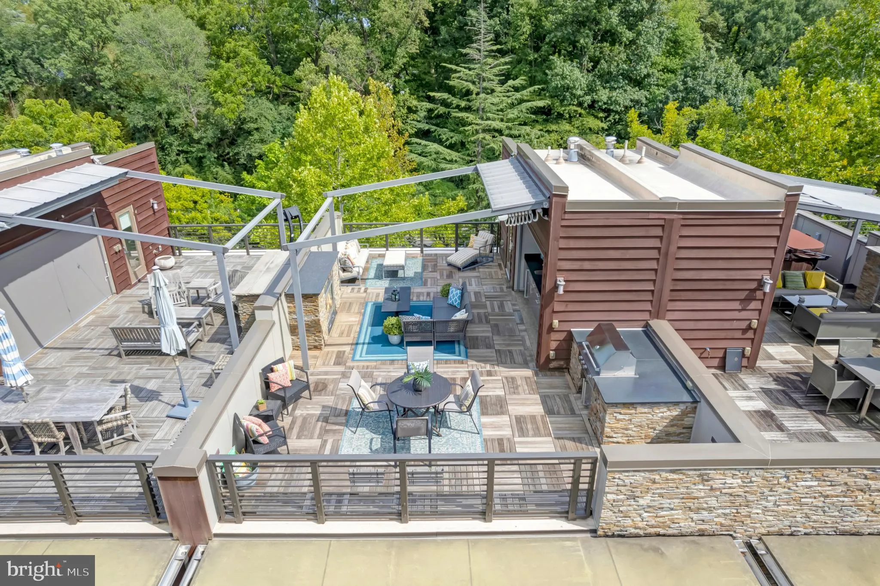
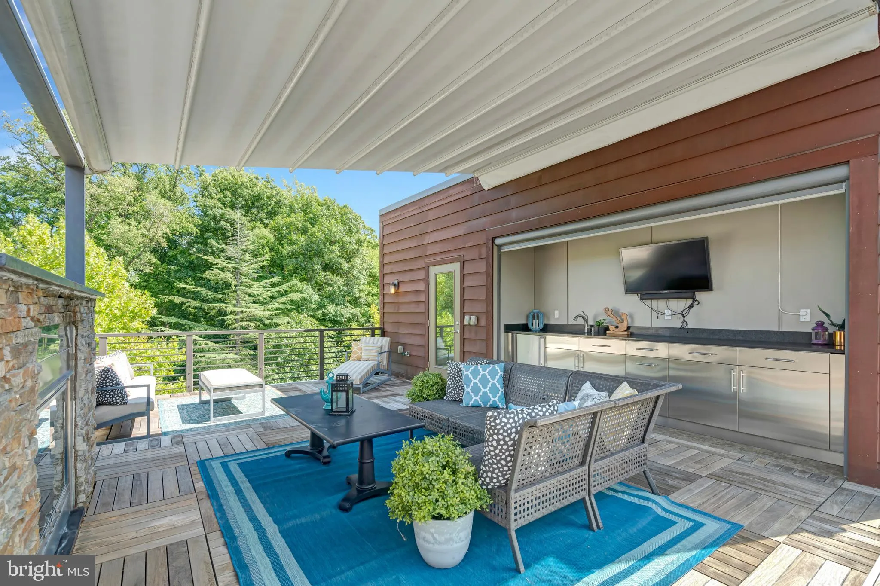
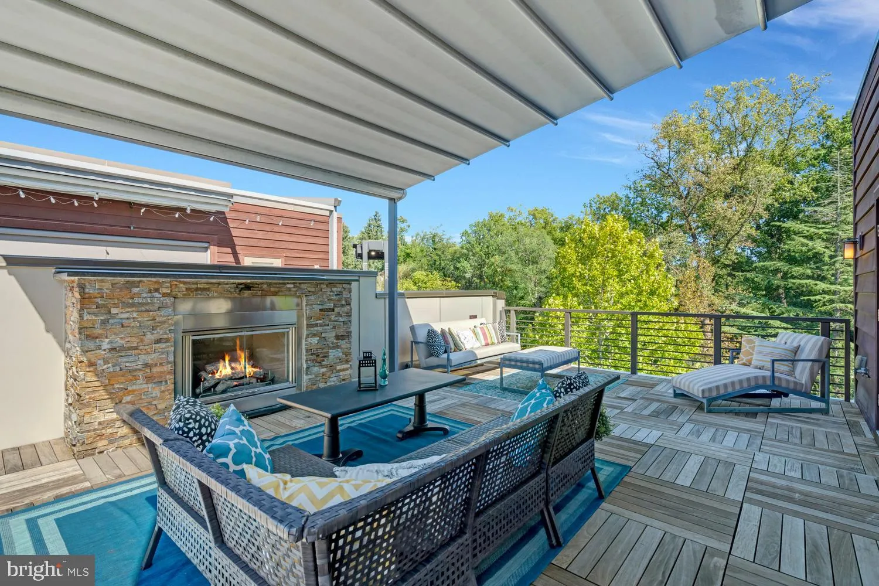
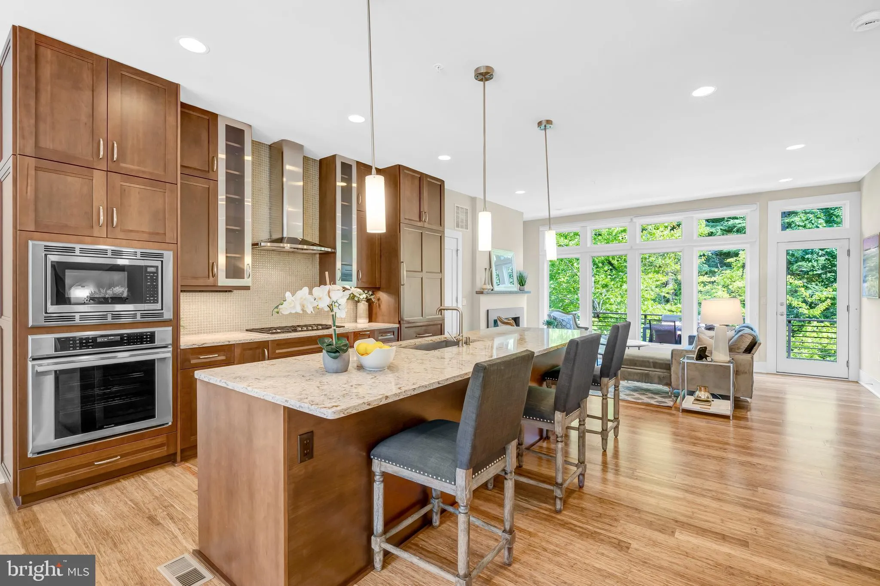
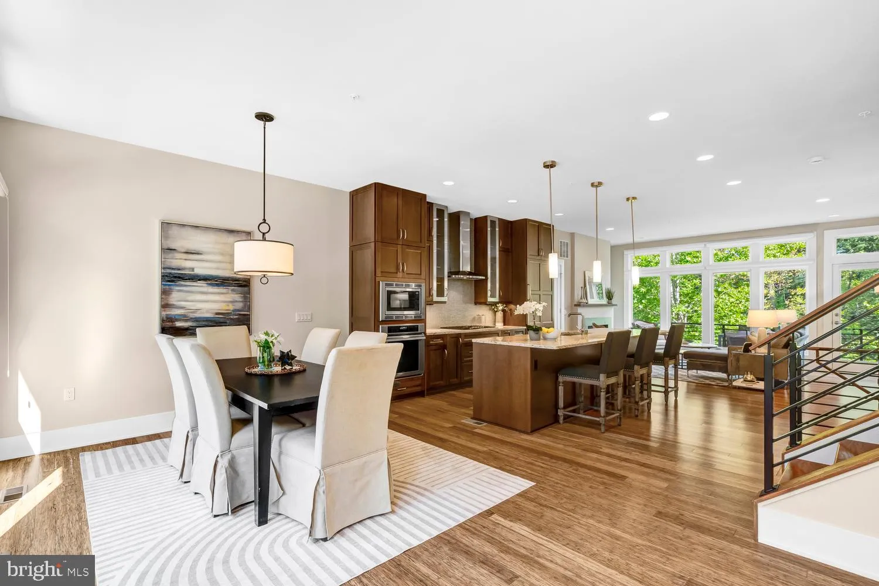
Modern Luxury Meets Ultimate Convenience! Don’t Just Dream It—Come See It for Yourself! Elevator to ALL 4 levels!! Welcome to a multi-level masterpiece where high-end luxury, effortless flow, and ultimate convenience collide! From the moment you step through the door, this home delivers the “WOW” factor at every turn. Imagine hosting legendary weekend hangouts on your spectacular multi-level rooftop deck—featuring a outdoor kitchen area and gas fireplace—or showing off your culinary skills in the gourmet kitchen. Add in a prime location just moments from shopping, dining, Capital Crescent Trail, Washington DC line and you have a lifestyle like no other. This isn’t just a home; it’s an experience. Schedule your tour today and come see the magic for yourself! ***Lower / Entry Level*** Private Elevator: Seamless access serving every level, all the way up to the rooftop deck. Finished Rec Room: Light-filled space with recessed lighting and walk-out access to a private patio enclosed by a privacy fence. Garages & Function: Direct access to a spacious 2-car garage, a half bath, and a dedicated utility room. ***Main / Kitchen Level*** Open-Concept Design: Seamless flow perfect for everyday living and grand entertaining. Gourmet Kitchen: Features soft-close cabinetry and a massive center island topped with rich granite. Premium Appliances: Equipped with a high-end Thermador gas oven, gas cooktop, and a Elite exhaust hood. ***Bedroom Level*** Upgraded Flooring: Beautiful, durable bamboo flooring spans the entire hallway and bedroom level. Primary Luxury Suite: Features a spacious bedroom layout, custom-organized closet system, and a spa-like en-suite bath with a double vanity and luxury shower. Additional Bedrooms & Bath: Two generous secondary bedrooms served by a stylish hall bath with granite counters and a tub. ***Top-Level Outdoor Oasis*** Multi-Level Deck: The ultimate outdoor retreat built for effortless hosting. Outdoor Kitchen & Lounge: Includes a built-in grill and a warm gas fireplace for year-round outdoor enjoyment. Prime Location & Amenities Outdoor Recreation: Less than 1 mile to the Capital Crescent Trail for direct walking and biking routes into Georgetown. Shopping & Dining at Your Doorstep: Steps from the newly redeveloped Westbard Square (featuring a brand-new Giant Food, local dining, banks, and everyday essentials) Added Grocery Convenience: Whole Foods Market less than a mile away, making grocery runs completely effortless!
 Features & Appliances
 Ask Agent A Question
 Address Map
 MLS Addon
 Additional Information
 Financial
Listing Information
Financial
Listing Information
 Rob Spicer Broker, GRI
Spicer Real Estate
Rob Spicer Broker, GRI
Spicer Real Estate
7201 Wisconsin Avenue
 RobSpicer@SpicerRealEstate.com
 2403881030
 2403881030
 7201 Wisconsin Avenue


