
 Share
 1931 12TH STREET, Washington, DC 20009
 3,133 Sqft SQFT
 4
 4
 Basic Details
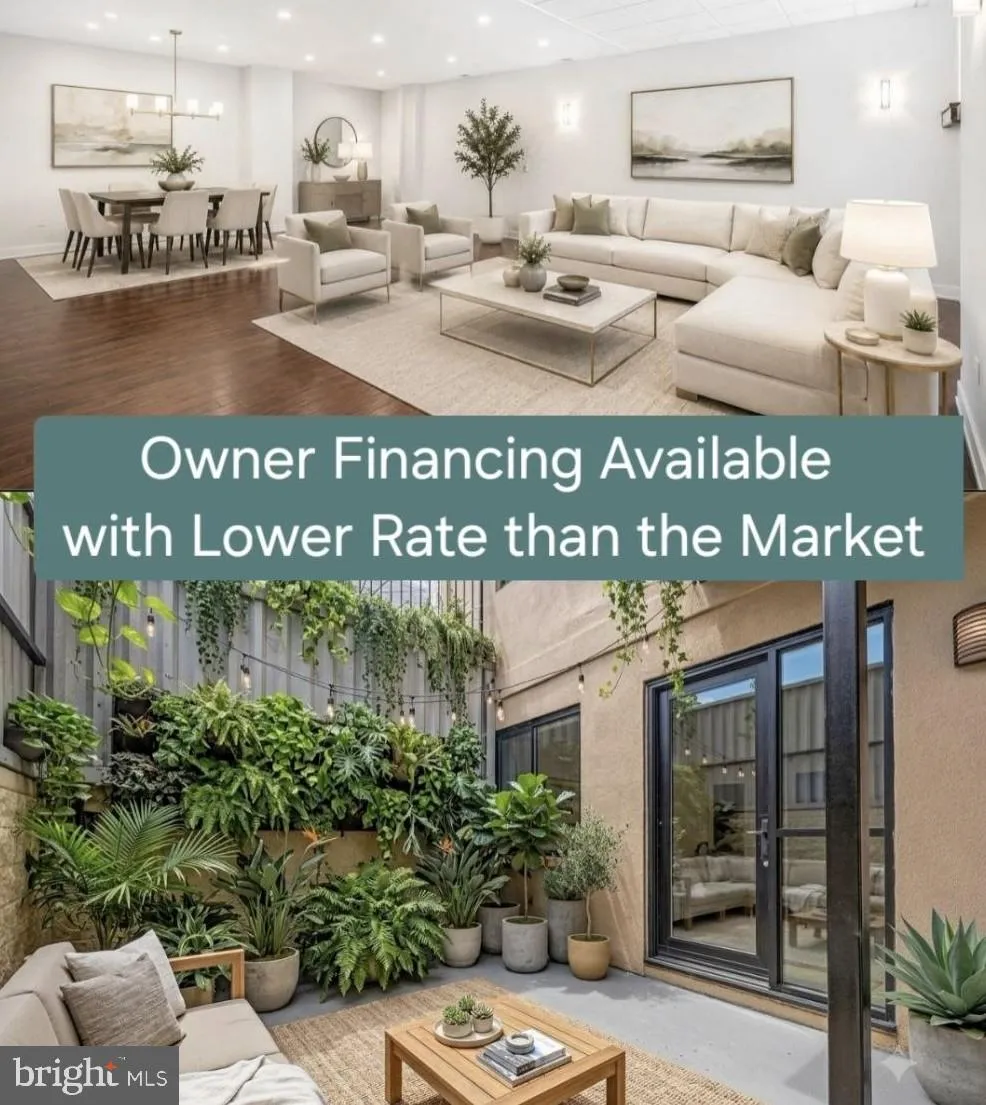
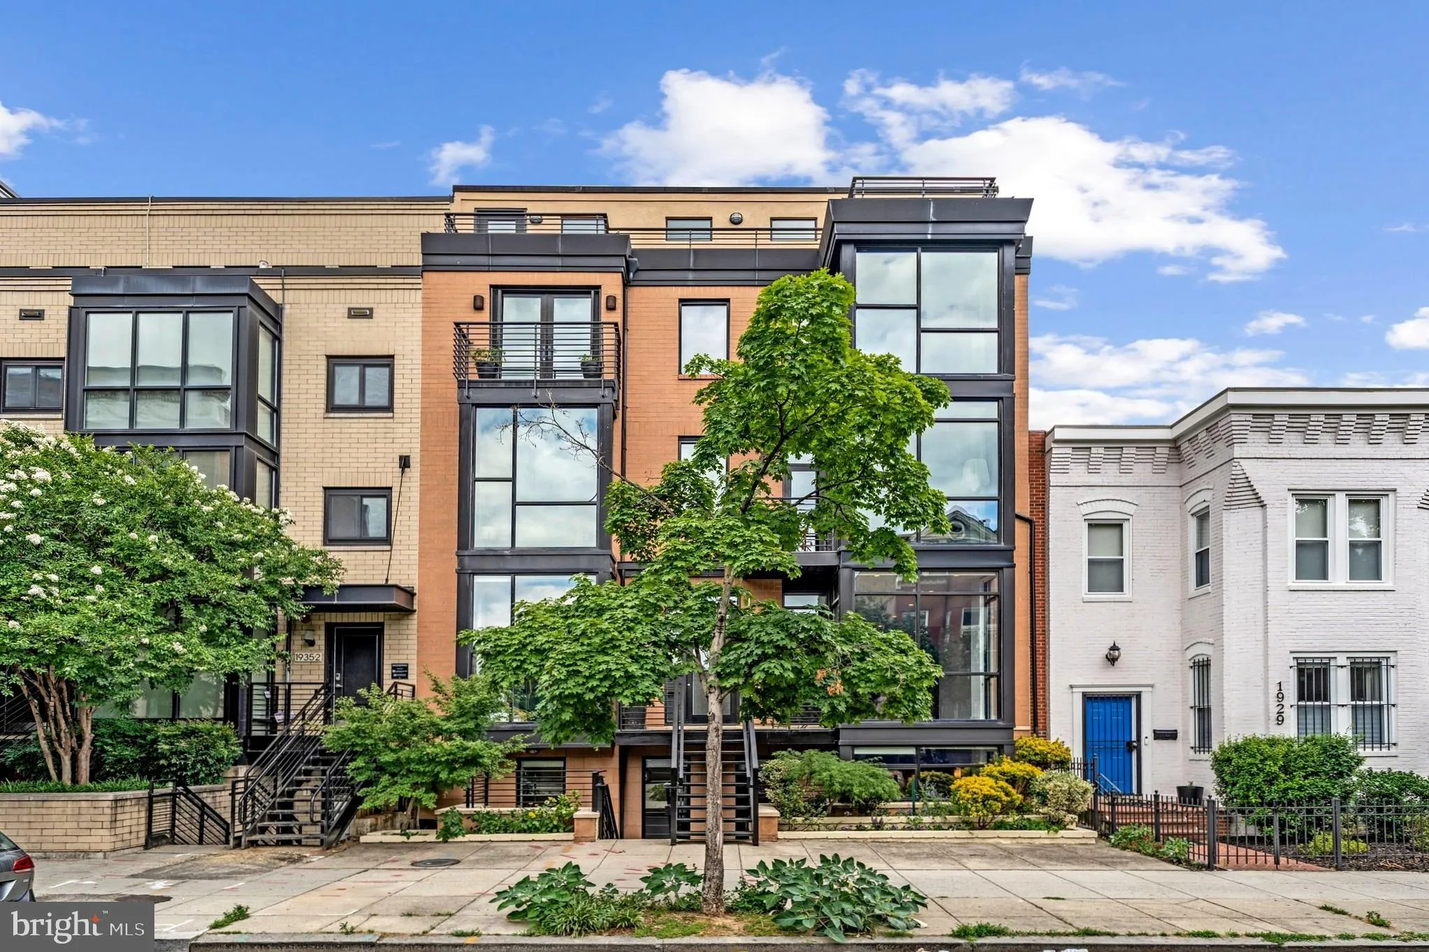
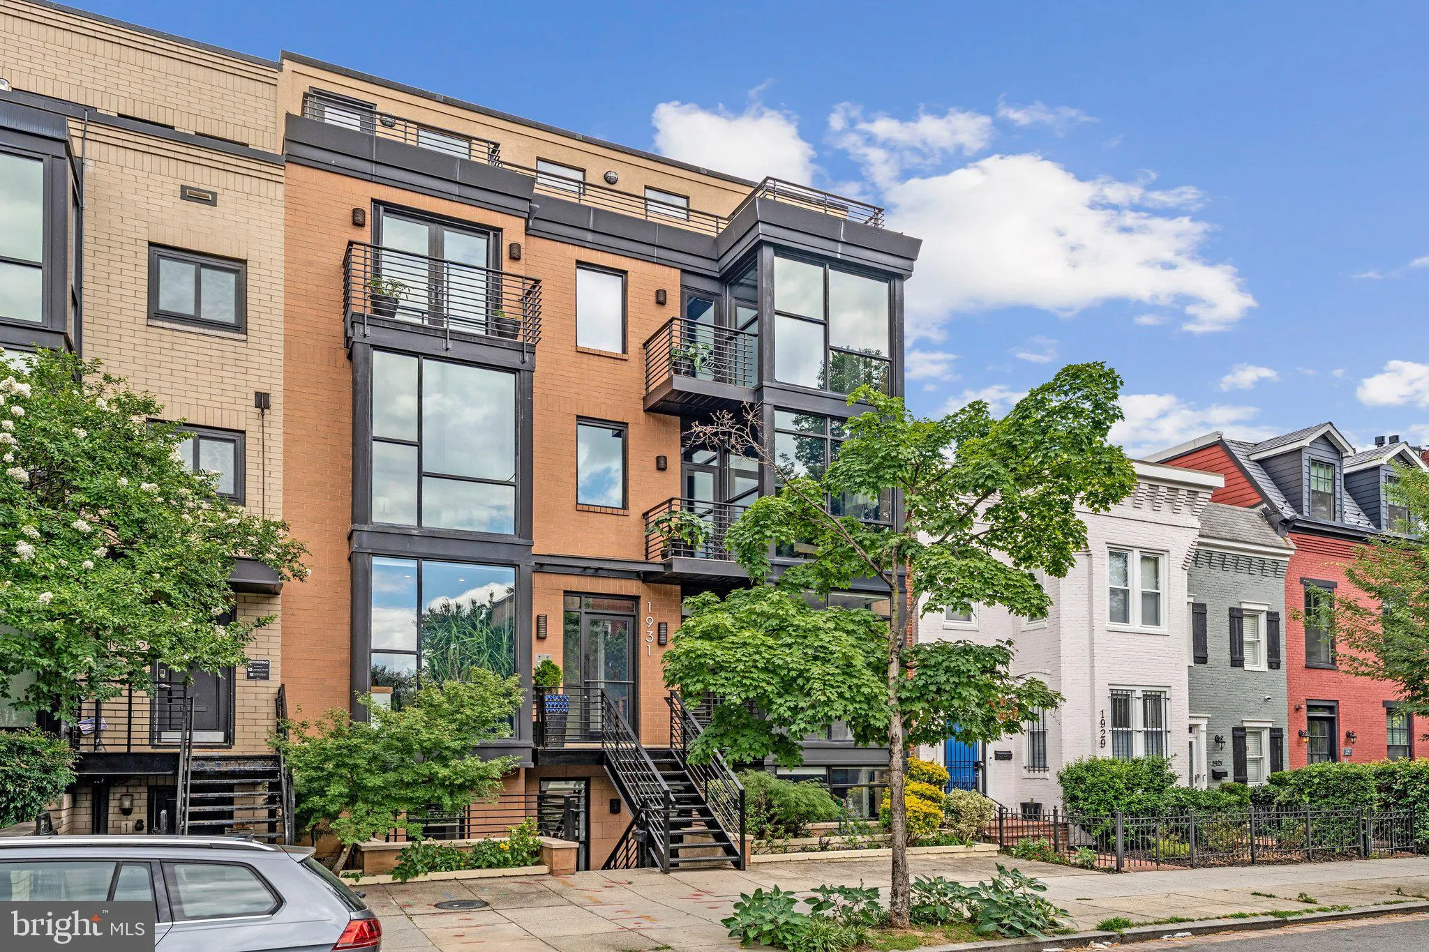
SELLER FINANCING available with LOWER RATE. TWO Living Spaces. ONE EXEPTIONAL DC HOME. LOWEST PRICE per sqft in Logan Circle/Shaw! Experience the rare luxury of scale in the heart of Logan Circle/U Street Corridor. Spanning over 3, 000 square feet, Unit A at 1931 12th St NW is a masterclass in urban design, featurin...
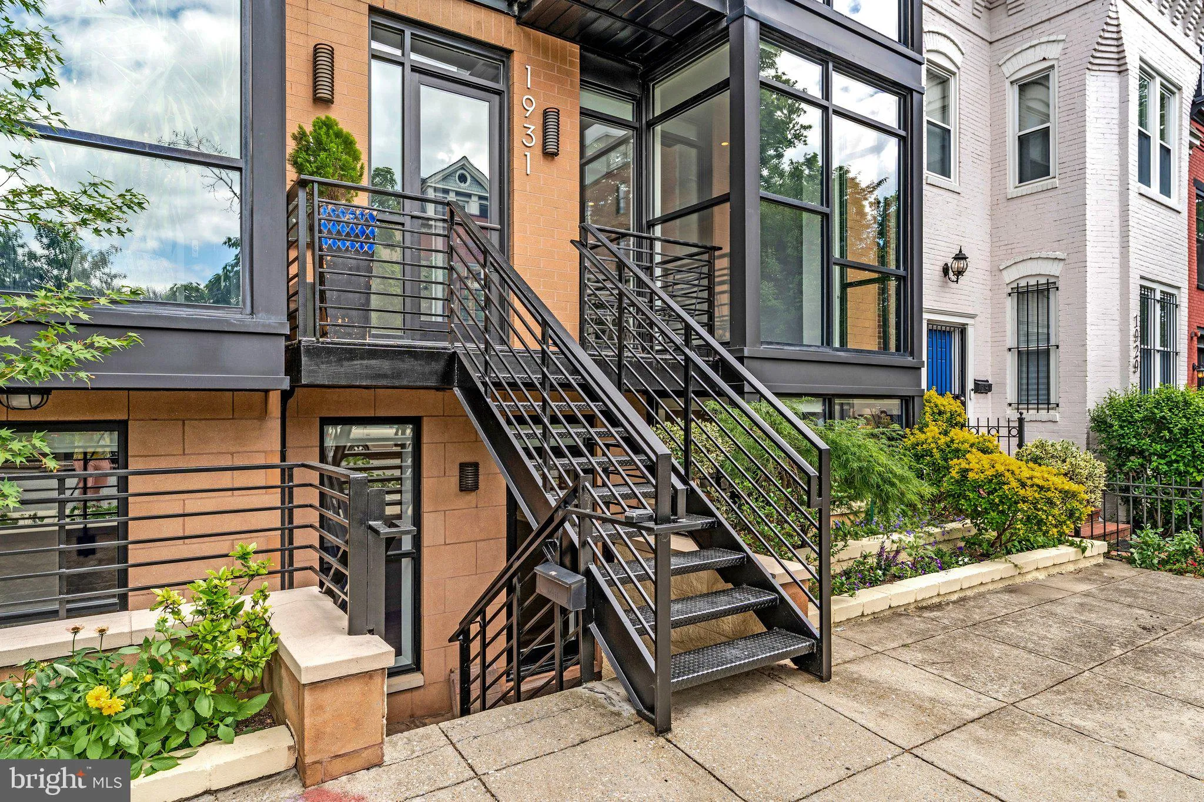
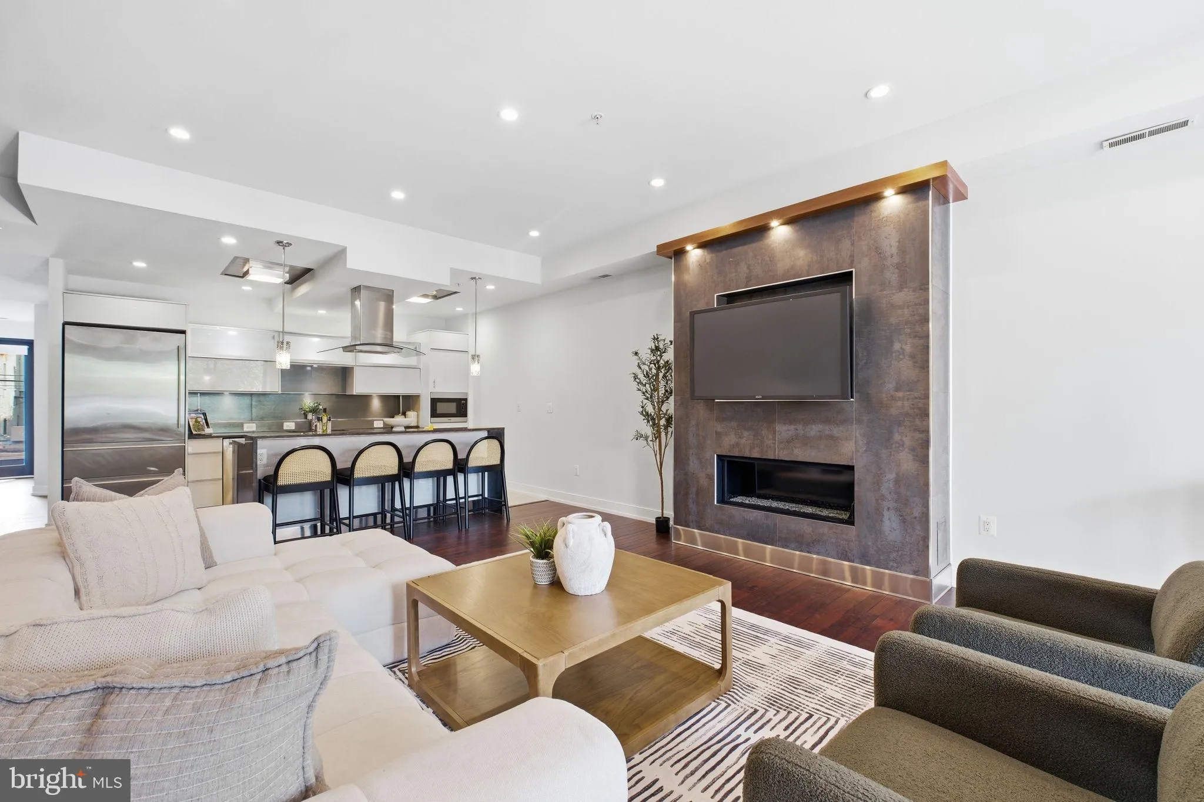
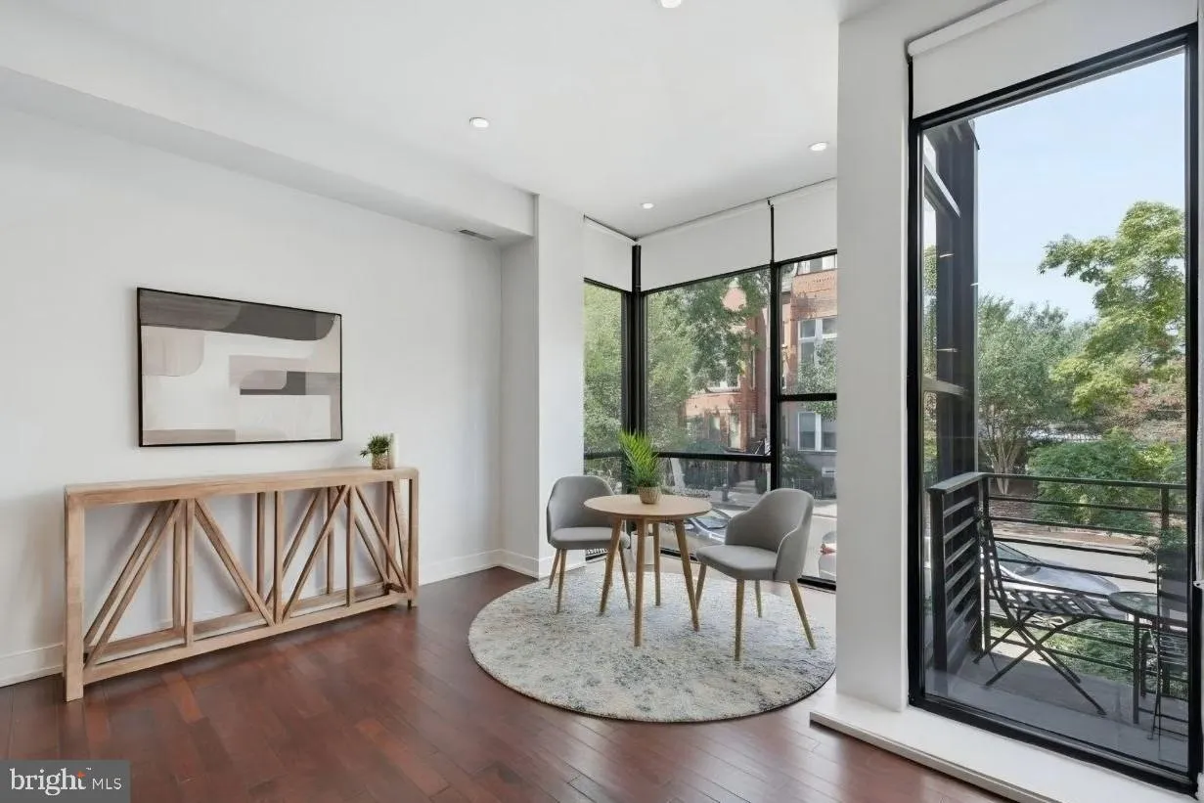
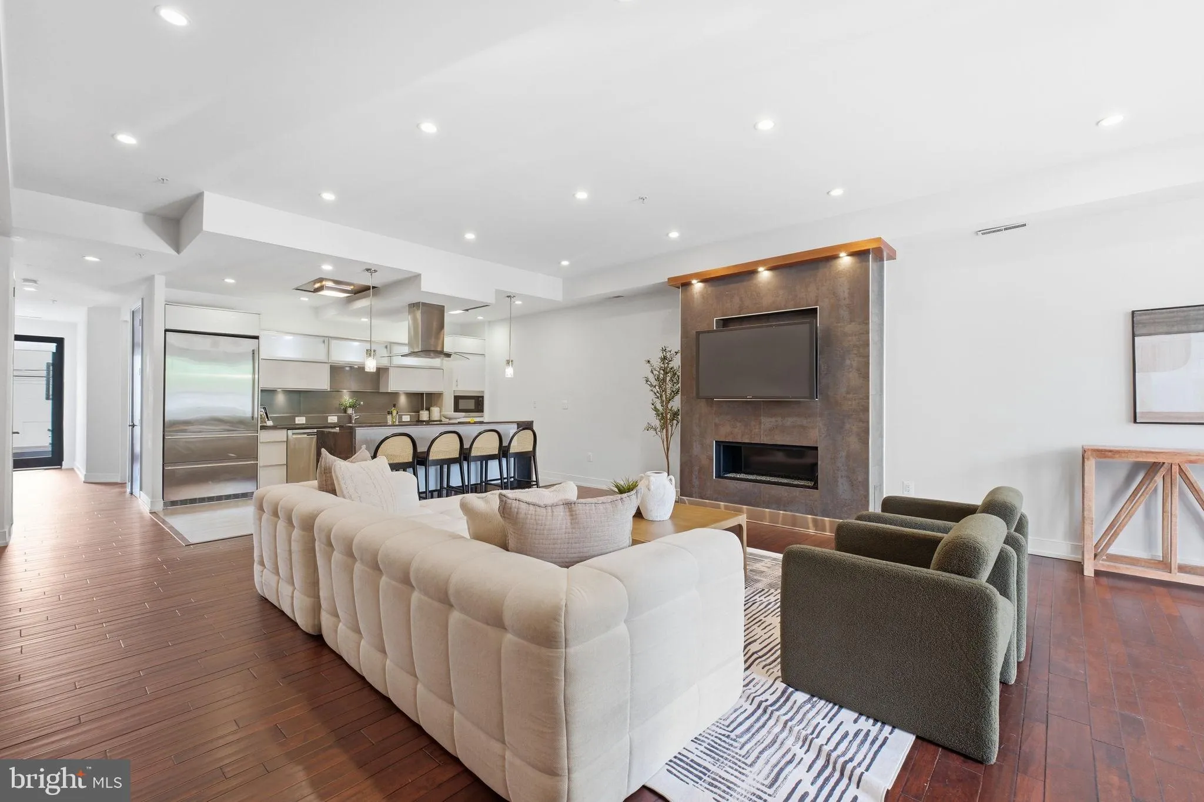
SELLER FINANCING available with LOWER RATE. TWO Living Spaces. ONE EXEPTIONAL DC HOME. LOWEST PRICE per sqft in Logan Circle/Shaw! Experience the rare luxury of scale in the heart of Logan Circle/U Street Corridor. Spanning over 3, 000 square feet, Unit A at 1931 12th St NW is a masterclass in urban design, featuring 4 spacious bedrooms and 4 sleek bathrooms across two light-filled levels. As a unique bonus, the owner is the original builder of the property and is open to making specific modifications to tailor the space to your needs. With two separate entrances and two full kitchens, the floor plan effortlessly functions as one grand luxury unit or can be utilized as two distinct 2-bedroom units. The lower-level primary suite serves as a private sanctuary, featuring direct access to an exclusive backyard. The main level boasts a modern European-inspired chef’s kitchen with high-end appliances, polished stone counters, and an open-concept island seating area. The amenities are equally unrivaled: enjoy the convenience of two dedicated parking spots and retreat to a private rooftop deck offering sweeping skyline views. This is sophisticated, flexible living for those who refuse to compromise on space or location. You do not want to miss those rooftop views!
 Features & Appliances
 Ask Agent A Question
 Address Map
 MLS Addon
 Additional Information
 Financial
Listing Information
 Rob Spicer Broker, GRI
Spicer Real Estate
7201 Wisconsin Avenue
 RobSpicer@SpicerRealEstate.com
 2403881030
 2403881030
 7201 Wisconsin Avenue


