
 Share
Share
 2504 FAIRFAX DRIVE, Arlington, VA 22201
 981 Sqft SQFT
 2
2
 2
2
 Basic Details
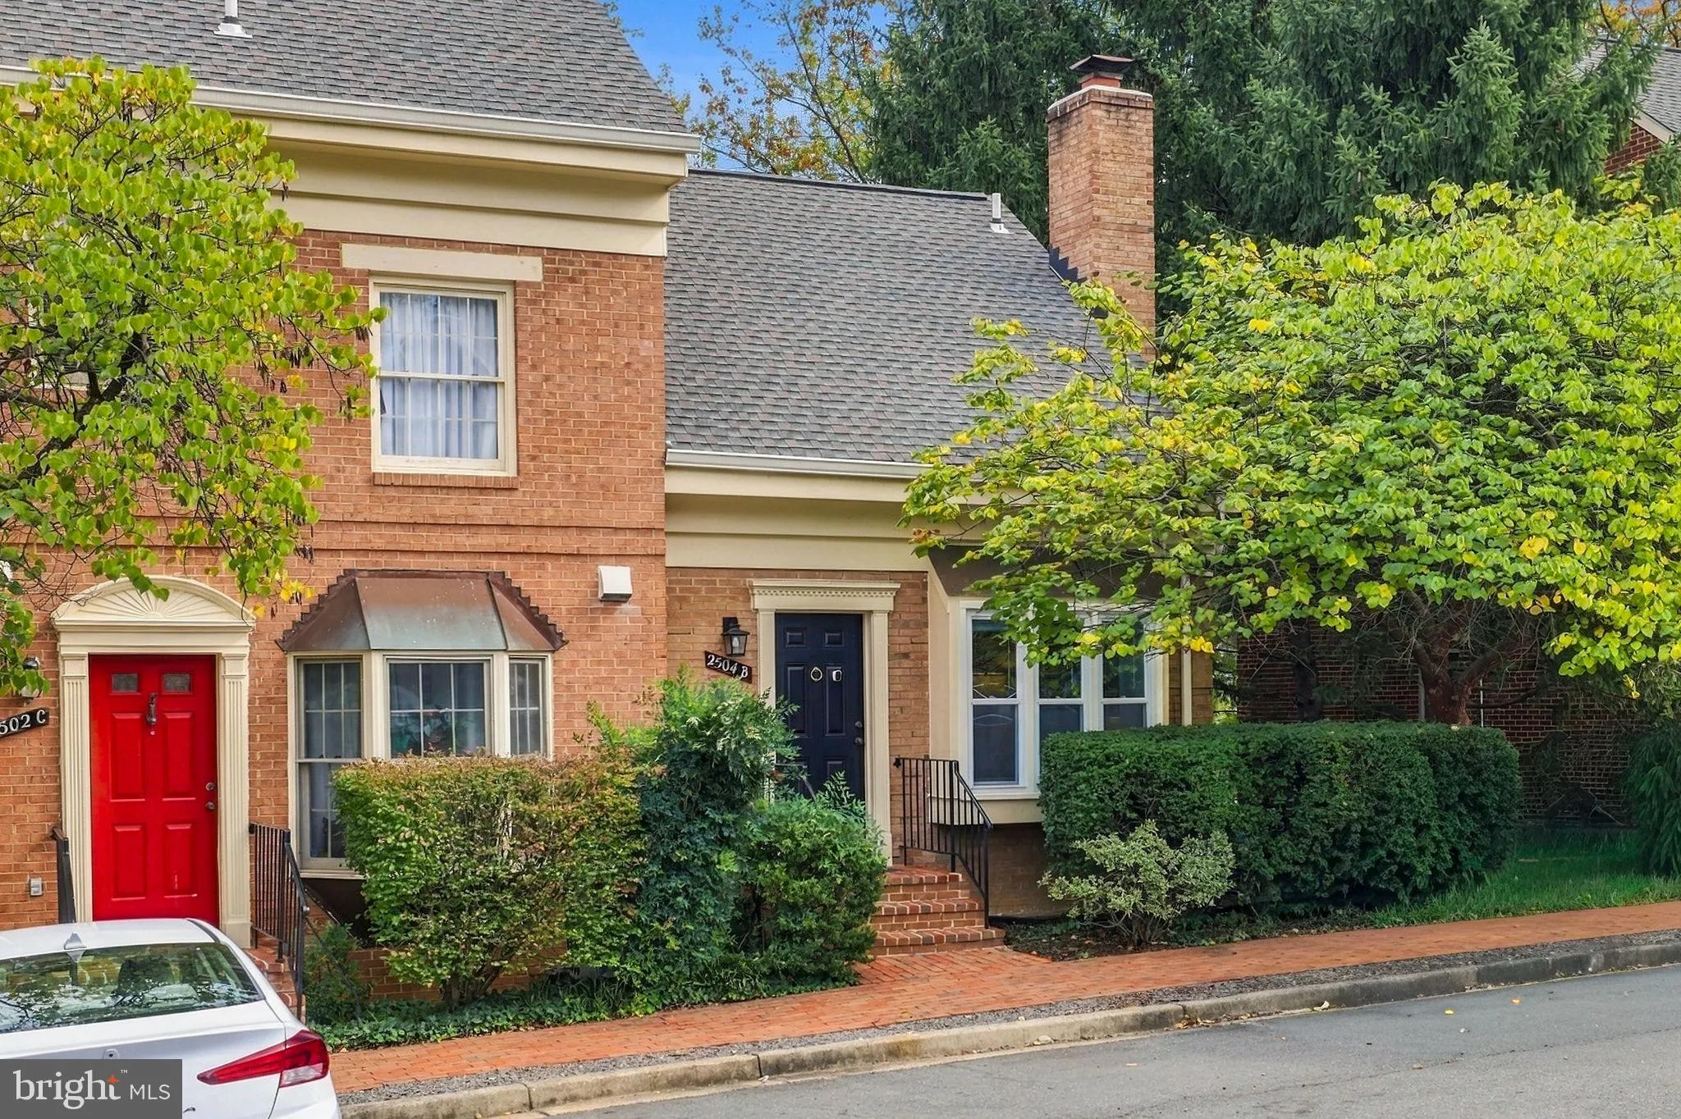
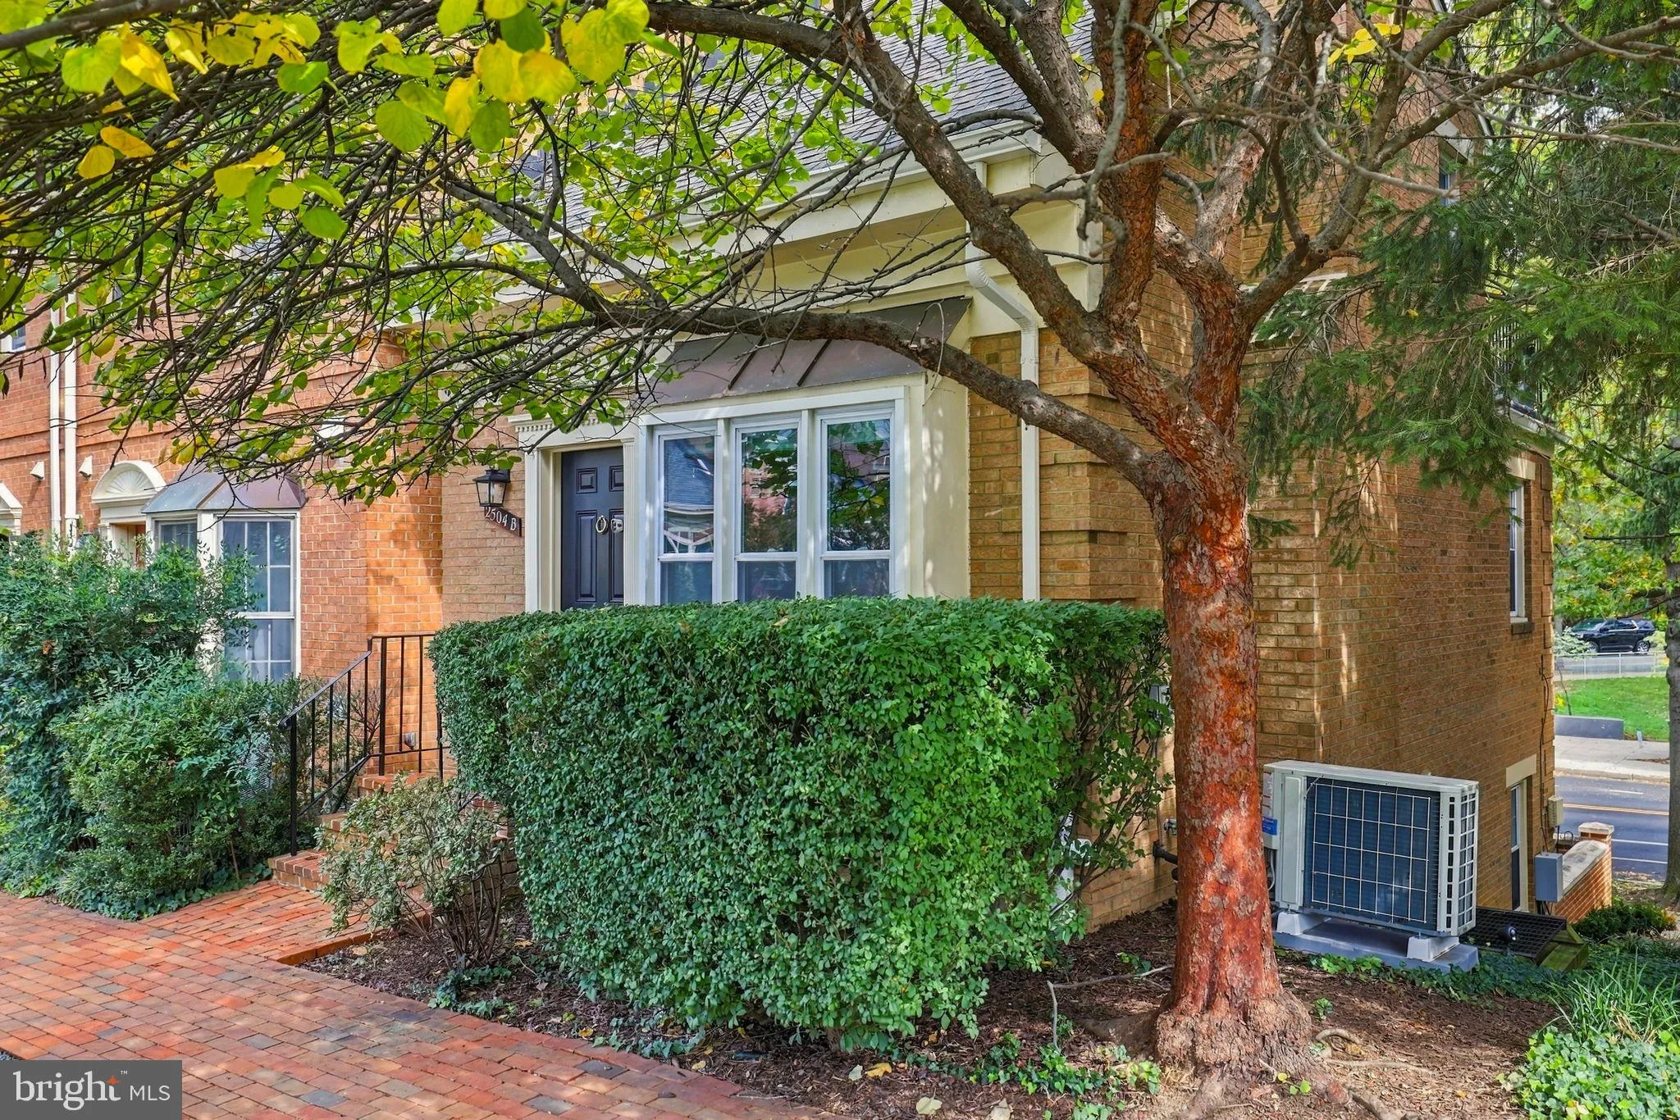
Skip the high-rise and the high condo fees. This two-level, 2BR/2BA end-unit townhouse sits on the Clarendon-Courthouse border, tucked into a quiet corner of Barton Place. Whole Foods, Starbucks and Crate & Barrel are an easy walk, with restaurants and shops all around! On the main level, the living room has a ...
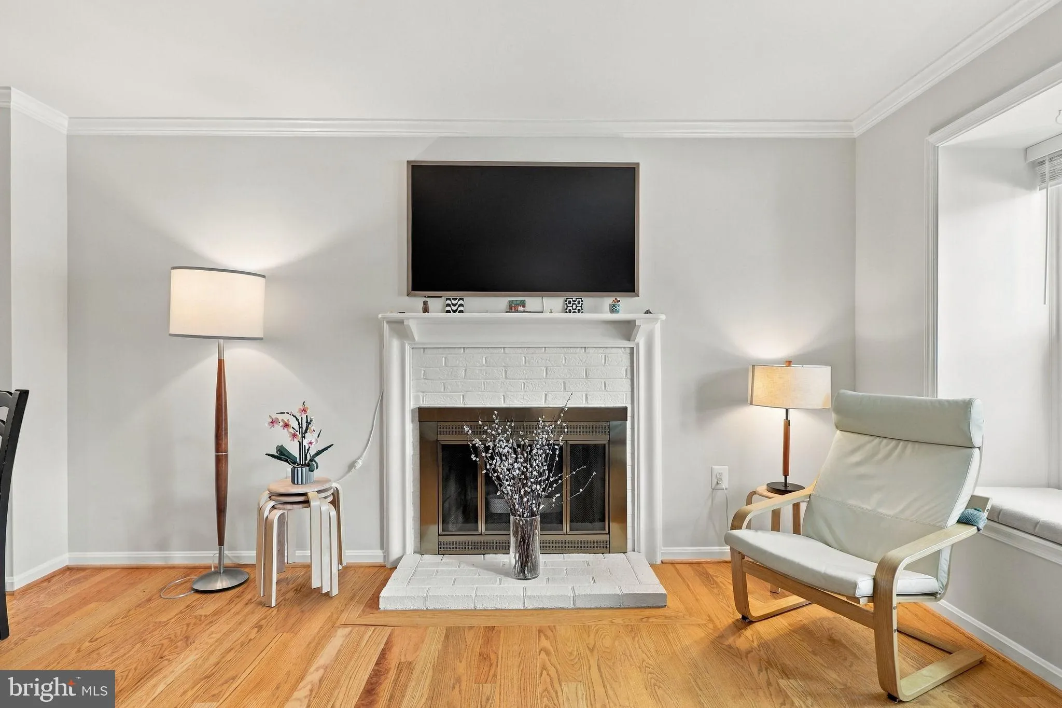
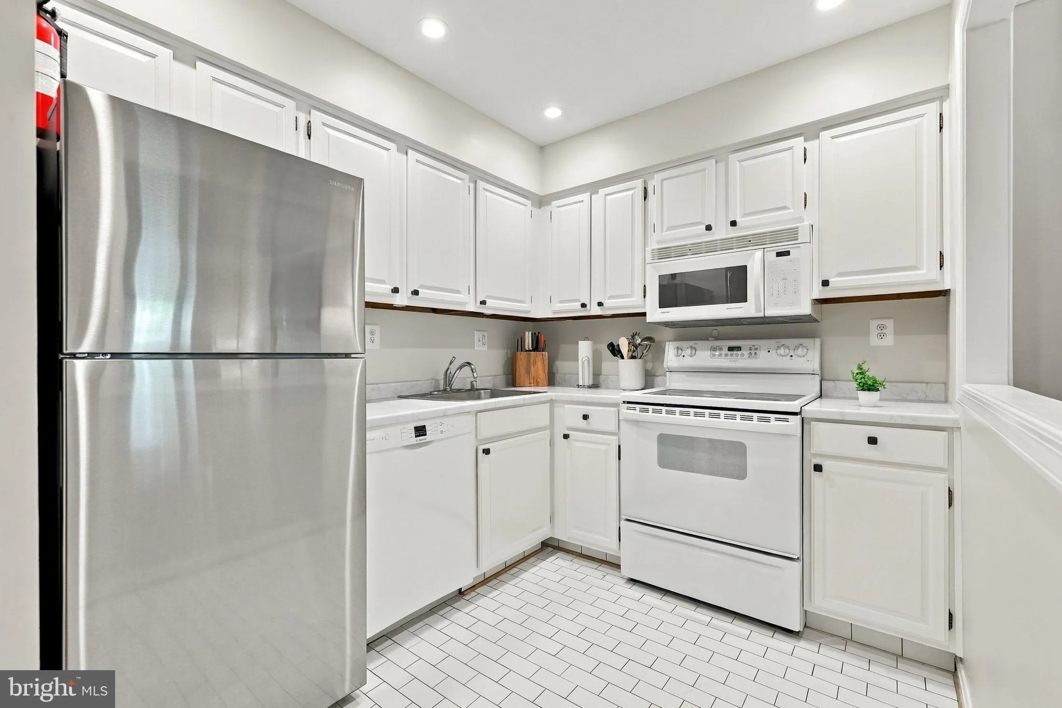
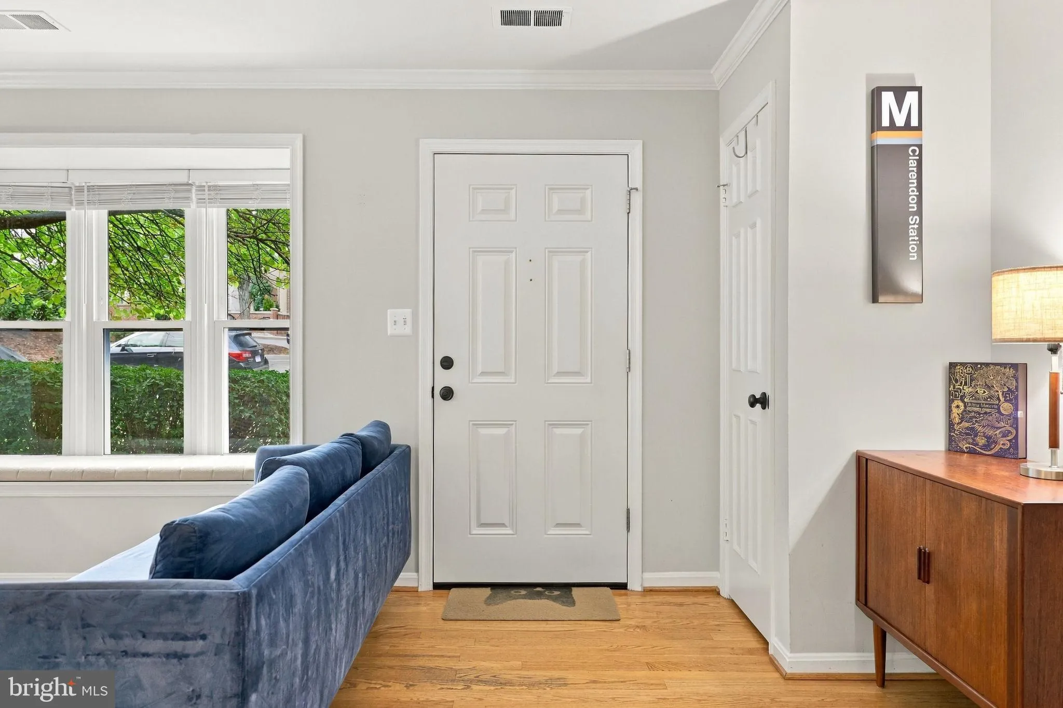
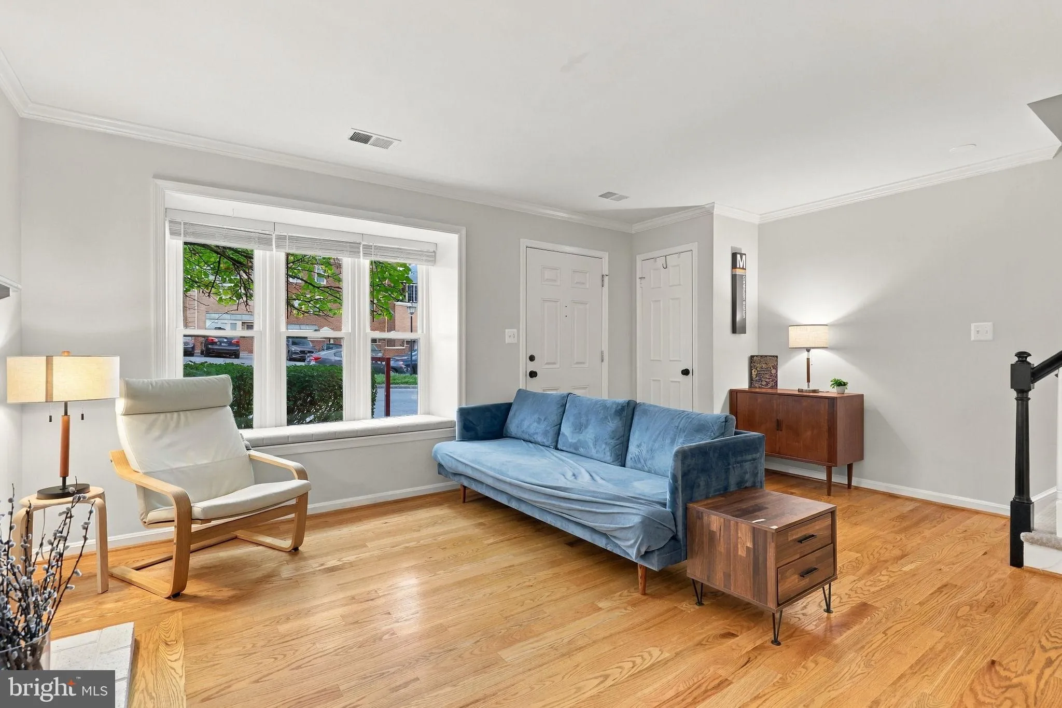
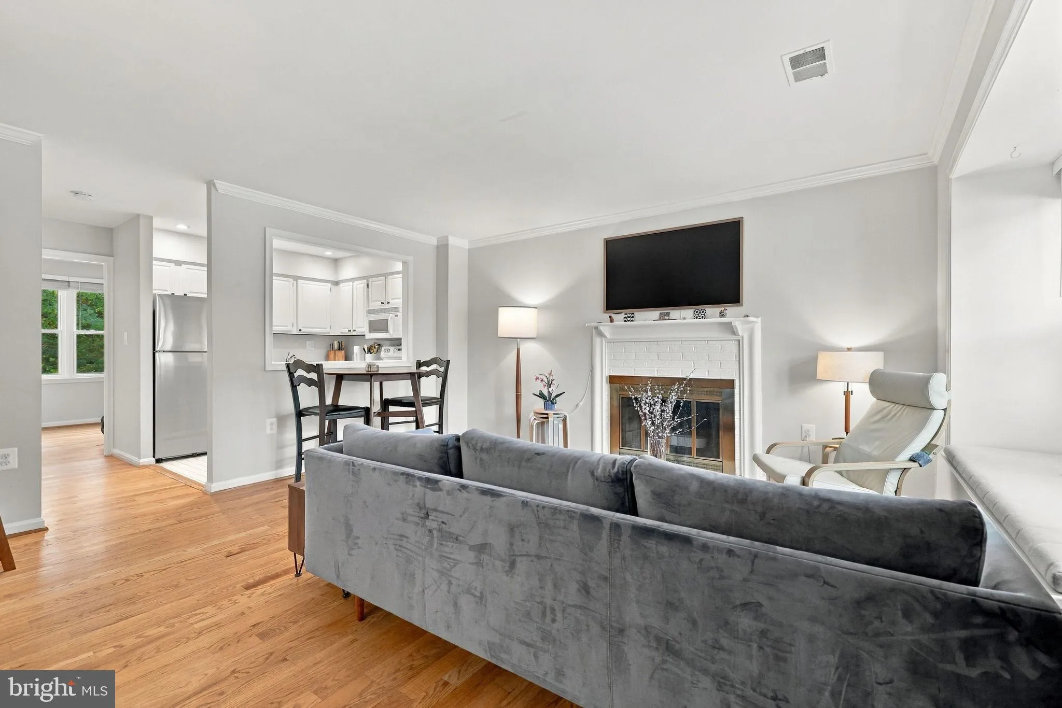
Skip the high-rise and the high condo fees. This two-level, 2BR/2BA end-unit townhouse sits on the Clarendon-Courthouse border, tucked into a quiet corner of Barton Place. Whole Foods, Starbucks and Crate & Barrel are an easy walk, with restaurants and shops all around! On the main level, the living room has a bay window and a wood burning fireplace, with the dining area opening right into the kitchen. Hardwood floors run throughout, and a bedroom sits just off the living space. Upstairs, the primary bedroom has vaulted ceilings with skylights and an en suite bath. Step out to the deck, surrounded by trees and overlooking Rocky Run Park. The laundry room is up here too, with access to unfinished storage. It’s move-in ready, in a sought-after community, and a rare find at this location! The condo fee is in the $400s, two unassigned parking spaces are included, and the Courthouse metro is three blocks away, with the Clarendon metro station slightly farther.
 Features & Appliances
 Ask Agent A Question
 Address Map
 Neighborhood
 MLS Addon
 Additional Information
 Financial
Listing Information
Financial
Listing Information
 Rob Spicer Broker, GRI
Spicer Real Estate
Rob Spicer Broker, GRI
Spicer Real Estate
7201 Wisconsin Avenue
 RobSpicer@SpicerRealEstate.com
 2403881030
 2403881030
 7201 Wisconsin Avenue


