
 Share
 10508 CHESHAM WAY, Woodstock, MD 21163
 4,668 Sqft SQFT
 5
 4
 Basic Details
Exceptional Potential in Sought-After Waverly Woods! Discover a rare opportunity to own a spacious home in one of Ellicott City’s most desirable golf course communities, located within the sought-after Marriotts Ridge High School district. Offering approximately 4, 745 square feet across three levels, this home co...
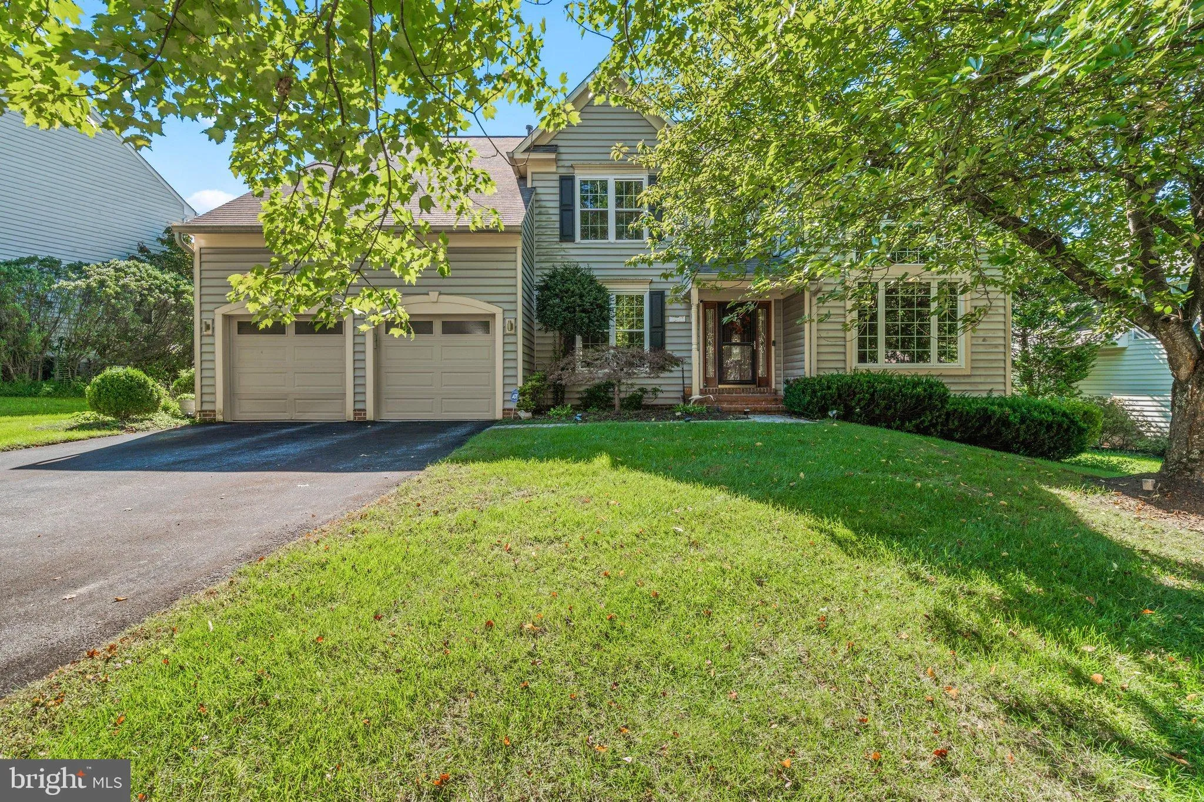
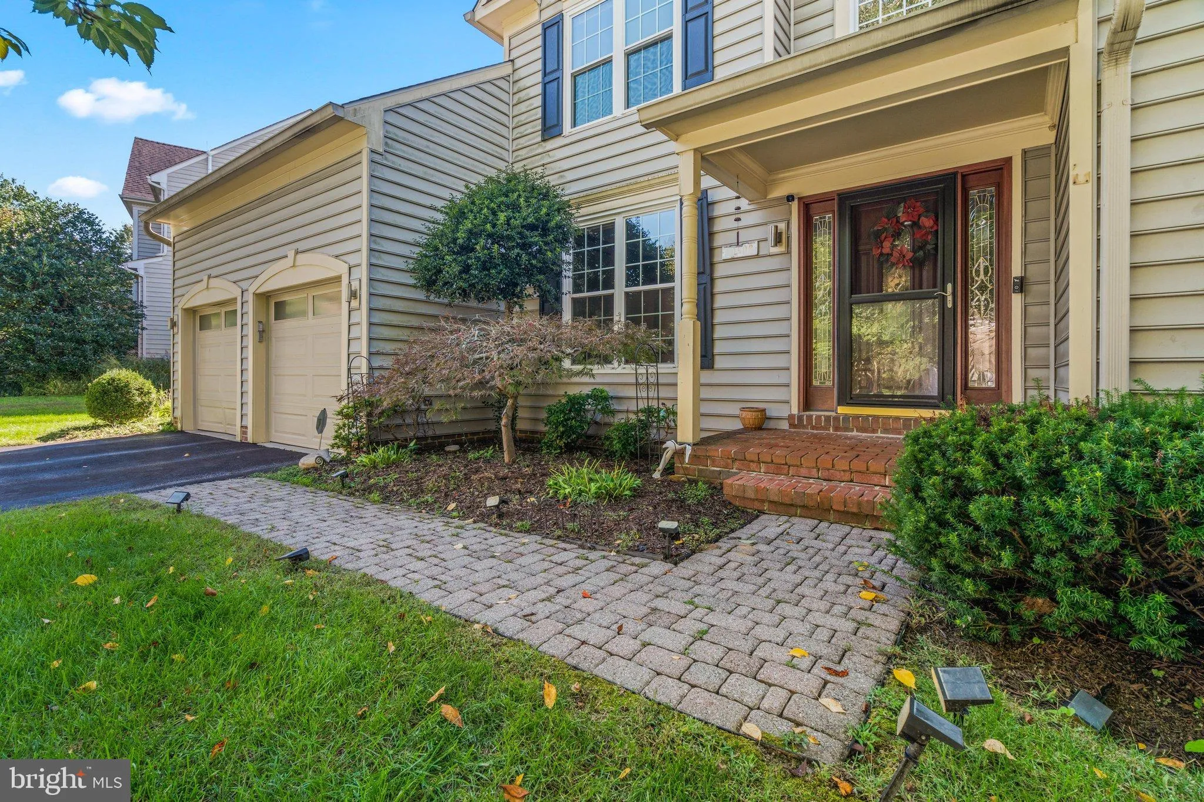
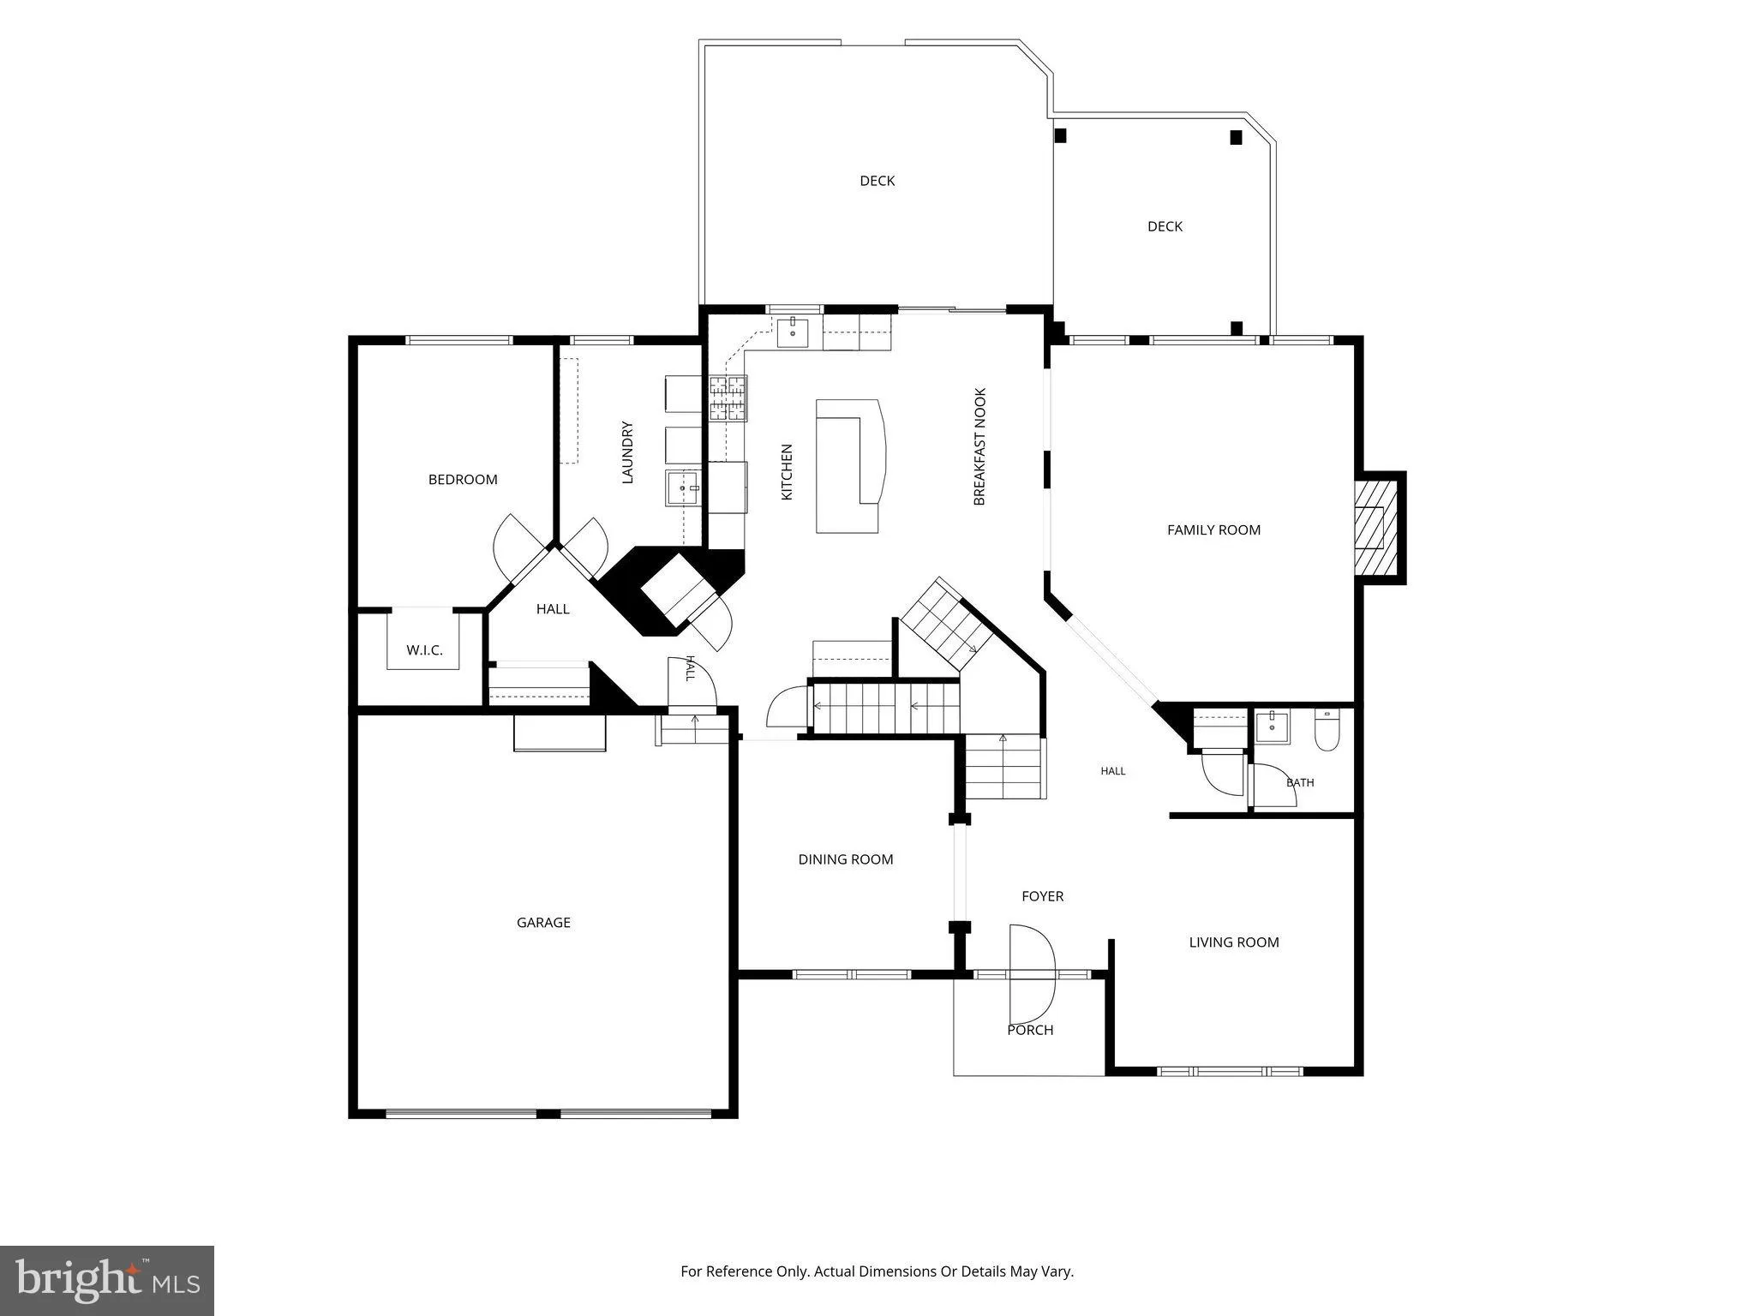
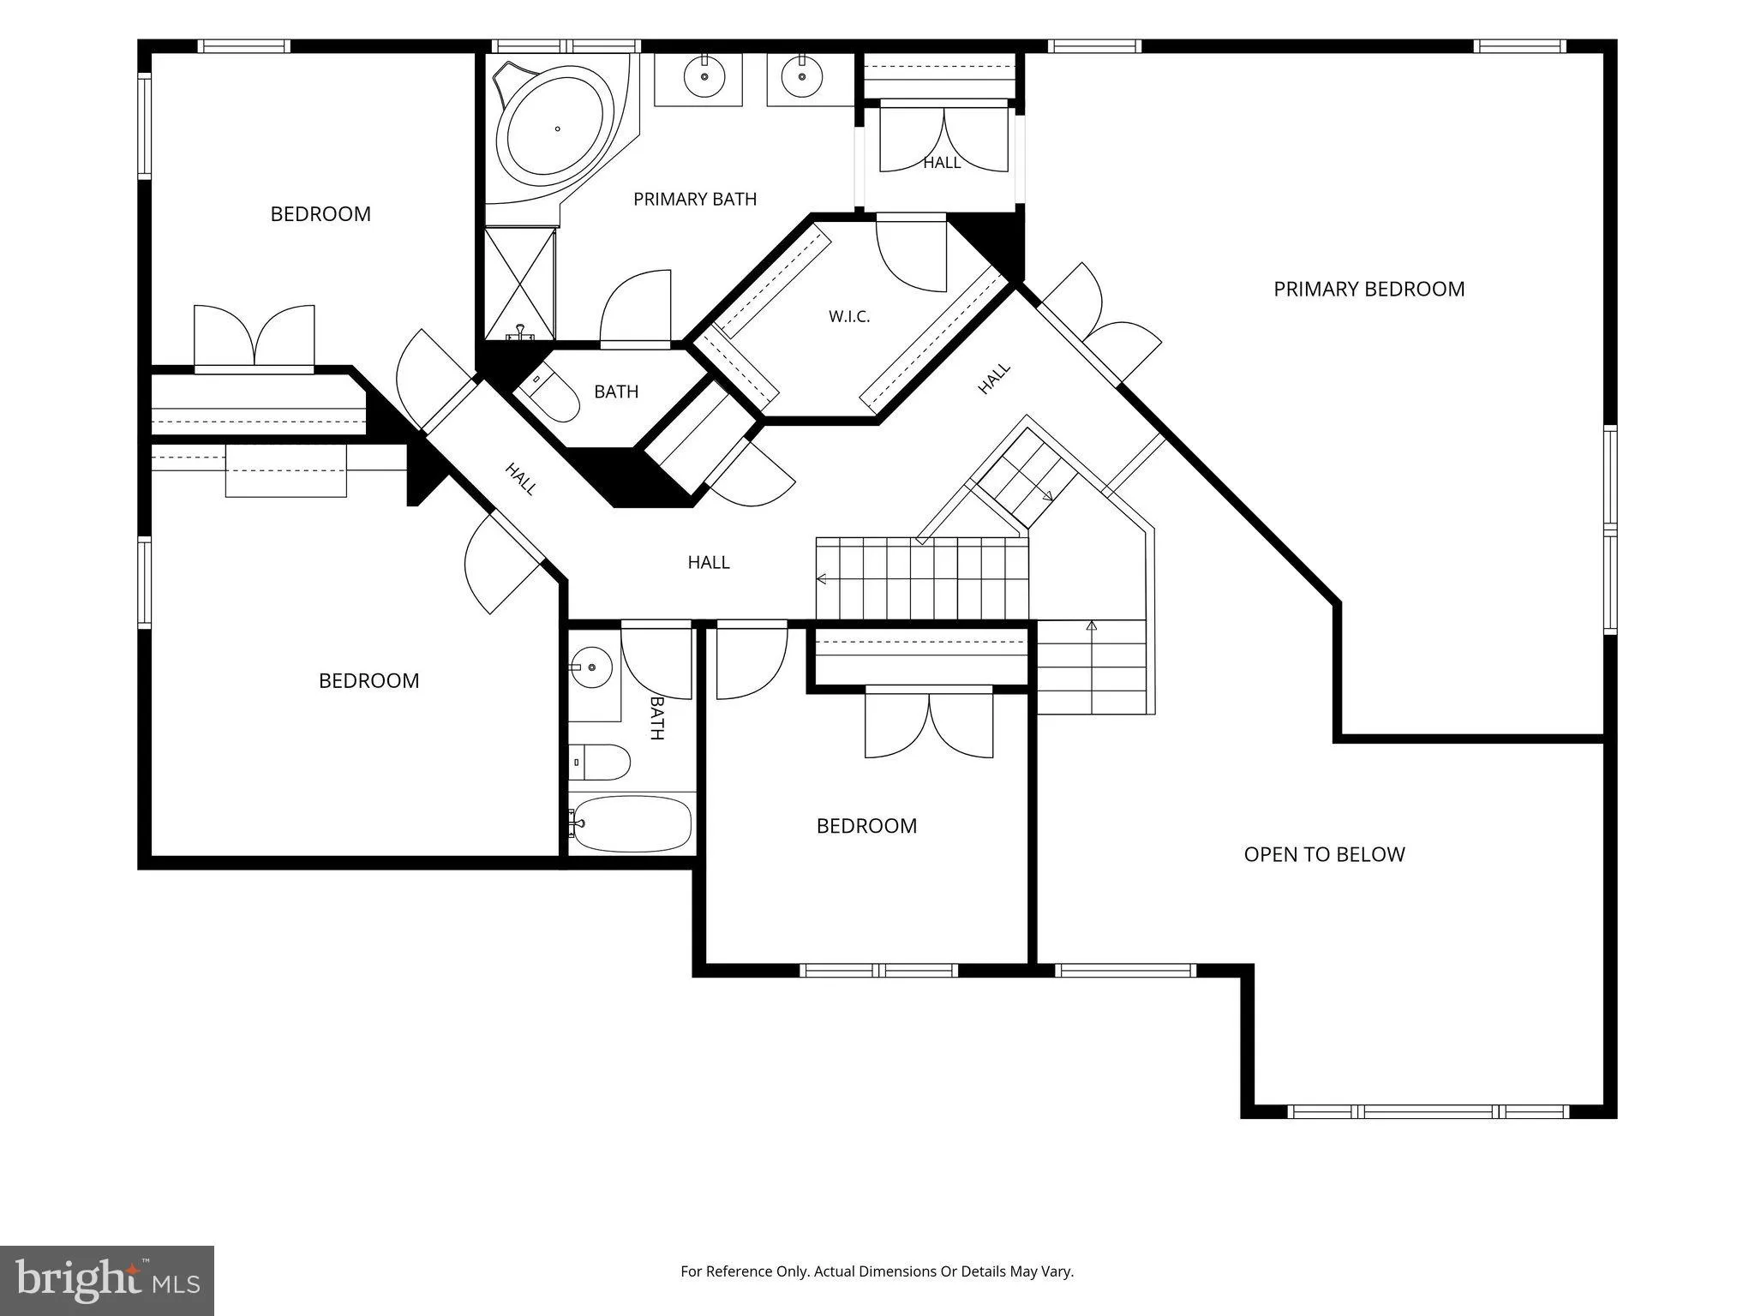
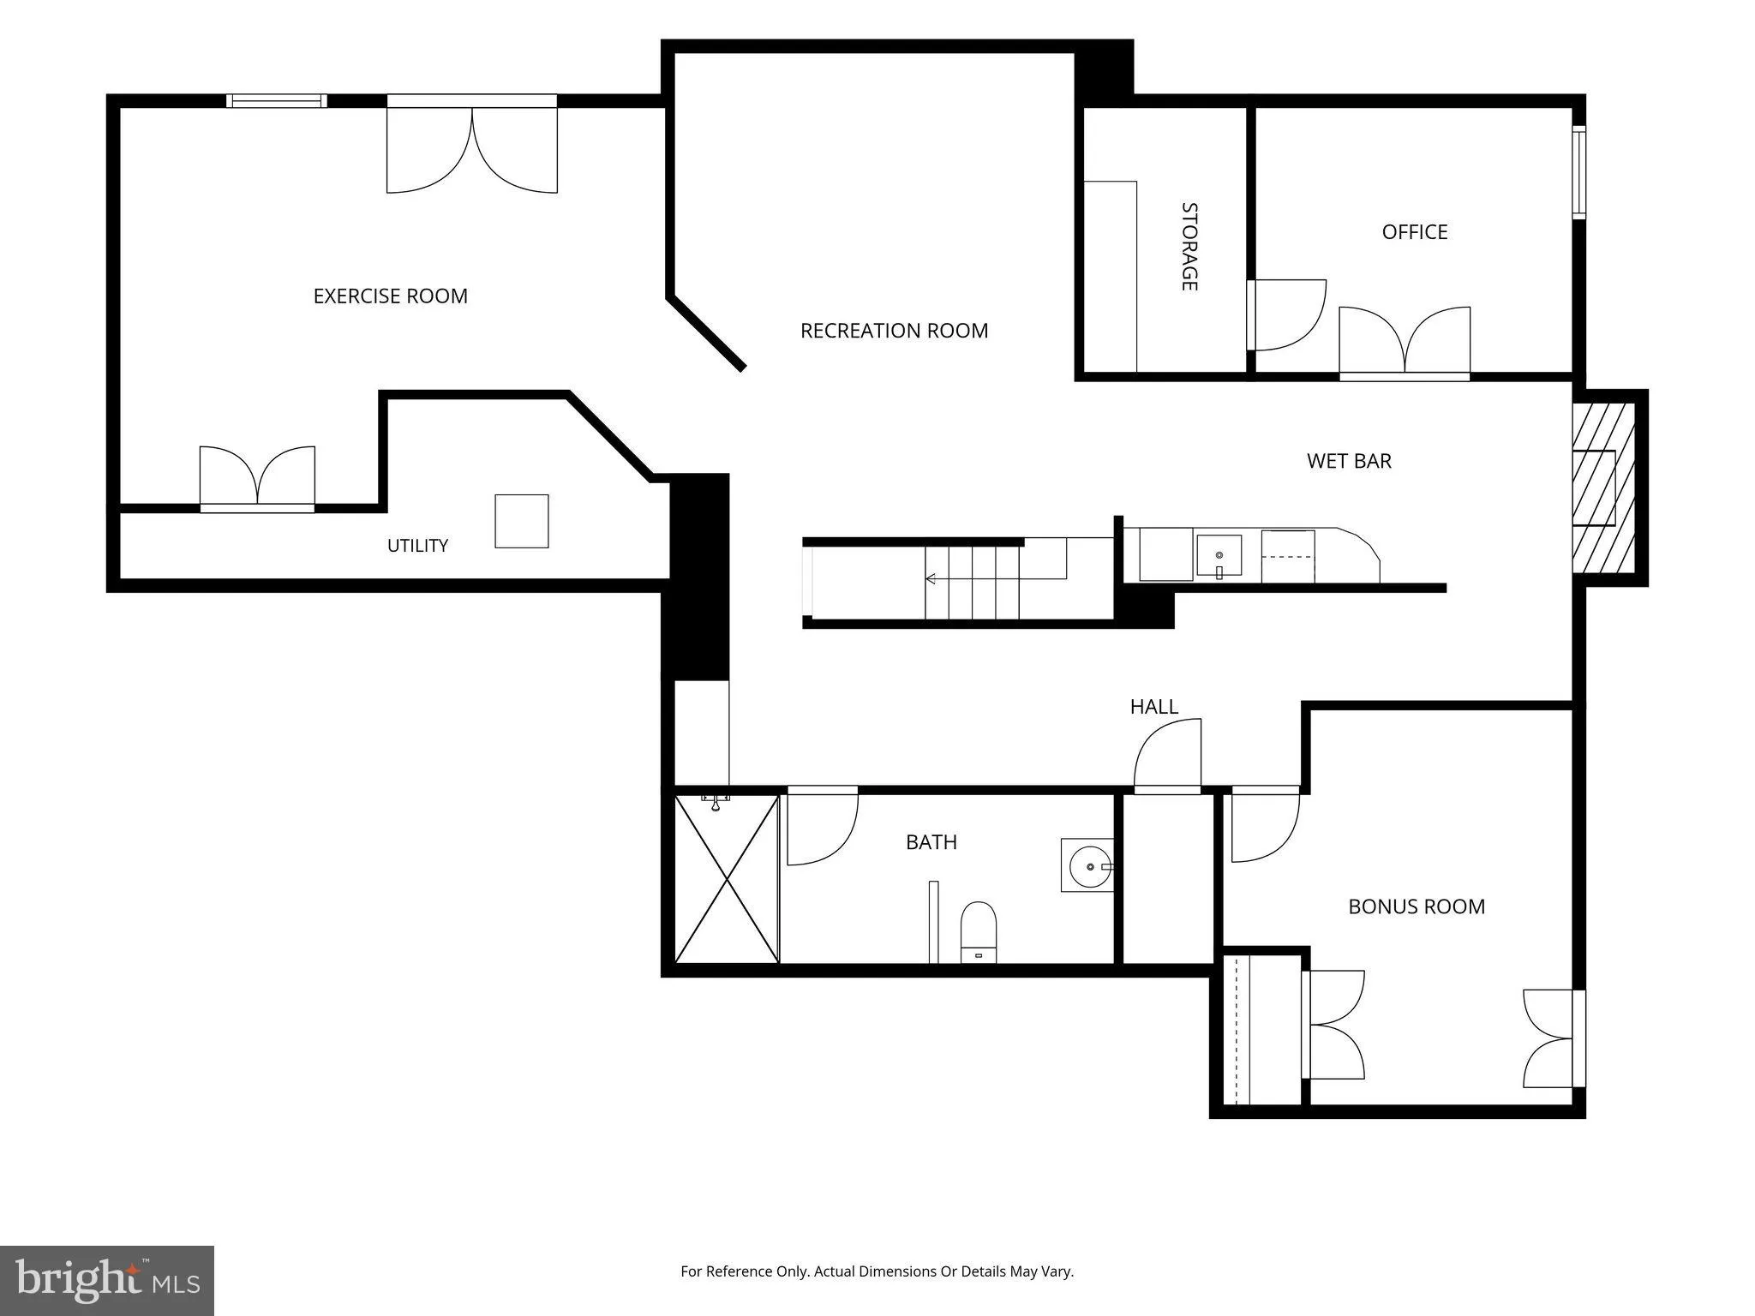
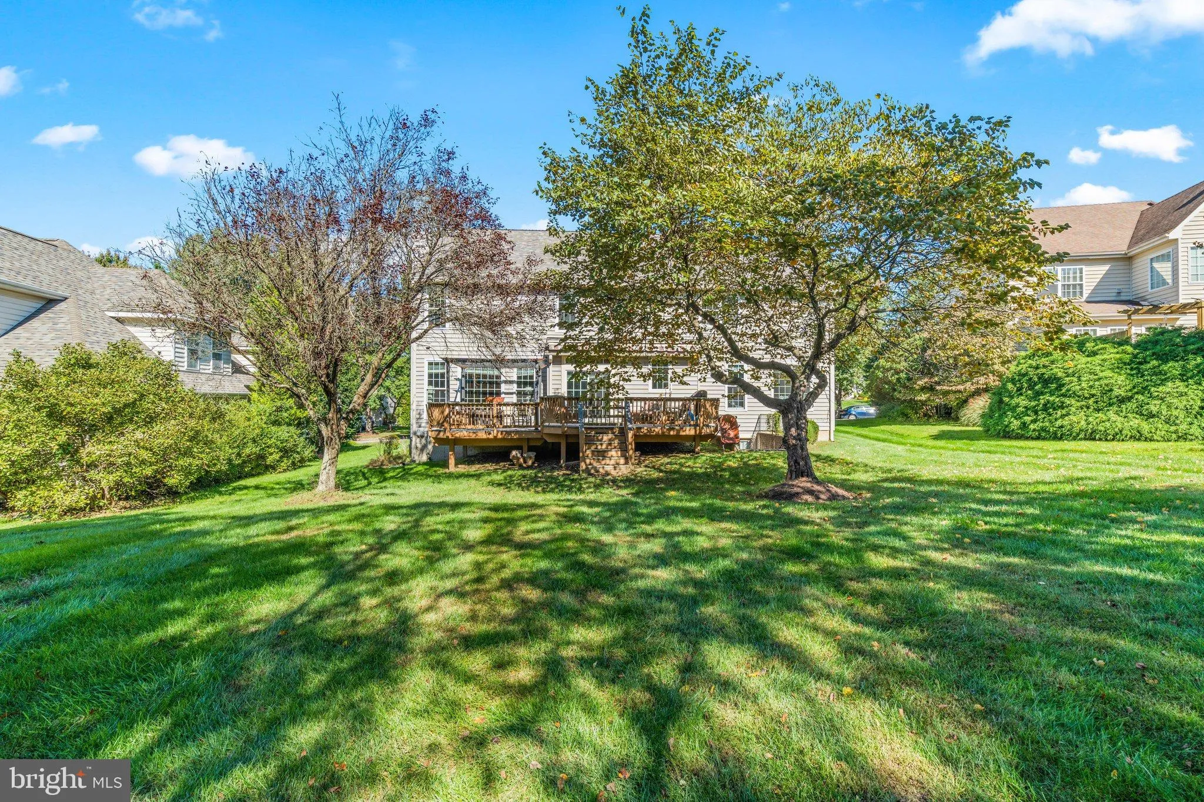
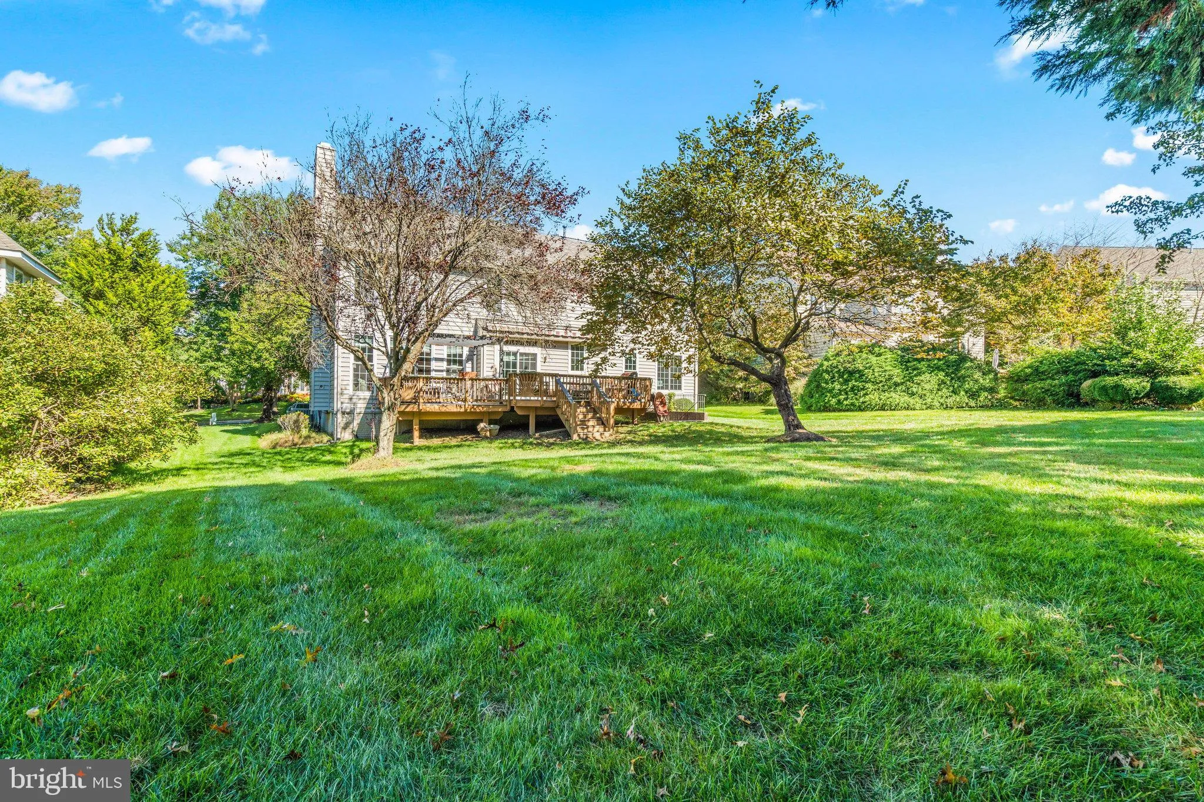
Exceptional Potential in Sought-After Waverly Woods! Discover a rare opportunity to own a spacious home in one of Ellicott City’s most desirable golf course communities, located within the sought-after Marriotts Ridge High School district. Offering approximately 4, 745 square feet across three levels, this home combines timeless architectural details, generous living spaces, and an exceptional opportunity to make something truly special your own. From the moment you enter, a beautiful wood staircase, wood floors, and an abundance of natural light create a welcoming first impression. The thoughtfully designed floor plan offers a wonderful balance of open gathering spaces and traditional rooms, with formal living and dining rooms, a main-level office or flex space, and a dramatic two-story family room filled with natural light. The spacious kitchen features a center island and breakfast area, opening to the family room and creating an inviting setting for everyday living and entertaining. Two outdoor decks extend the living space, offering opportunities to enjoy the surrounding setting. Upstairs, four generously sized bedrooms provide comfortable accommodations, highlighted by an expansive primary suite with a spacious private bath and walk-in closet. The impressive proportions throughout the home offer flexibility for a variety of lifestyles. The lower level adds another dimension of living space, featuring a recreation room, exercise room, office, bonus room, wet bar, and full bathroom. Whether you envision spaces for entertaining, working from home, hobbies, fitness, or simply relaxing, the possibilities are plentiful. An attached two-car garage adds everyday convenience. This property presents a wonderful opportunity for buyers with vision who recognize the value of an established community, generous square footage, and timeless design. The home is ready for improvements and finishing touches, offering the chance to refresh, personalize, and bring new life to a property with so much to offer. Imagine the possibilities of creating a home that reflects your own style while building upon its existing architectural character. Situated within the beautiful Waverly Woods golf course community, this location offers the appeal of an established neighborhood with convenient access to recreation, parks, shopping, grocery stores, restaurants, and everyday essentials. Easy access to Routes 40, 29, and 99, along with I-70, provides connections to Columbia, Baltimore, Frederick, and Washington, D.C. A home with space to grow, character to appreciate, and possibilities waiting to be realized. Opportunities to create something uniquely yours in a sought-after Howard County community are worth exploring. Bring your inspiration, embrace the potential, and discover what this Waverly Woods home could become!
 Features & Appliances
 Ask Agent A Question
 Address Map
 Neighborhood
 MLS Addon
 Additional Information
 Financial
Listing Information
 Rob Spicer Broker, GRI
Spicer Real Estate
7201 Wisconsin Avenue
 RobSpicer@SpicerRealEstate.com
 2403881030
 2403881030
 7201 Wisconsin Avenue


