Spicer Real Estate
  • Share
$960,000
Active Active
MD,Ellicott City

Location 8132 WINDING ROSS WAY, Ellicott City, MD 21043

  • Sqft 4,709 Sqft SQFT
  • Bed 4
  • Bath 4
Basic Details Basic Details
Description

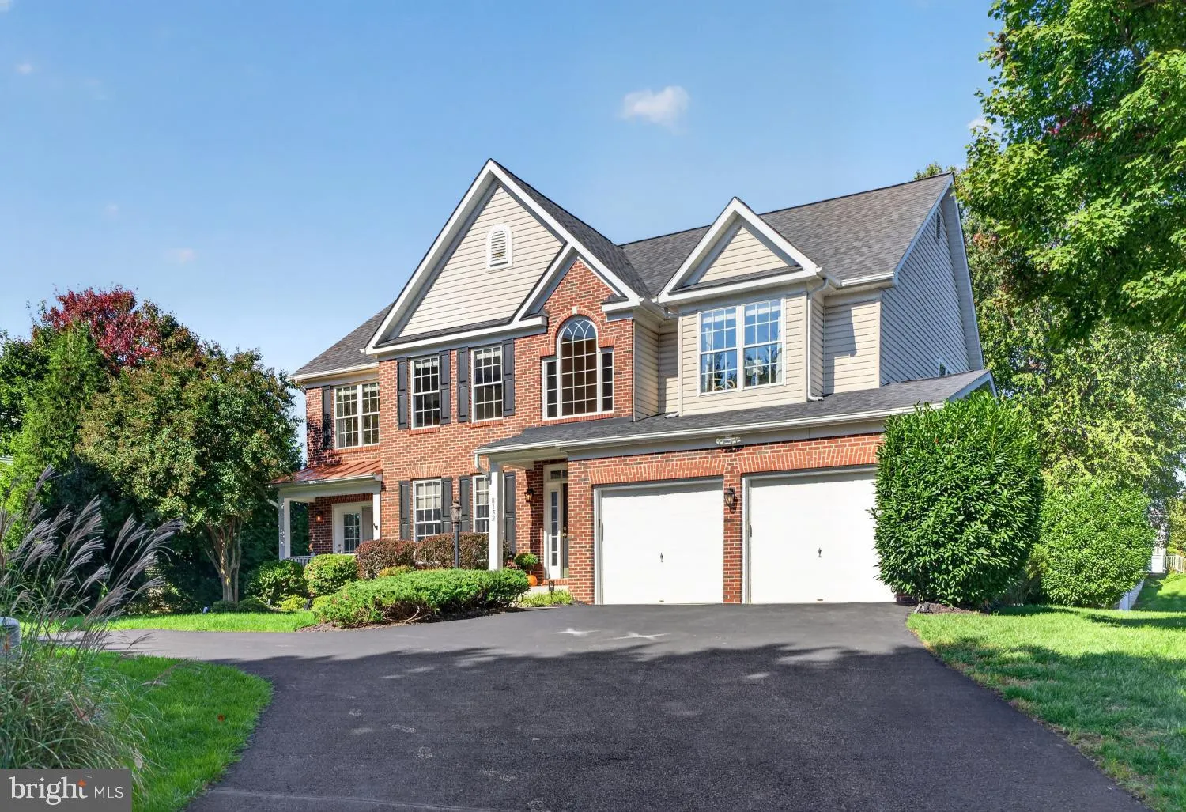
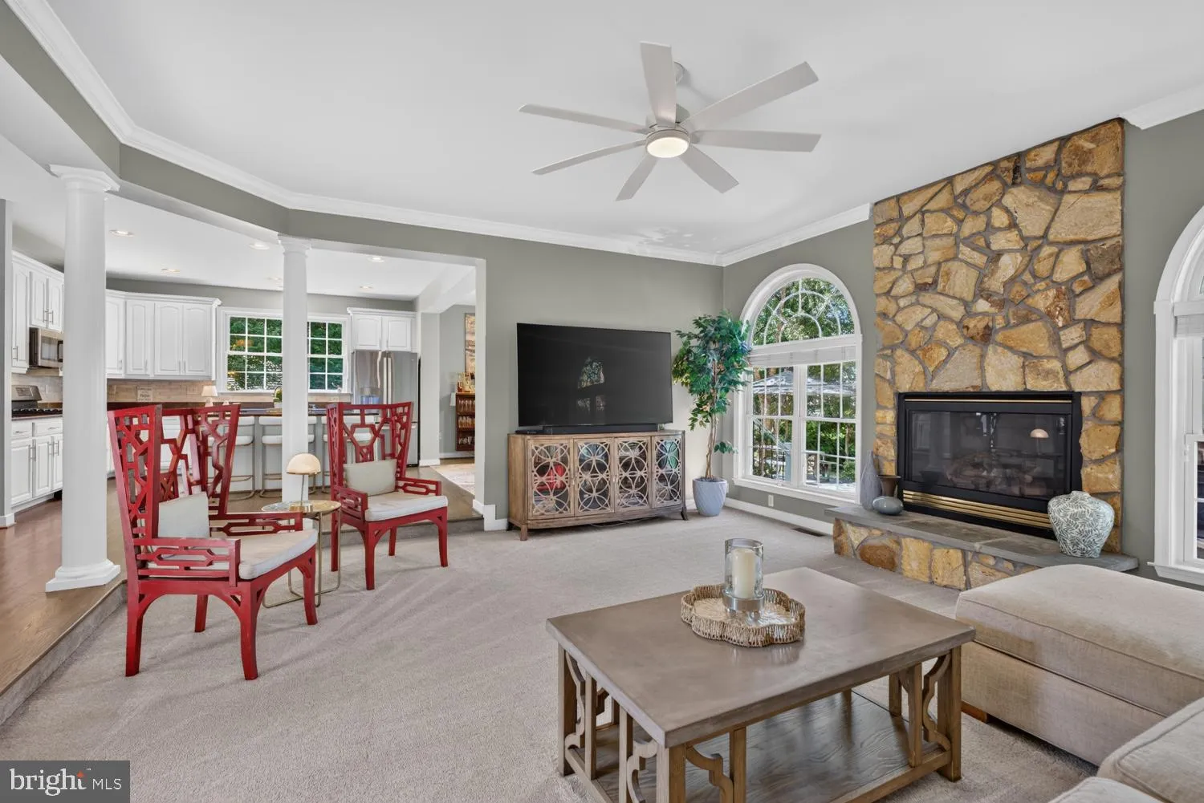
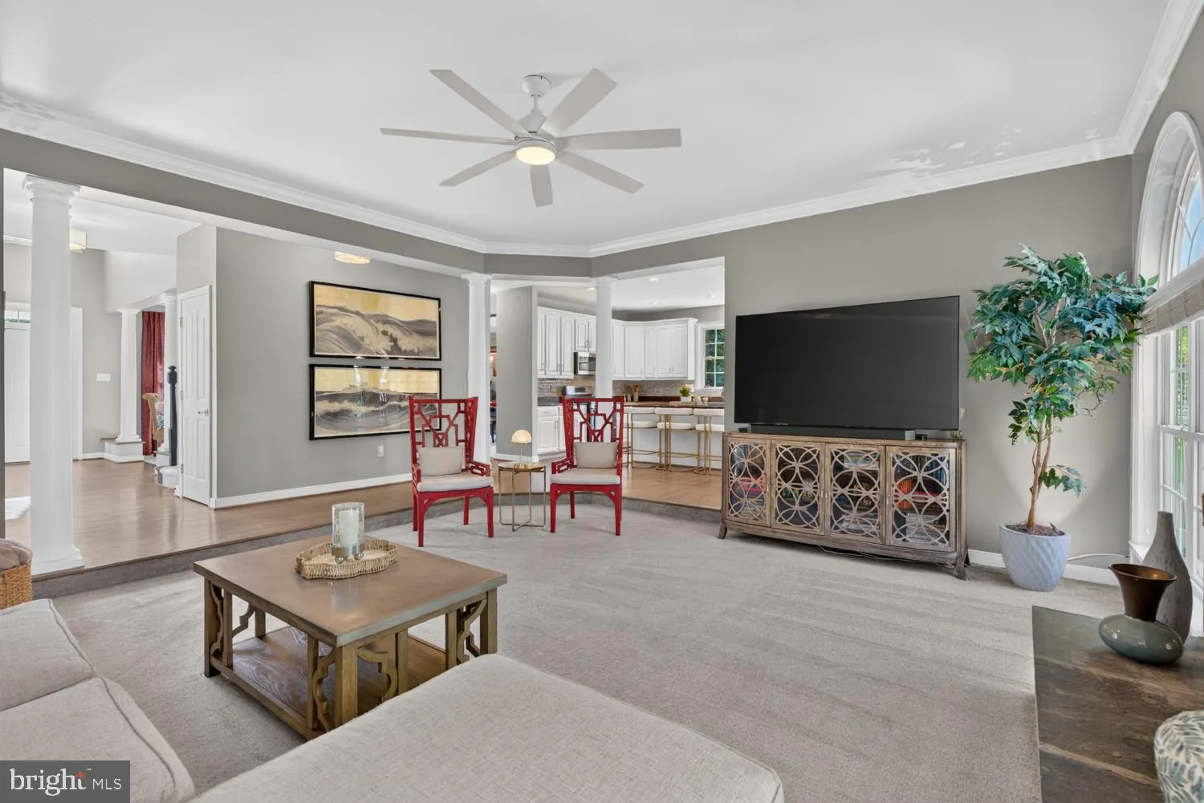
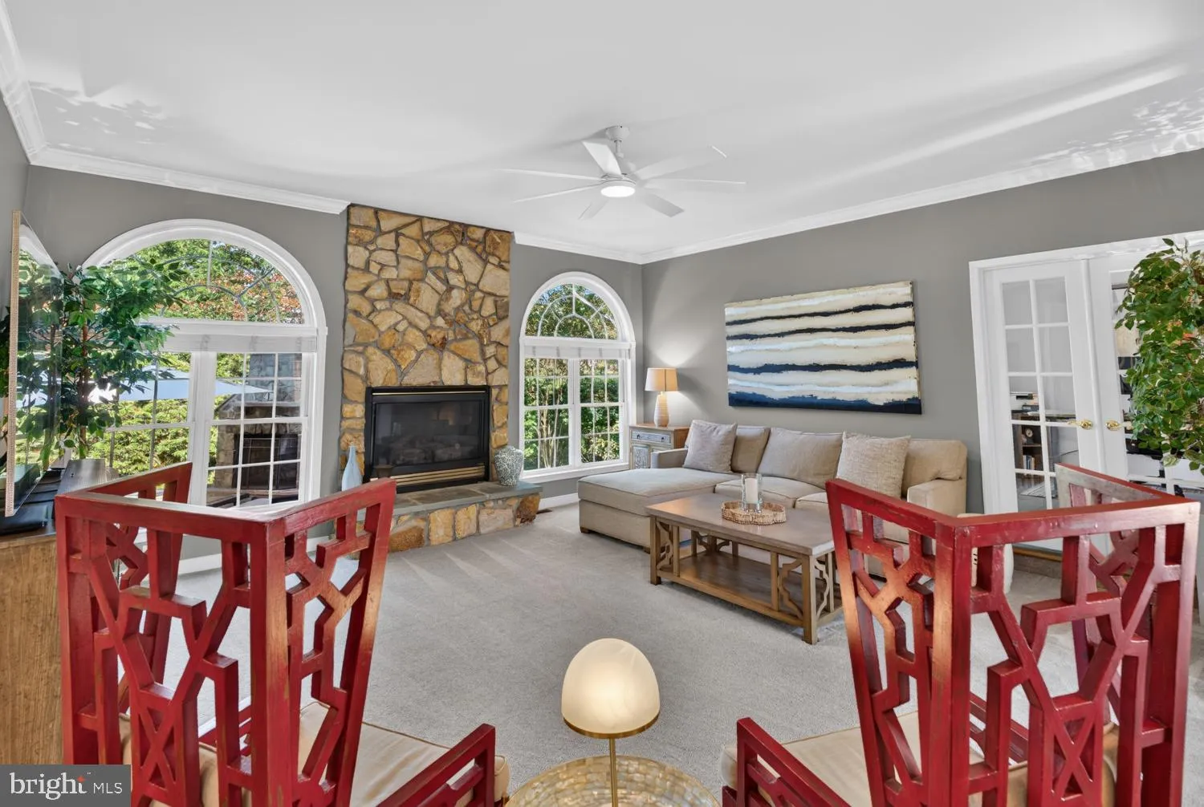
Welcome to this beautifully maintained and updated 4-bedroom, 3.5-bath home in Ellicott City with over 4, 500 square feet of finished living aea. With significant improvements in recent years, this home combines thoughtful updates, inviting living spaces, and exceptional outdoor entertaining in a wonderful community...

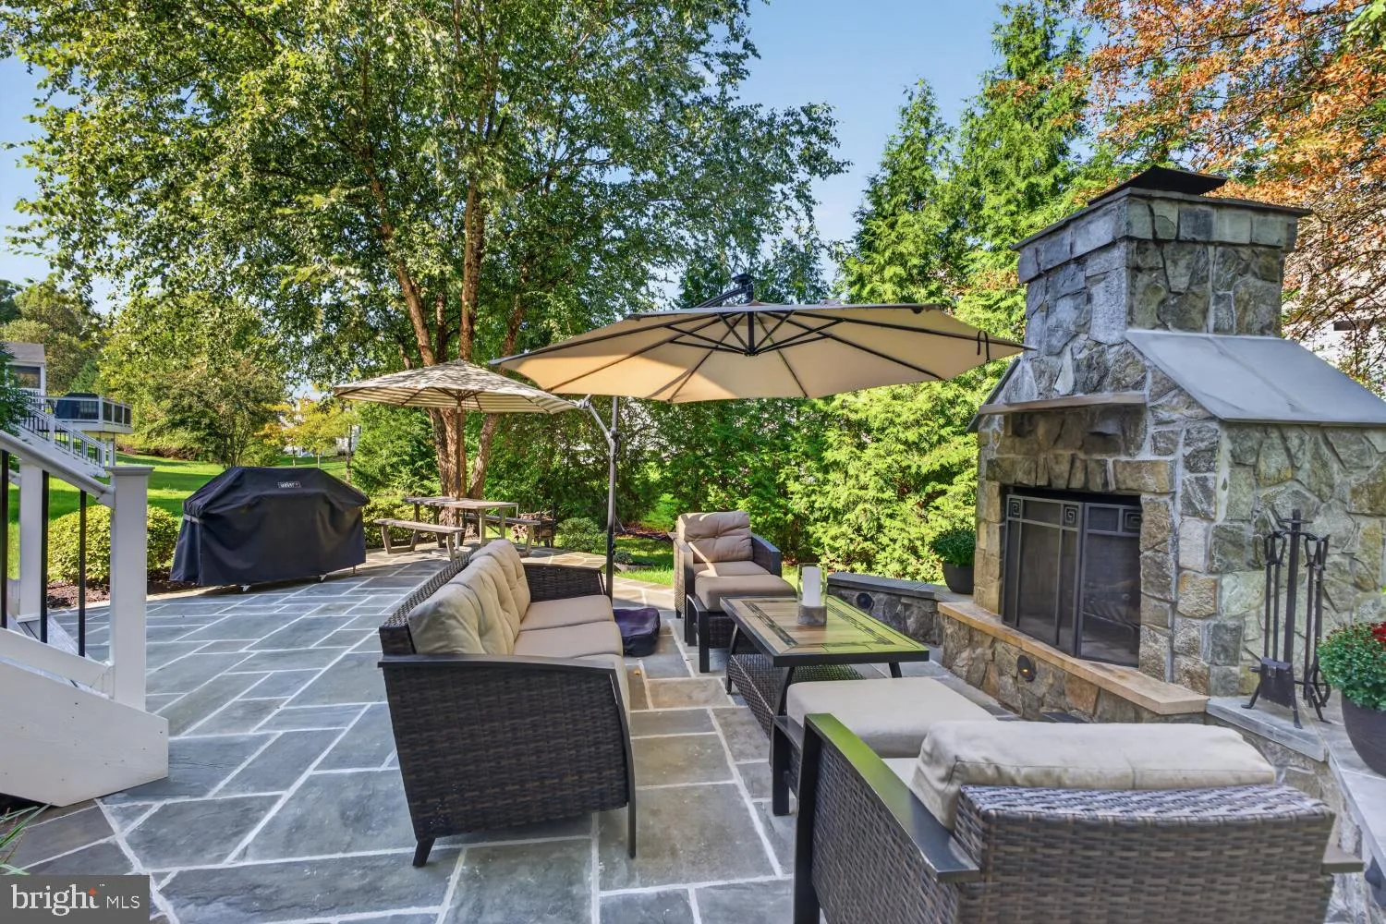
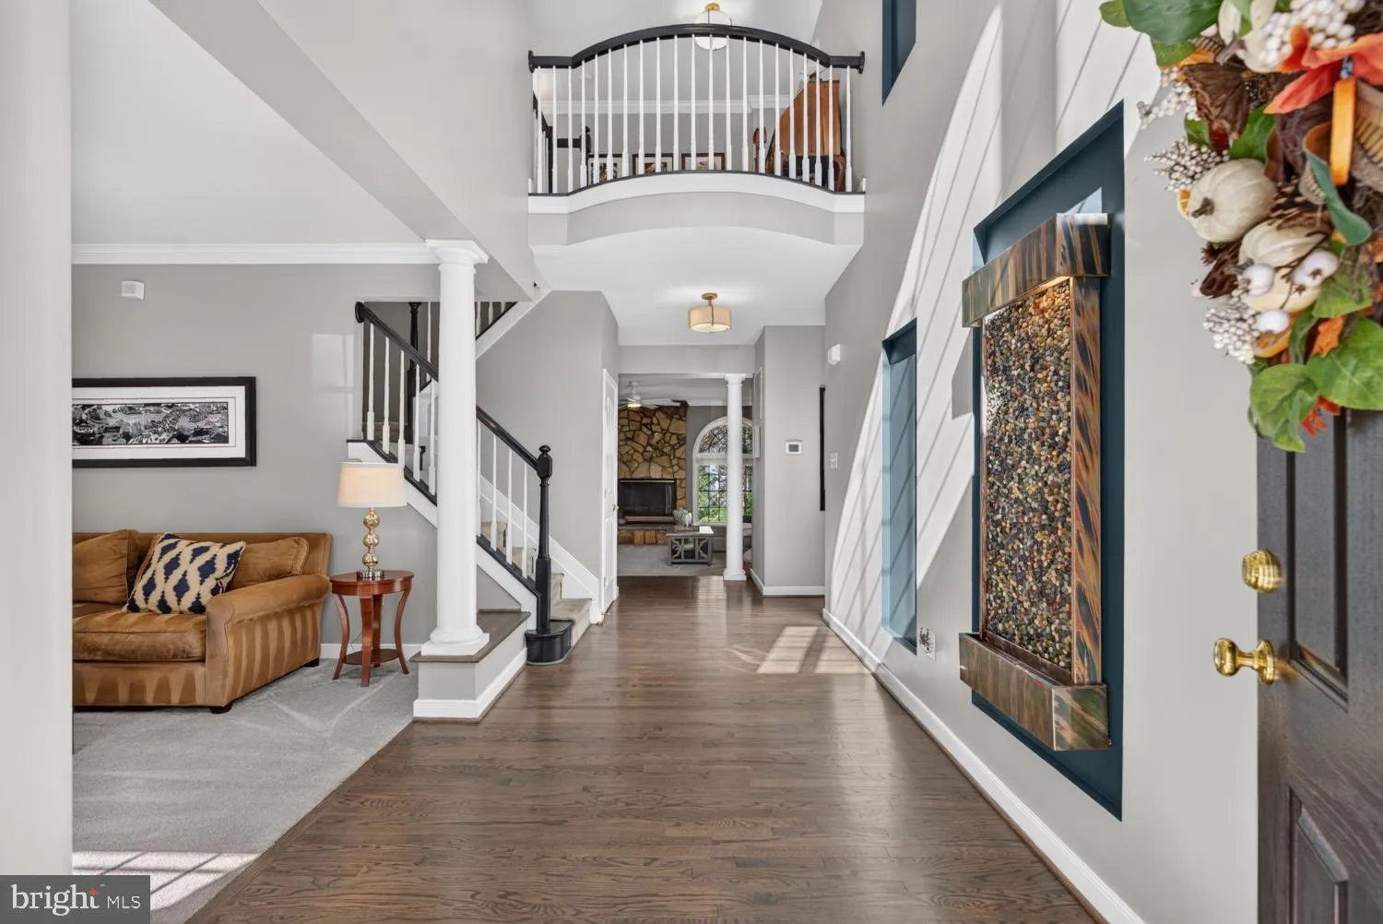
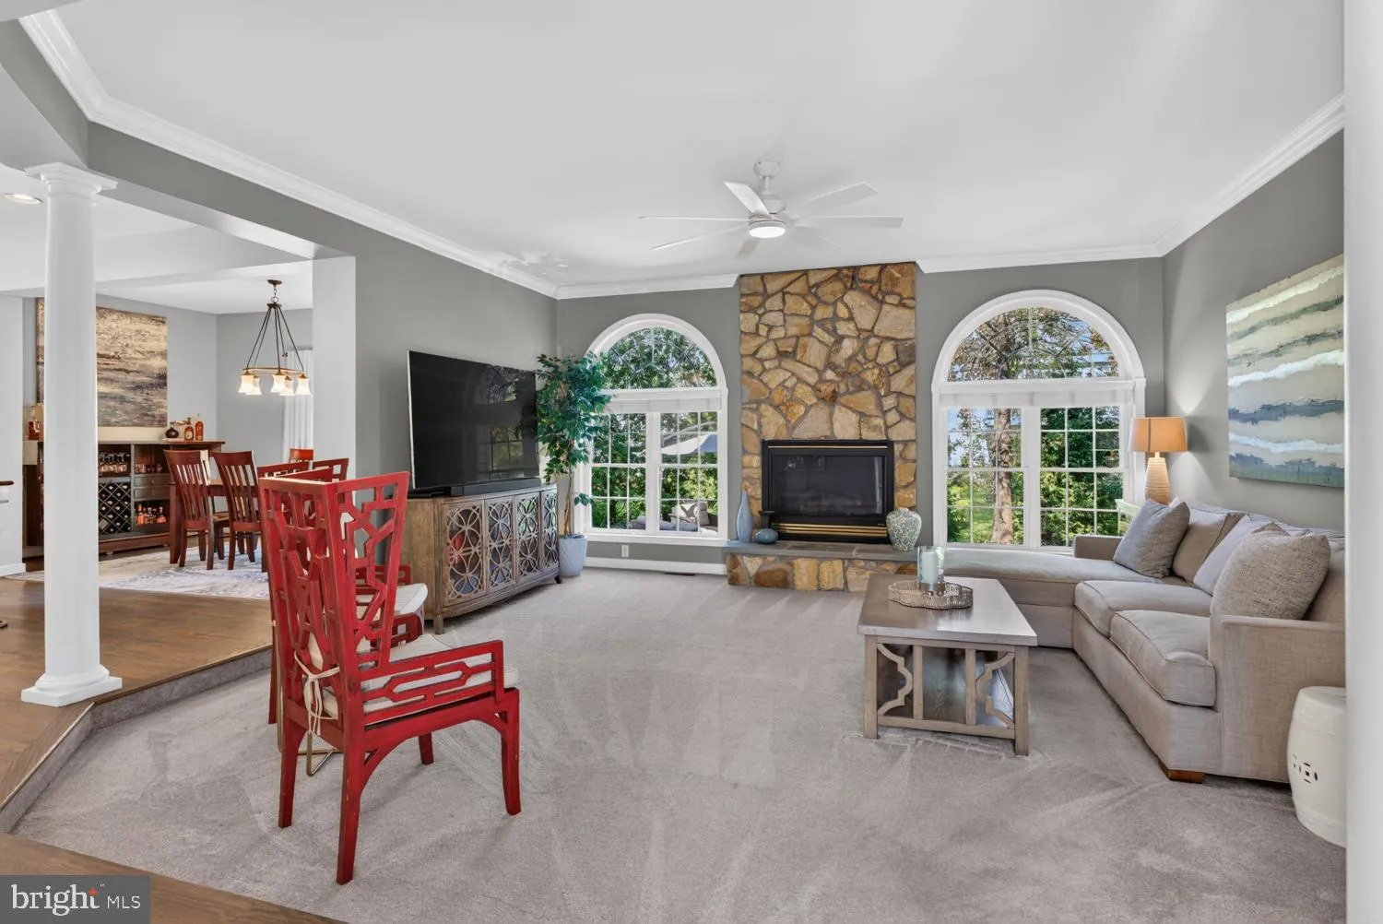
Welcome to this beautifully maintained and updated 4-bedroom, 3.5-bath home in Ellicott City with over 4, 500 square feet of finished living aea. With significant improvements in recent years, this home combines thoughtful updates, inviting living spaces, and exceptional outdoor entertaining in a wonderful community setting. Inside, discover refinished hardwood floors, replaced carpeting throughout, updated lighting and ceiling fans, and an enhanced kitchen featuring a stylish backsplash and newer appliances, all since 2020. The primary bathroom has been upgraded with new countertops, sinks, and faucets, while the refreshed upper-level hall bathroom features new countertops, updated fixtures, a new mirror, and modern finishes. Additional recent improvements include numerous updated windows, a replacement sliding glass door and roof, an updated upper-level HVAC system, a replacement hot water heater, and numerous other interior and exterior enhancements. Outdoor living is a standout feature. Situated on the largest lot on the street, the property offers private outdoor space for relaxing, entertaining, and enjoying the seasons surrounded by mature landscaping. The beautiful flagstone patio with an outdoor fireplace provides the perfect setting for cozy evenings, weekend gatherings, and memorable moments with family and friends. Enjoy an amenity-rich community featuring swimming pools, tennis/pickleball courts, a tot lot, and community center. Convenient access to Routes 100, 29 and I-95 makes commuting and traveling throughout the region easier while still only minutes to Historic Ellicott City, Patapsco Valley State Park and shopping and dining. With extensive improvements, a spacious lot, a distinctive outdoor entertaining area, and desirable neighborhood amenities, this home offers a wonderful combination of comfort, convenience, and lifestyle in Ellicott City. Schedule your showing today!

Read More
Basic Details
  • Property Type: Residential
  • Listing Type: Active
  • Listing ID: MDHW2075270
  • Price: $960,000
  • Bedrooms: 4
  • Bathrooms: 4
  • Half Bathrooms: 1
  • Sqft: 4,709 Sqft
  • Year Built: 2006
  • Lot Area: 0.27 Acre
  • Location: US, MD, HOWARD-MD, Ellicott City, AUTUMN VIEW, 21043
  • Structure Type: Detached
  • Heating System: Forced Air, Zoned
  • Cooling System: Central A/C, Zoned
  • Basement: Connecting Stairway, Full, Walkout Stairs
  • Fence: Invisible
  • Fireplace: Fireplace - Glass Doors, Mantel(s)
  • Patio: Patio, Porch
  • Full Bathrooms: 3
  • Listing Status: Active
Features & Appliances
Features
  • Window Features: Bay/Bow, DoublePaneWindows, Screens
  • Architectural Style: Colonial
  • Exterior Features: Exterior Lighting, Flood Lights, Street Lights, Sidewalks
  • Fireplaces Total: 2
  • Flooring: Hardwood, Carpet, CeramicTile
  • Interior Features: Breakfast Area, Kitchen - Island, Dining Area, Chair Railings, Crown Moldings, Window Treatments, Upgraded Countertops, Primary Bath(s), Wood Floors, Recessed Lighting, Floor Plan - Open
  • Sewer: Public Sewer

Appliances
  • Appliances: Dishwasher, Disposal, Dryer, Exhaust Fan, Icemaker, Microwave, Oven/Range - Gas, Refrigerator, Washer
Ask Agent A Question Ask Agent A Question

Address Map Address Map
Neighborhood Neighborhood
  • Elementary School: WORTHINGTON
  • High School: HOWARD
  • Middle School: ELLICOTT MILLS
MLS Addon MLS Addon
  • Office Name: Keller Williams Realty Centre
  • Agent Name: Amy Marple Lovas
Additional Information Additional Information
  • Water Source: Public
  • Accessibility Features: None
  • Association Amenities: Common Grounds, Community Center, Jog/Walk Path, Pool - Indoor, Pool - Outdoor, Recreational Center, Tennis Courts, Tot Lots/Playground, Exercise Room, Pickleball Courts
  • Construction Materials: Frame, Brick Front, Vinyl Siding
  • Foundation Details: Permanent
  • Garage: 2.0
  • Levels: 2
  • Lot Features: Backs - Open Common Area, Landscaping
  • On Market Date: 2026-10-16
Financial Financial
  • Tax Annual Amount: 13726.0
  • Association Fee: 210.0
  • Association Fee Frequency: Quarterly
  • Association Fee Includes: Common Area Maintenance, Management, Pool(s), Recreation Facility
  • Association Yn: 1
Listing Information Listing Information
  • Co List Agent Full Name: Kim J Nowalk
  • Co List Office Name: Keller Williams Realty Centre
  • Originating System Name: Bright
  • Co List Agent Mls Id: 24616
  • Co List Office Mls Id: KWR15
  • List Agent Mls Id: 3296376
  • List Office Mls Id: KWR15
  • MLS Status: ACTIVE-BRIGHT
  • Modification Timestamp: 2026-10-17T15:08:40Z
  • Status Change Timestamp: 2026-10-16T04:00:00Z
Rob Spicer Broker, GRI Rob Spicer Broker, GRI Spicer Real Estate

7201 Wisconsin Avenue

Mortgage Calculator
$
$ %
Years
%
$ %Per Year
$ % Per Year

$
