Spicer Real Estate
  • Share
$950,000
Coming Soon Coming Soon
MD,Ellicott City

Location 9937 BAKER LANE, Ellicott City, MD 21042

  • Sqft 3,434 Sqft SQFT
  • Bed 4
  • Bath 5
Basic Details Basic Details
Description

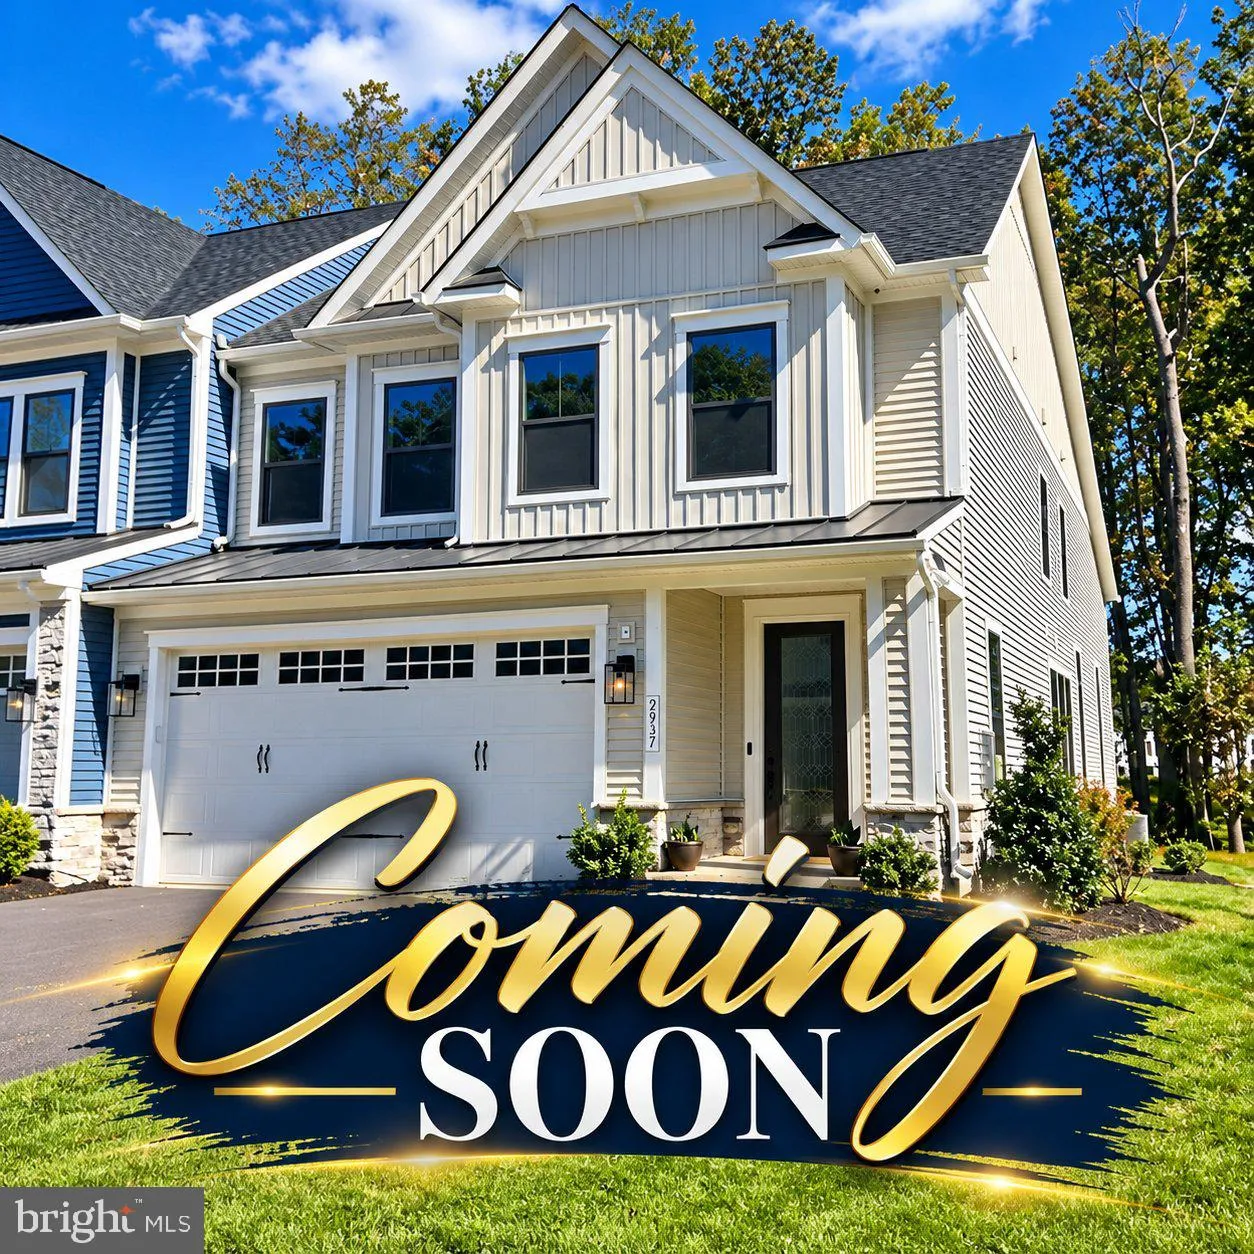
Welcome to 9937 Baker Lane, an exceptional 2025-built end-unit villa offering luxury, comfort, and sophisticated main-level living in the sought-after Bethany Glen 55+ community of Ellicott City. This beautifully appointed 4-bedroom, 4.5-bathroom residence features an expansive, open-concept floor plan with thoughtf...

Welcome to 9937 Baker Lane, an exceptional 2025-built end-unit villa offering luxury, comfort, and sophisticated main-level living in the sought-after Bethany Glen 55+ community of Ellicott City. This beautifully appointed 4-bedroom, 4.5-bathroom residence features an expansive, open-concept floor plan with thoughtfully designed living spaces and elegant finishes throughout. At the heart of the home, the gourmet kitchen showcases an oversized center island and seamlessly connects to the dining area and impressive great room, highlighted by soaring 12-foot ceilings. Step outside to the covered porch featuring a fireplace, creating an inviting space for year-round relaxation and entertaining. The main-level primary suite offers a private retreat with a generous walk-in closet and a luxurious en-suite bathroom featuring dual vanities. A conveniently located laundry room, powder room, and garage access complete the main level. Upstairs, a spacious loft provides additional living space accompanied by three generously sized bedrooms. The finished lower level expands the home’s versatility with additional space for entertaining, recreation, along with ample storage. Surrounded by scenic wooded views, this nearly new residence offers an exceptional opportunity to enjoy refined, low-maintenance living in one of Ellicott City’s desirable 55+ communities, just minutes from shopping, dining, and major commuter routes.

Read More
Basic Details
  • Property Type: Residential
  • Listing Type: Coming Soon
  • Listing ID: MDHW2075378
  • Price: $950,000
  • Bedrooms: 4
  • Rooms: 18
  • Bathrooms: 5
  • Half Bathrooms: 1
  • Sqft: 3,434 Sqft
  • Year Built: 2025
  • Lot Area: 0.07 Acre
  • Location: US, MD, HOWARD-MD, Ellicott City, BETHANY GLEN, 21042
  • Structure Type: End of Row/Townhouse
  • Heating System: Forced Air
  • Cooling System: Central A/C
  • Basement: Daylight, Full, Full, Fully Finished, Heated, Interior Access, Outside Entrance, SumpPump, Walkout Stairs
  • Patio: Deck
  • Full Bathrooms: 4
  • Listing Status: Coming Soon
  • Roof: Architectural Shingle
Features & Appliances
Features
  • Window Features: Energy Efficient, ENERGY STAR Qualified, Low-E
  • Architectural Style: Craftsman, Villa
  • Exterior Features: Exterior Lighting, Sidewalks, Street Lights
  • Fireplaces Total: 2
  • Flooring: Carpet, CeramicTile, Luxury Vinyl Plank
  • Interior Features: Entry Level Bedroom, Floor Plan - Open, Kitchen - Gourmet, Primary Bath(s), Upgraded Countertops, Attic, Air Filter System, Breakfast Area, Carpet, Efficiency, Pantry, Recessed Lighting, Window Treatments
  • Sewer: Public Sewer

Appliances
  • Appliances: Built-In Microwave, Dishwasher, Disposal, Dryer, Energy Efficient Appliances, Exhaust Fan, Oven/Range - Gas, Refrigerator, Stainless Steel Appliances, Washer, Water Heater - Tankless
Ask Agent A Question Ask Agent A Question

Address Map Address Map
MLS Addon MLS Addon
  • Office Name: The KW Collective
  • Agent Name: Kevin McDermott
Additional Information Additional Information
  • Water Source: Public
  • Accessibility Features: Level Entry - Main
  • Association Amenities: Club House, Common Grounds, Exercise Room, Pickleball Courts, FitnessCenter, Jog/Walk Path
  • Construction Materials: Stone, Vinyl Siding
  • Foundation Details: Concrete Perimeter
  • Garage: 2.0
  • Levels: 2
  • Lot Features: Backs to Trees, SideYard(s)
  • On Market Date: 2026-10-15
  • Senior Community Yn: 1
Financial Financial
  • Tax Annual Amount: 12110.0
  • Association Fee: 178.0
  • Association Fee Frequency: Monthly
  • Association Fee Includes: Lawn Maintenance, Snow Removal
  • Association Yn: 1
Listing Information Listing Information
  • Originating System Name: Bright
  • List Agent Mls Id: 3273615
  • List Office Mls Id: KWR55
  • MLS Status: COMING SOON-BRIGHT
  • Modification Timestamp: 2026-10-16T03:55:54Z
  • Status Change Timestamp: 2026-10-15T04:00:00Z
Rob Spicer Broker, GRI Rob Spicer Broker, GRI Spicer Real Estate

7201 Wisconsin Avenue

Mortgage Calculator
$
$ %
Years
%
$ %Per Year
$ % Per Year

$
