
 Share
Share
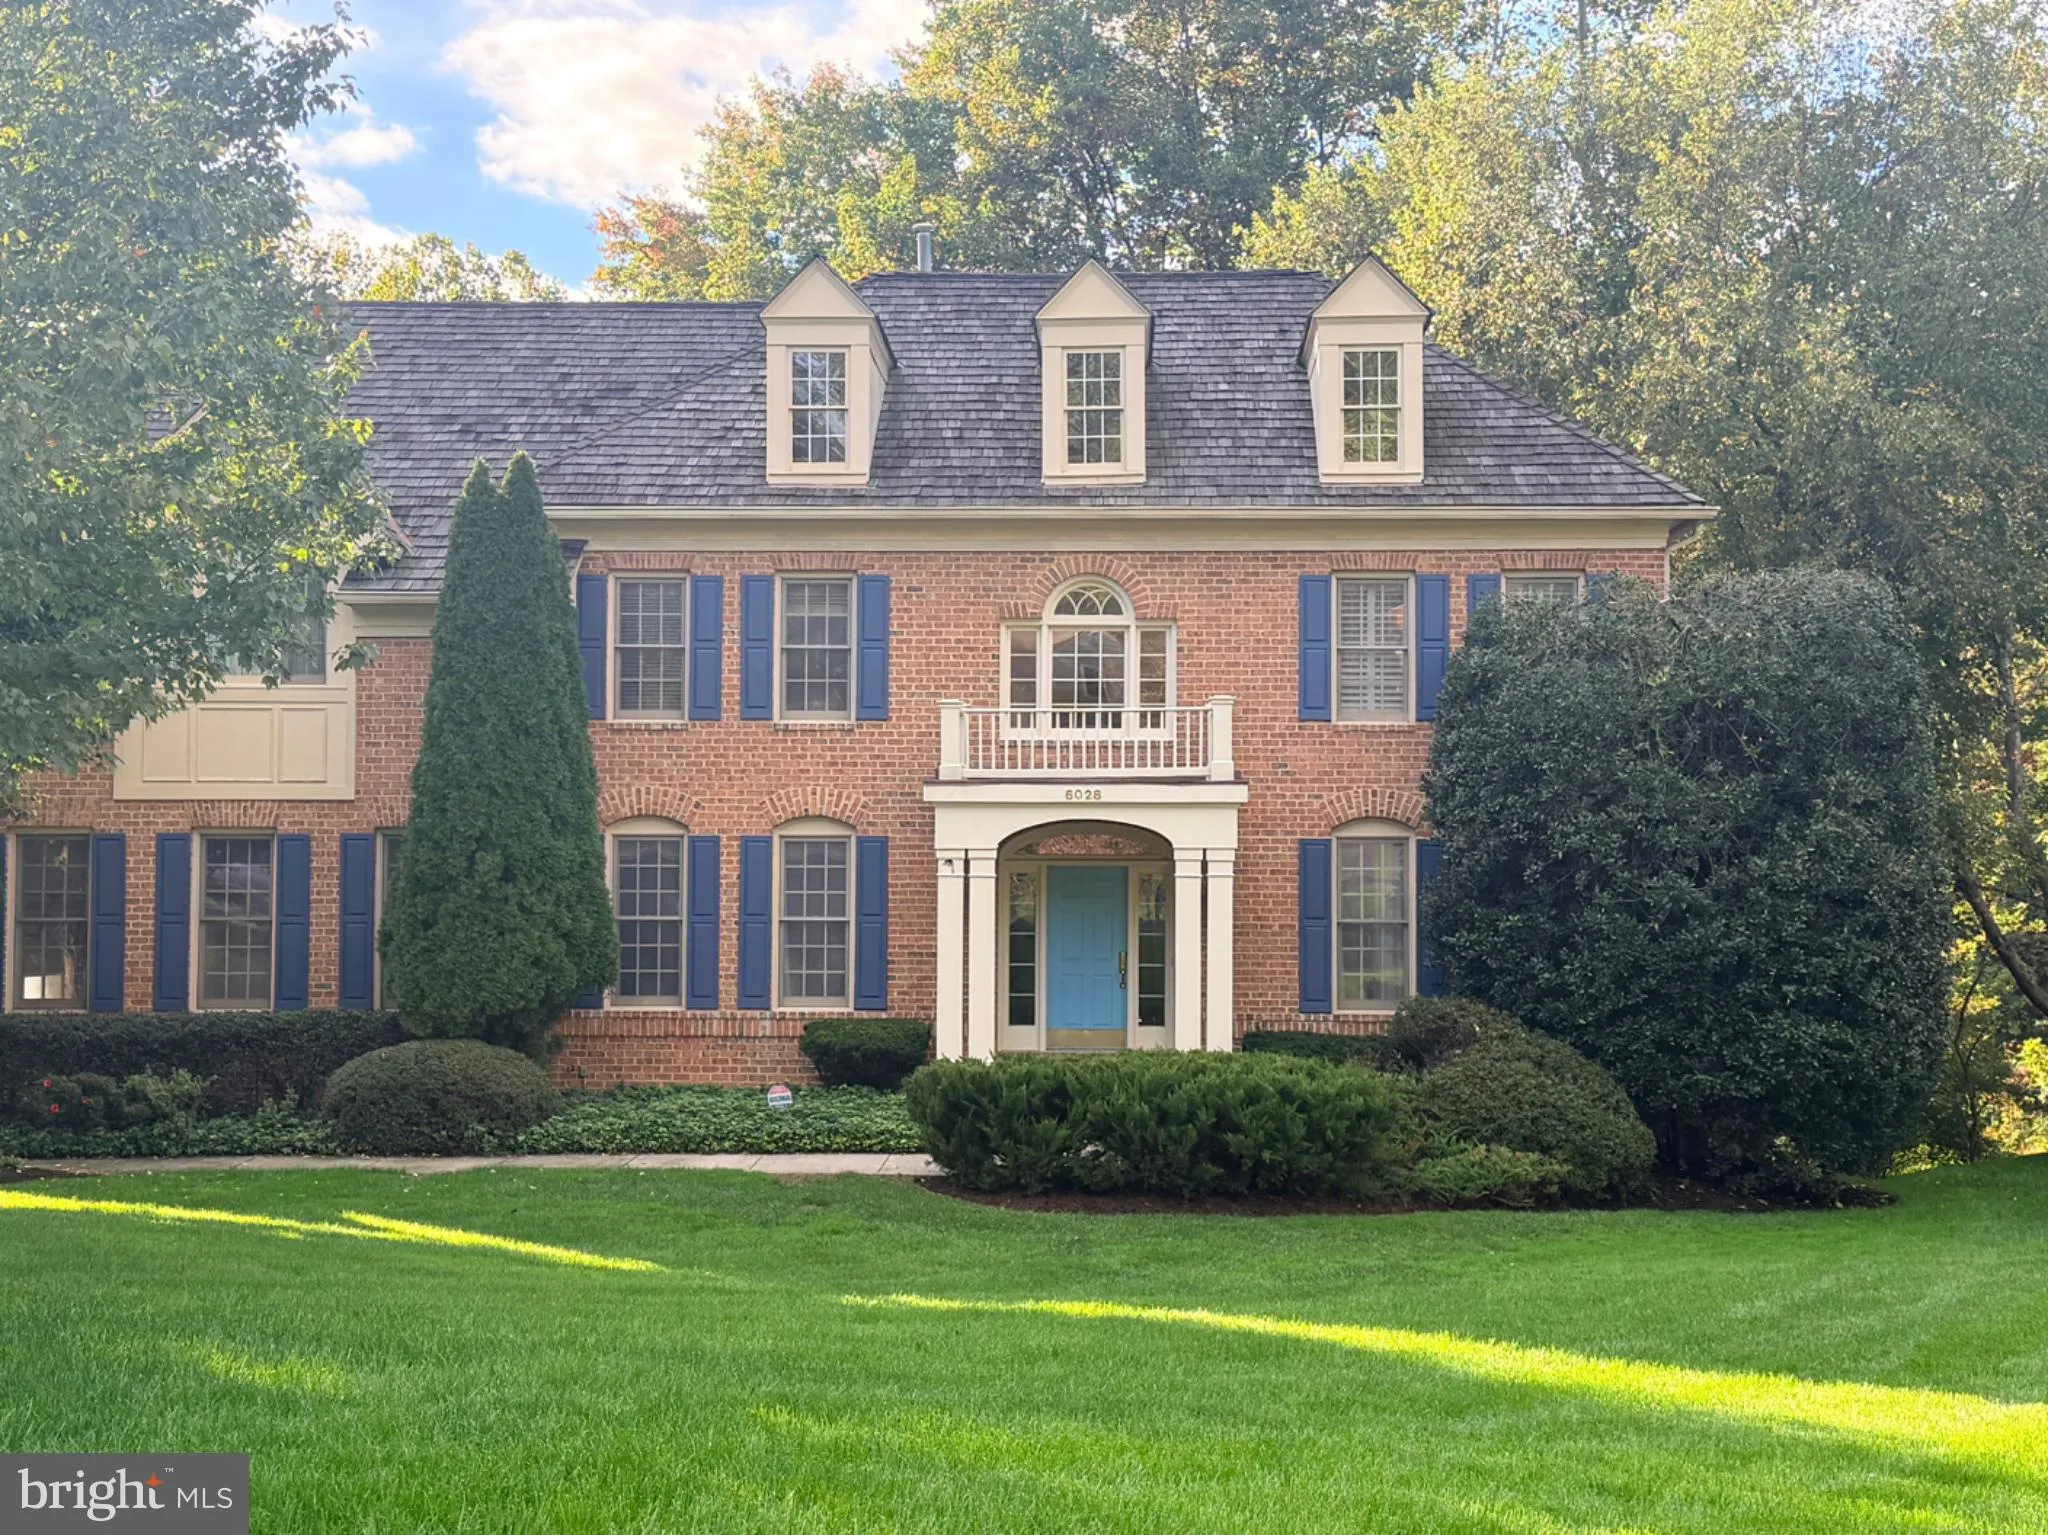
 6028 COPELY LANE, Mclean, VA 22101
 4,072 Sqft SQFT
 5
5
 5
5
 Basic Details
A stately colonial with outstanding curb appeal and classic brickwork & architecture. Located on a quiet cul-de-sac while also backing to parkland. Open floor plan with upgraded bright white kitchen & oversized 2-story family room. Luxurious primary suite with sitting room, renovated bath w/ soaking tub, s...
A stately colonial with outstanding curb appeal and classic brickwork & architecture. Located on a quiet cul-de-sac while also backing to parkland. Open floor plan with upgraded bright white kitchen & oversized 2-story family room. Luxurious primary suite with sitting room, renovated bath w/ soaking tub, separate shower, dual vanities, and dual walk-in-closets. Finished lower level with fully-equipped media room, additional bed / bath, and walk-out to rear patio. Side-load garage. Deck overlooking grassy rear yard, trees & parkland. Chesterbrook / Longfellow / McLean schools pyramid. Excellent McLean location — quiet & privacy yet minutes to Chain Bridge & DC.
 Features & Appliances
 Ask Agent A Question
 Address Map
 Neighborhood
 MLS Addon
 Additional Information
 Financial
Listing Information
Financial
Listing Information
 Rob Spicer Broker, GRI
Spicer Real Estate
Rob Spicer Broker, GRI
Spicer Real Estate
7201 Wisconsin Avenue
 RobSpicer@SpicerRealEstate.com
 2403881030
 2403881030
 7201 Wisconsin Avenue


