Spicer Real Estate
  • Share
$1,900,000
Active Active
VA,Falls Church

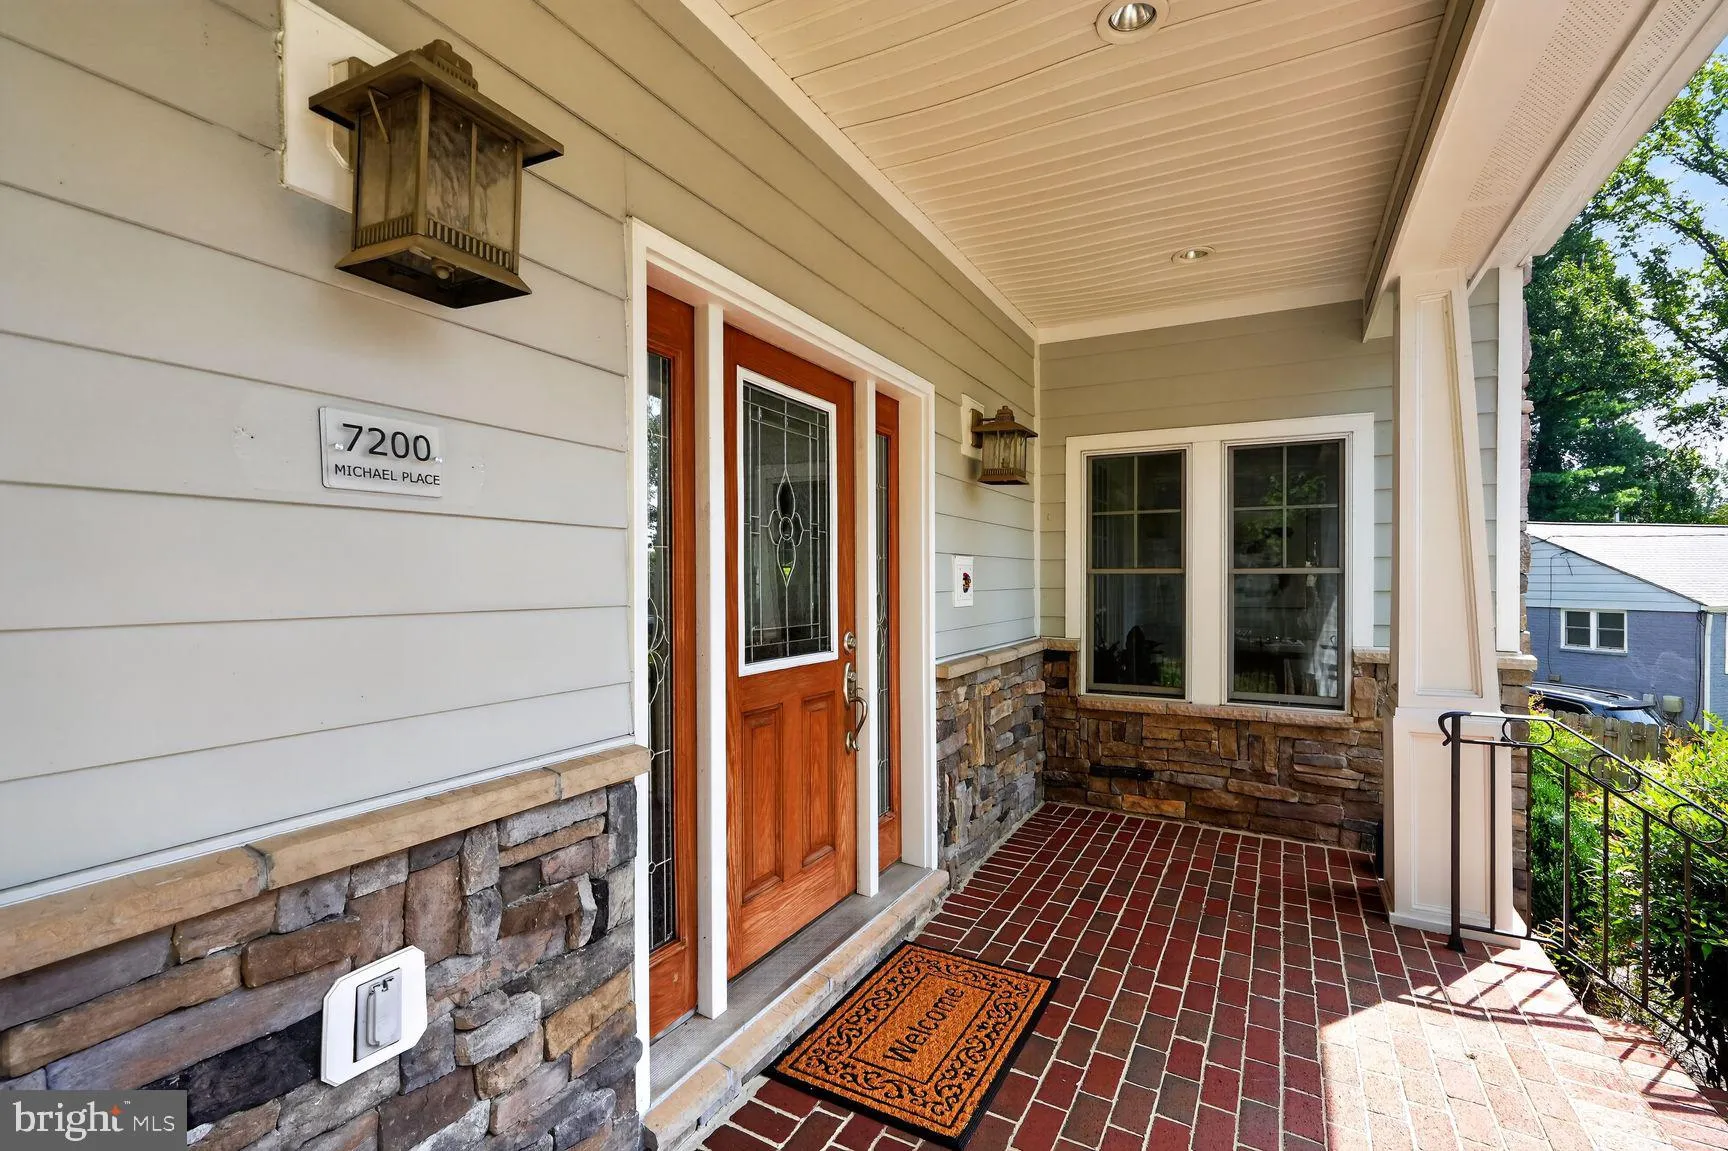
Location 7200 MICHAEL PLACE, Falls Church, VA 22046

  • Sqft 6,094 Sqft SQFT
  • Bed 5
  • Bath 6
Basic Details Basic Details
Description

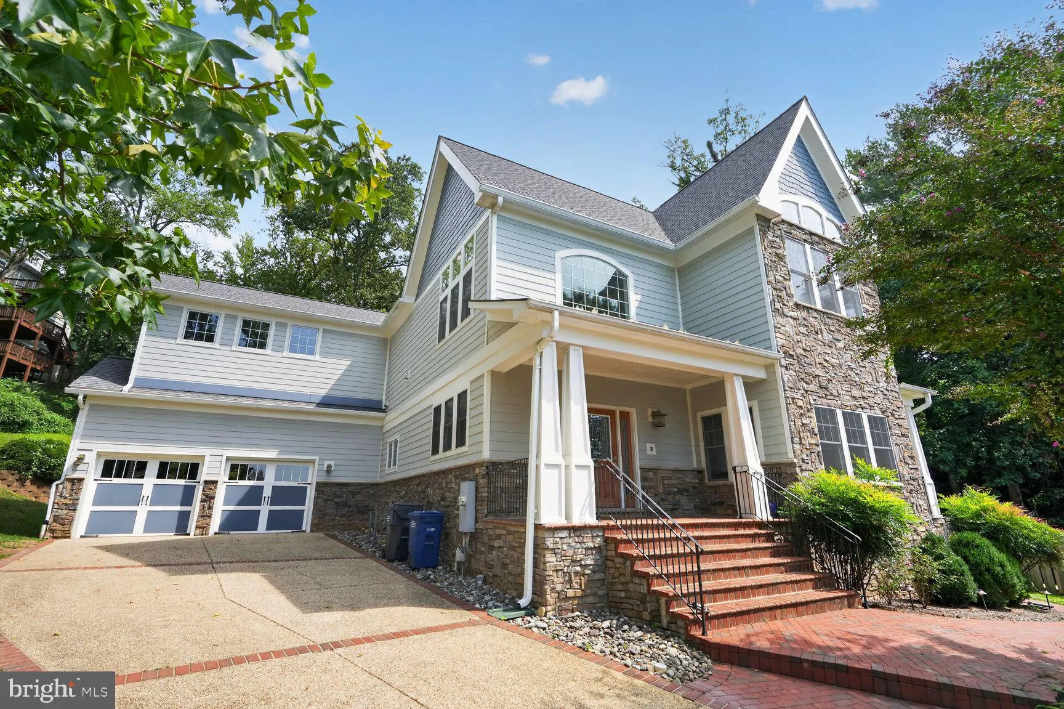
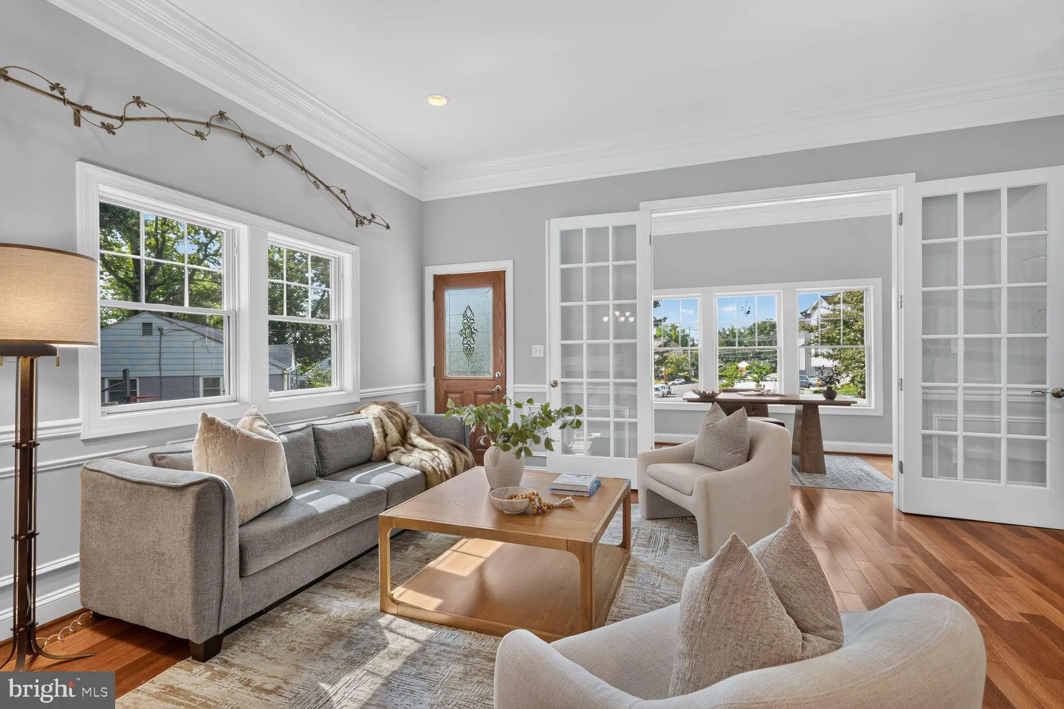
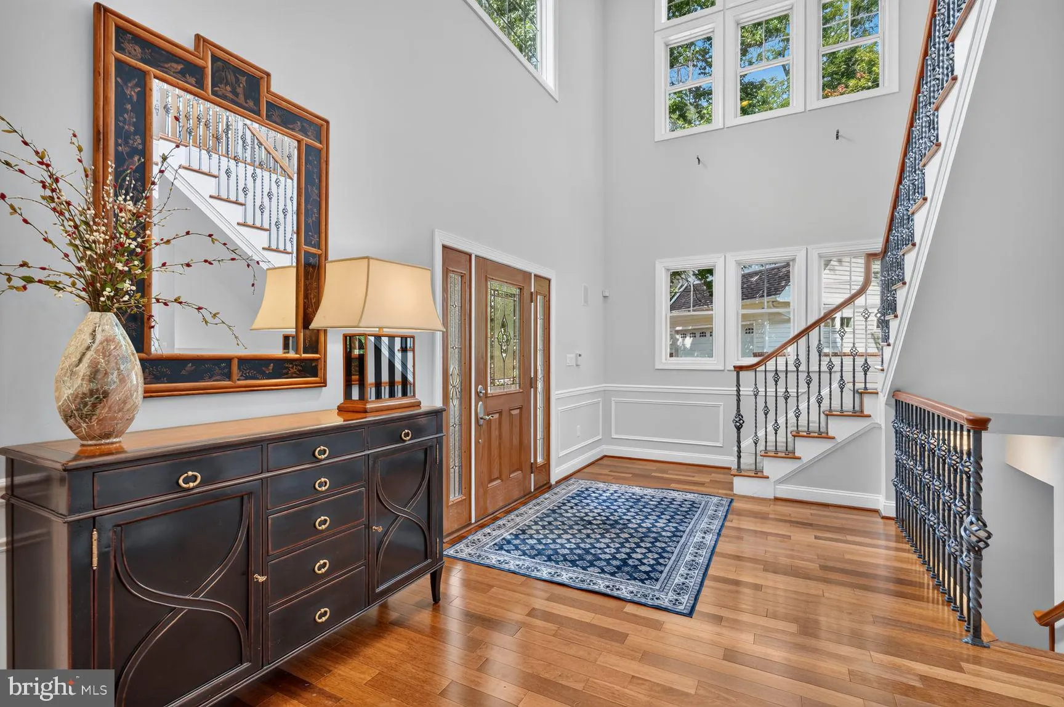
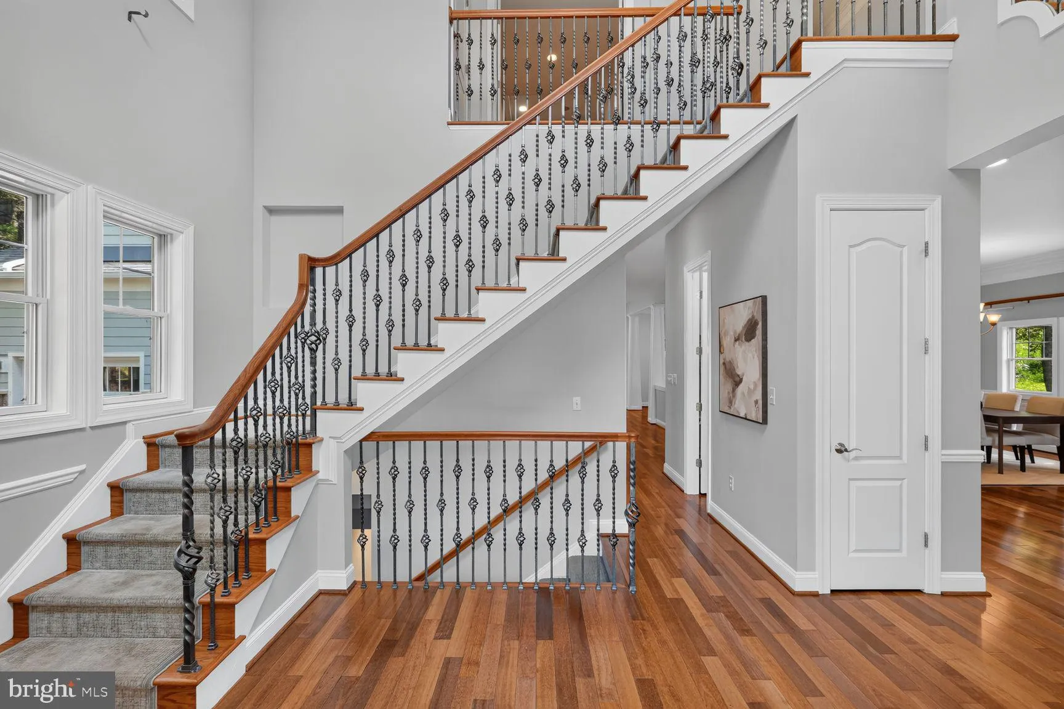
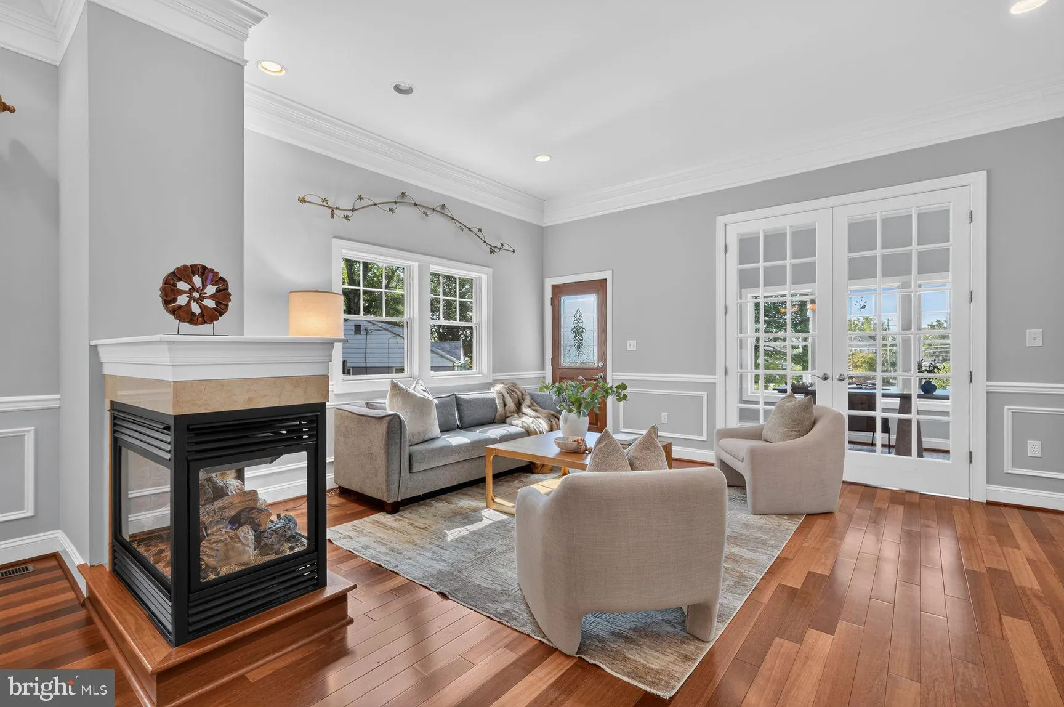
Spectacular luxury home in the McLean HS pyramid. High quality finishes throughout — inside and out. Expansive main level with open floor plan and hardwood floors throughout. Gourmet kitchen with 6-burner Wolf stove and extra large high-end built-in refrigerator. Granite counters and high-end cherry cabinets. ...

Spectacular luxury home in the McLean HS pyramid. High quality finishes throughout — inside and out. Expansive main level with open floor plan and hardwood floors throughout. Gourmet kitchen with 6-burner Wolf stove and extra large high-end built-in refrigerator. Granite counters and high-end cherry cabinets. Oversized kitchen island with commercial exhaust hood. Massive primary suite with luxurious soaking tub, double shower, fireplace, dual walk-in closets and sitting room. All bedrooms have ensuite baths. Fully finished lower level with extra bedroom suite, second kitchen, wine cellar, sauna, fitness room, and excellent areaway to the super private back yard. Outstanding quiet cul-de-sac location with bus service to DC and in close proximity to Metro and Mosaic District.

Read More
Basic Details
  • Property Type: Residential
  • Listing Type: Active
  • Listing ID: VAFX2339218
  • Price: $1,900,000
  • Bedrooms: 5
  • Bathrooms: 6
  • Half Bathrooms: 1
  • Sqft: 6,094 Sqft
  • Year Built: 2007
  • Lot Area: 0.36 Acre
  • Location: US, VA, FAIRFAX-VA, Falls Church, DONNA LEE GARDENS, 22046
  • Structure Type: Detached
  • Heating System: Forced Air
  • Cooling System: Heat Pump(s), Zoned
  • Basement: Connecting Stairway, Daylight, Partial, Full, Fully Finished, Outside Entrance, Side Entrance, Walkout Stairs
  • Fence: Partially
  • Patio: Porch
  • Full Bathrooms: 5
  • Listing Status: Active
  • Roof: Shingle
Features & Appliances
Features
  • Utilities: Cable TV Available
  • Architectural Style: Craftsman
  • Fireplaces Total: 3
  • Interior Features: Breakfast Area, Chair Railings, Crown Moldings, Dining Area, Family Room Off Kitchen, Floor Plan - Open, Kitchen - Gourmet, Kitchen - Island, Kitchen - Table Space, Primary Bath(s), Sauna, Upgraded Countertops, Wet/Dry Bar, WhirlPool/HotTub, Wood Floors
  • Sewer: Public Sewer

Appliances
  • Appliances: Cooktop, Dishwasher, Disposal, Exhaust Fan, Icemaker, Intercom, Microwave, Oven - Double, Oven - Wall, Oven/Range - Gas, Range Hood, Refrigerator, Washer/Dryer Hookups Only
Ask Agent A Question Ask Agent A Question

Address Map Address Map
Neighborhood Neighborhood
  • High School: MCLEAN
MLS Addon MLS Addon
  • Office Name: REALTYPEOPLE
  • Agent Name: Michael T Gorman
Additional Information Additional Information
  • Water Source: Public
  • Accessibility Features: None
  • Construction Materials: Brick, HardiPlank Type, Stone
  • Foundation Details: Concrete Perimeter
  • Garage: 2.0
  • Levels: 3
  • Lot Features: Cul-de-sac, Landscaping
  • On Market Date: 2026-09-03
Financial Financial
  • Tax Annual Amount: 20253.0
Listing Information Listing Information
  • Originating System Name: Bright
  • List Agent Mls Id: 69484
  • List Office Mls Id: RLTYPL1
  • MLS Status: ACTIVE-BRIGHT
  • Modification Timestamp: 2026-09-24T19:40:25Z
  • Status Change Timestamp: 2026-09-24T19:39:29Z
Rob Spicer Broker, GRI Rob Spicer Broker, GRI Spicer Real Estate

7201 Wisconsin Avenue

Mortgage Calculator
$
$ %
Years
%
$ %Per Year
$ % Per Year

$
