
 Share
Share
 1109 20TH STREET, Arlington, VA 22202
 3,262 Sqft SQFT
 5
5
 6
6
 Basic Details
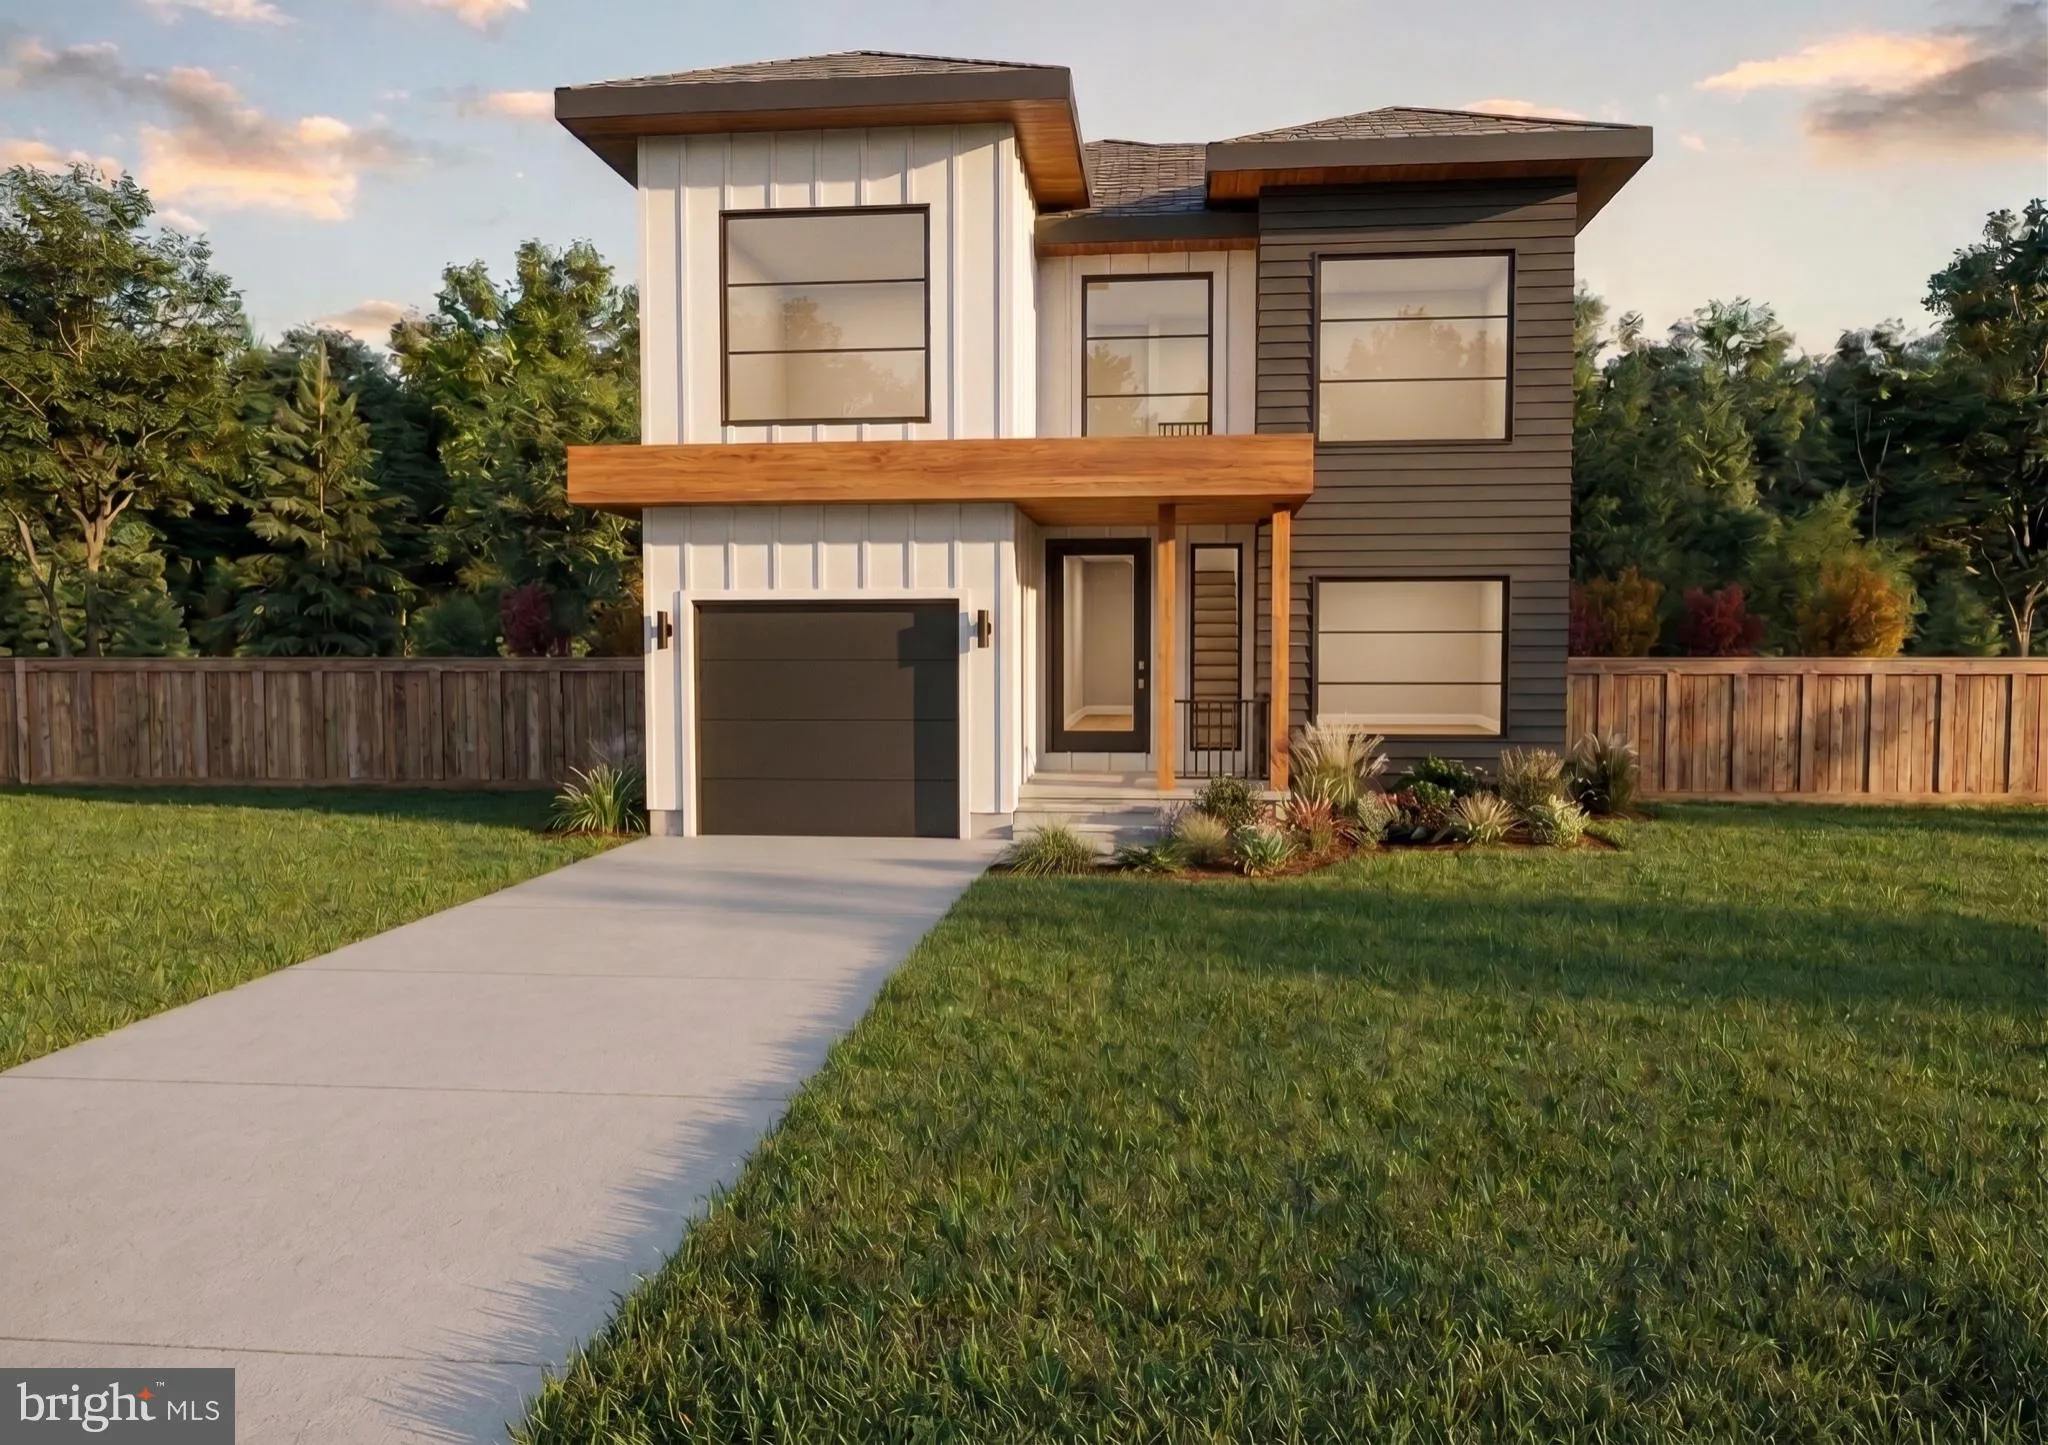
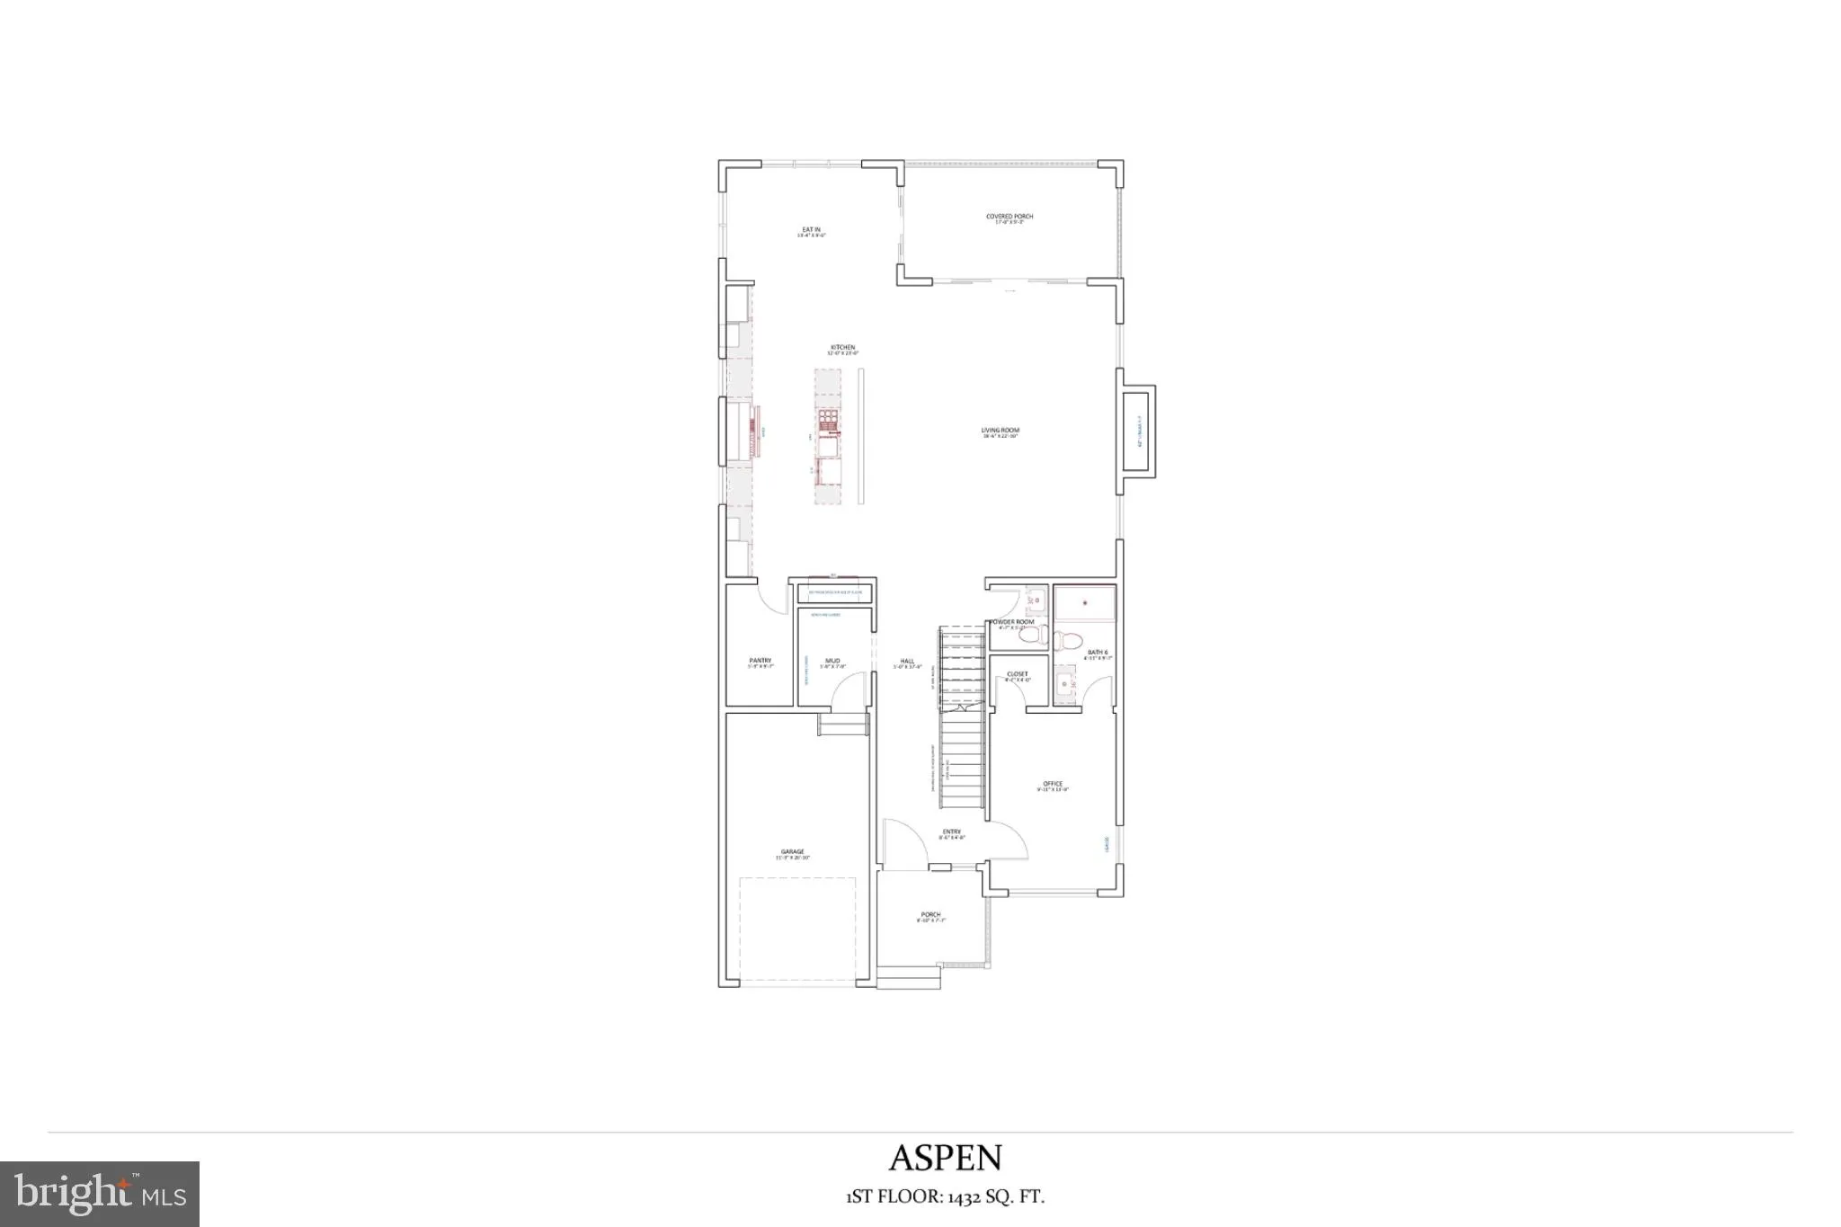
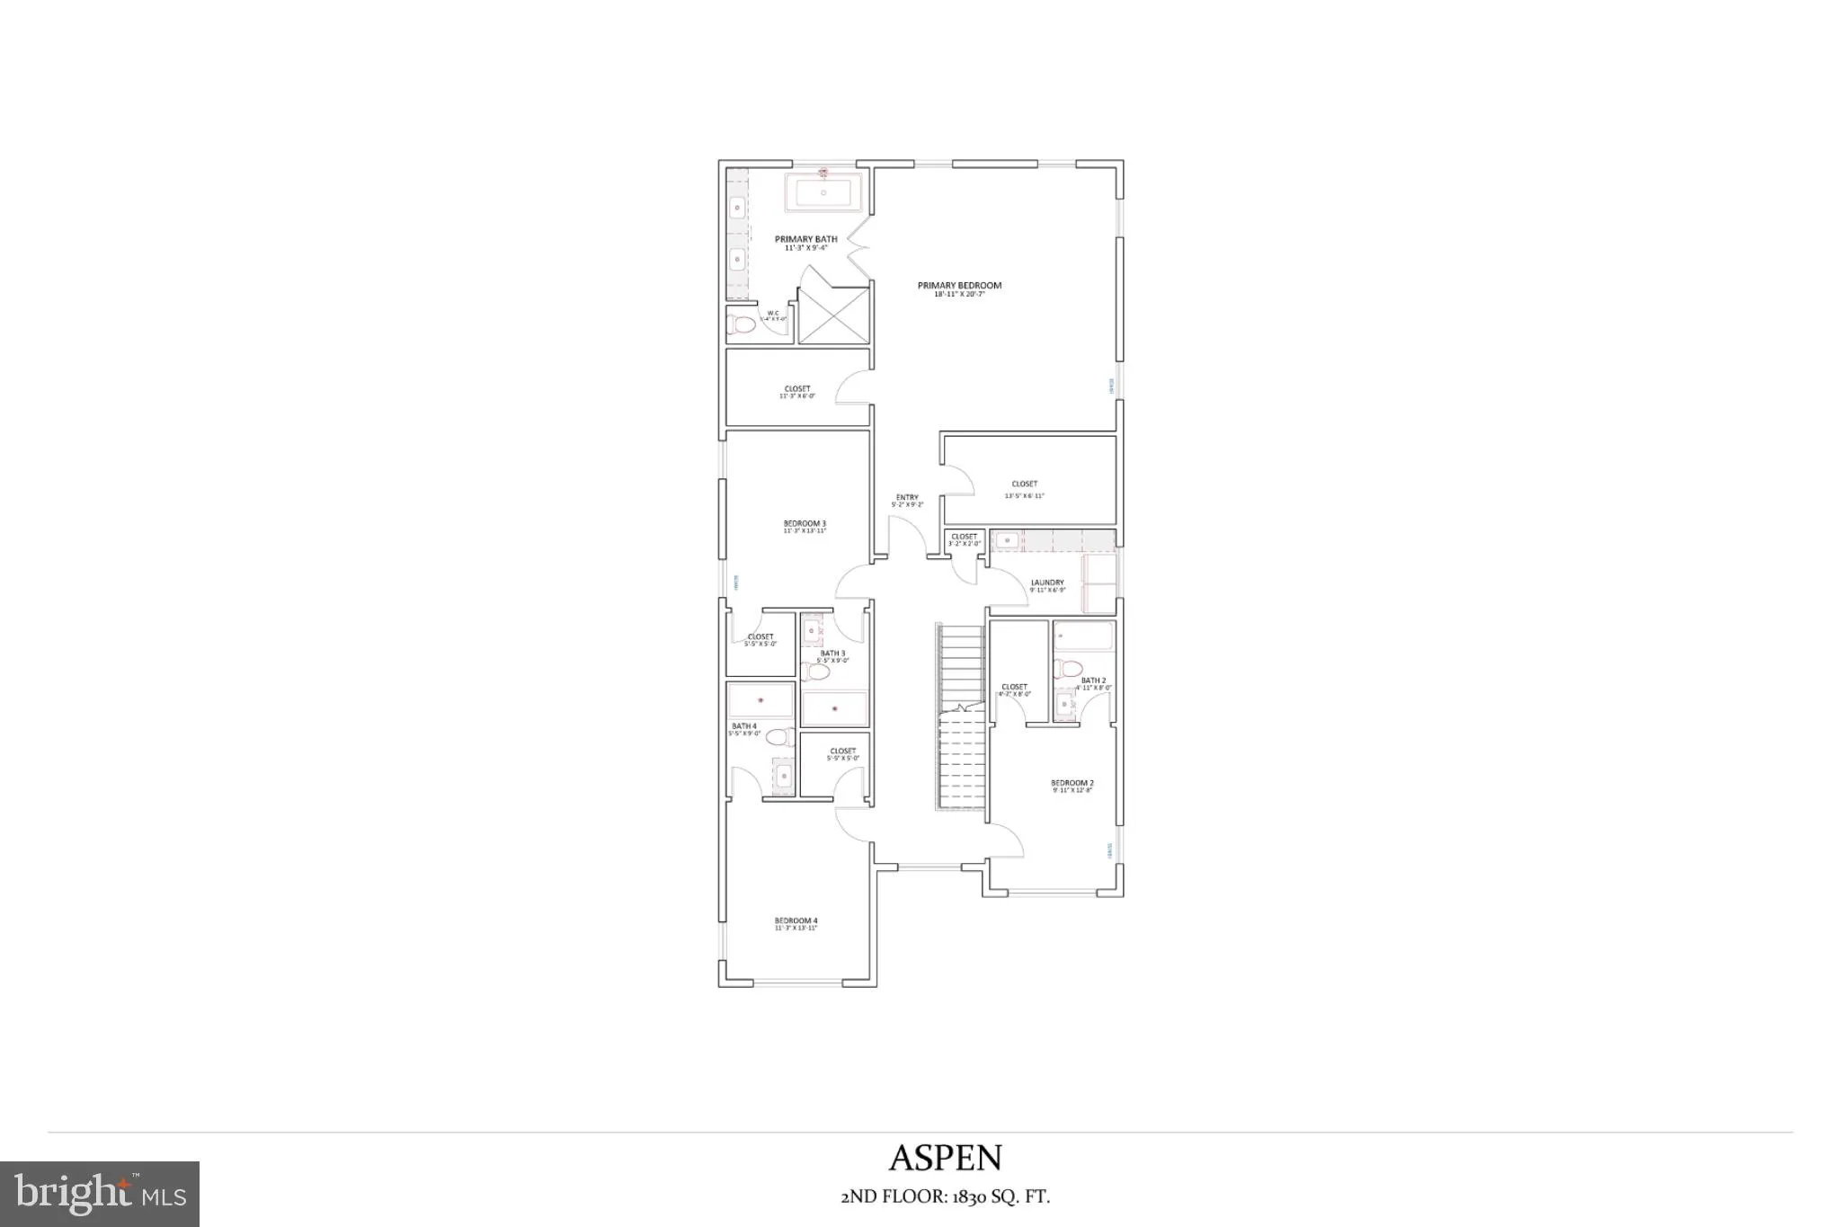
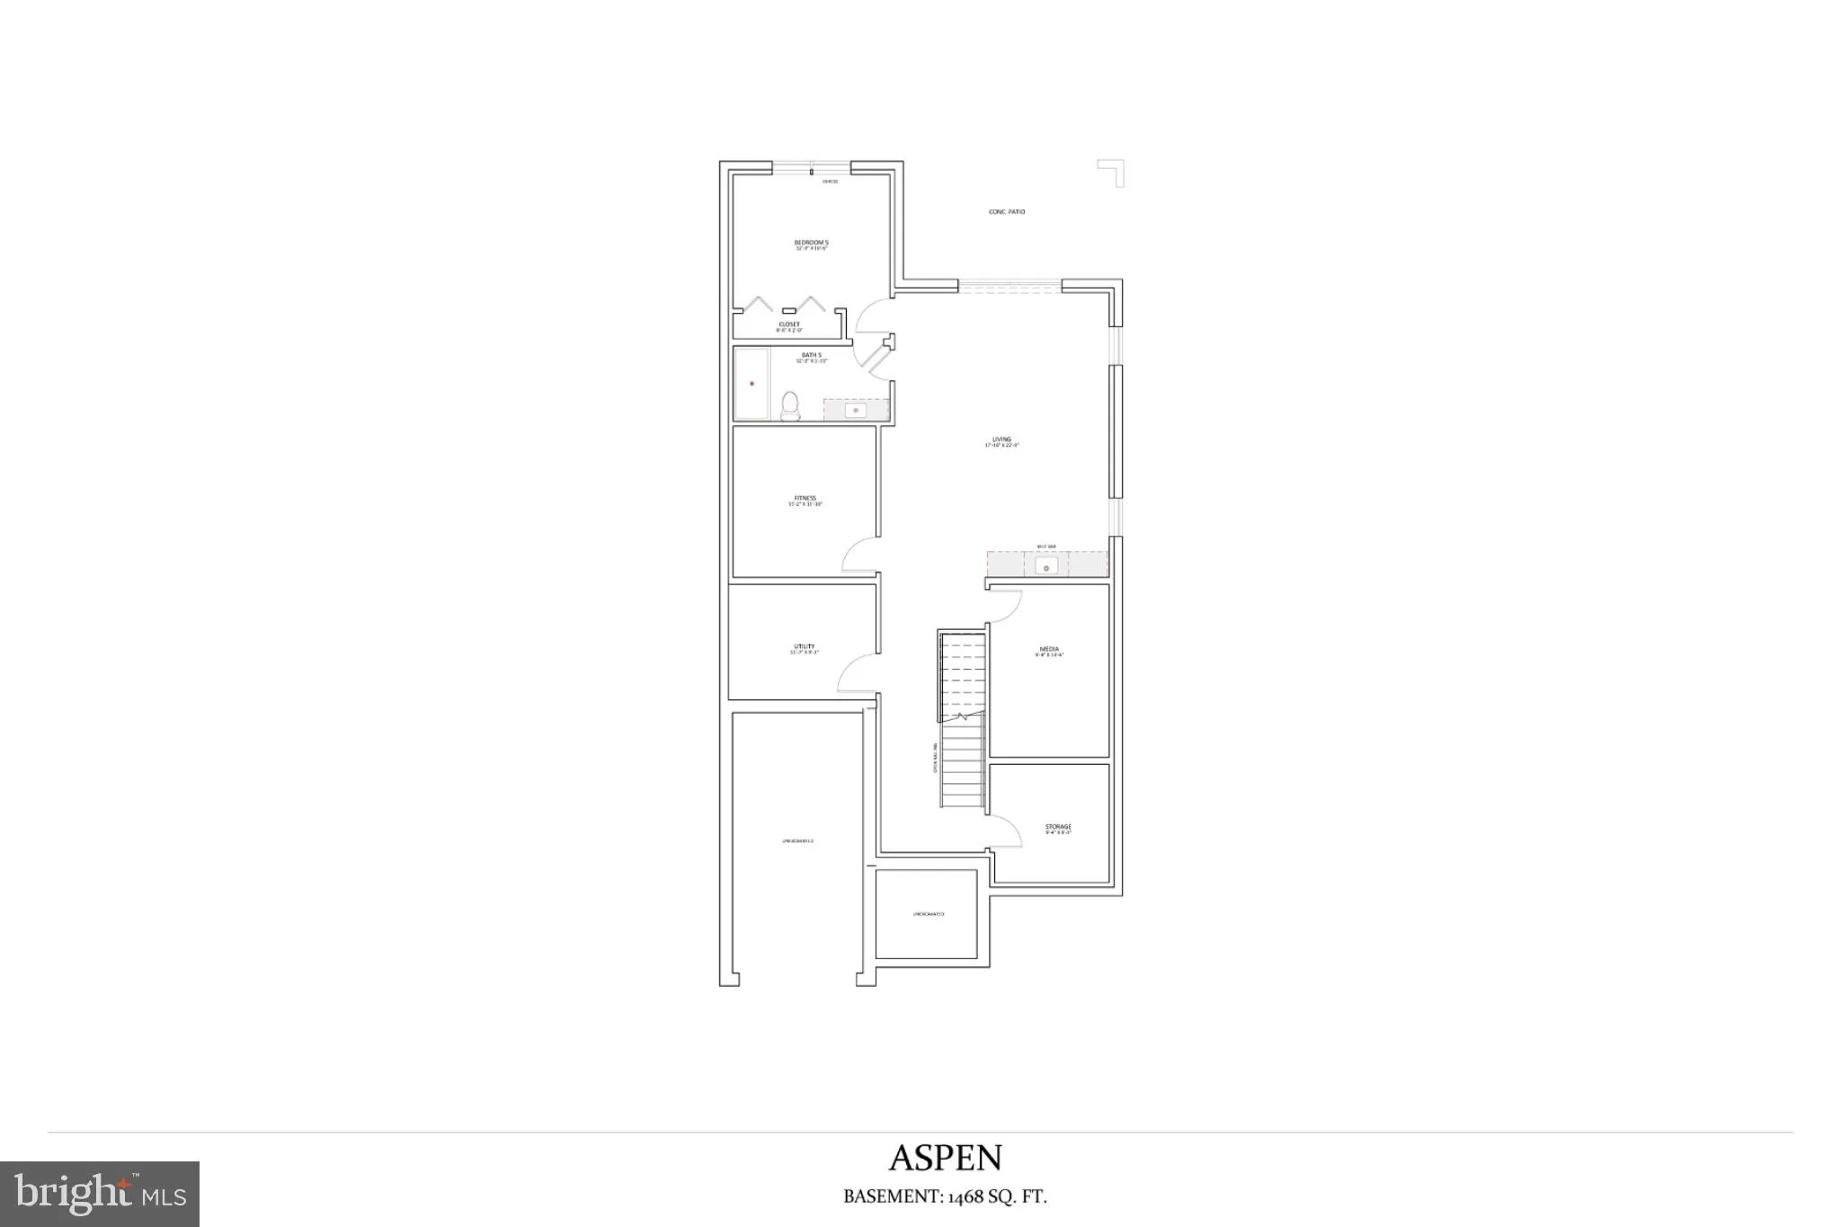
An extraordinary opportunity to own a newly constructed residence by BDR Homes in one of South Arlington’s most exceptionally connected locations. Introducing the Aspen, a sophisticated modern home offering approximately 3, 262 square feet above grade across two thoughtfully designed levels, pairing refined archit...
An extraordinary opportunity to own a newly constructed residence by BDR Homes in one of South Arlington’s most exceptionally connected locations. Introducing the Aspen, a sophisticated modern home offering approximately 3, 262 square feet above grade across two thoughtfully designed levels, pairing refined architecture with an open, highly functional floor plan created for both everyday living and effortless entertaining. The main level welcomes you with a covered portico and gracious entry, opening to a private office and an expansive living space anchored by a sleek linear fireplace. At the heart of the home, the beautifully designed kitchen flows seamlessly into the eat-in area and living room, creating an impressive gathering space for everyday living and entertaining. A generous pantry, mudroom with built-in bench and cubbies, powder room, additional full bath and attached garage complete the main level. Upstairs, the expansive primary suite offers a private retreat with a spacious walk-in closet and beautifully appointed primary bath. Three additional bedrooms, thoughtfully positioned with dedicated bath access, provide exceptional flexibility for family and guests. A conveniently located upper-level laundry room completes this level. Buyers also have the opportunity to further customize the home with an optional screened-in porch and optional finished lower level. The proposed lower-level plan offers approximately 1, 468 additional square feet and can include an expansive recreation/living area, dedicated media room, fitness room, wet bar, fifth bedroom, full bath, storage and utility space. Beyond the home itself, the location is exceptional. Situated in Arlington Ridge, 1109 20th Street S places you just moments from Pentagon City, Crystal City and National Landing, with convenient access to Metro, Reagan National Airport, Washington, D.C., Amazon HQ2, shopping, dining, parks and major commuter routes. With construction planned, buyers may have the opportunity to personalize select finishes and details, creating a home that reflects their individual style while enjoying the quality, thoughtful design and craftsmanship synonymous with BDR Homes. List price reflects the base home and does not include the optional screened-in porch or finished basement. Photos and renderings are for illustrative purposes only. Floor plans, dimensions, elevations, features, materials and finishes are subject to change during construction without notice. Seller is offering a contribution toward a 2-1 mortgage rate buydown for qualified buyers with an acceptable offer – an opportunity to enjoy significantly reduced mortgage payments during the first two years of homeownership.
 Features & Appliances
 Ask Agent A Question
 Address Map
 Neighborhood
 MLS Addon
 Additional Information
Listing Information
Additional Information
Listing Information
 Rob Spicer Broker, GRI
Spicer Real Estate
Rob Spicer Broker, GRI
Spicer Real Estate
7201 Wisconsin Avenue
 RobSpicer@SpicerRealEstate.com
 2403881030
 2403881030
 7201 Wisconsin Avenue


