
 Share
Share
 12801 EPPING TERRACE, Silver Spring, MD 20906
 1,438 Sqft SQFT
 3
3
 4
4
 Basic Details
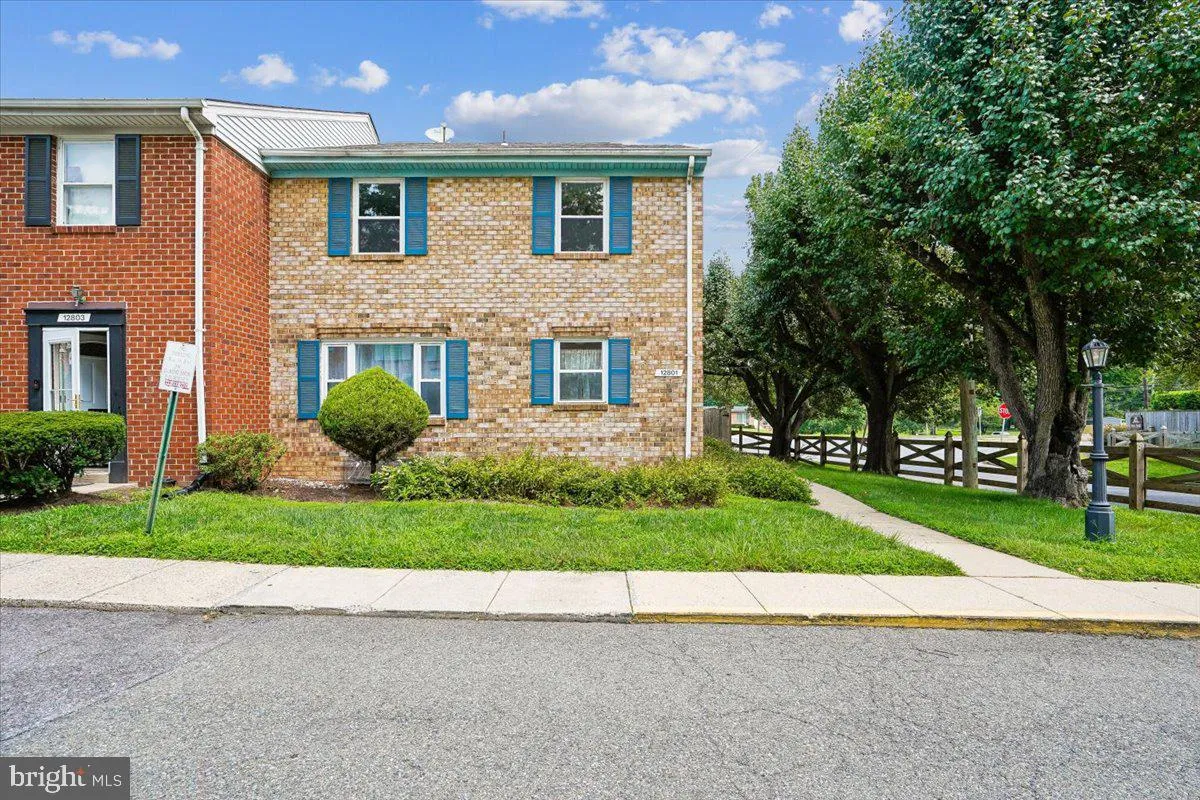
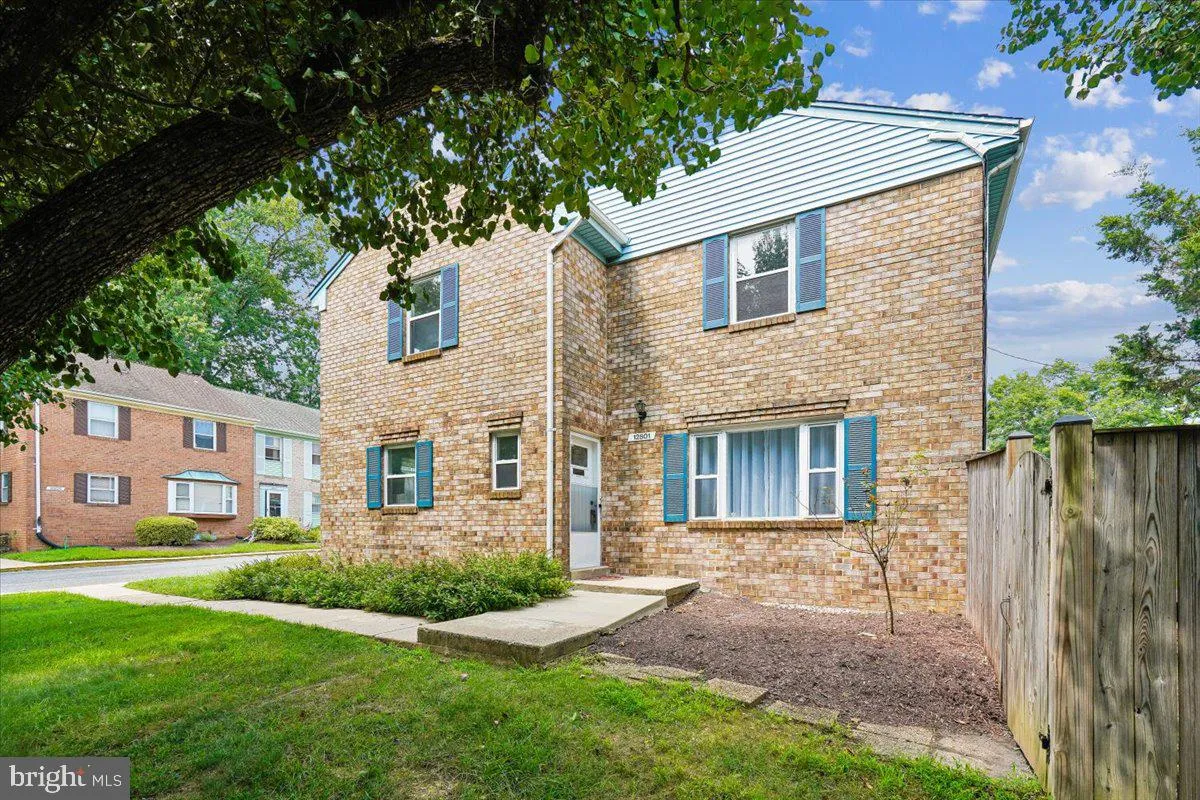
NEW PRICE!!! CONDOMINIUM OF GLENMONT d/b/a FOXHALL SQUARE Great Opportunity to Own this FHA APPROVED Townhouse Condo with relatively Condo fees Property Highlights & Notable Features include close proximity to the Glenmont Metro***All Brick and Spacious End Unit with 3-Levels +3 Bedrooms + 3.5 Bathrooms. Foyer ...
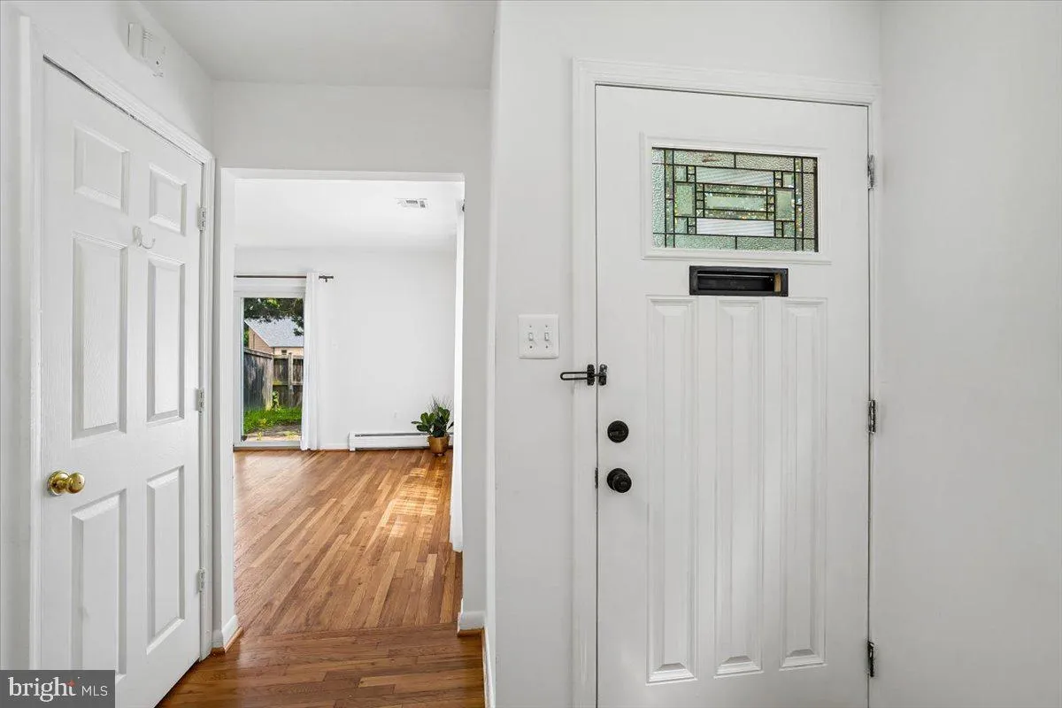
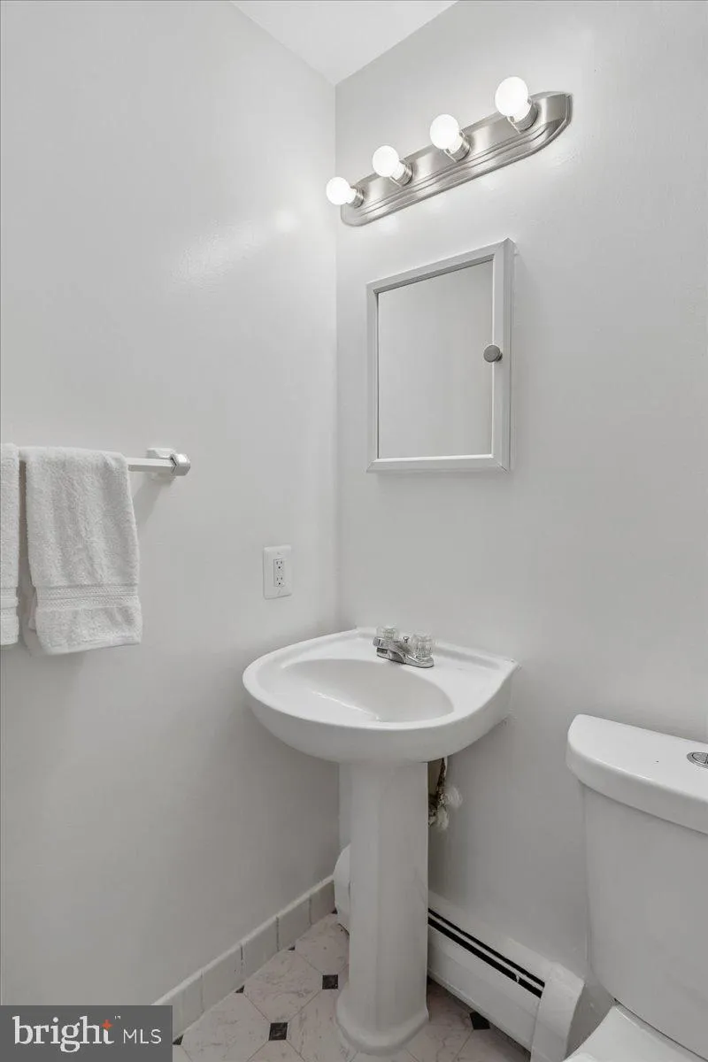
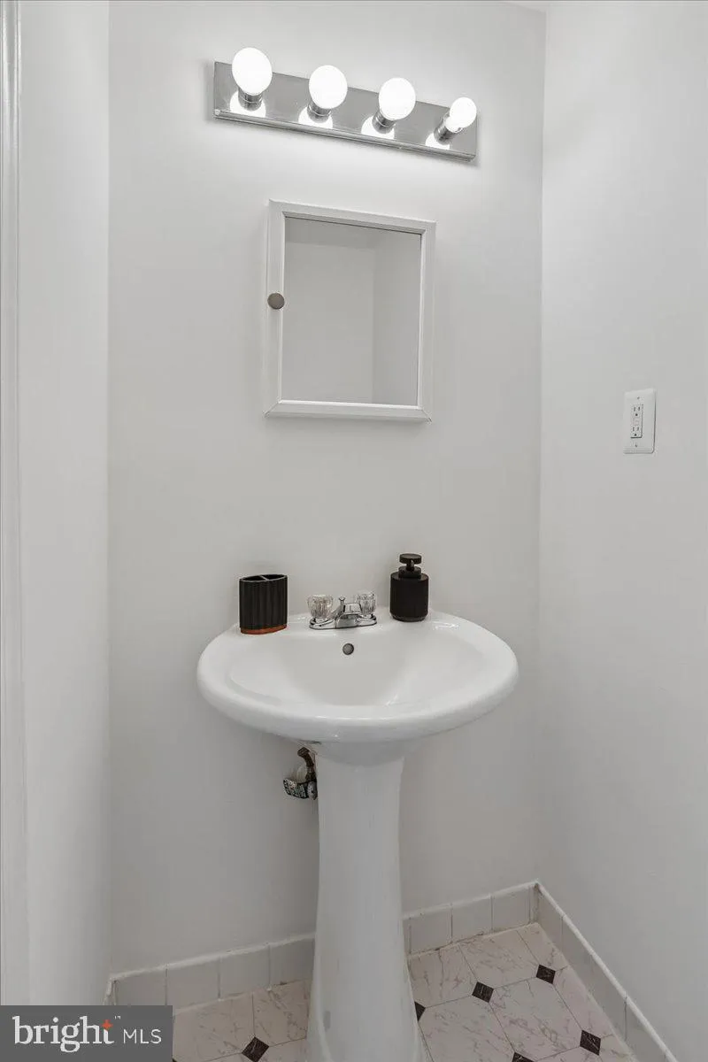
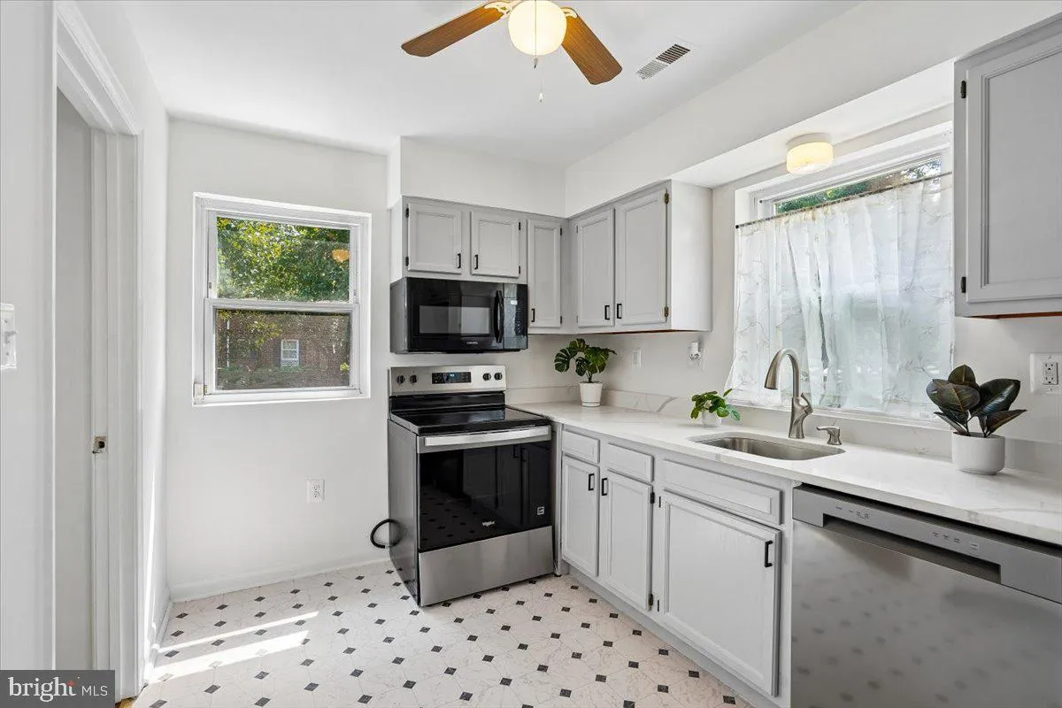
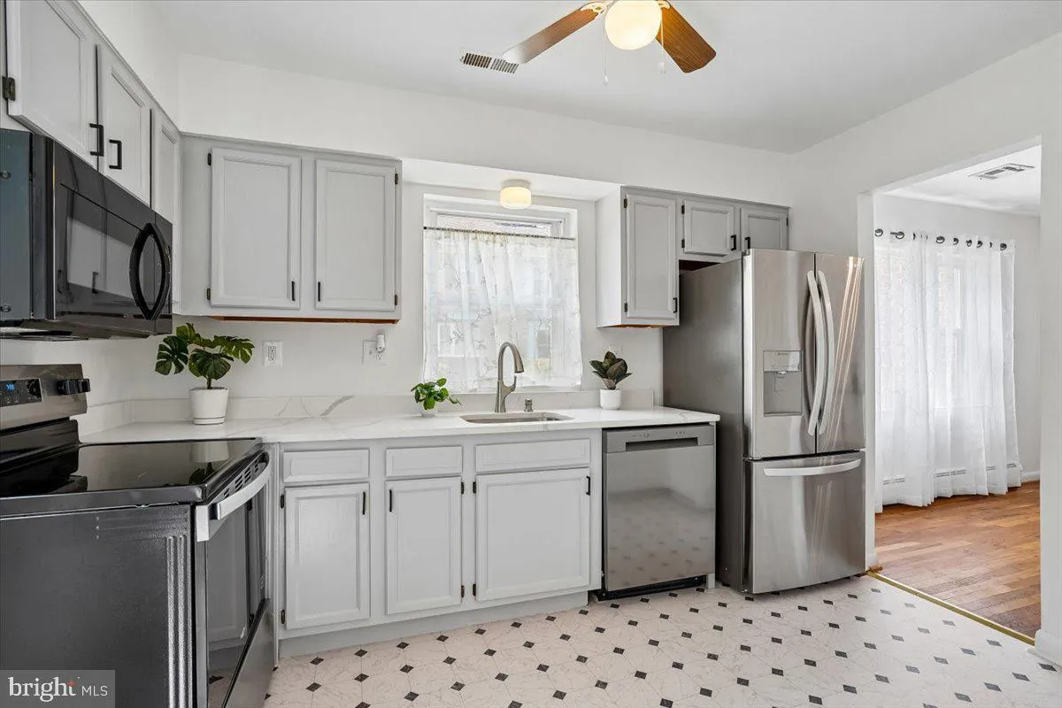
NEW PRICE!!! CONDOMINIUM OF GLENMONT d/b/a FOXHALL SQUARE Great Opportunity to Own this FHA APPROVED Townhouse Condo with relatively Condo fees Property Highlights & Notable Features include close proximity to the Glenmont Metro***All Brick and Spacious End Unit with 3-Levels +3 Bedrooms + 3.5 Bathrooms. Foyer Entry and Sunny Living Room with Sliding Glass Doors leads to Privately fenced Rear Yard. Formal/Separate Dining Room and Updated Kitchen with Quartz Counters and New Appliances complement each other. Upper Level 3-Dimensional Views surround Bright and Airy Bedrooms including Primary Bedroom with ensuite Bath, 2 Additional Bedrooms and Hall Bath. Finished Lower Level is endowed with lots of space for use at your discretion. Already installed full bath and large utility room facilitate the layout. Fresh Paint throughout, Glistening Hardwoods on Main and Upper Levels, and Assigned and Guest Parking complete this home. Motivated Sellers***Move-in Ready*** Shows Well
 Features & Appliances
 Ask Agent A Question
 Address Map
 MLS Addon
 Additional Information
 Financial
Listing Information
Financial
Listing Information
 Rob Spicer Broker, GRI
Spicer Real Estate
Rob Spicer Broker, GRI
Spicer Real Estate
7201 Wisconsin Avenue
 RobSpicer@SpicerRealEstate.com
 2403881030
 2403881030
 7201 Wisconsin Avenue


