
 Share
Share
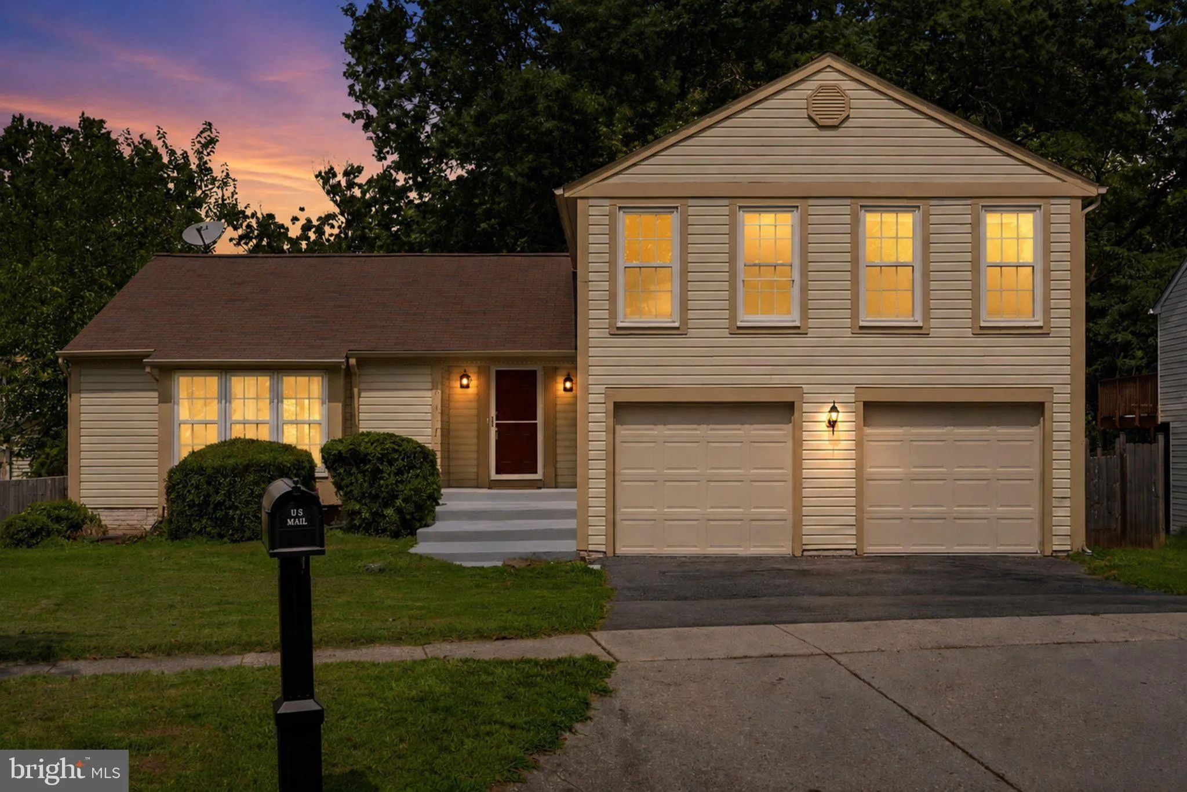
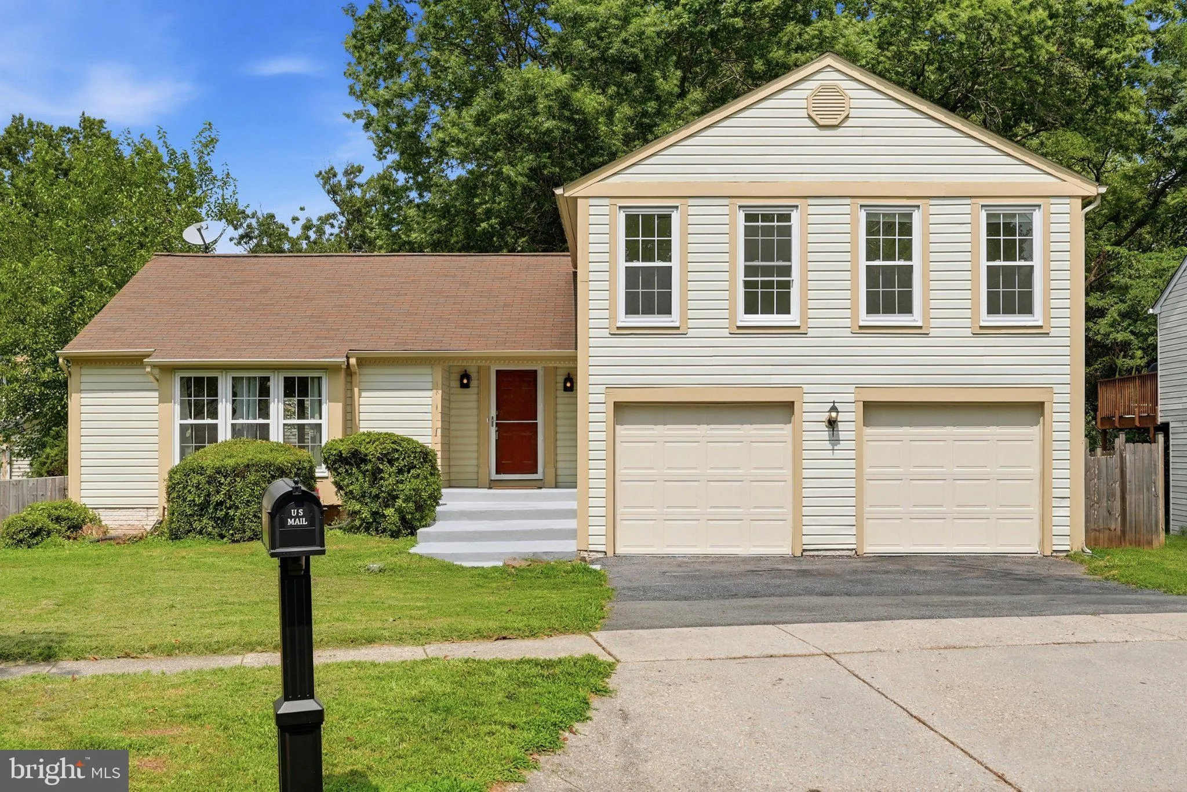

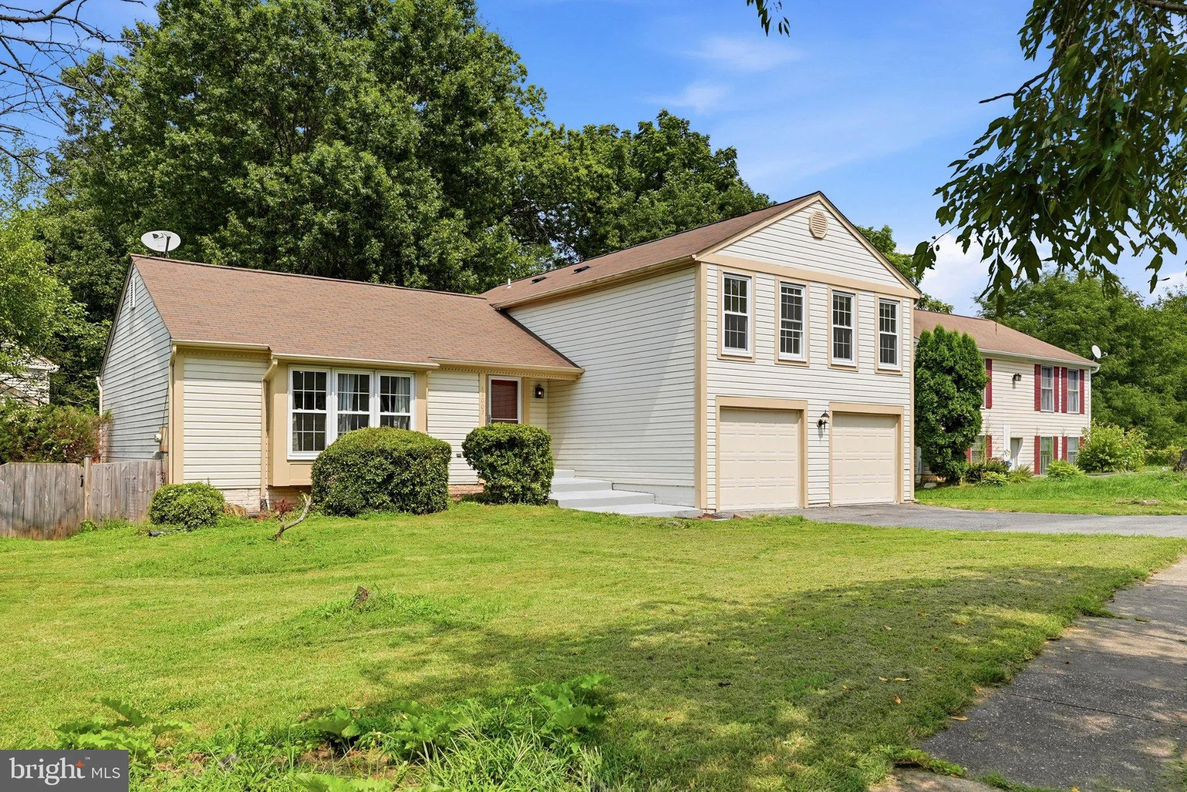
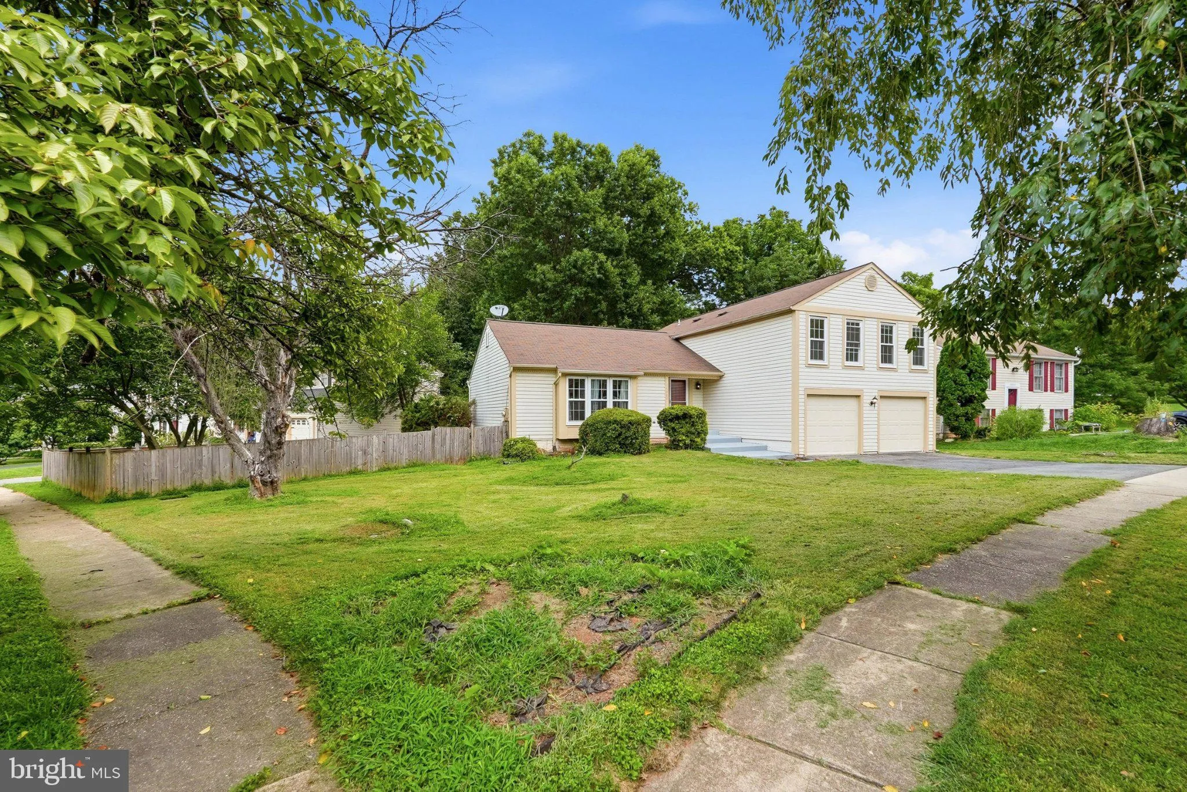
 18007 SILVER LEAF DRIVE, Gaithersburg, MD 20877
 2,480 Sqft SQFT
 4
4
 4
4
 Basic Details
This split-level layout delivers four bedrooms and 3.5 baths across five distinct levels in the Emory Grove Park neighborhood. The owner’s suite anchors the upper level with a luxury bath featuring a separate shower and soaking tub. High ceilings top the living and dining rooms; the dining room opens directly ...
This split-level layout delivers four bedrooms and 3.5 baths across five distinct levels in the Emory Grove Park neighborhood. The owner’s suite anchors the upper level with a luxury bath featuring a separate shower and soaking tub. High ceilings top the living and dining rooms; the dining room opens directly to an upper deck and gazebo. An expansive country kitchen with ample room for a breakfast table connects to the main living spaces, while the lower level family room centers on a fireplace and opens to a second deck for true indoor-outdoor flow. The basement level includes a full bathroom and a den suited for a home office or guest space. Outside, a two-tiered rear deck with a screened gazebo overlooks a peaceful backyard. Recent updates include brand-new carpet throughout. There is also an active radon mitigation system already in place. The attached two-car garage adds everyday convenience. Set on a quiet corner lot just minutes from a county park, community pool, and recreation center, this home pairs privacy with easy access to nature and community amenities.
 Features & Appliances
 Ask Agent A Question
 Address Map
 MLS Addon
 Additional Information
 Financial
Listing Information
Financial
Listing Information
 Rob Spicer Broker, GRI
Spicer Real Estate
Rob Spicer Broker, GRI
Spicer Real Estate
7201 Wisconsin Avenue
 RobSpicer@SpicerRealEstate.com
 2403881030
 2403881030
 7201 Wisconsin Avenue


