
 Share
Share
 4911 LONGMIRE WAY, Chantilly, VA 20151
 2,532 Sqft SQFT
 4
4
 4
4
 Basic Details
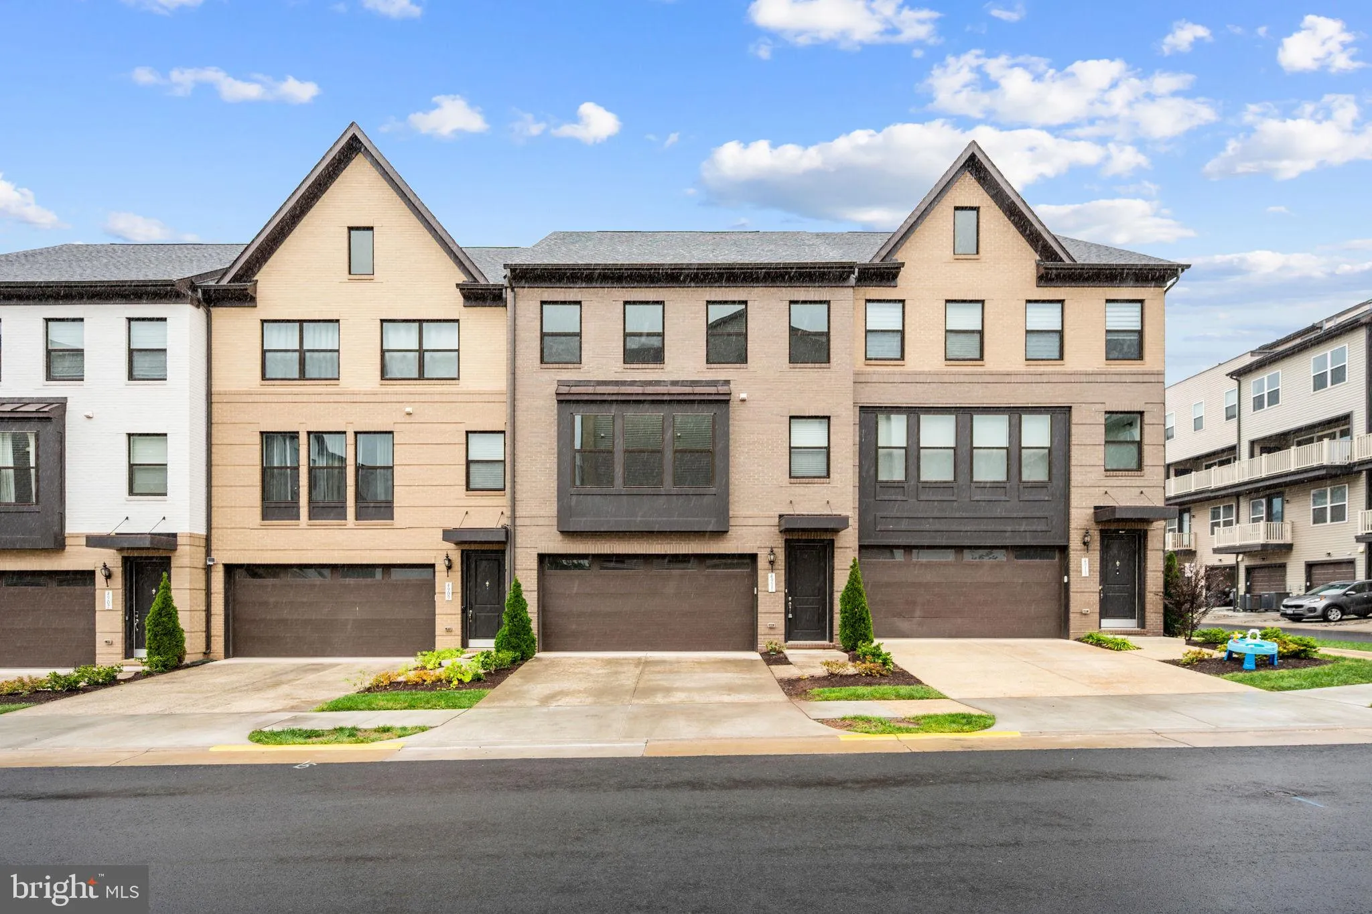
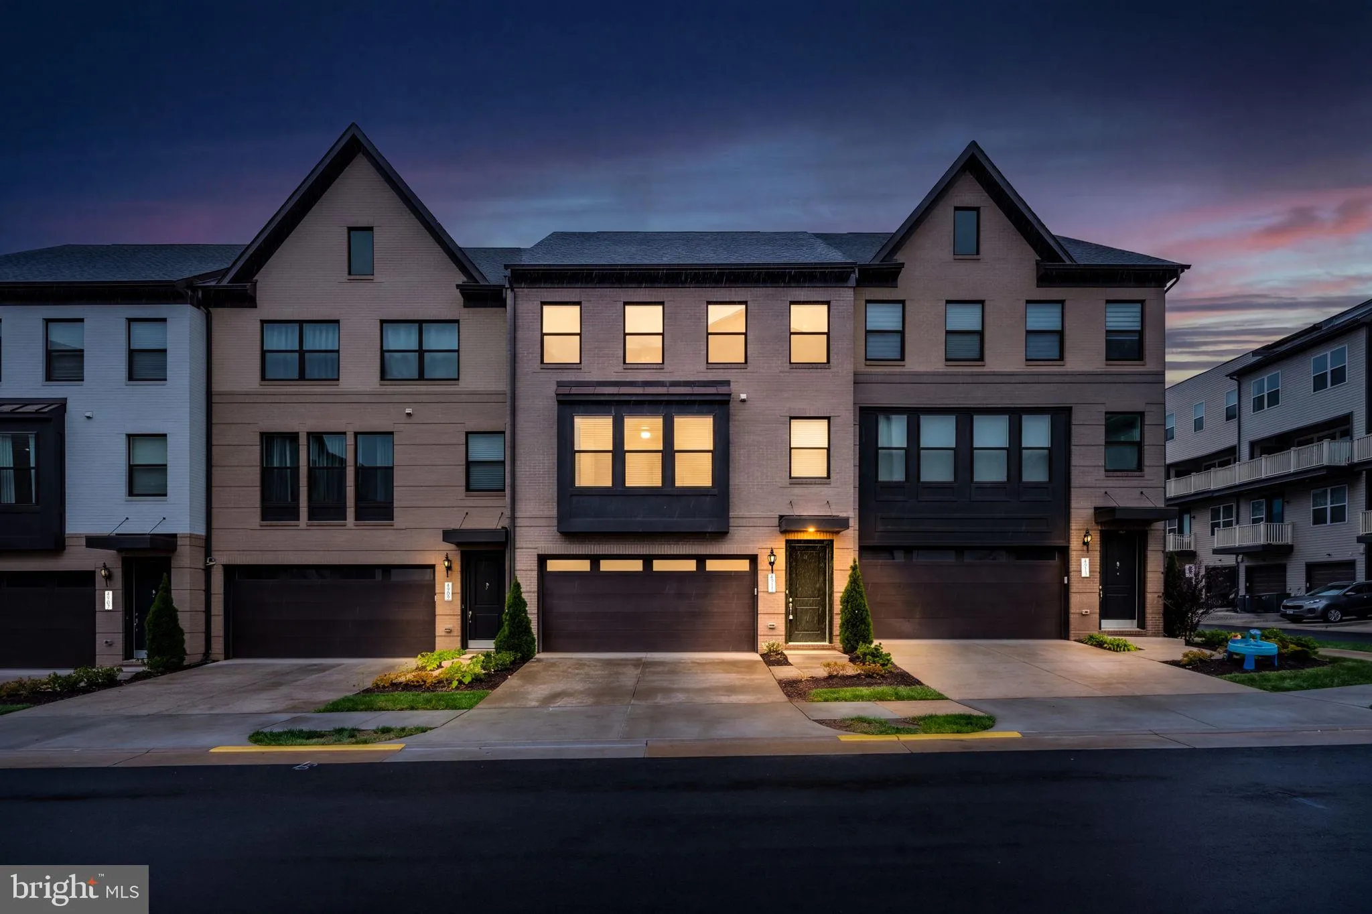
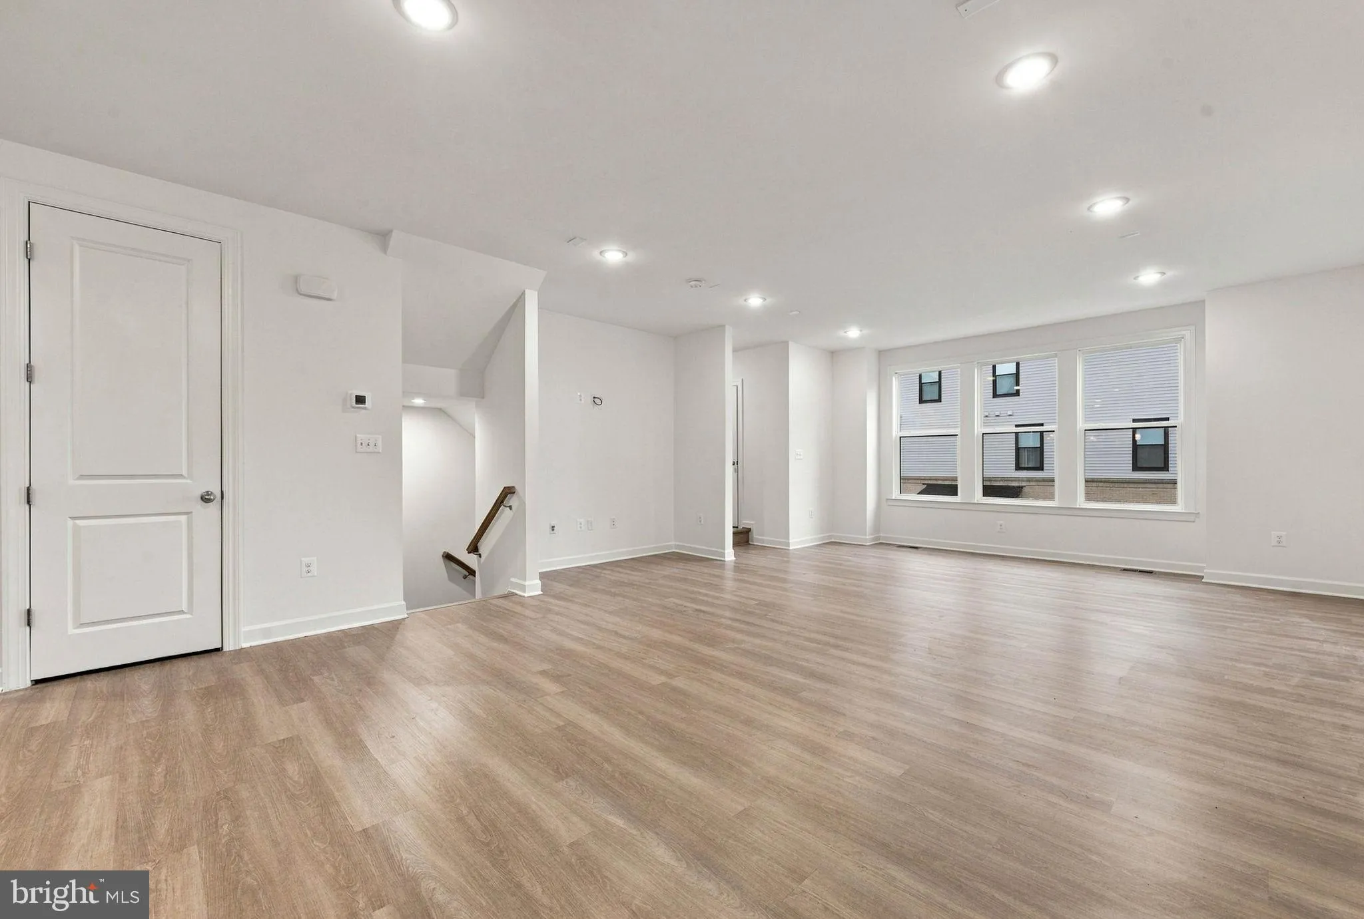
Modern Living in the Heart of Chantilly! This 4-bedroom, 3.5-bath townhome offers approximately 2, 172 square feet of thoughtfully designed living space across three finished levels, with an open floor plan and abundant natural light. The main level is built for both everyday living and entertaining, featuring an op...
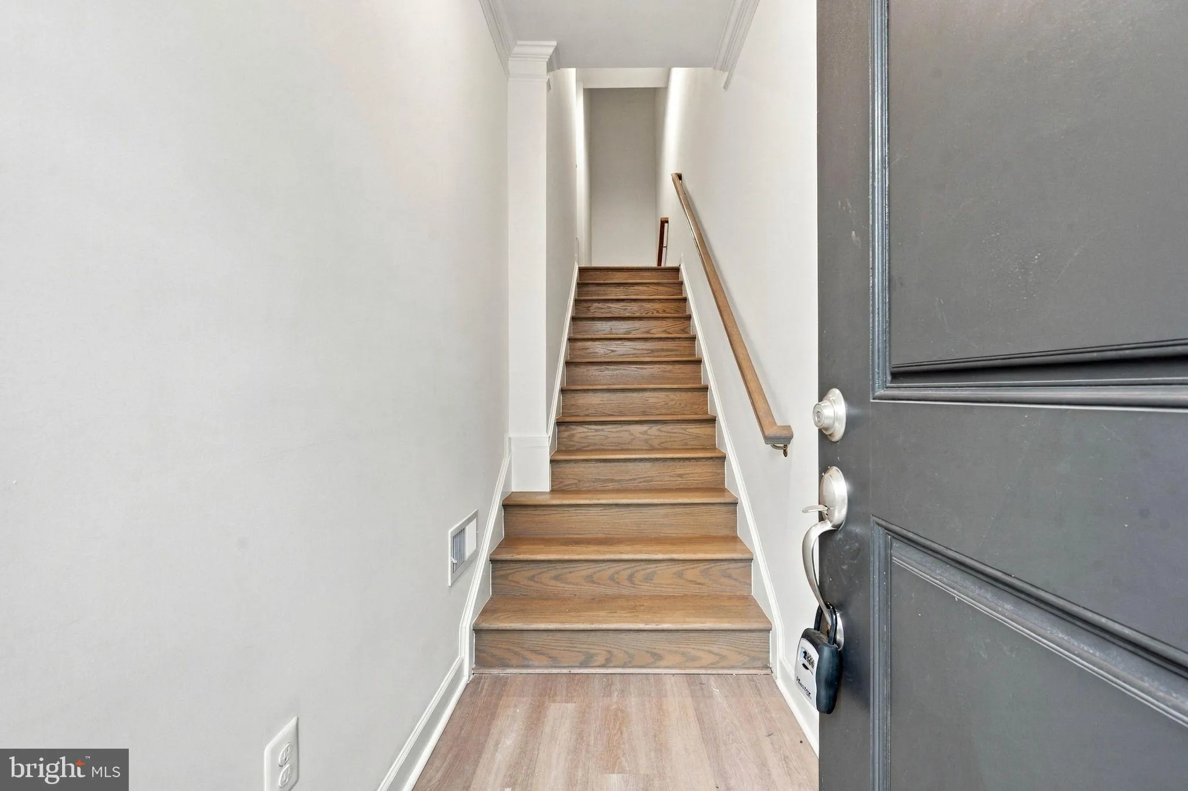
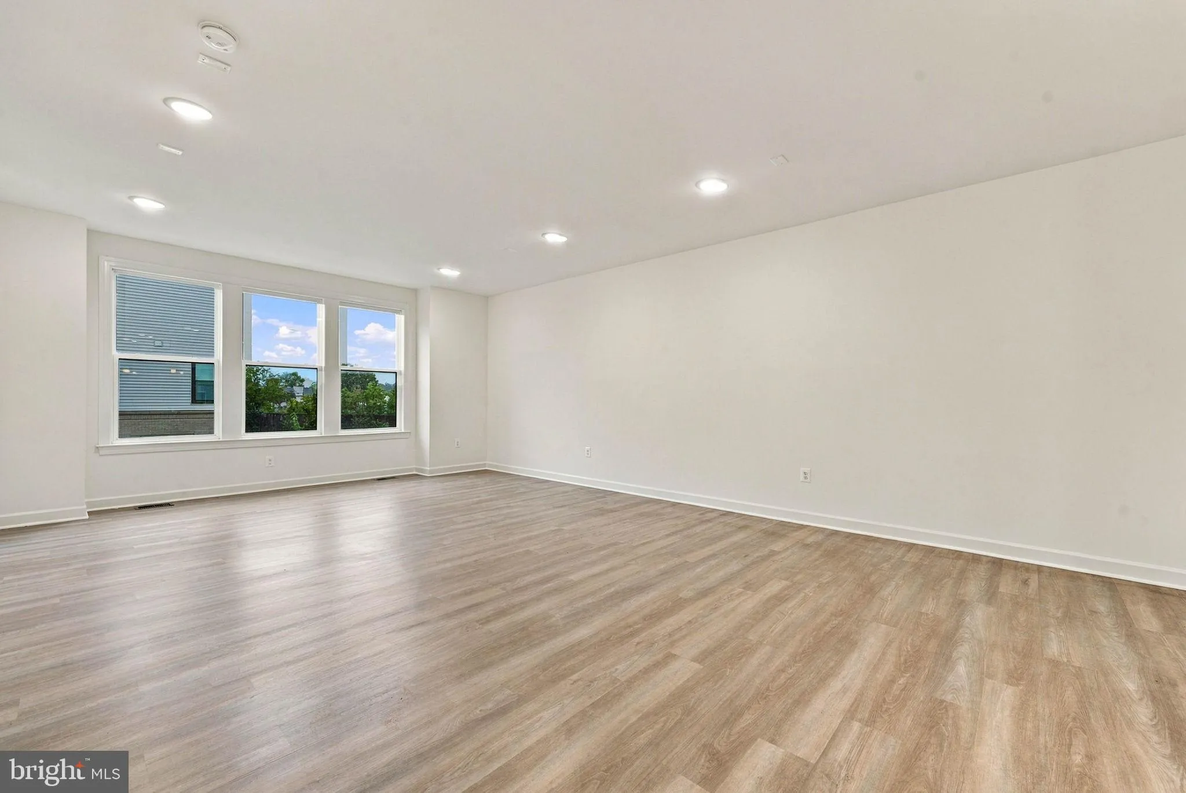
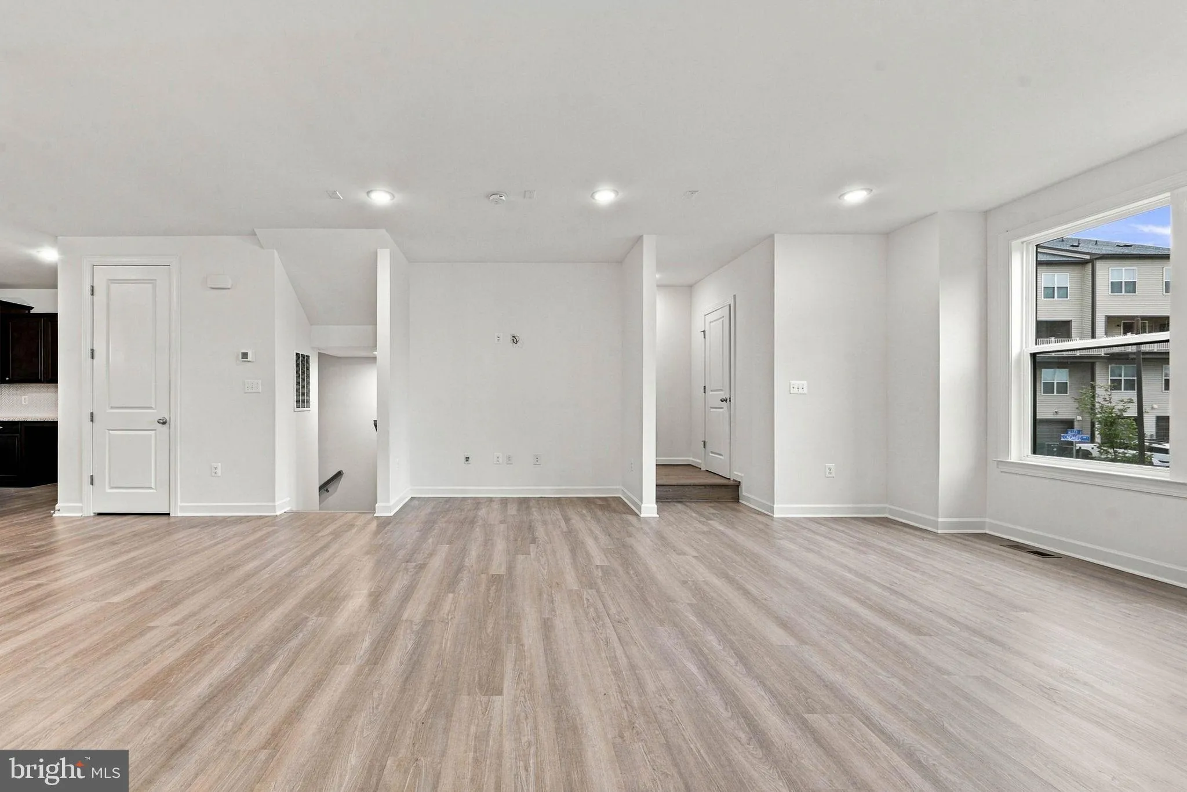
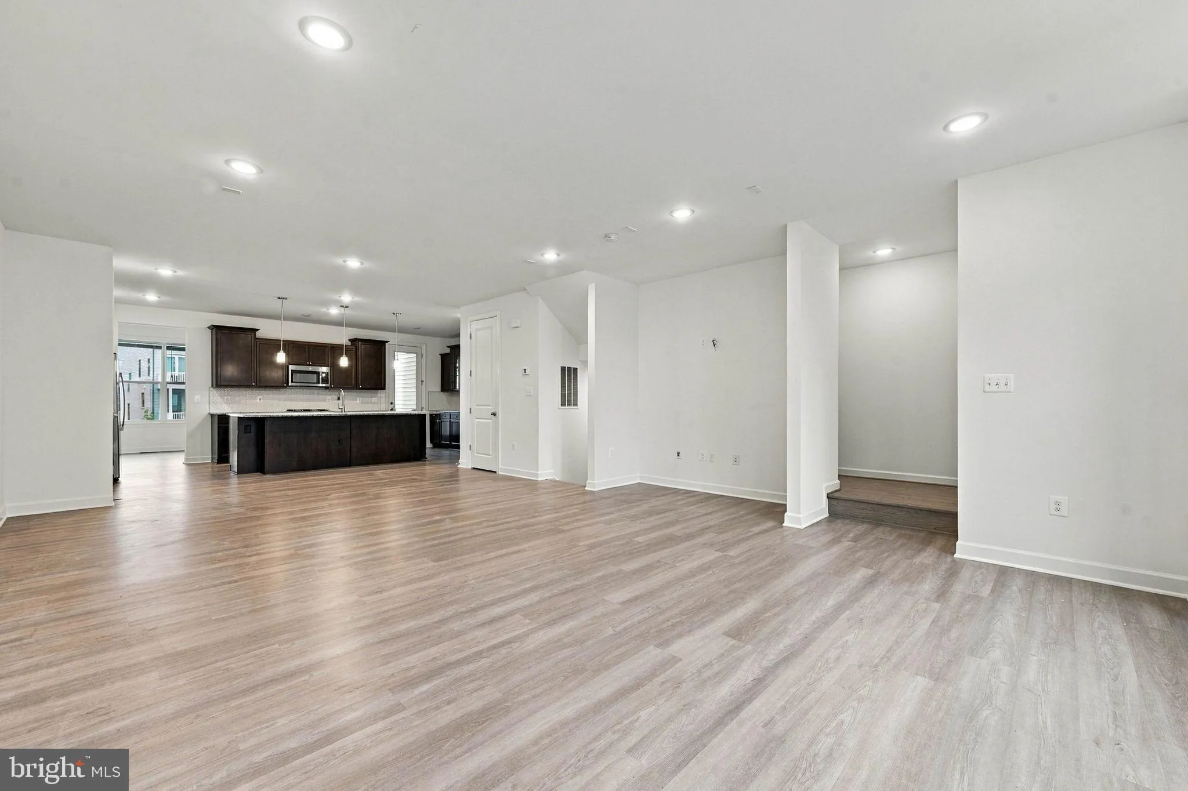
Modern Living in the Heart of Chantilly! This 4-bedroom, 3.5-bath townhome offers approximately 2, 172 square feet of thoughtfully designed living space across three finished levels, with an open floor plan and abundant natural light. The main level is built for both everyday living and entertaining, featuring an open-concept layout with a spacious living area, dining area, and a gourmet kitchen with upgraded countertops, a large island, modern stainless steel appliances, and ample storage. Large windows throughout the level bring in plenty of natural light and create an inviting atmosphere. The upper level features a spacious primary suite with a private bath and walk-in closet, along with two additional bedrooms and a full bath. The conveniently located laundry area makes everyday routines even easier. The lower level adds valuable flexibility with a fourth bedroom and full bath, making it an excellent option for guests, a home office, recreation space, or multigenerational living. With its own level of living space, this floor provides privacy and versatility. Located in the heart of Chantilly, the home puts everyday shopping, dining, and entertainment within easy reach. Nearby options include Wegmans, Walmart Supercenter, Target, Chantilly Shopping Center, and a variety of restaurants, cafés, and retail stores. Commuters will appreciate convenient access to Route 28, Route 50, I-66, and VA-267, while Washington Dulles International Airport is approximately 15 minutes away. The location also offers convenient access toward Washington, D.C., making this an ideal home for those who want modern suburban living without giving up connectivity. Schedule your tour now!
 Features & Appliances
 Ask Agent A Question
 Address Map
 Neighborhood
 MLS Addon
 Additional Information
 Financial
Listing Information
Financial
Listing Information
 Rob Spicer Broker, GRI
Spicer Real Estate
Rob Spicer Broker, GRI
Spicer Real Estate
7201 Wisconsin Avenue
 RobSpicer@SpicerRealEstate.com
 2403881030
 2403881030
 7201 Wisconsin Avenue


