Spicer Real Estate
  • Share
$875,000
Active Active
DC,Washington

Location 1719 EVARTS STREET, Washington, DC 20018

  • Sqft 2,576 Sqft SQFT
  • Bed 4
  • Bath 4
Basic Details Basic Details
Description

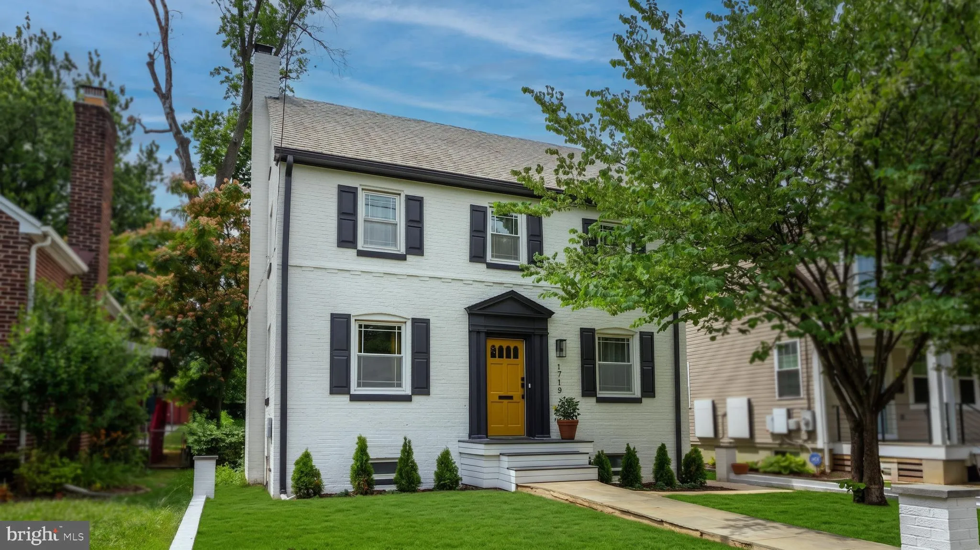
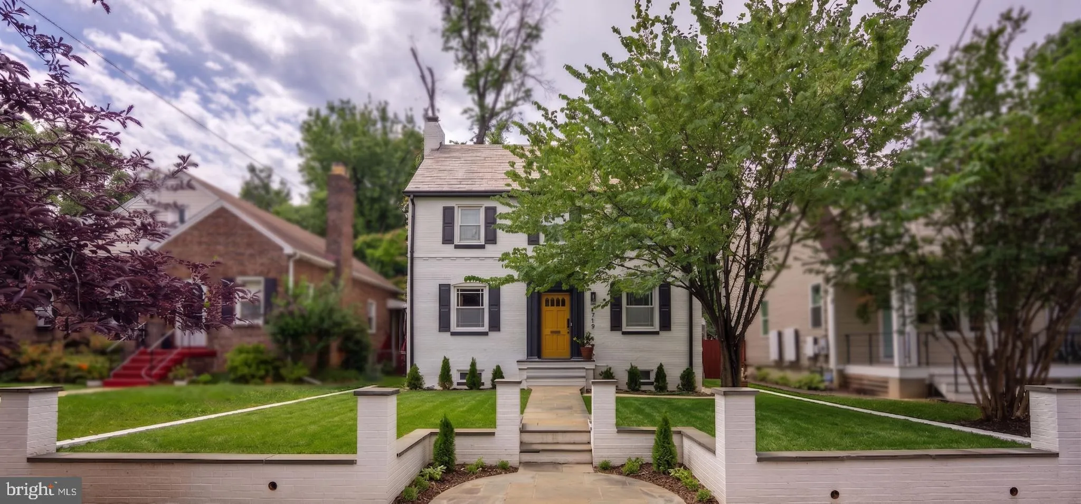
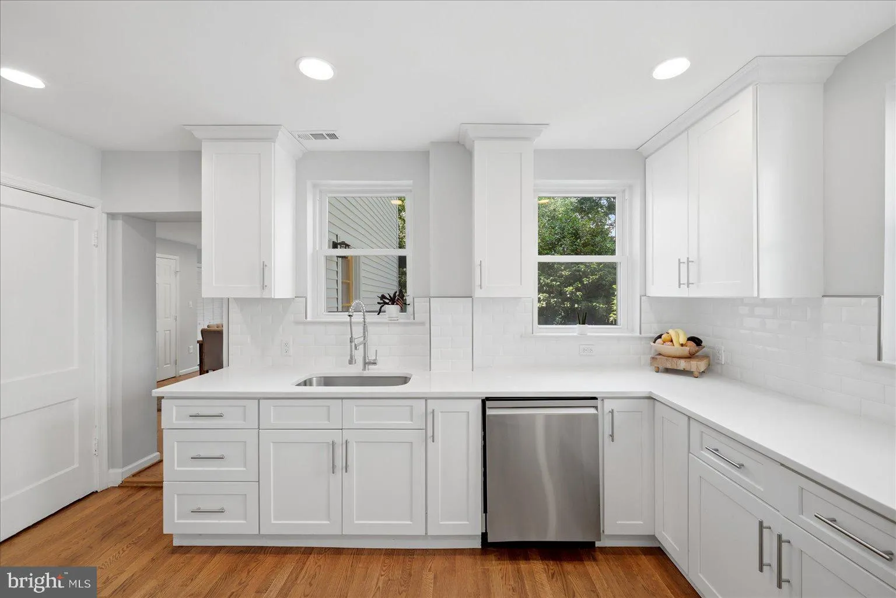
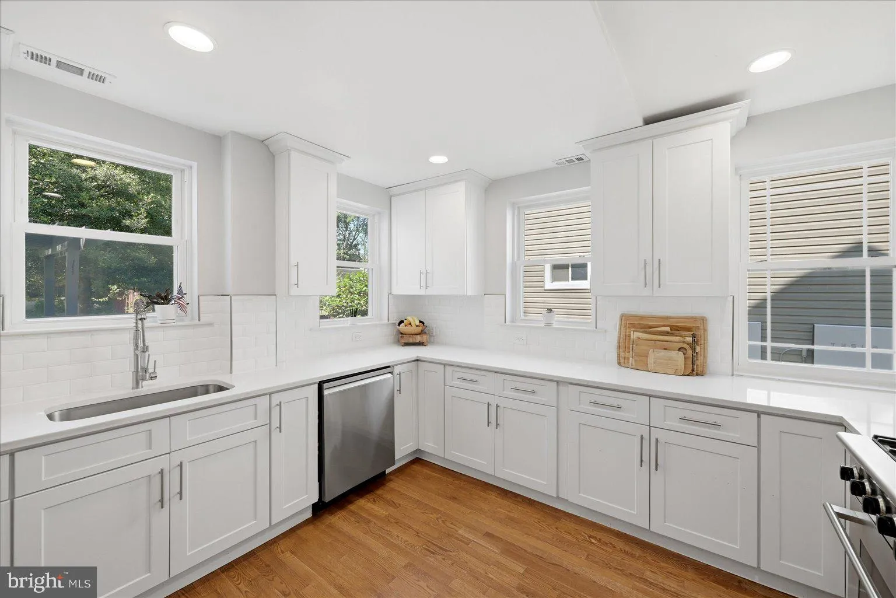
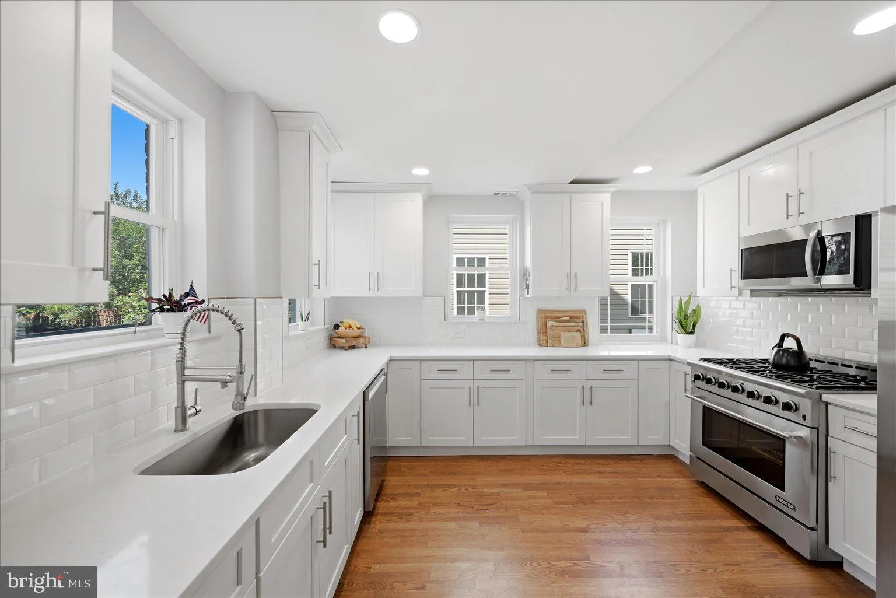
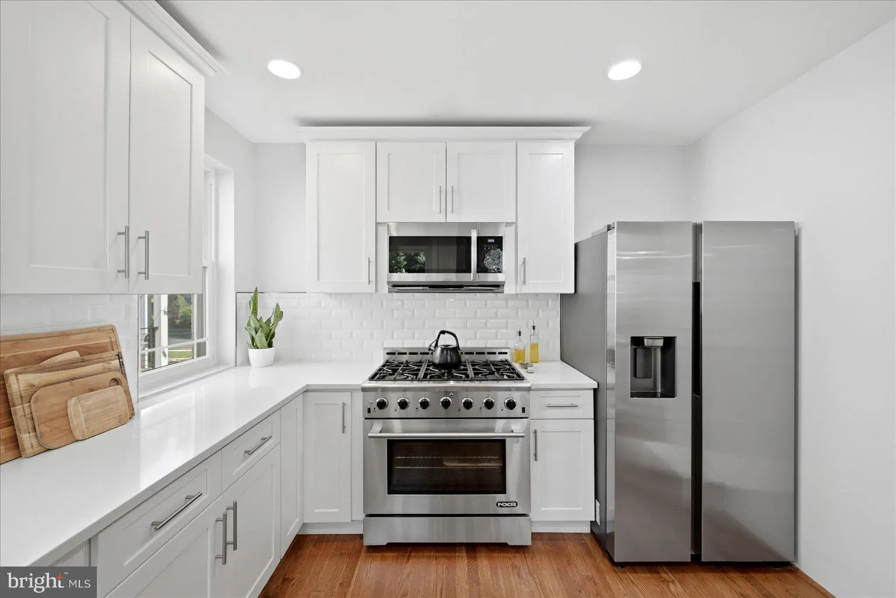
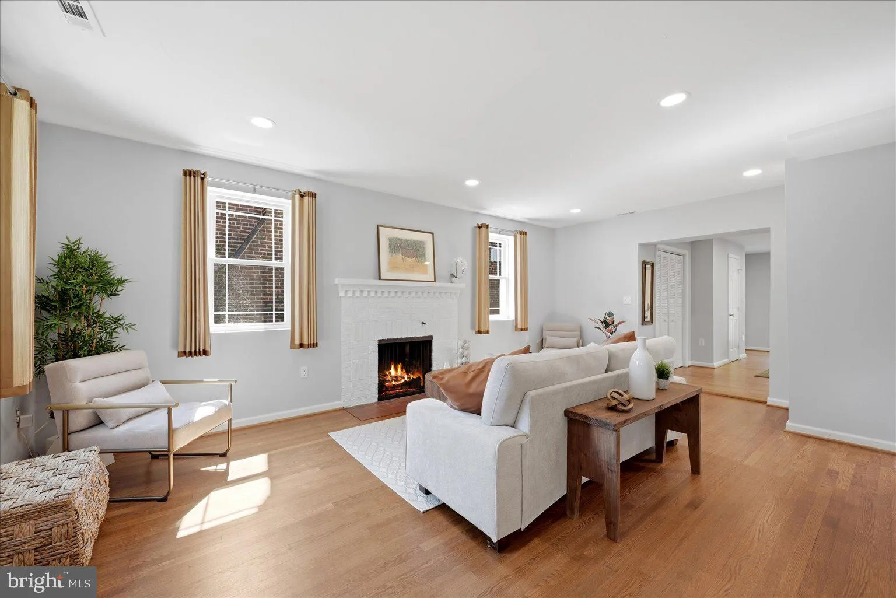
A rare gem in the Woodridge Community. This traditional Colonial style home has been expanded to include 3 bedrooms and 2 full bathrooms on the upper level and even a bedroom on the main level. Natural light flows through every level making it an inviting layout and ideal for entertaining. The gourmet kitchen is ide...

A rare gem in the Woodridge Community. This traditional Colonial style home has been expanded to include 3 bedrooms and 2 full bathrooms on the upper level and even a bedroom on the main level. Natural light flows through every level making it an inviting layout and ideal for entertaining. The gourmet kitchen is ideal for any aspiring chef. The custom deck off the main level steps down to your own private retreat. The lower level is fully finished with an additional den/bedroom and spacious recreation room.

Read More
Basic Details
  • Property Type: Residential
  • Listing Type: Active
  • Listing ID: DCDC2268972
  • Price: $875,000
  • Bedrooms: 4
  • Bathrooms: 4
  • Half Bathrooms: 1
  • Sqft: 2,576 Sqft
  • Year Built: 1935
  • Lot Area: 0.14 Acre
  • Location: US, DC, WASHINGTON-DC, Washington, WOODRIDGE, 20018
  • Structure Type: Detached
  • Heating System: Heat Pump(s)
  • Cooling System: Central A/C
  • Basement: Fully Finished, Walkout Stairs, Connecting Stairway, Interior Access
  • Patio: Deck
  • Parking: Paved Parking
  • Full Bathrooms: 3
  • Listing Status: Active
  • Roof: Slate
Features & Appliances
Features
  • Window Features: Bay/Bow, Double Hung, Energy Efficient, Insulated, Replacement, Skylights, Vinyl Clad
  • Architectural Style: Colonial
  • Exterior Features: Bump-outs, Extensive Hardscape, Exterior Lighting, Gutter System, Sidewalks, Street Lights
  • Fireplaces Total: 1
  • Flooring: Carpet, Hardwood, CeramicTile, Luxury Vinyl Plank
  • Interior Features: Attic, Attic/House Fan, Carpet, Dining Area, Entry Level Bedroom, Family Room Off Kitchen, Floor Plan - Open, Formal/Separate Dining Room, Kitchen - Gourmet, Primary Bath(s), Recessed Lighting
  • Sewer: Public Sewer

Appliances
  • Appliances: Built-In Microwave, Dishwasher, Disposal, Exhaust Fan, Oven/Range - Gas, Refrigerator, Stainless Steel Appliances, WaterHeater
Ask Agent A Question Ask Agent A Question

Address Map Address Map
Neighborhood Neighborhood
  • Elementary School: LANGDON EDUCATION CAMPUS
  • High School: CARDOZO EDUCATION CAMPUS
  • Middle School: NOYES EDUCATION CAMPUS
MLS Addon MLS Addon
  • Office Name: EXP Realty, LLC
  • Agent Name: James W Nellis II
Additional Information Additional Information
  • Water Source: Public
  • Accessibility Features: None
  • Construction Materials: Brick
  • Foundation Details: Permanent
  • Levels: 3
  • On Market Date: 2026-06-26
Financial Financial
  • Tax Annual Amount: 7130.0
Listing Information Listing Information
  • Originating System Name: Bright
  • List Agent Mls Id: 63294
  • List Office Mls Id: EXPY5
  • MLS Status: ACTIVE-BRIGHT
  • Modification Timestamp: 2026-10-16T11:32:02Z
  • Status Change Timestamp: 2026-06-26T04:00:00Z
Rob Spicer Broker, GRI Rob Spicer Broker, GRI Spicer Real Estate

7201 Wisconsin Avenue

Mortgage Calculator
$
$ %
Years
%
$ %Per Year
$ % Per Year

$
