
 Share
Share
 222 GEORGE MASON DRIVE, Arlington, VA 22203
 651 Sqft SQFT
 1
1
 1
1
 Basic Details
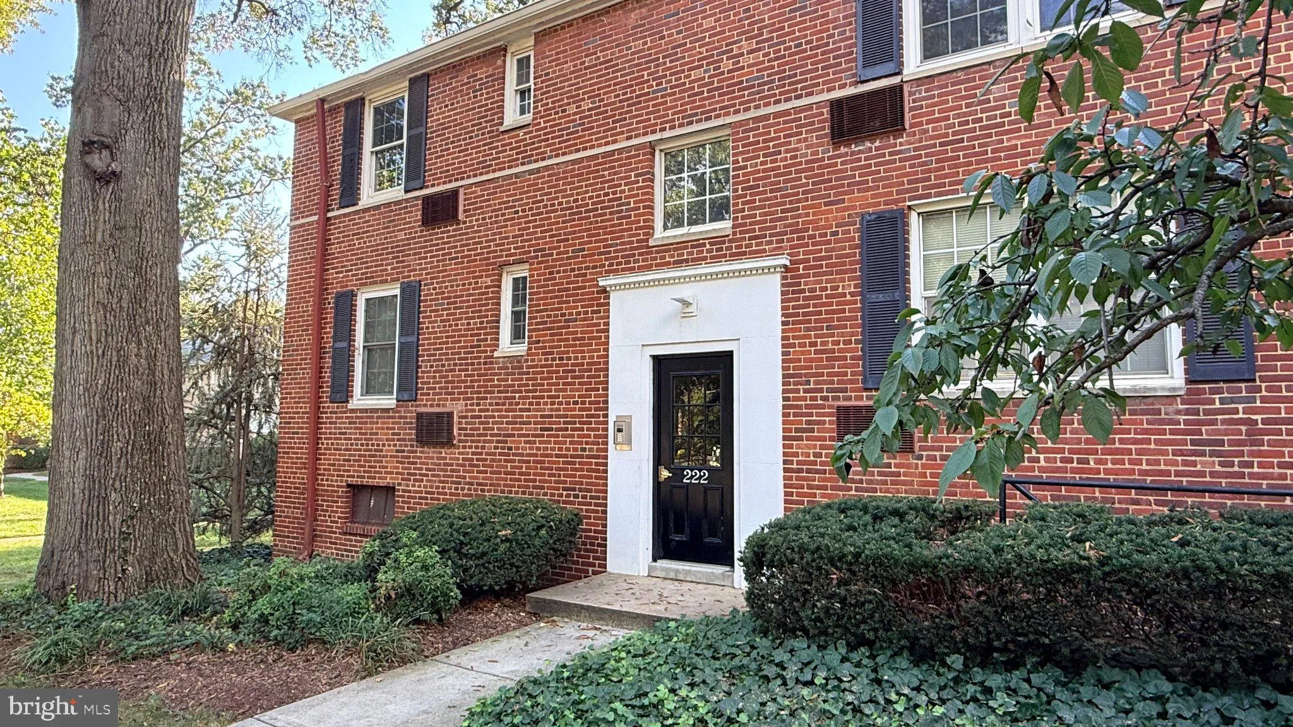
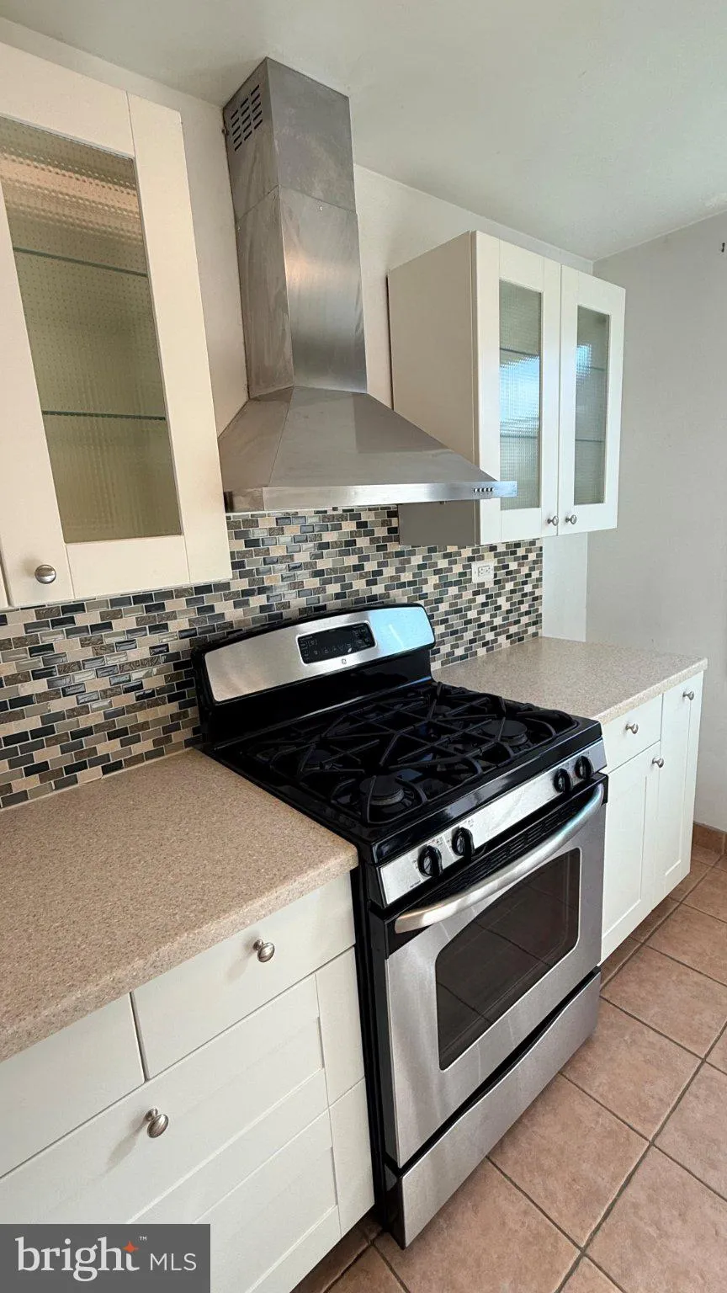
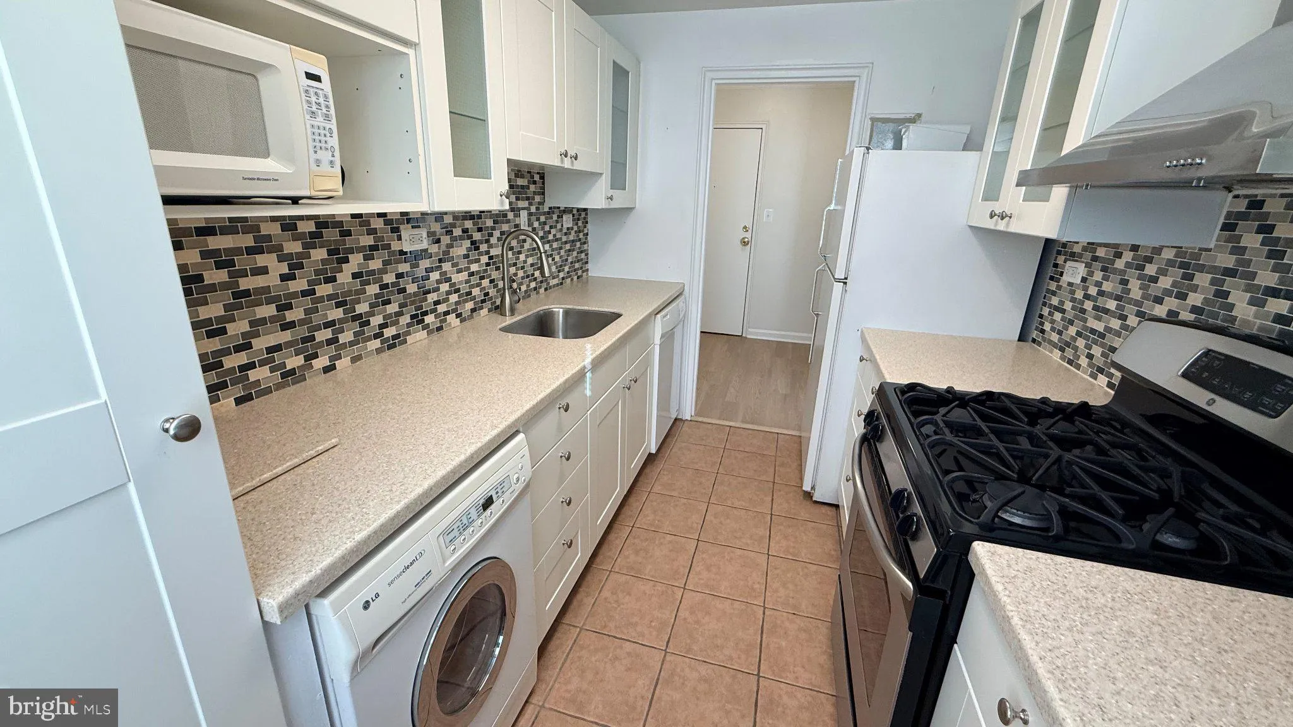
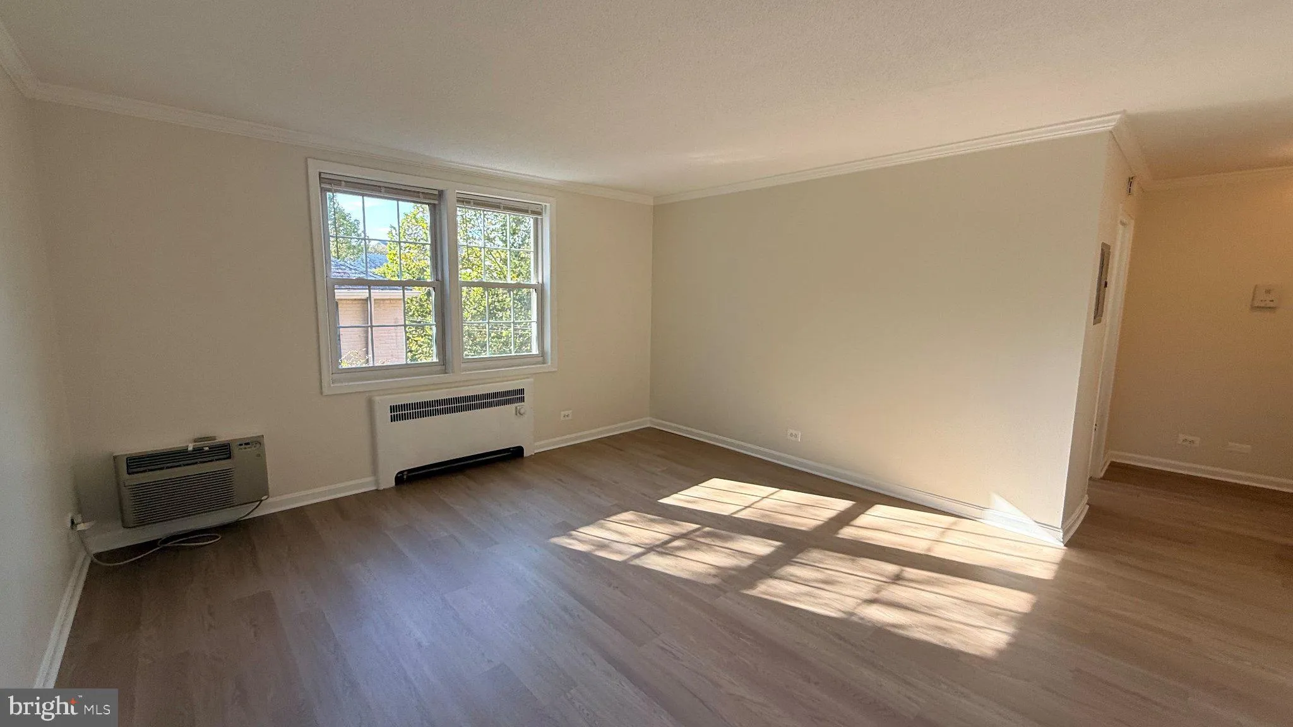
Welcome to this charming, light-filled one-bedroom end-unit condo in Arlington Oaks, a garden-style community in desirable North Arlington. Located on the second floor, this inviting home enjoys wonderful east, south, and west exposures, bringing in natural light throughout the day. The thoughtfully laid-out 651- sq...
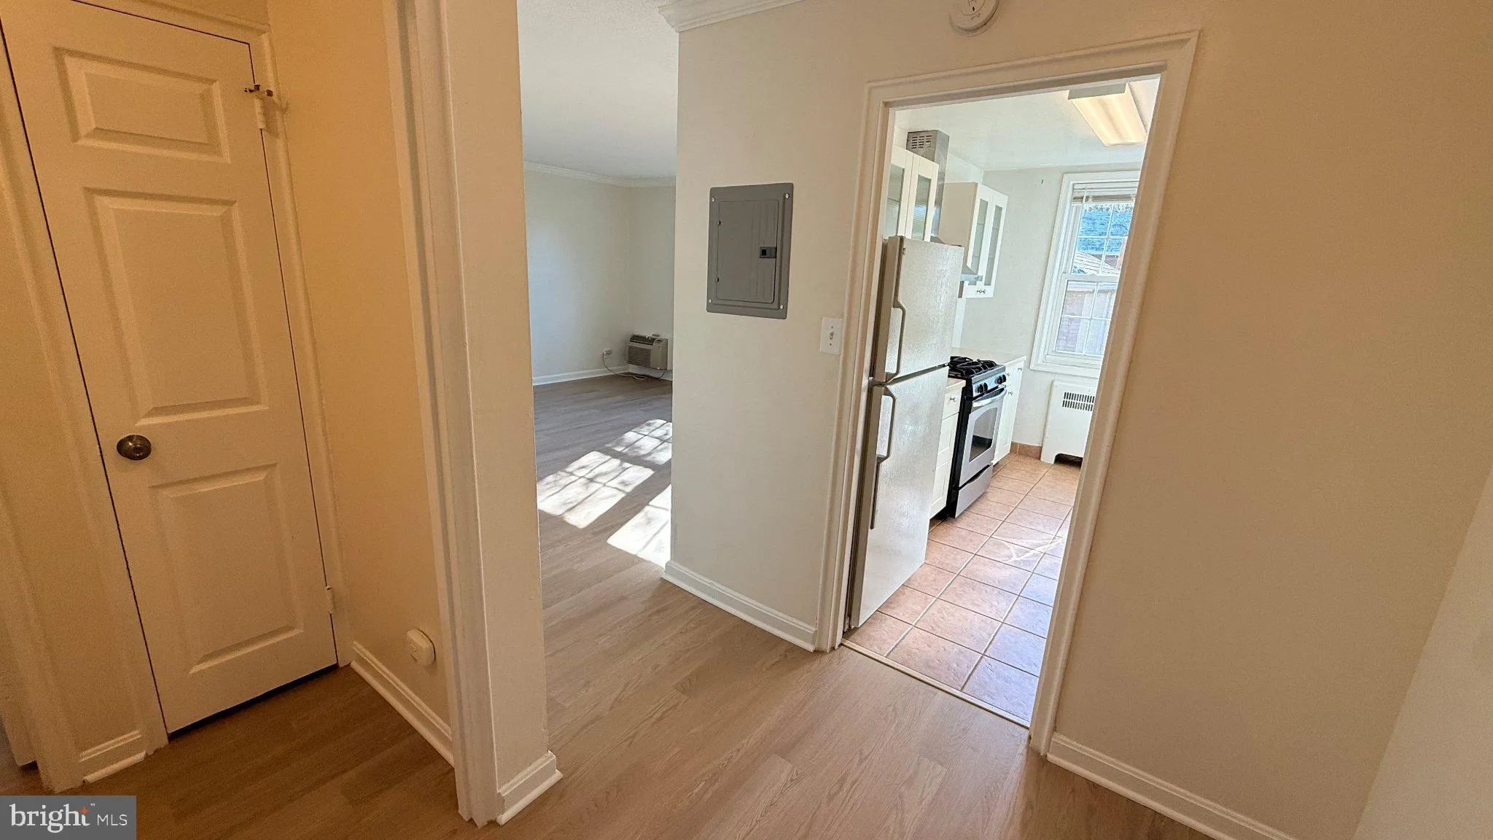
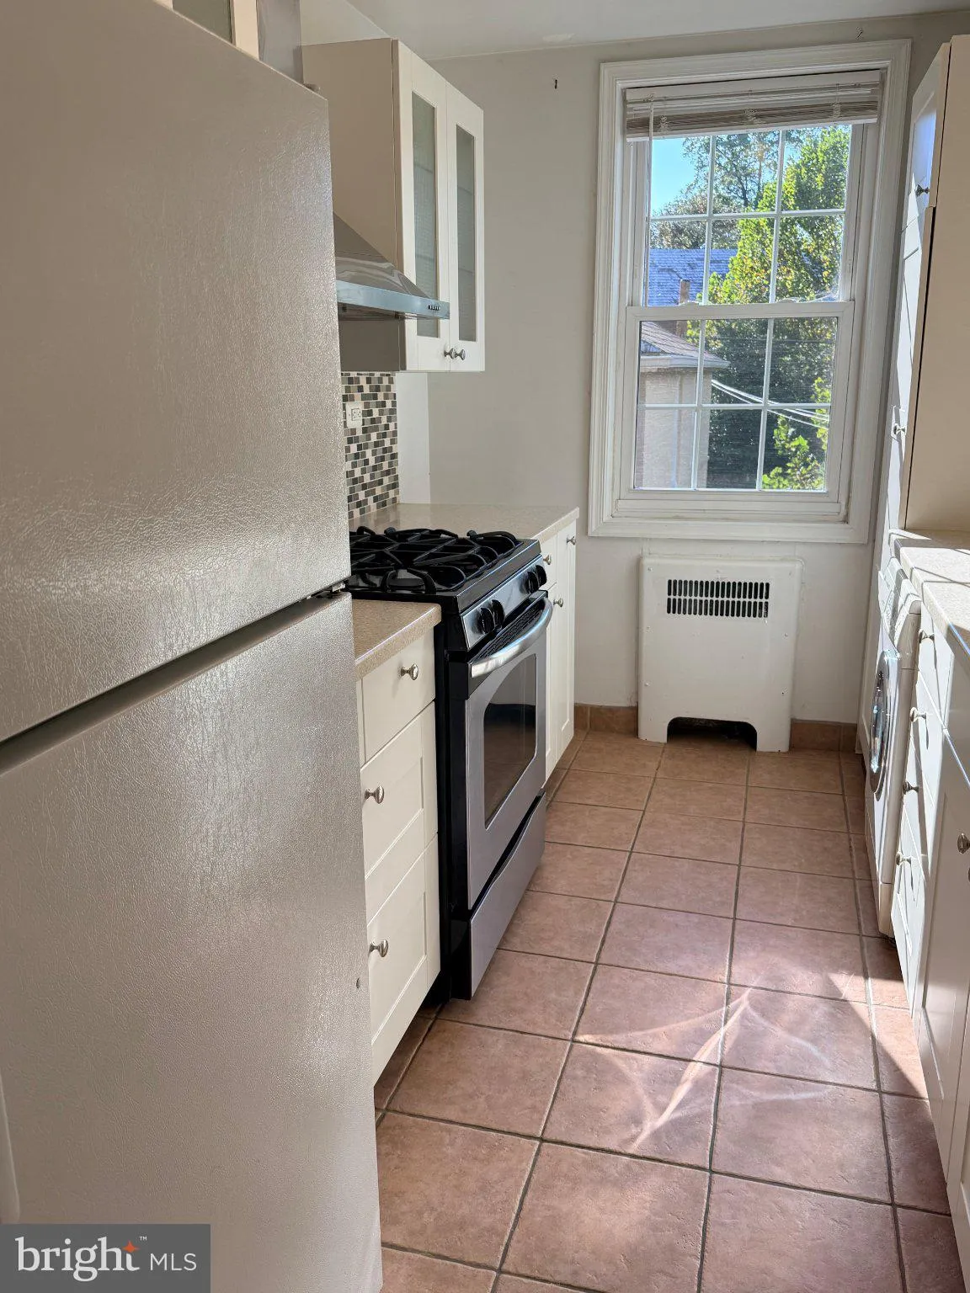
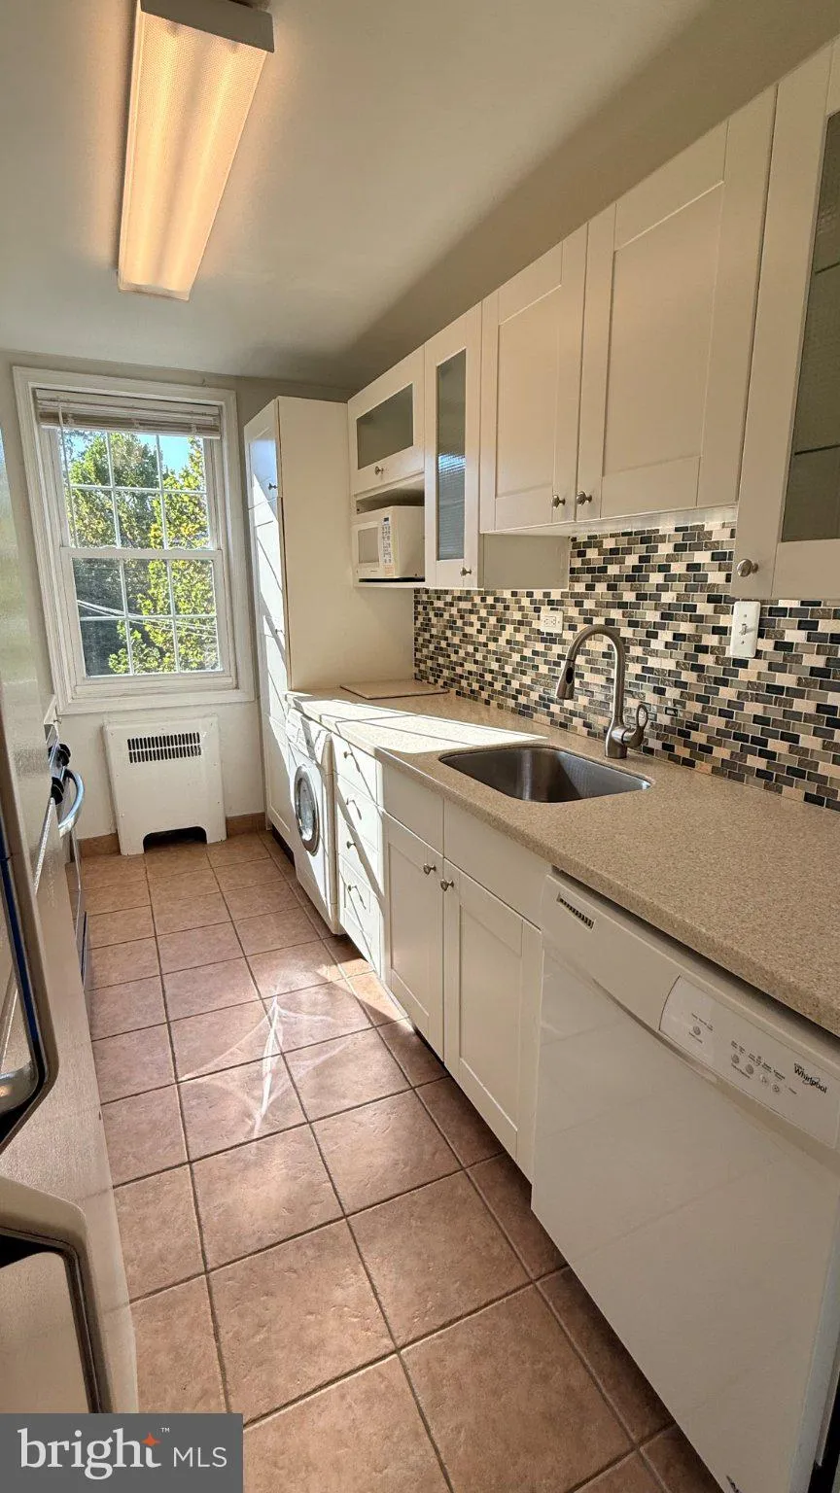
Welcome to this charming, light-filled one-bedroom end-unit condo in Arlington Oaks, a garden-style community in desirable North Arlington. Located on the second floor, this inviting home enjoys wonderful east, south, and west exposures, bringing in natural light throughout the day. The thoughtfully laid-out 651- square-foot floor plan features a welcoming foyer, a generously sized and beautiful kitchen, an updated bathroom with a shower stall, and the convenience of an in-unit washer/dryer combo. Enjoy a wonderful location close to Lubber Run Community Center and the Lubber Run Farmers Market. Ballston and Virginia Square Metro stations, serving the Orange and Silver lines, are a mile walk or a short bus ride away, providing convenient access to downtown Washington, DC, and Capitol Hill. Arlington Oaks offers attractive green spaces, beautifully maintained common grounds, a fitness room, and a community garden where residents can grow their own vegetables. With the monthly condo fee of $523 covering heat, water, sewer, trash removal, parking passes, and professional maintenance, this home offers excellent value and a low-maintenance lifestyle in a convenient Arlington location.
 Features & Appliances
 Ask Agent A Question
 Address Map
 Neighborhood
 MLS Addon
 Additional Information
 Financial
Listing Information
Financial
Listing Information
 Rob Spicer Broker, GRI
Spicer Real Estate
Rob Spicer Broker, GRI
Spicer Real Estate
7201 Wisconsin Avenue
 RobSpicer@SpicerRealEstate.com
 2403881030
 2403881030
 7201 Wisconsin Avenue


