
 Share
Share
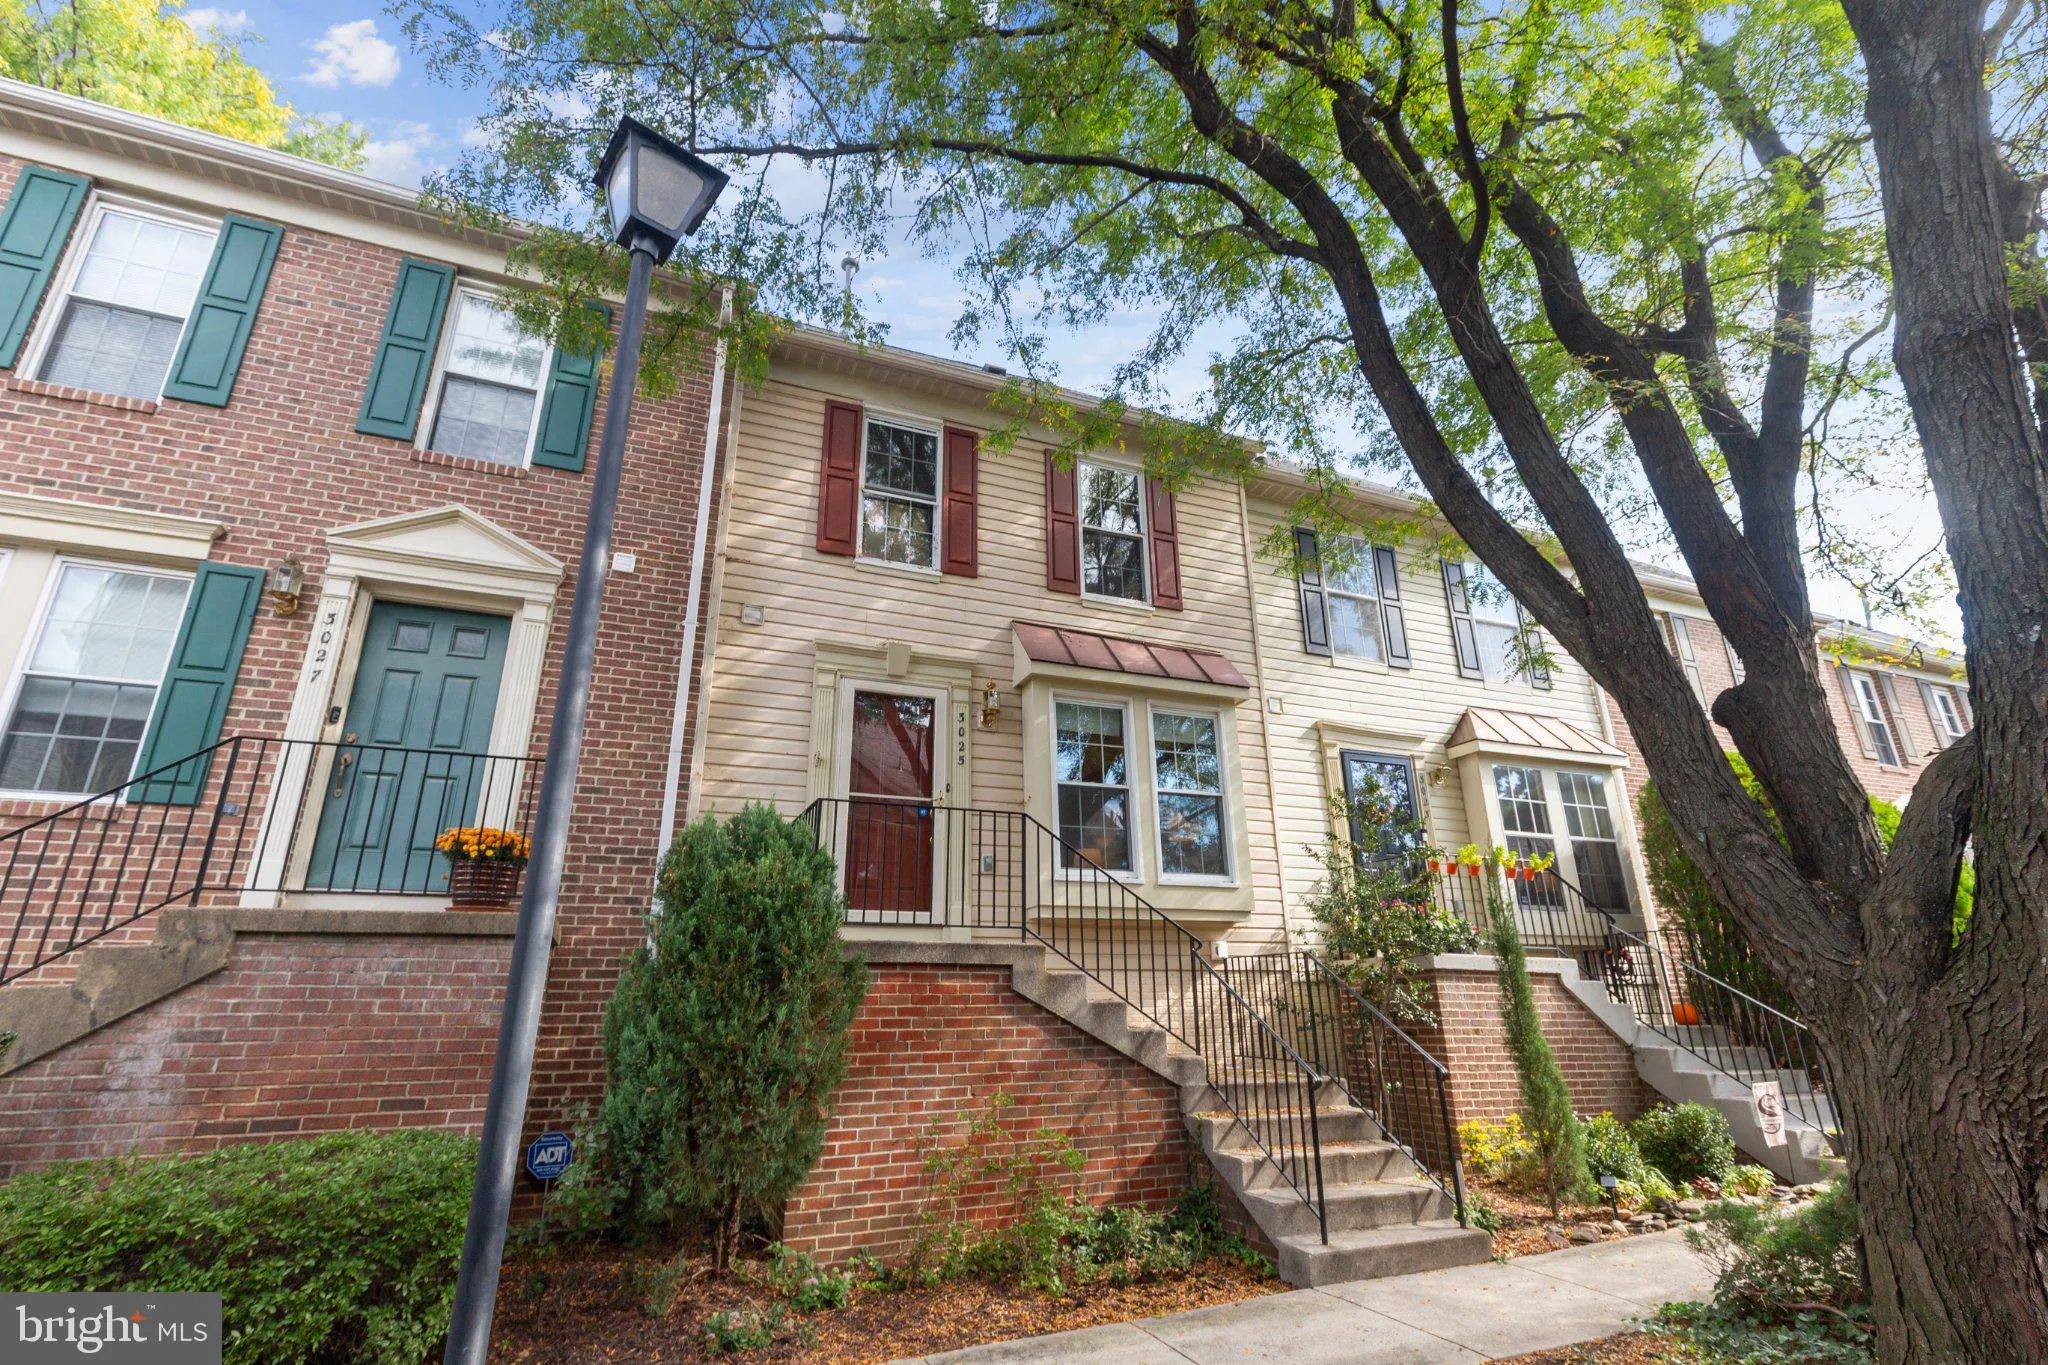
 3025 22ND STREET, Arlington, VA 22204
 2,095 Sqft SQFT
 3
3
 3
3
 Basic Details
*ASSUMABLE 4.375% VA MORTGAGE FOR QUALIFIED BUYERS* Beautiful 3-bedroom, 2.5-bathroom townhome with a 2-car garage nestled in Green Valley! Freshly painted throughout, this inviting home offers thoughtful updates, modern finishes, & comfortable living across four levels. The spacious living room features rich h...
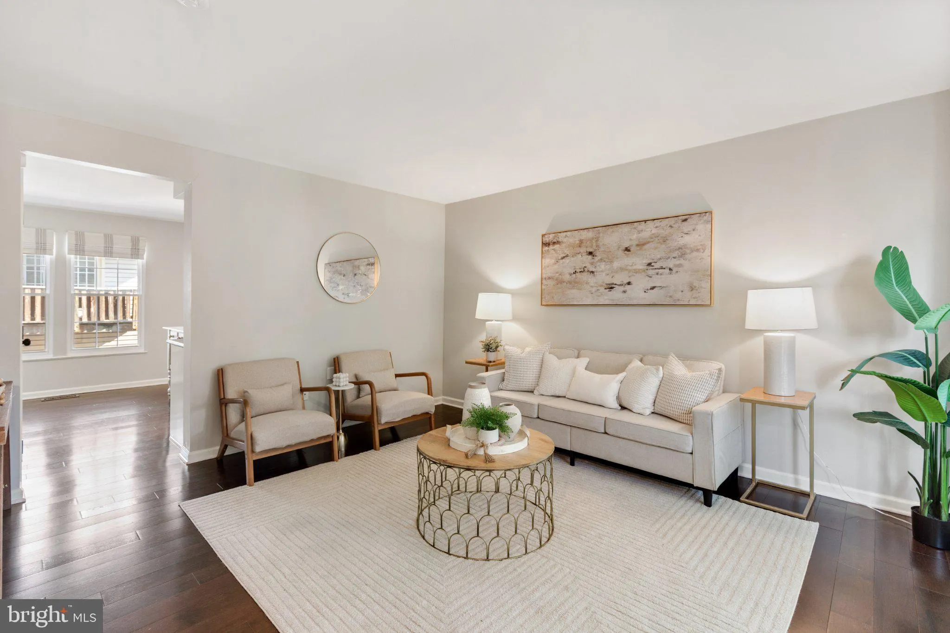
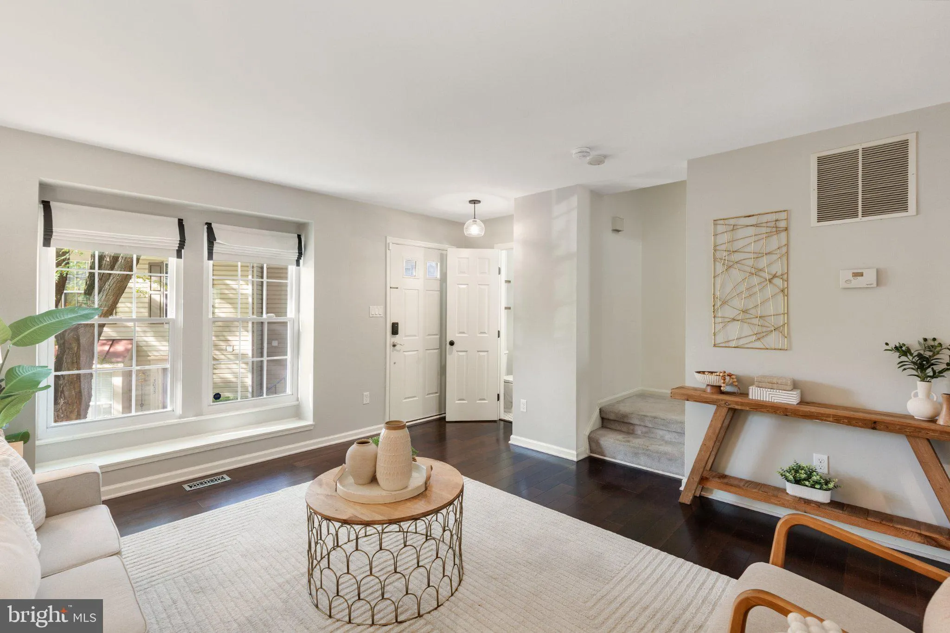
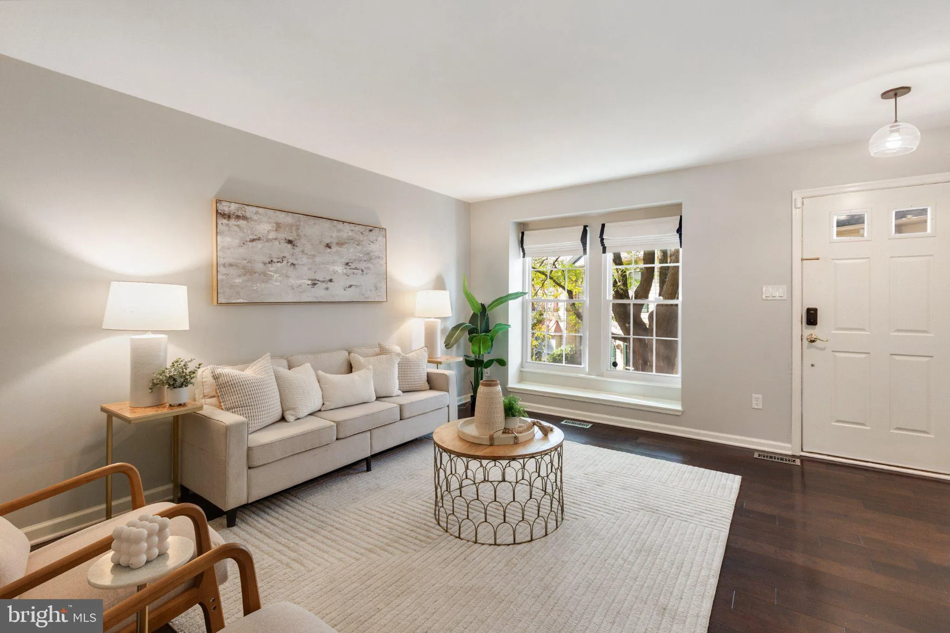
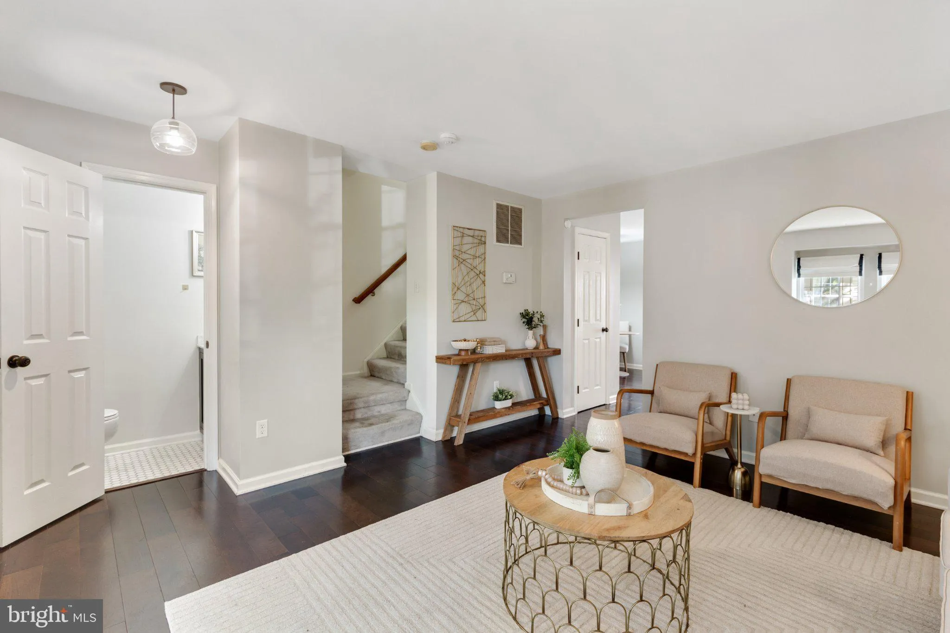
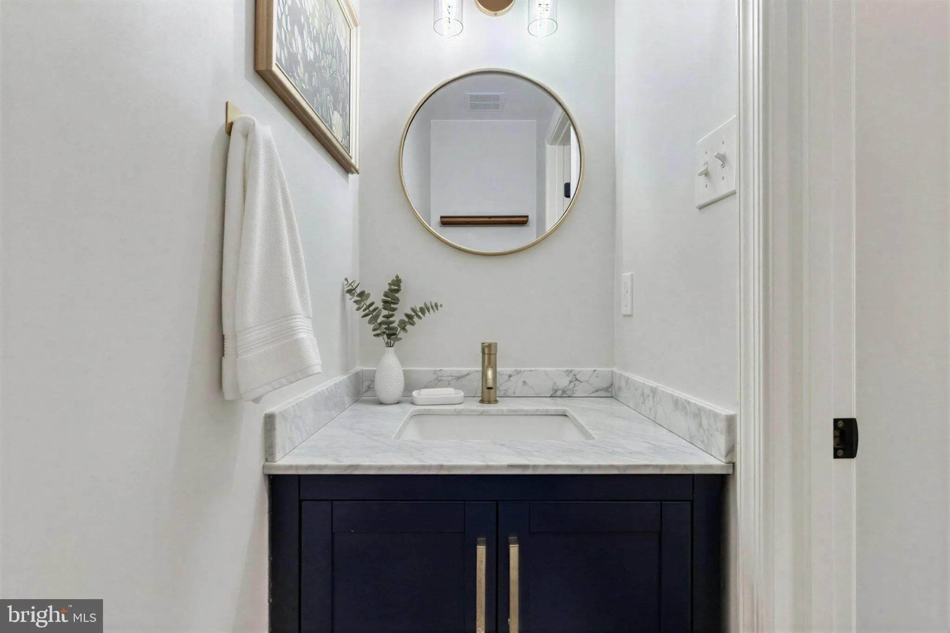
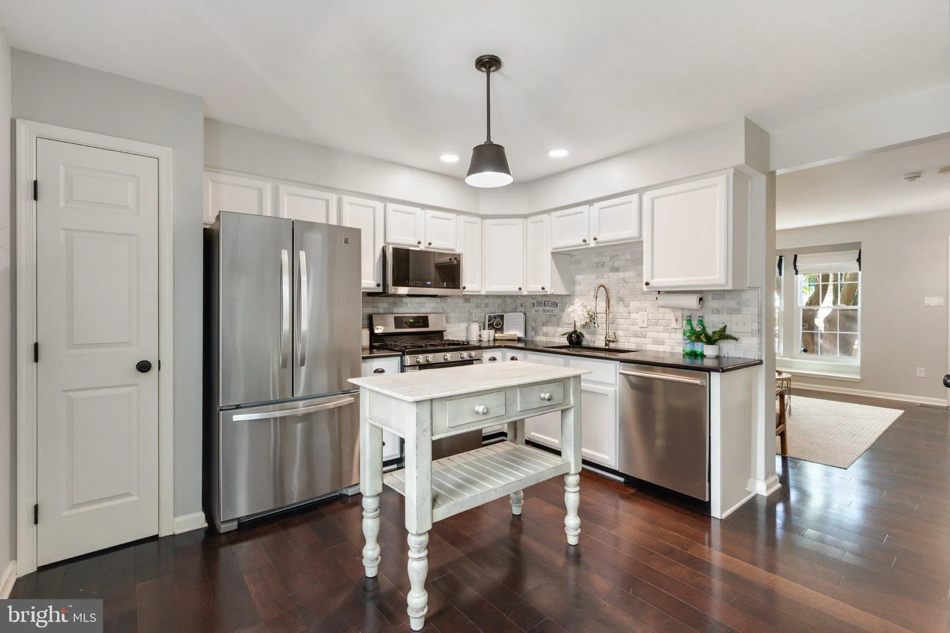
*ASSUMABLE 4.375% VA MORTGAGE FOR QUALIFIED BUYERS* Beautiful 3-bedroom, 2.5-bathroom townhome with a 2-car garage nestled in Green Valley! Freshly painted throughout, this inviting home offers thoughtful updates, modern finishes, & comfortable living across four levels. The spacious living room features rich hardwood flooring & abundant natural light, creating a warm & welcoming space to relax or entertain. The bright kitchen boasts white cabinetry, stone countertops, a tile backsplash, stainless steel appliances including a newer microwave (2023), recessed lighting, & a convenient pantry closet. A freestanding island with pendant lighting provides additional prep space & the perfect spot for casual dining. A beautifully renovated powder room with stylish hexagon tile flooring & a built-in stone-topped vanity completes this level. Upstairs, plush carpeting flows throughout the hallway & two generously sized bedrooms, each able to fit a queen size bed and featuring a modern ceiling fan with overhead lighting & ample closet space. The updated full bathroom offers tile flooring, an oversized vanity accented by sleek black fixtures & hardware, contemporary lighting, & a sparkling white tiled shower/tub. The private top level is dedicated to the spacious primary suite, creating a peaceful retreat tucked away from the rest of the home. The primary bedroom features plush carpeting, a modern ceiling fan with overhead lighting, & a spacious walk-in closet with built-in organizers. The en-suite bathroom features updated fixtures, contemporary lighting, & a tiled shower/tub. Additional attic eave storage provides convenient space for seasonal items & belongings. Downstairs, the lower level adds everyday convenience with a laundry nook featuring a newer full-size washer & dryer, a separate utility closet, & direct access to the spacious 2-car garage. Perfectly positioned in Arlington’s Green Valley neighborhood, this home offers an unbeatable combination of convenience & accessibility! Just minutes from Washington, DC, & approximately 5 minutes from The Village at Shirlington, you’ll enjoy easy access to an abundance of restaurants, shops, grocery stores, entertainment, & more. Nearby parks, walking & biking trails, including the popular Four Mile Run Trail, provide plenty of opportunities to enjoy the outdoors. Commuters will appreciate convenient access to I-395, nearby Metrobus stops, & easy travel to National Landing, Pentagon City, & Old Town Alexandria. With a private 2-car garage & an ideal location close to everything Northern Virginia & DC have to offer, this home truly has it all!
 Features & Appliances
 Ask Agent A Question
 Address Map
 Neighborhood
 MLS Addon
 Additional Information
 Financial
Listing Information
Financial
Listing Information
 Rob Spicer Broker, GRI
Spicer Real Estate
Rob Spicer Broker, GRI
Spicer Real Estate
7201 Wisconsin Avenue
 RobSpicer@SpicerRealEstate.com
 2403881030
 2403881030
 7201 Wisconsin Avenue


