
 Share
 11007 LAKE VICTORIA LANE, Bowie, MD 20720
 5,742 Sqft SQFT
 4
 4
 Basic Details
Welcome to a rare opportunity to live in Lakeview, in the heart of Bowie, Maryland. One of the largest homes in this sought-after lake community, this true estate-scale colonial sits on a quiet, well-maintained cul-de-sac — and it delivers the space, the setting, and the lifestyle all at once. With approximately 5...
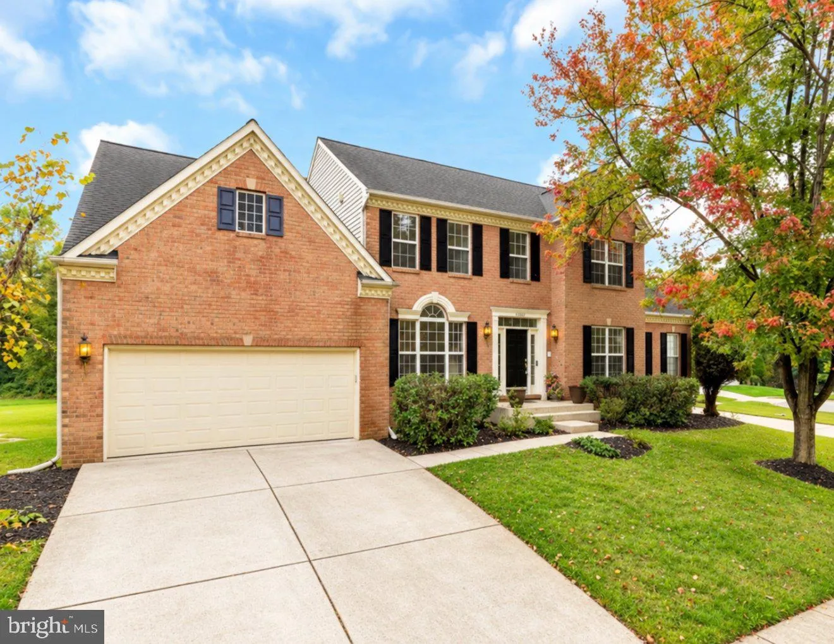
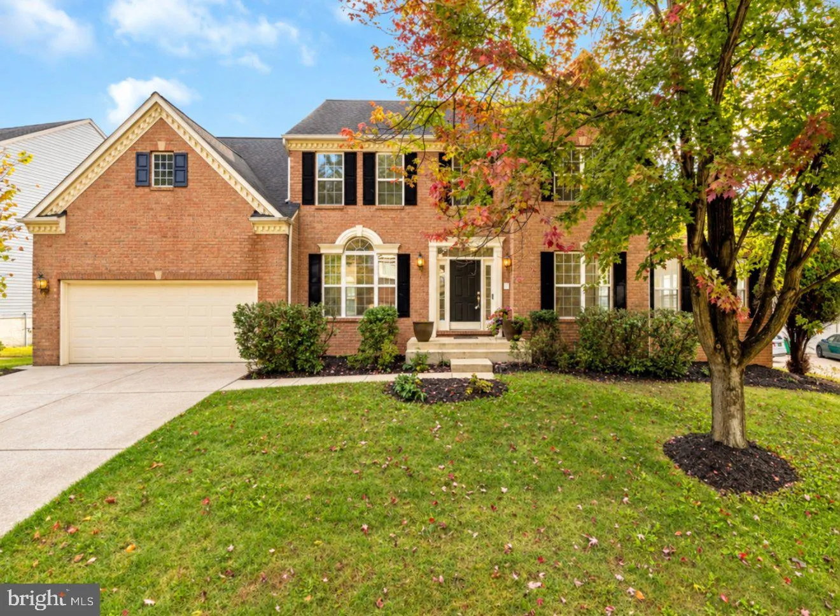
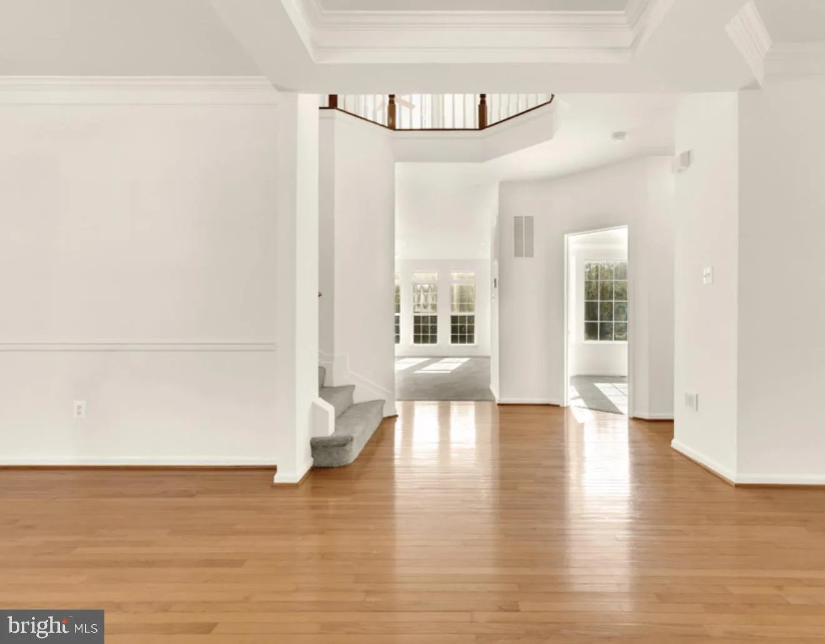
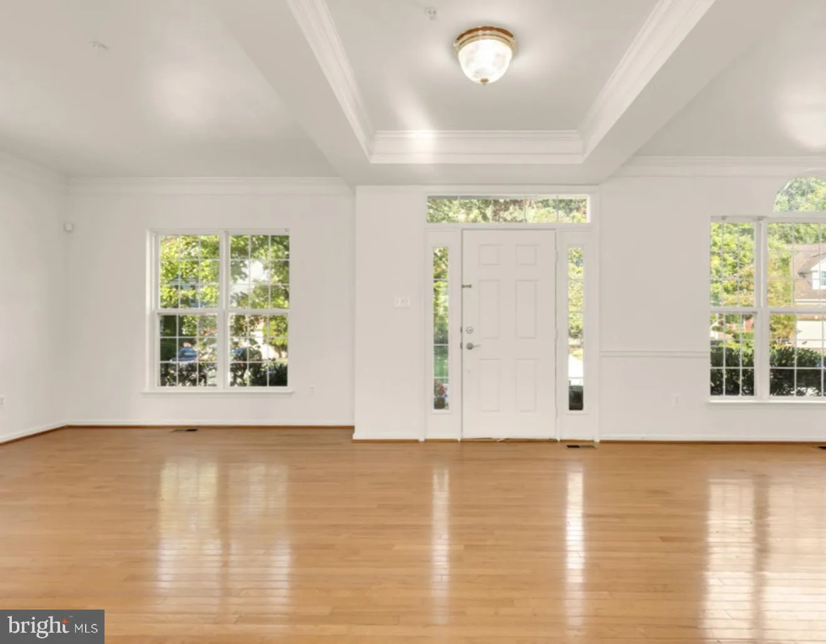
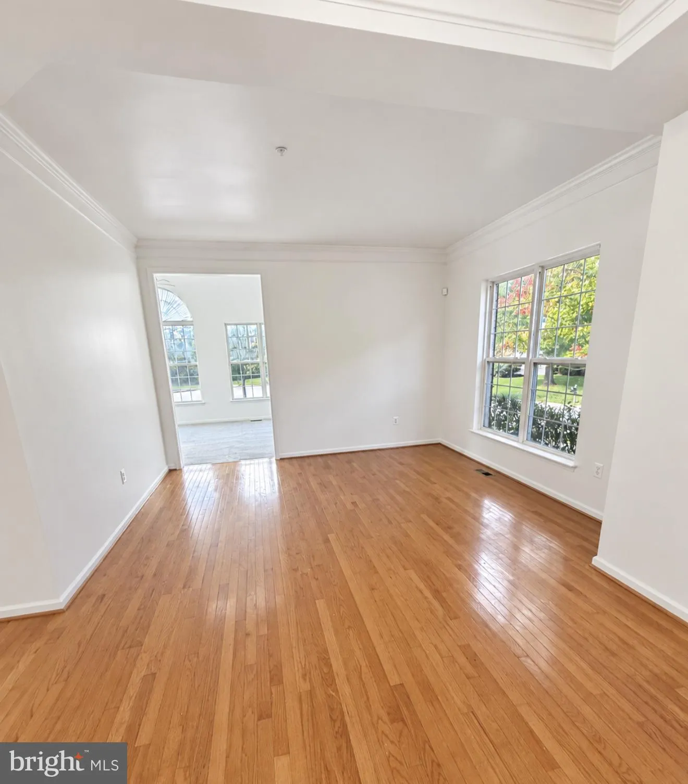
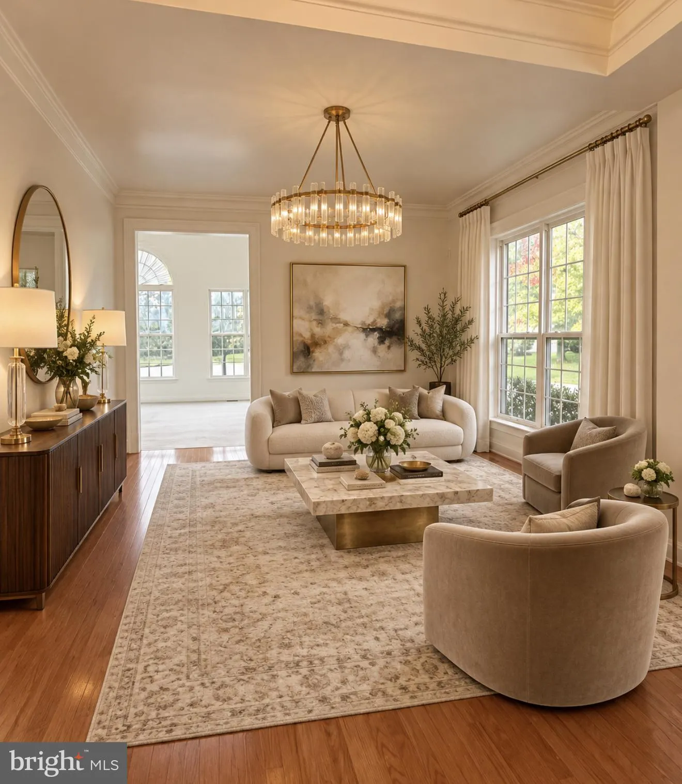
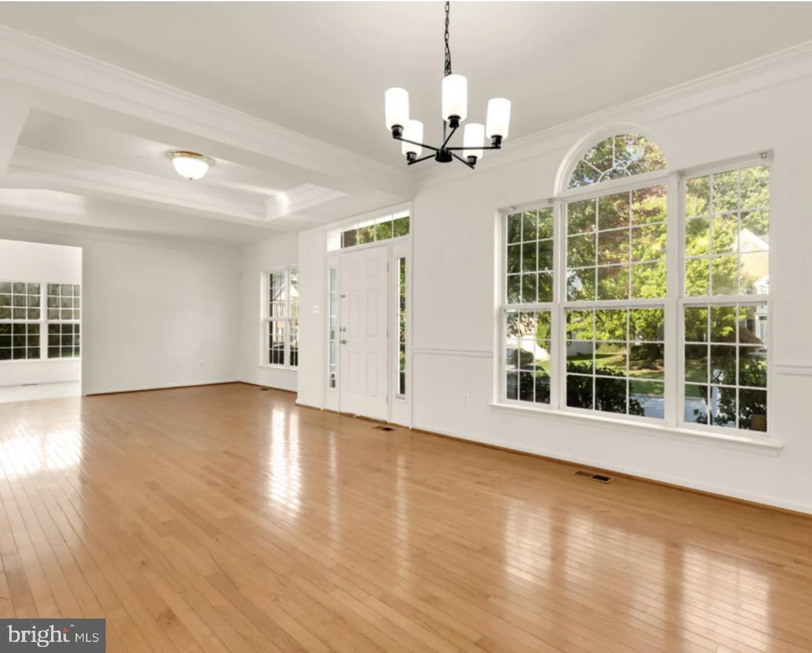
Welcome to a rare opportunity to live in Lakeview, in the heart of Bowie, Maryland. One of the largest homes in this sought-after lake community, this true estate-scale colonial sits on a quiet, well-maintained cul-de-sac — and it delivers the space, the setting, and the lifestyle all at once. With approximately 5, 550 square feet of finished living space across three levels — 3, 701 square feet above grade (a 2, 041-square-foot main level and a 1, 660-square-foot upper level), plus a fully finished walkout basement of approximately 1, 849 square feet — this 4-bedroom, 3-full-bath, 1-half-bath residence lives large on every floor. Freshly painted and move-in ready from top to bottom. The main level is made for everyday living and for bringing family and friends together: hardwood floors, a formal living room, a formal dining room, a private office or den, and a welcoming family room. The spacious kitchen is a cook’s delight with abundant storage in 44-inch wood cabinets, an island with electric cooktop, double ovens, and stainless steel appliances, plus a handy built-in desk area — perfect for homework, recipes, and keeping household business organized. A bright morning room and a separate sunroom add versatile space to gather and unwind — the sunroom stands out with its dramatic 12-foot ceilings. Recessed lighting and advanced electrical wiring run throughout the home. Altogether, this level is perfect for family entertainment and gatherings — holidays, celebrations, and long Sunday dinners with room for everyone. Upstairs, the 1, 660-square-foot level is anchored by a vaulted primary suite that feels like a private retreat, with separate his-and-hers closets, dual vanities, and a Roman-style shower. Three additional bedrooms — each with ample closet space — and a convenient upper-level laundry room with washer and dryer complete the floor. New carpet adds a fresh feel throughout, and a pull-down attic provides extra insulation and houses a separate heating and air-conditioning unit serving the upstairs. The walkout basement is a destination of its own, offering an estimated 1, 849 square feet of finished living space. It features new LVP flooring, a prewired media room with a built-in projection screen and media sconces, and a library area with floor-to-ceiling glass-enclosed bookshelves. A built-in TV insert with illuminated shelving, a full bar with sink and refrigerator, generous gathering space, and under-stair storage add even more function and flexibility. This is a level built for good times — movie nights, birthday parties, and weekends filled with family and friends. Outside, the home sits on a 0.32-acre lot (13, 917 square feet) with a massive, level backyard framed by mature trees — a backyard made for family and friends, with room for cookouts and celebrations, space for the kids to run and play, a garden, or simply a quiet moment to breathe. A walking path behind the home leads to the community lake, bringing a peaceful natural setting right to the rear of the property. A two-car garage with custom-built reinforced shelving adds serious storage. The location seals it: convenient to Bowie shopping, dining, parks, and recreation — Vista Gardens Marketplace, Bowie Town Center, and Allen Pond Park — with quick access to US-50 and easy reach of I-95, the Capital Beltway (I-495), Annapolis, BWI Airport, and downtown Washington, DC. When a home this grand, on a lot this beautiful, in a lake community this close to everything comes along, it does not stay available for long. Don’t just read about it — come stand in that backyard, picture your family here, and make it yours. Schedule your private tour today, you don’t want to miss this one!
 Features & Appliances
 Ask Agent A Question
 Address Map
 MLS Addon
 Additional Information
 Financial
Listing Information
 Rob Spicer Broker, GRI
Spicer Real Estate
7201 Wisconsin Avenue
 RobSpicer@SpicerRealEstate.com
 2403881030
 2403881030
 7201 Wisconsin Avenue


