
 Share
 10814 GRAELOCH ROAD, Laurel, MD 20723
 1,970 Sqft SQFT
 3
 3
 Basic Details
Set on a private .49-acre lot in the Hammond Park community of Howard County, this brick rancher combines a quiet community setting with thoughtful updates, inviting living spaces, and a sprawling backyard framed by mature trees. A stone walkway creates a welcoming approach to the front door, while an attached one-c...
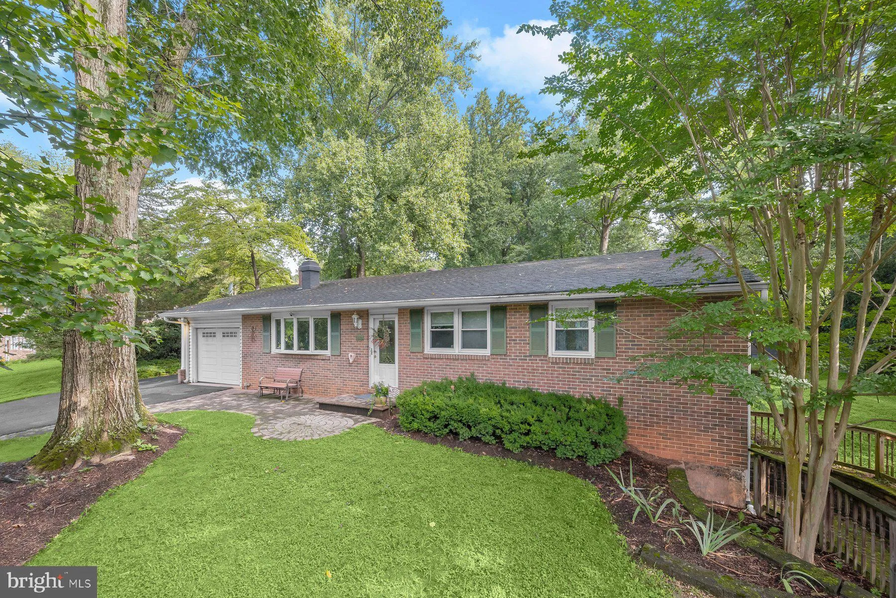
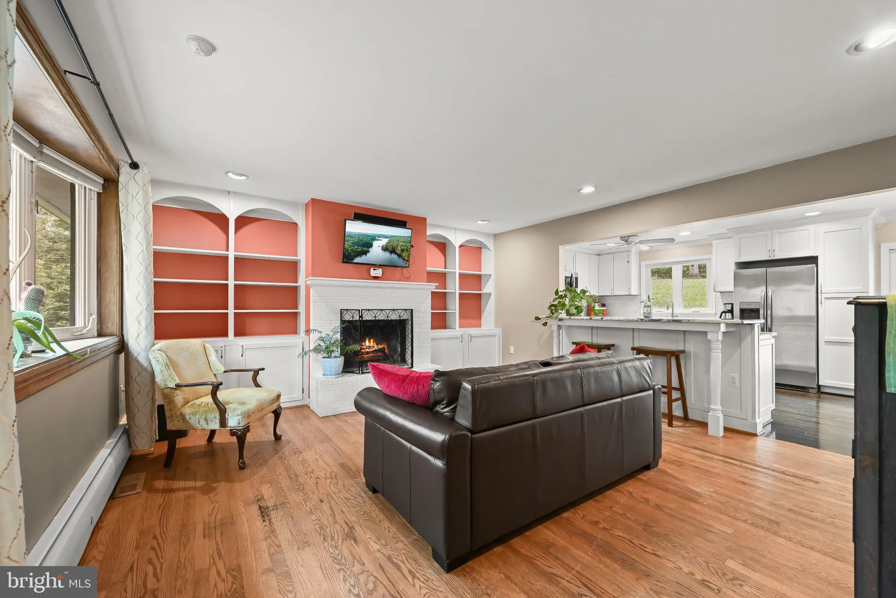
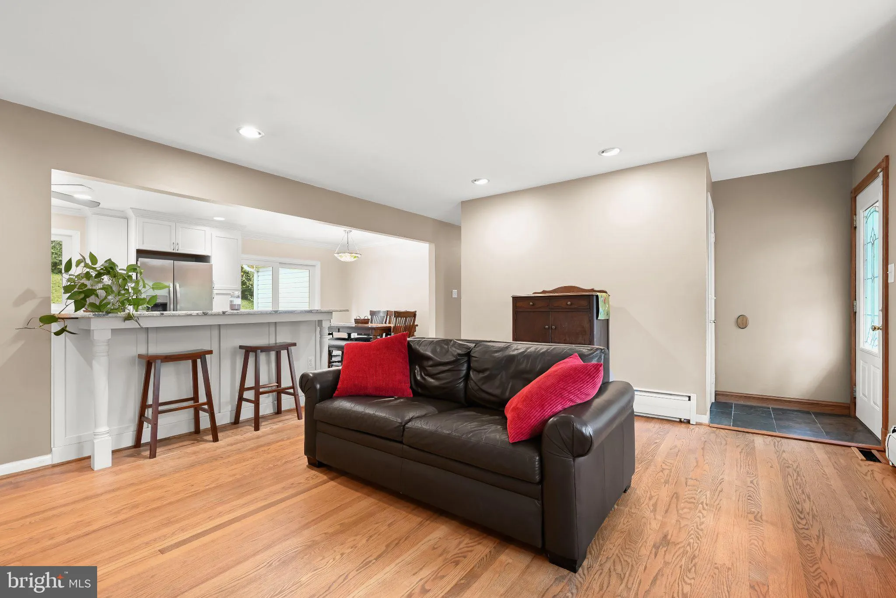
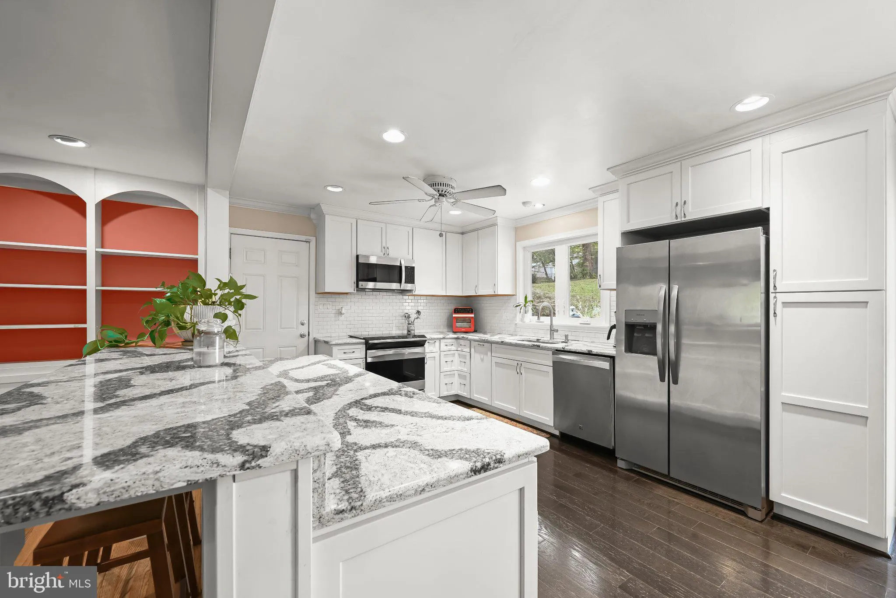
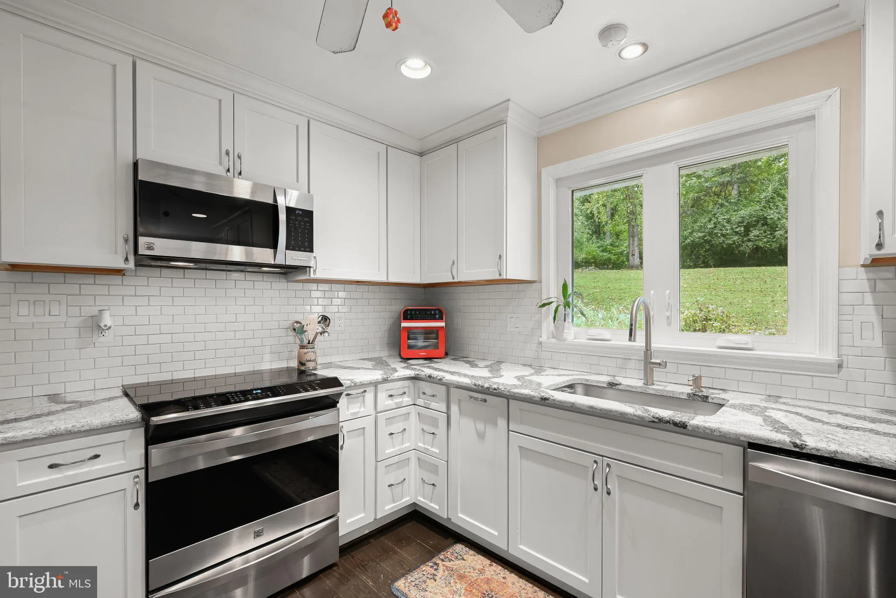
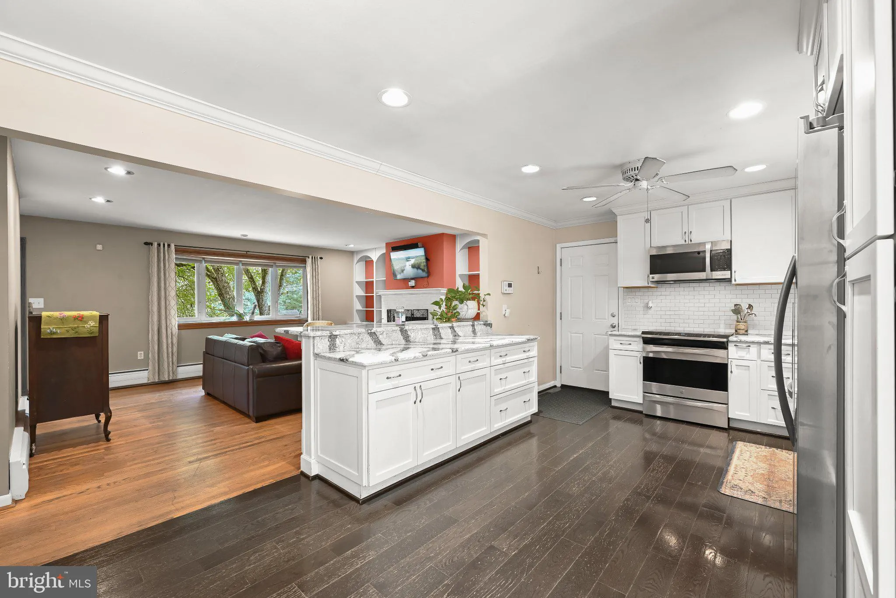
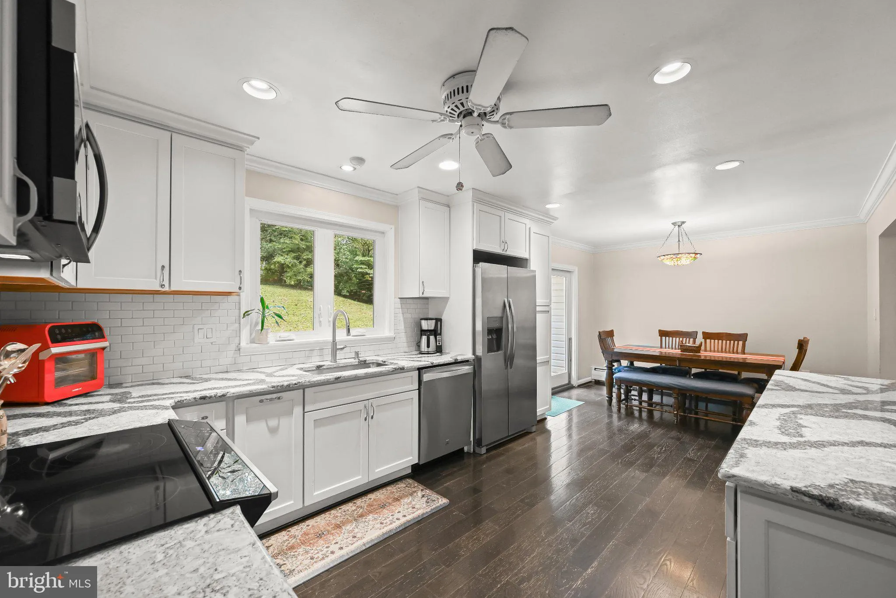
Set on a private .49-acre lot in the Hammond Park community of Howard County, this brick rancher combines a quiet community setting with thoughtful updates, inviting living spaces, and a sprawling backyard framed by mature trees. A stone walkway creates a welcoming approach to the front door, while an attached one-car garage, driveway, and additional off-street parking provide plenty of space for vehicles. Step inside to a charming living room where hardwood flooring complements a cozy fireplace flanked by built-in bookcases. A bay window brings in abundant natural light and adds character to the space. Renovated in 2016, the kitchen features ceiling-height white soft-close cabinetry, sparkling granite countertops, stainless steel appliances, a timeless subway tile backsplash, and a breakfast bar. A comfortable dining area sits alongside a sliding glass door leading to the rear stone patio, while direct garage access adds everyday convenience. The spacious main-level primary bedroom is finished with crown molding, chair rail, recessed lighting, and a walk-in closet with custom storage built-ins. Its updated en-suite bath offers a tiled shower with frameless glass, body jets, and a skylight that fills the space with natural light. Two additional bedrooms share a full hall bath. Downstairs, the family room expands the living space and features French doors with a walkup to the side yard. A versatile bonus room with an en-suite half bath can easily serve as a home office, guest space, or hobby room. The lower level also includes a laundry room with cabinetry and a utility sink. Out back, the stone patio overlooks an expansive yard lined with mature trees, creating a private setting for relaxing, entertaining, or outdoor activities. Nearby elementary and middle schools add to the convenient location. Residents can enjoy easy access to Howard County amenities, including Hammond Park Pool, North Laurel Community Center, Hammond Park, High Ridge Park, and the county’s extensive network of parks and trails. Shopping, dining, entertainment, and everyday conveniences are also readily accessible throughout Laurel, Columbia, and Maple Lawn.
 Features & Appliances
 Ask Agent A Question
 Address Map
 Neighborhood
 MLS Addon
 Additional Information
 Financial
Listing Information
 Rob Spicer Broker, GRI
Spicer Real Estate
7201 Wisconsin Avenue
 RobSpicer@SpicerRealEstate.com
 2403881030
 2403881030
 7201 Wisconsin Avenue


