
 Share
Share
 11709 KARBON HILL COURT, Reston, VA 20191
 1,136 Sqft SQFT
 2
2
 2
2
 Basic Details
FRIDAY OPEN HOUSE CANCELLED. Visit us on Sunday from 1-3 p.m. instead! Ground-level 2-bedroom, 2-bath corner condo in Reston, VA 20191, located in the Bristol House community near South Lakes. Recent updates include new flooring, fresh paint, new kitchen appliances and range hood, and new light fixtures. The open fl...
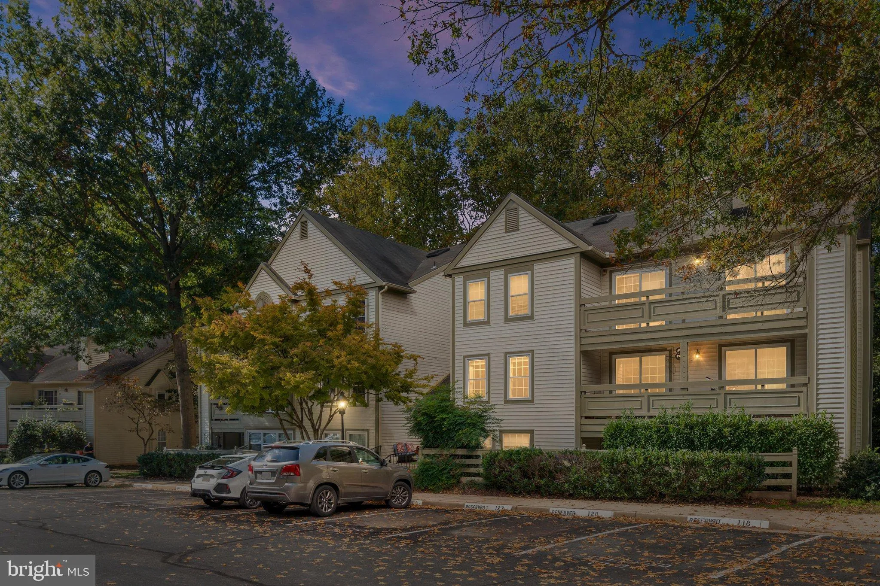
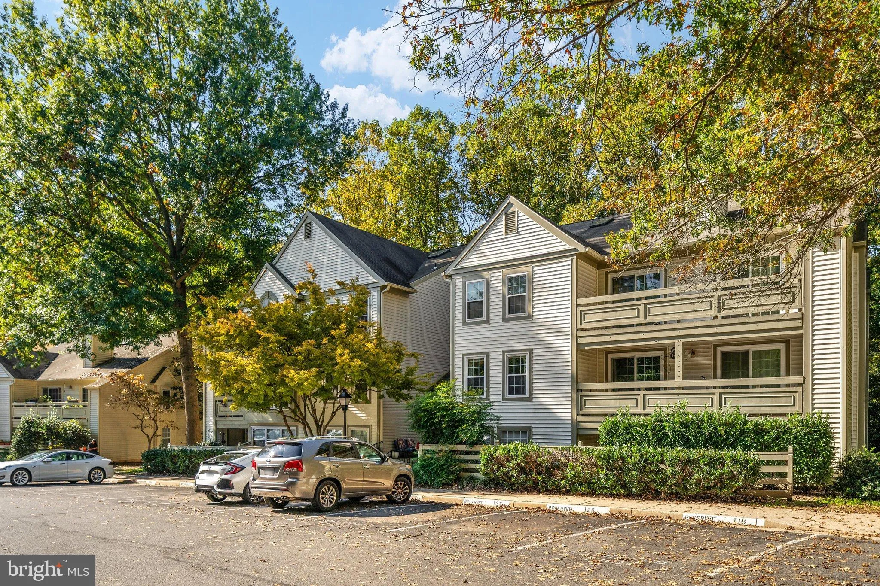
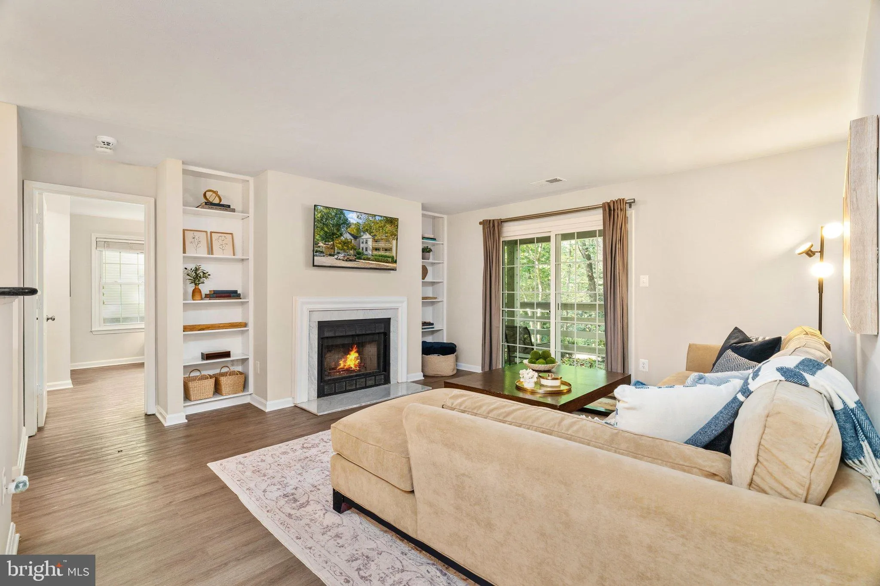
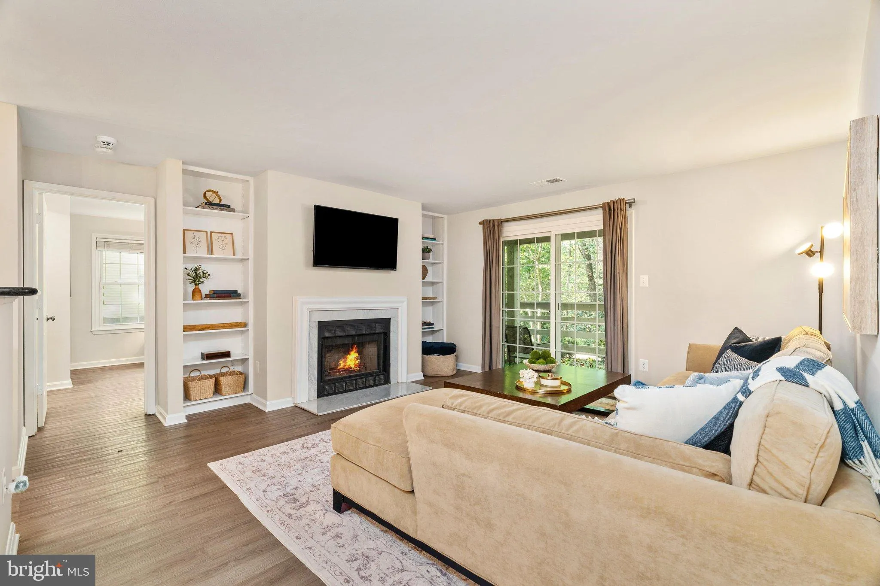
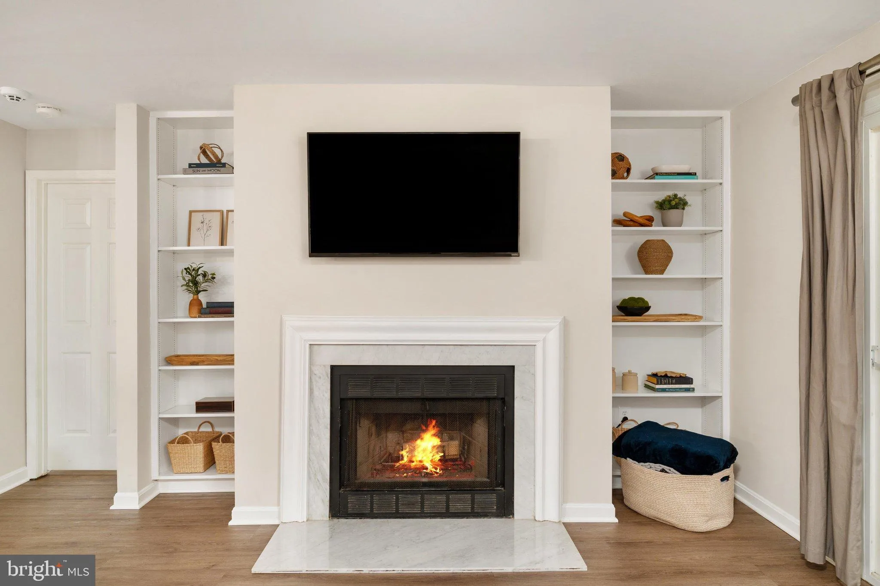
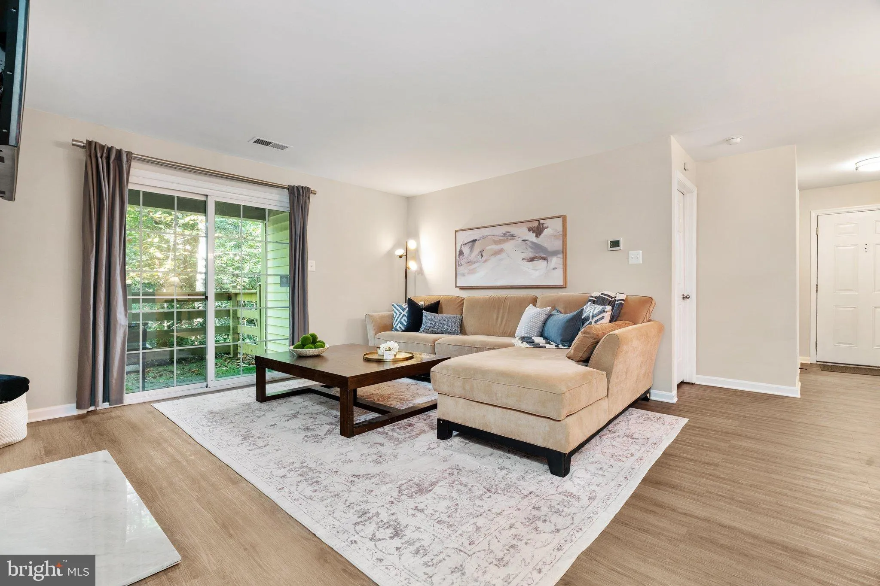
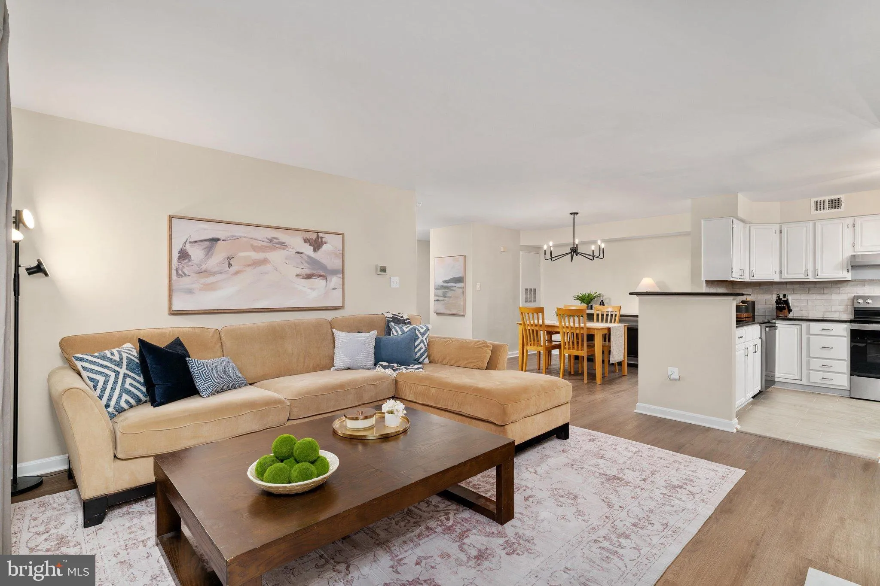
FRIDAY OPEN HOUSE CANCELLED. Visit us on Sunday from 1-3 p.m. instead! Ground-level 2-bedroom, 2-bath corner condo in Reston, VA 20191, located in the Bristol House community near South Lakes. Recent updates include new flooring, fresh paint, new kitchen appliances and range hood, and new light fixtures. The open floor plan connects the dining room and living room, which features a wood-burning fireplace and two floor-to-ceiling built-ins. The kitchen has white cabinetry, granite countertops, a modern backsplash, and generous cabinet space. The primary bedroom includes a cedar-lined walk-in closet, an en-suite full bath, and private patio access. The second bedroom is a dual primary with a walk-in closet and dual-entry full bath. An oversized patio off the living room backs to trees. Additional features include an in-unit washer/dryer, assigned parking, and a 2020 HVAC system and water heater. Bristol House is a pet-friendly condo community with walking trails and a tot lot. Residents also have access to Reston Association amenities, including pools, tennis courts, lakes, and trails. The location offers a short drive to the Wiehle-Reston East Metro station (Silver Line), the Dulles Toll Road, Reston Town Center, Tysons, and Dulles Airport.
 Features & Appliances
 Ask Agent A Question
 Address Map
 MLS Addon
 Additional Information
 Financial
Listing Information
Financial
Listing Information
 Rob Spicer Broker, GRI
Spicer Real Estate
Rob Spicer Broker, GRI
Spicer Real Estate
7201 Wisconsin Avenue
 RobSpicer@SpicerRealEstate.com
 2403881030
 2403881030
 7201 Wisconsin Avenue


