
 Share
 4500 YORKSHIRE DRIVE, Ellicott City, MD 21043
 3,222 Sqft SQFT
 4
 4
 Basic Details
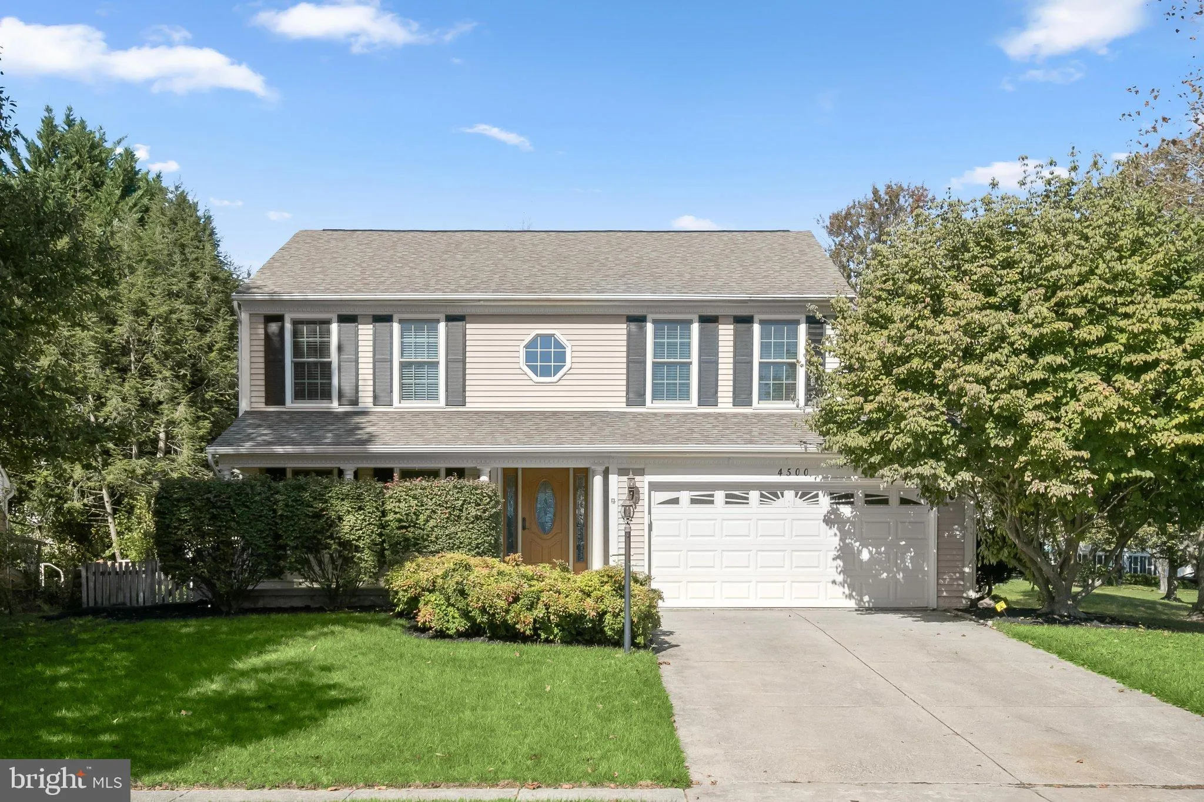
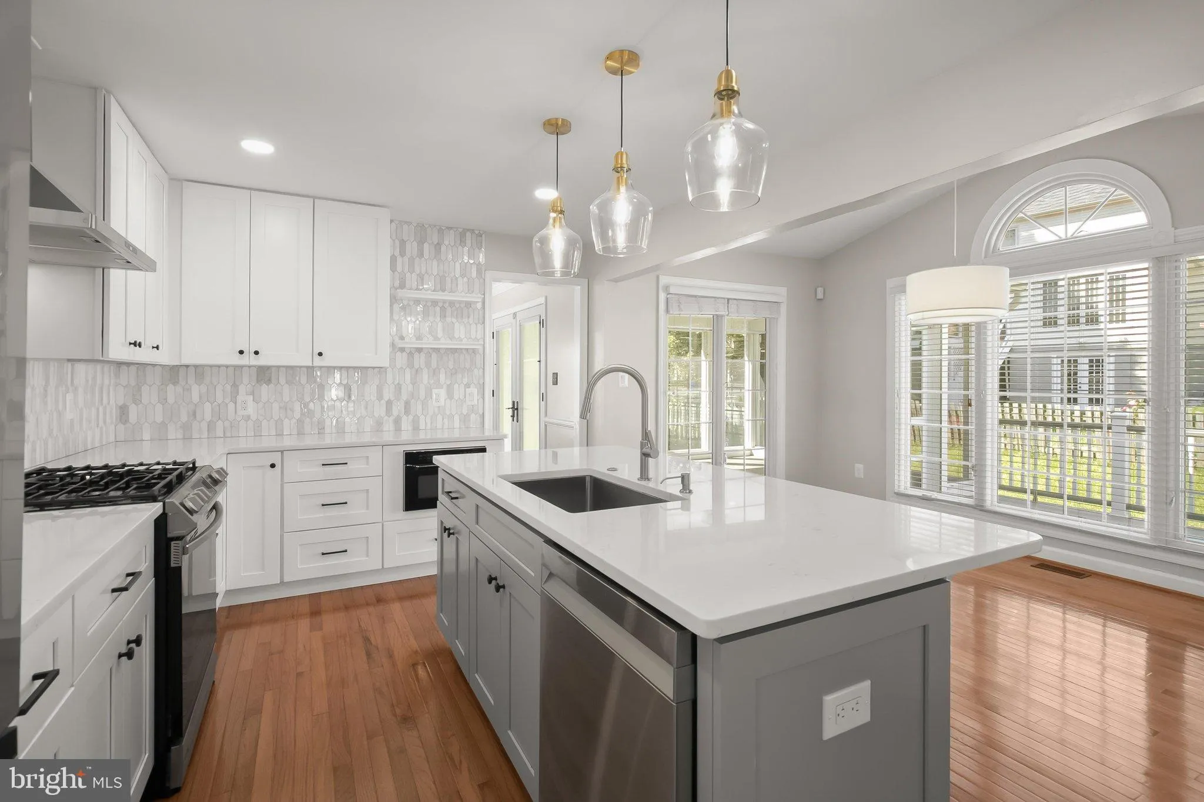
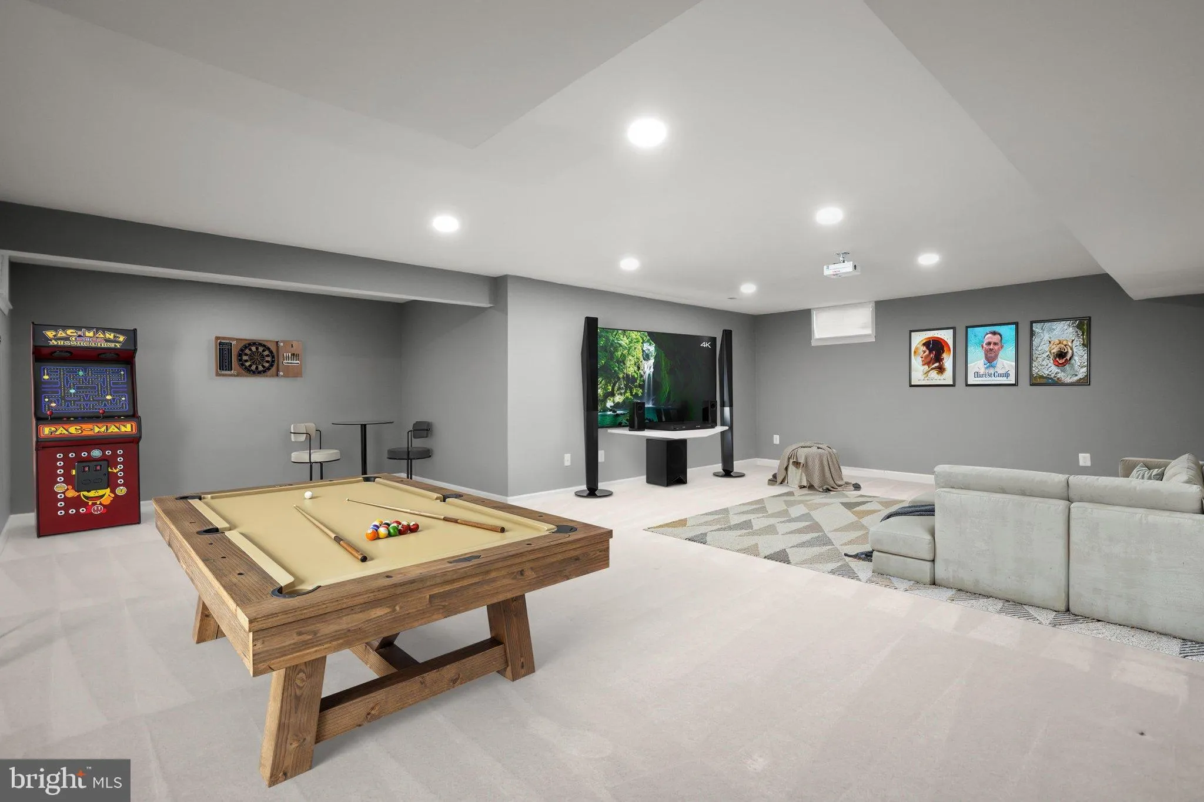
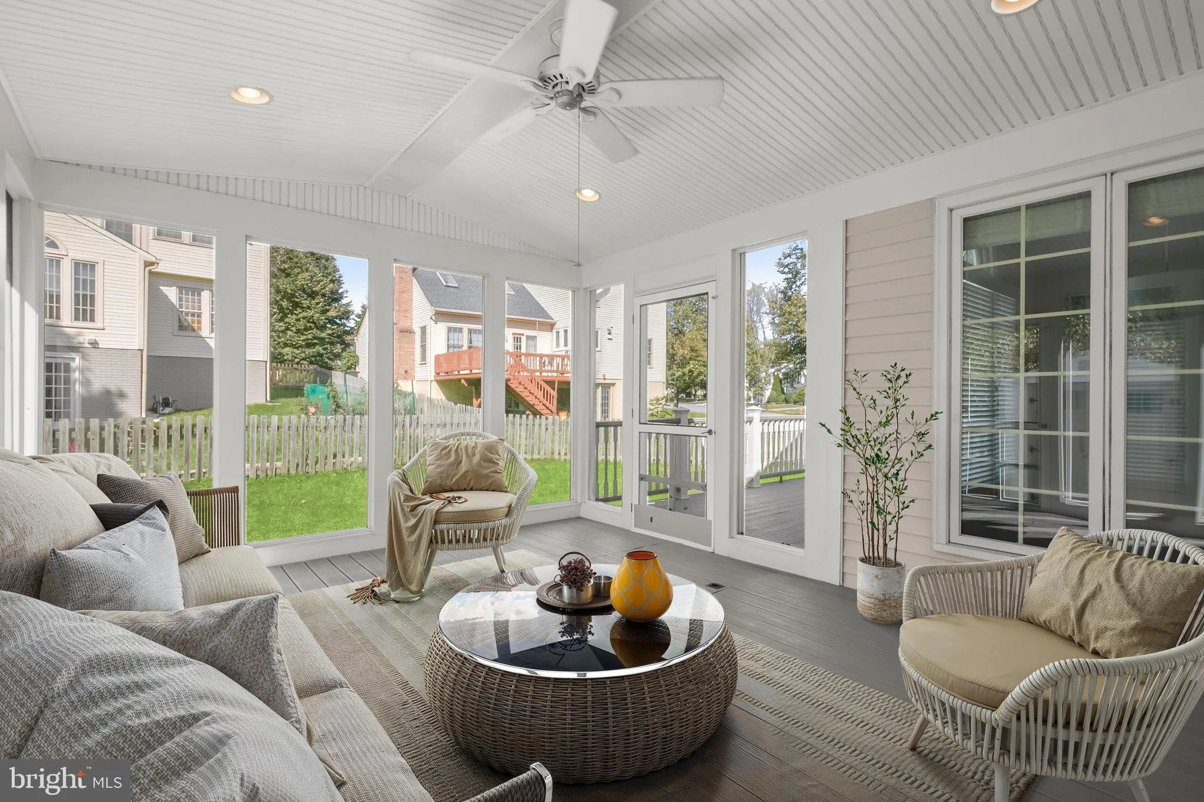
Beautiful Colonial situated on a premium corner lot in Ellicott City’s highly sought-after Long Gate community! Meticulously maintained and thoughtfully appointed throughout, this stunning home offers an inviting floor plan, elegant finishes, and exceptional indoor and outdoor living spaces. A grand two-story ...
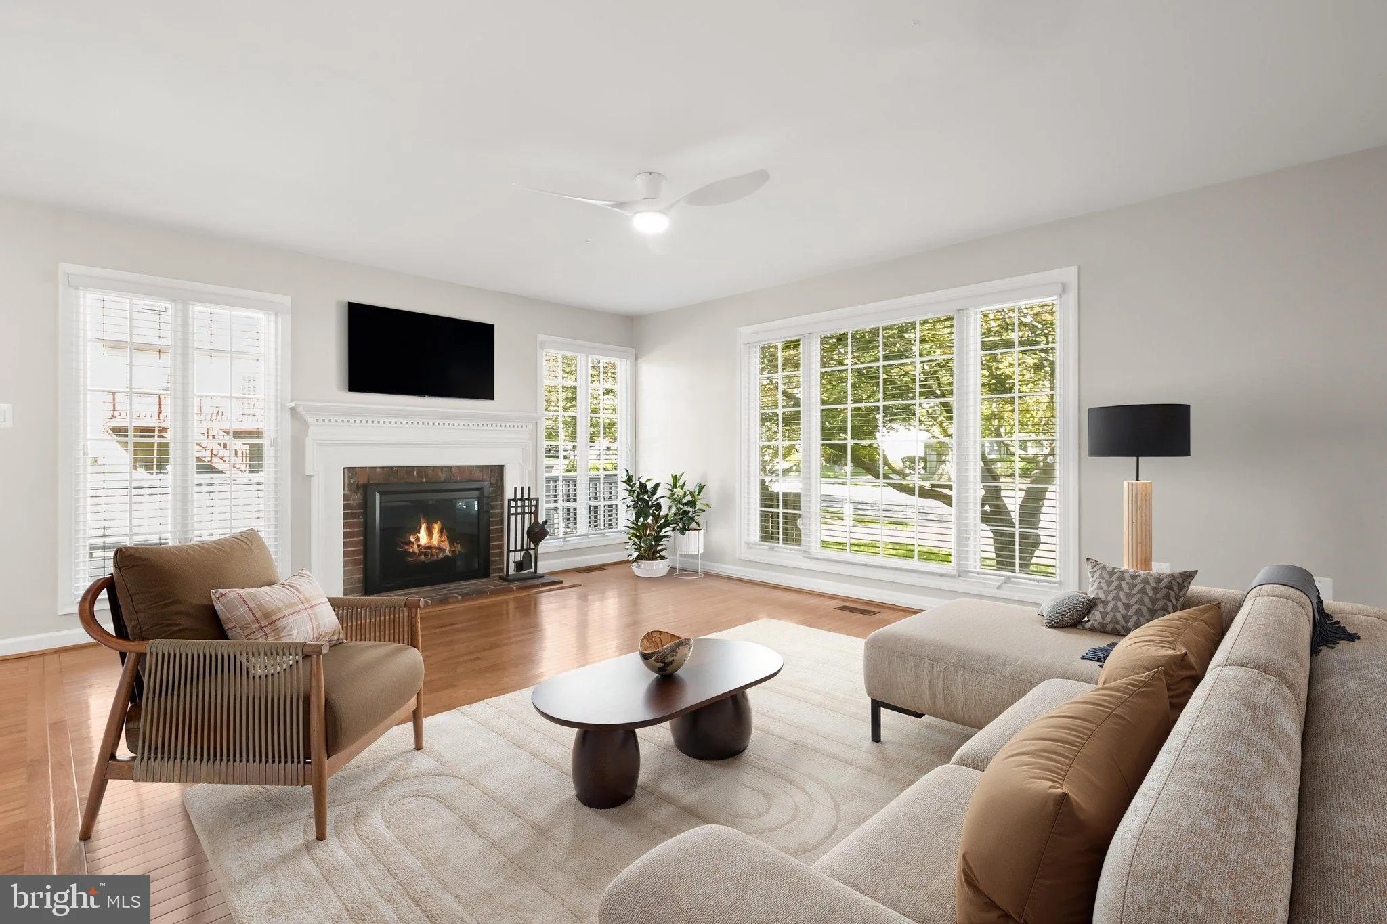
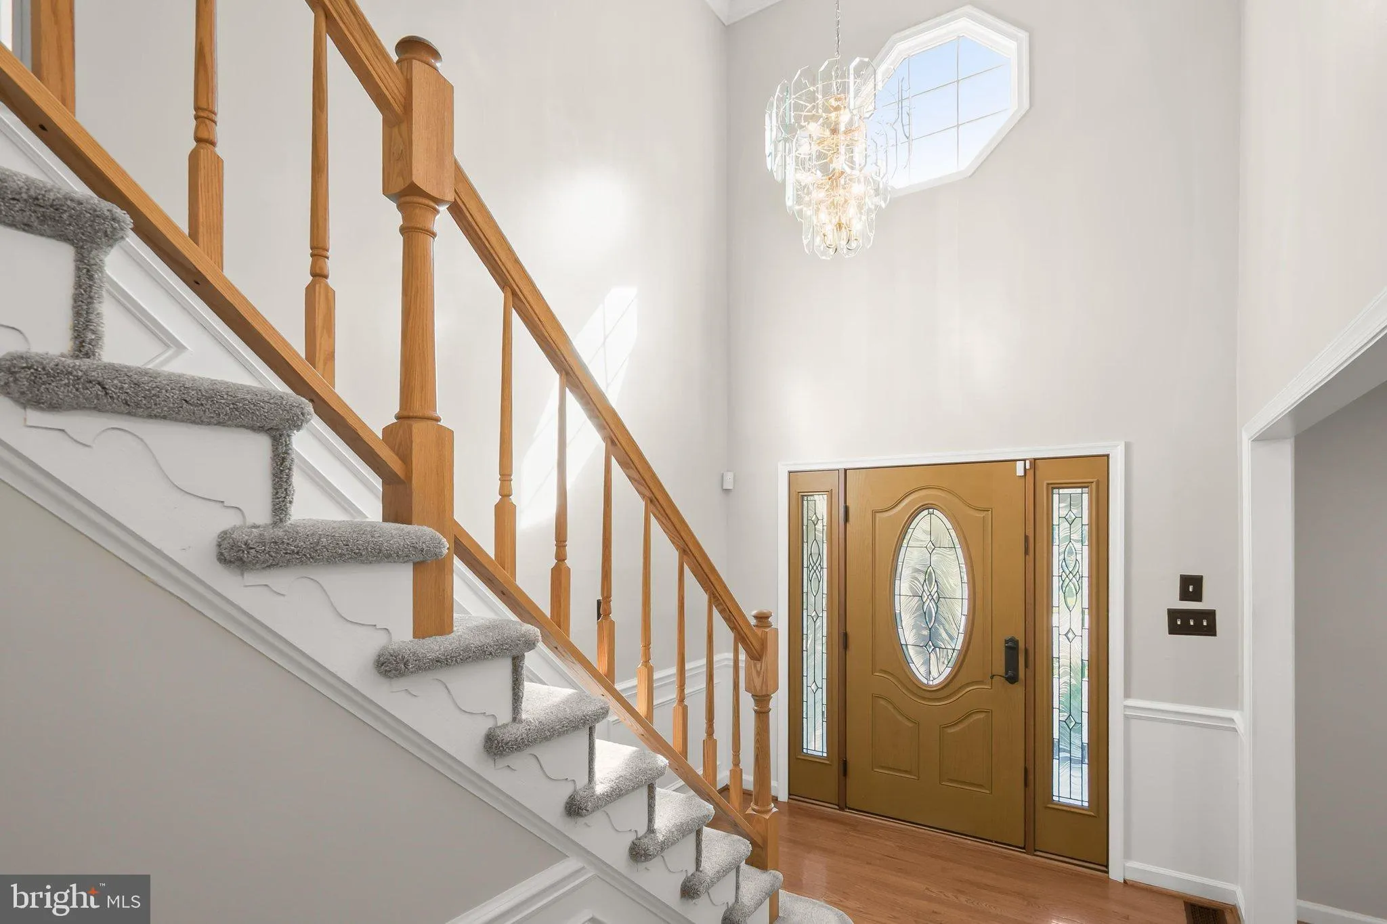
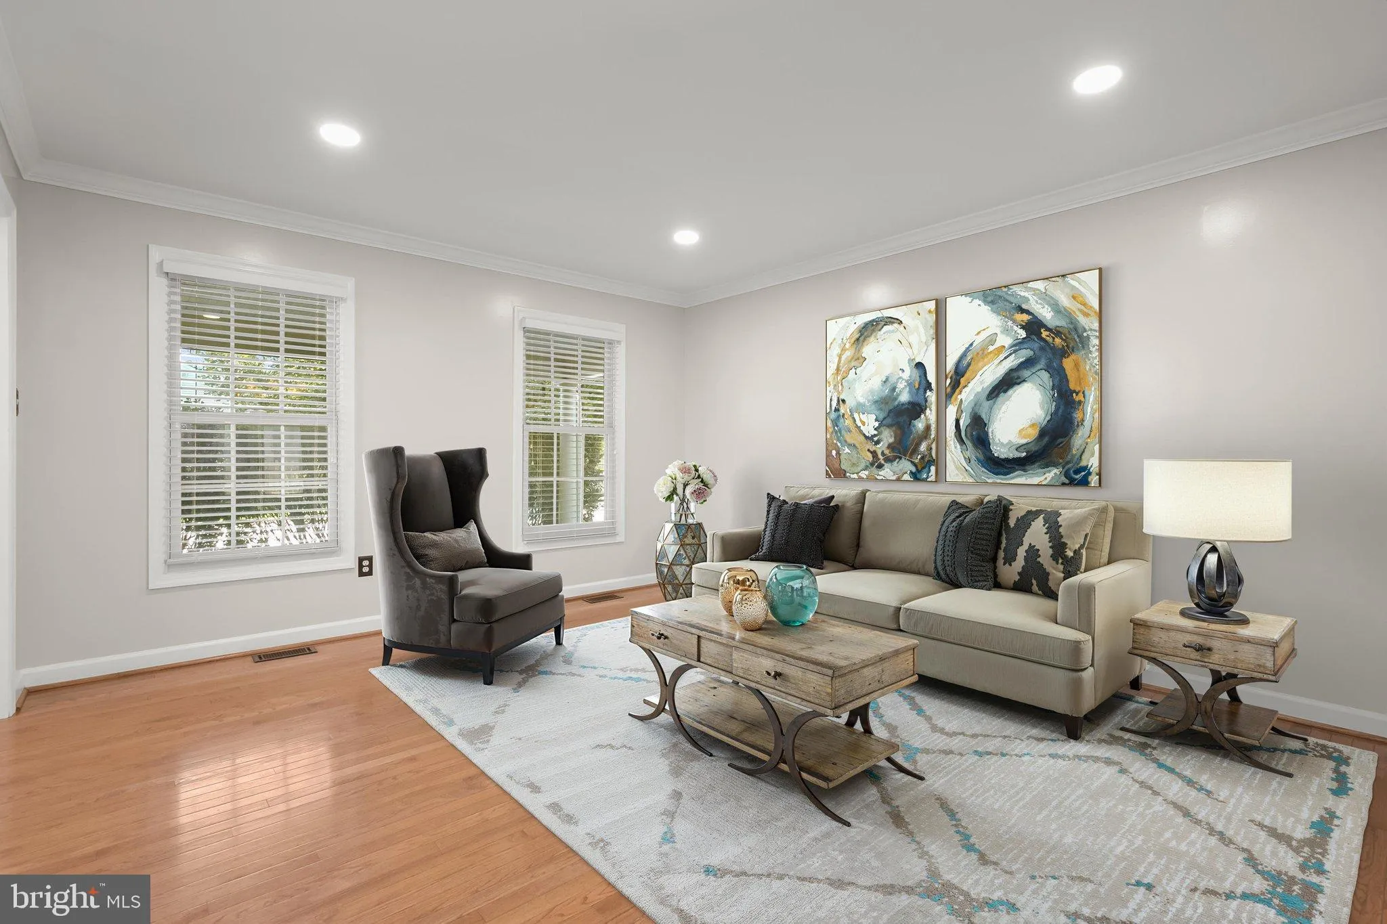
Beautiful Colonial situated on a premium corner lot in Ellicott City’s highly sought-after Long Gate community! Meticulously maintained and thoughtfully appointed throughout, this stunning home offers an inviting floor plan, elegant finishes, and exceptional indoor and outdoor living spaces. A grand two-story foyer welcomes you inside, leading to spacious formal living and dining rooms highlighting hardwood flooring and elegant accent molding. A charming bay window fills the dining room with natural light, creating a beautiful setting for gatherings and entertaining. The striking gourmet kitchen is sure to impress, featuring an island breakfast bar, gleaming quartz countertops, a stunning decorative backsplash, and an adjoining breakfast room with access to the spacious screened porch, perfect for enjoying the outdoors in comfort. The inviting family room, conveniently located off the kitchen, showcases hardwood flooring and a cozy wood-burning fireplace. Upstairs, retreat to the luxurious primary bedroom suite boasting a soaring vaulted ceiling, walk-in closet, and beautifully appointed en suite bathroom featuring a relaxing soaking tub, oversized frameless glass-enclosed shower with gorgeous decorative tile detailing, and dual vanity. Three additional generously sized bedrooms, a full hall bathroom, and a conveniently located laundry room complete the upper level. The finished lower level offers a spacious recreation room with recessed lighting, a full bathroom and abundant storage space. Outside, enjoy the beautifully landscaped, fenced backyard featuring a screened porch and open deck, offering wonderful spaces for outdoor dining, entertaining, and peaceful relaxation. An attached two-car garage provides added convenience. Residents enjoy fantastic community amenities, including basketball and tennis courts and scenic hiking trails. Ideally situated near major commuter routes with convenient access to an abundance of shopping, dining, and entertainment options. Combining timeless elegance, generous living spaces, and a prime location, this exceptional home truly has it all!
 Features & Appliances
 Ask Agent A Question
 Address Map
 Neighborhood
 MLS Addon
 Additional Information
 Financial
Listing Information
 Rob Spicer Broker, GRI
Spicer Real Estate
7201 Wisconsin Avenue
 RobSpicer@SpicerRealEstate.com
 2403881030
 2403881030
 7201 Wisconsin Avenue


