
 Share
Share
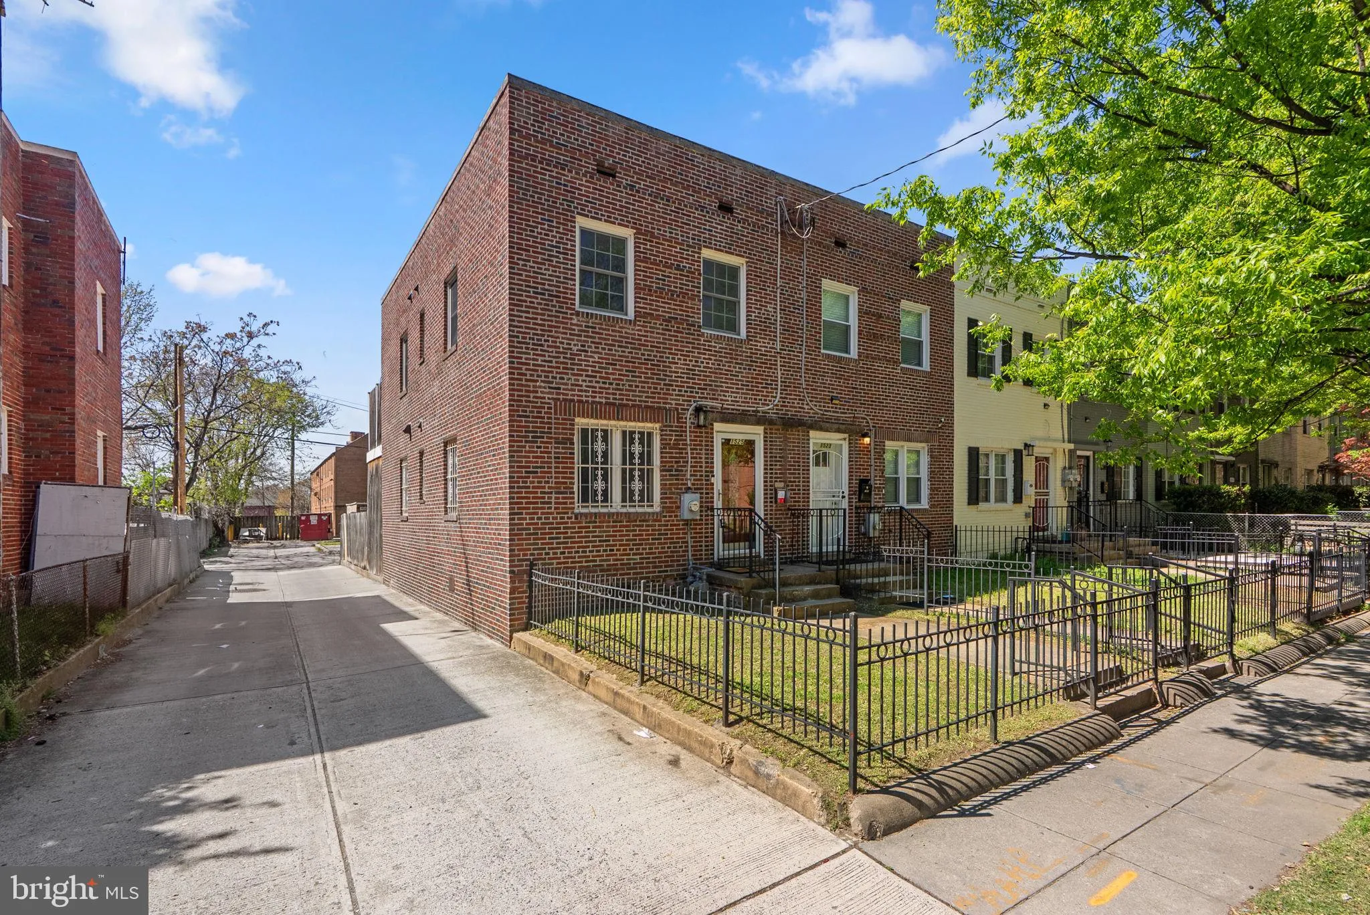

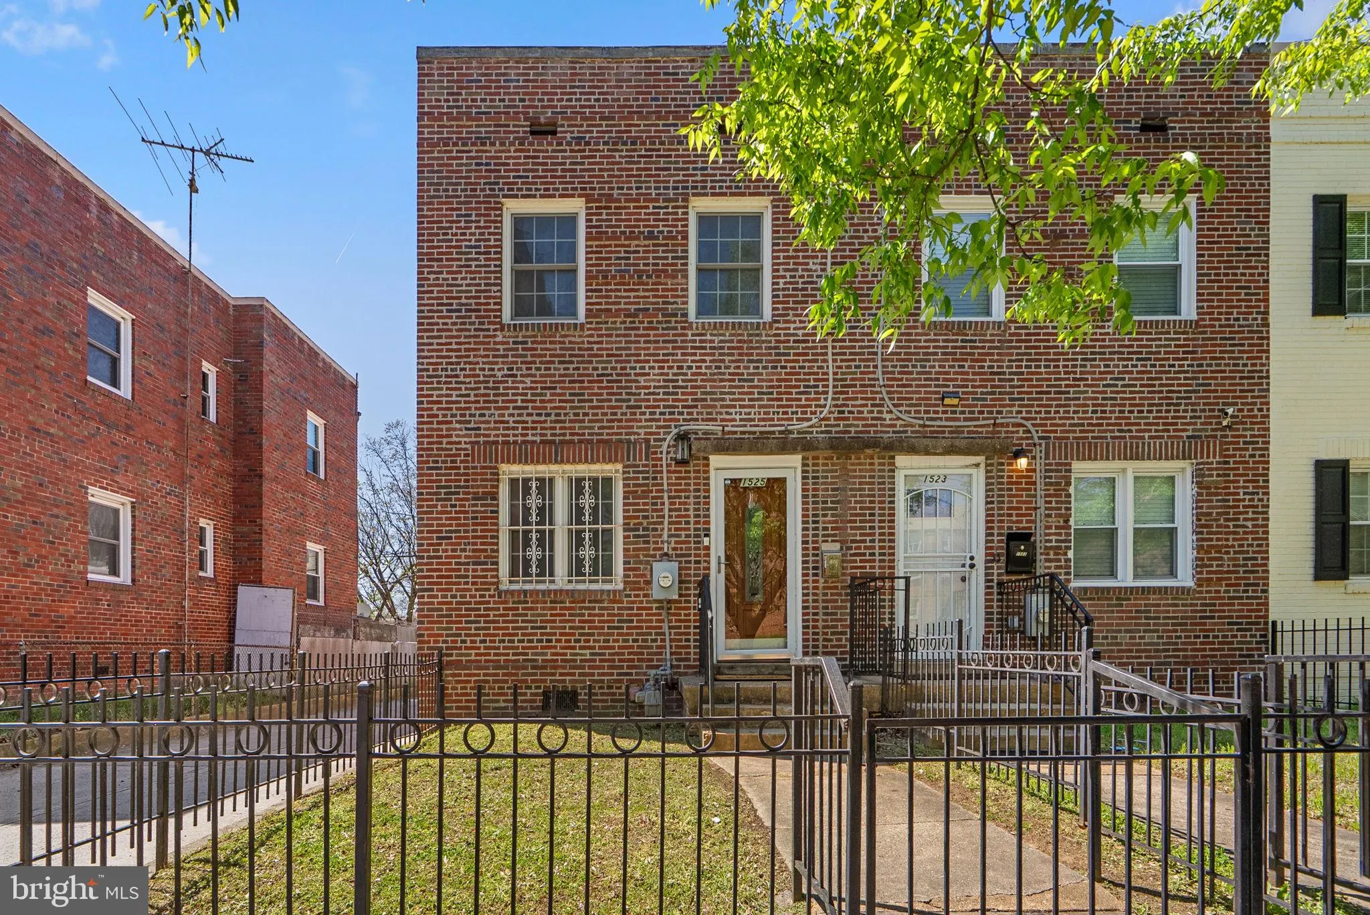
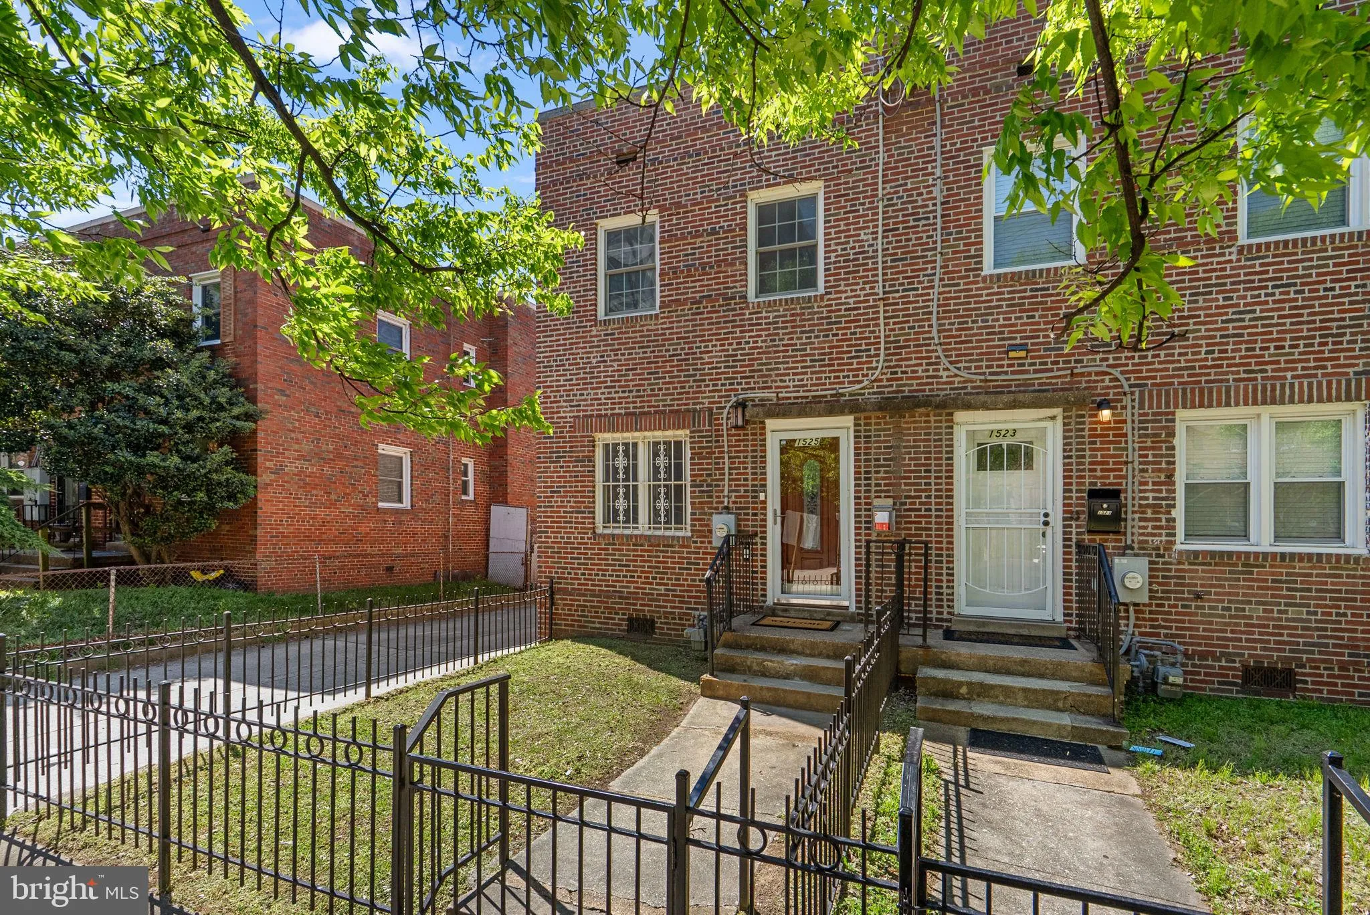
 1525 1ST STREET, Washington, DC 20024
 1,120 Sqft SQFT
 2
2
 2
2
 Basic Details
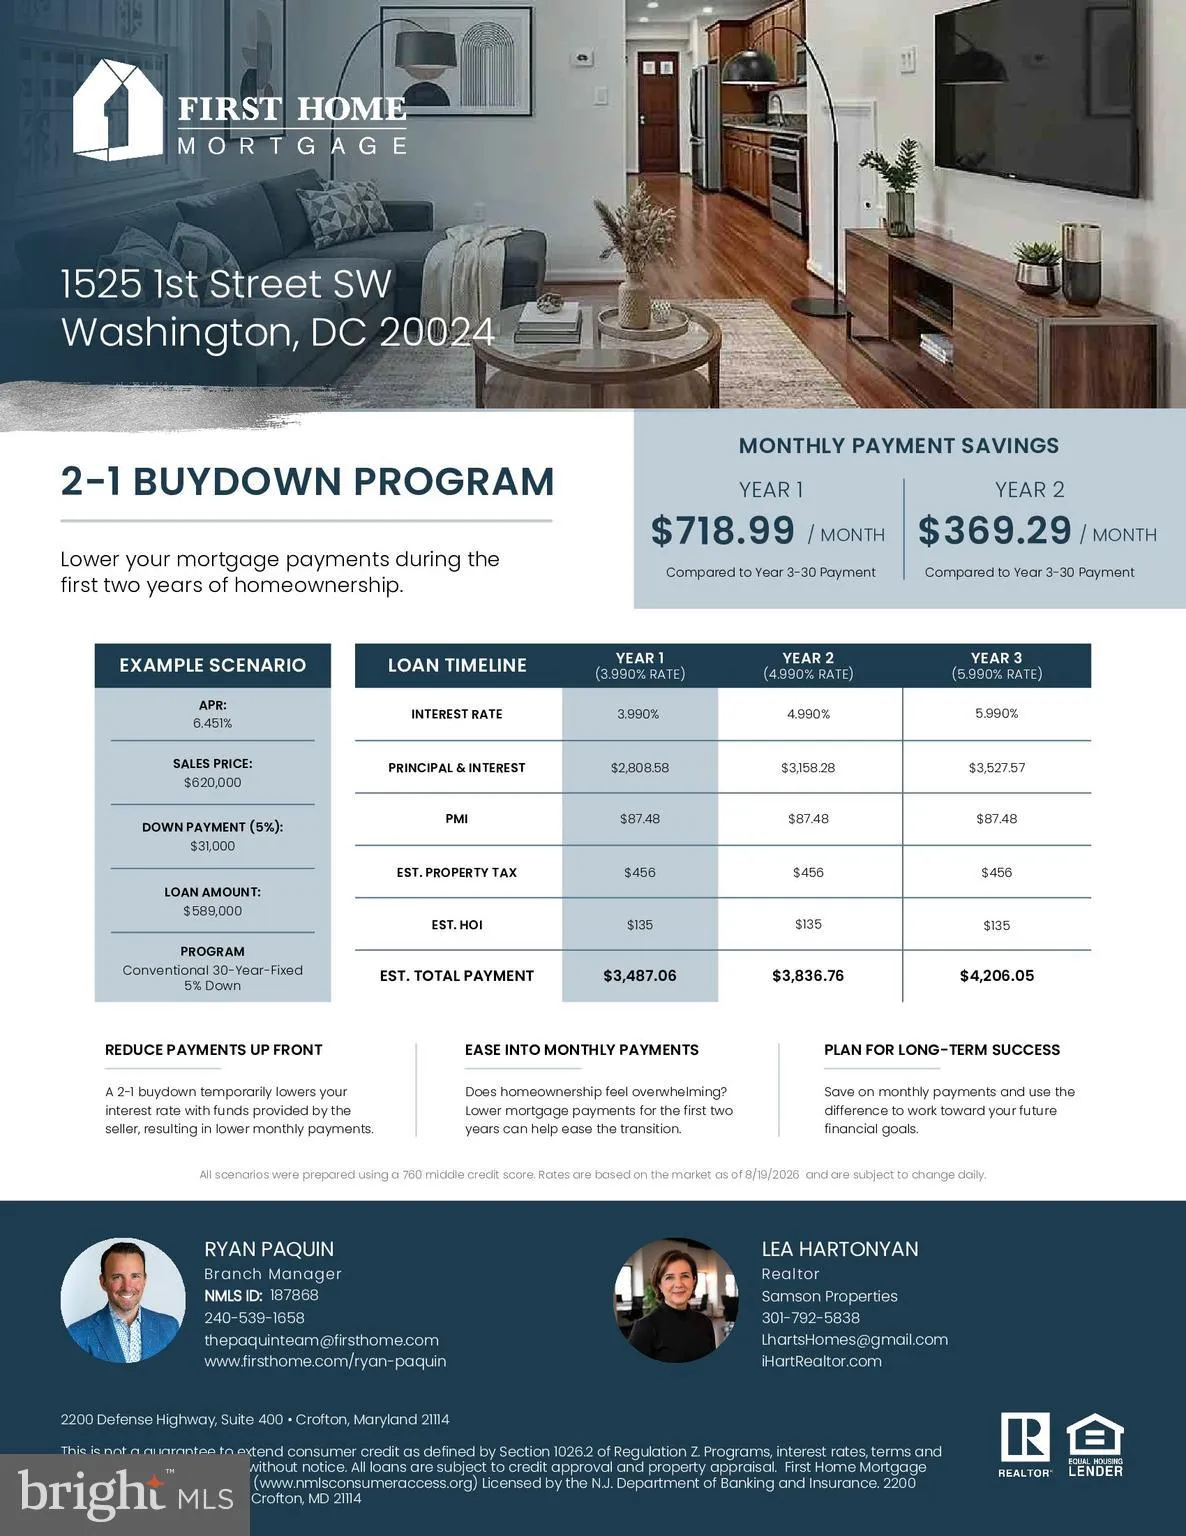
SELLER INCENTIVE! Seller is offering a 2-1 interest rate buydown for the buyer. This could reduce the buyer’s interest rate by 2% the first year and 1% the second year, helping lower monthly mortgage payments during the first two years of homeownership.Charming 2-bedroom, 1.5-bath end-unit townhouse with no HOA fe...
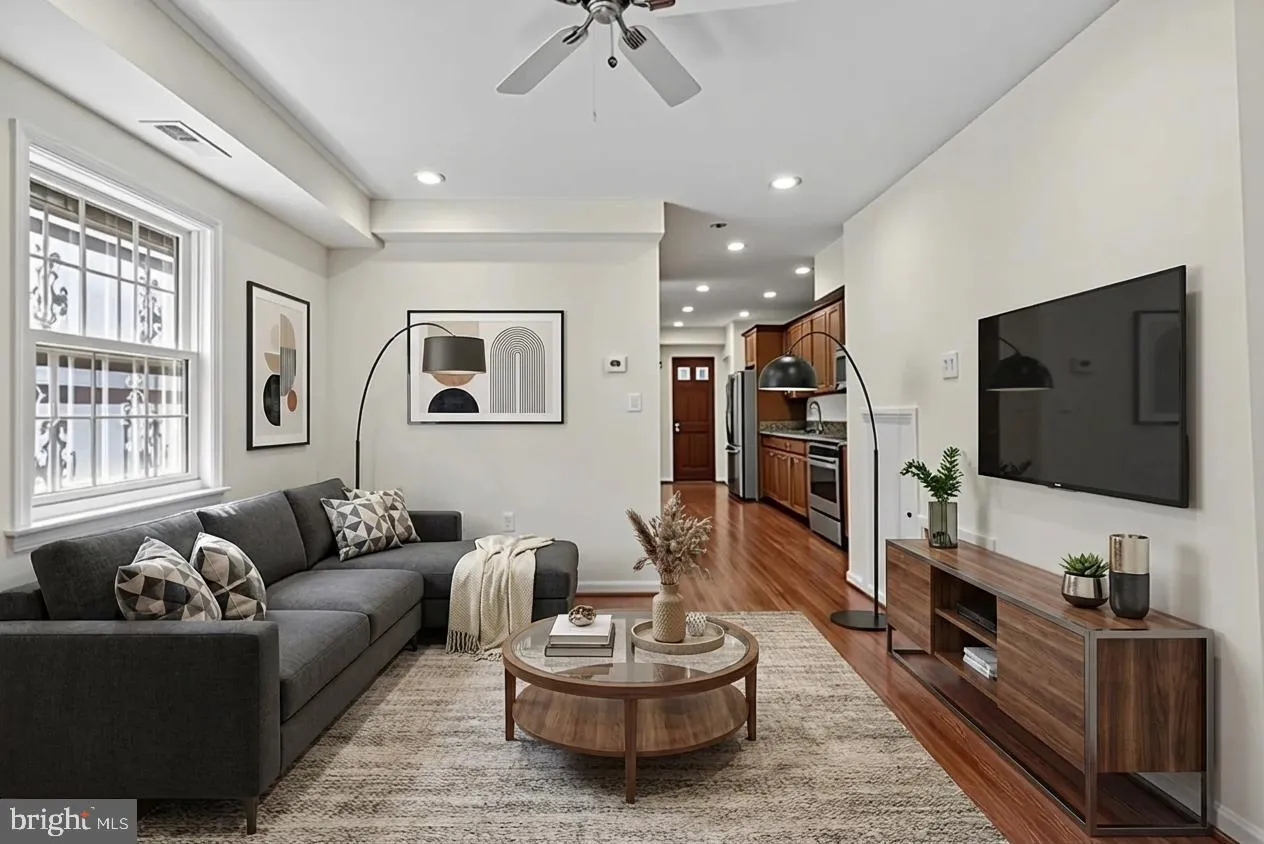
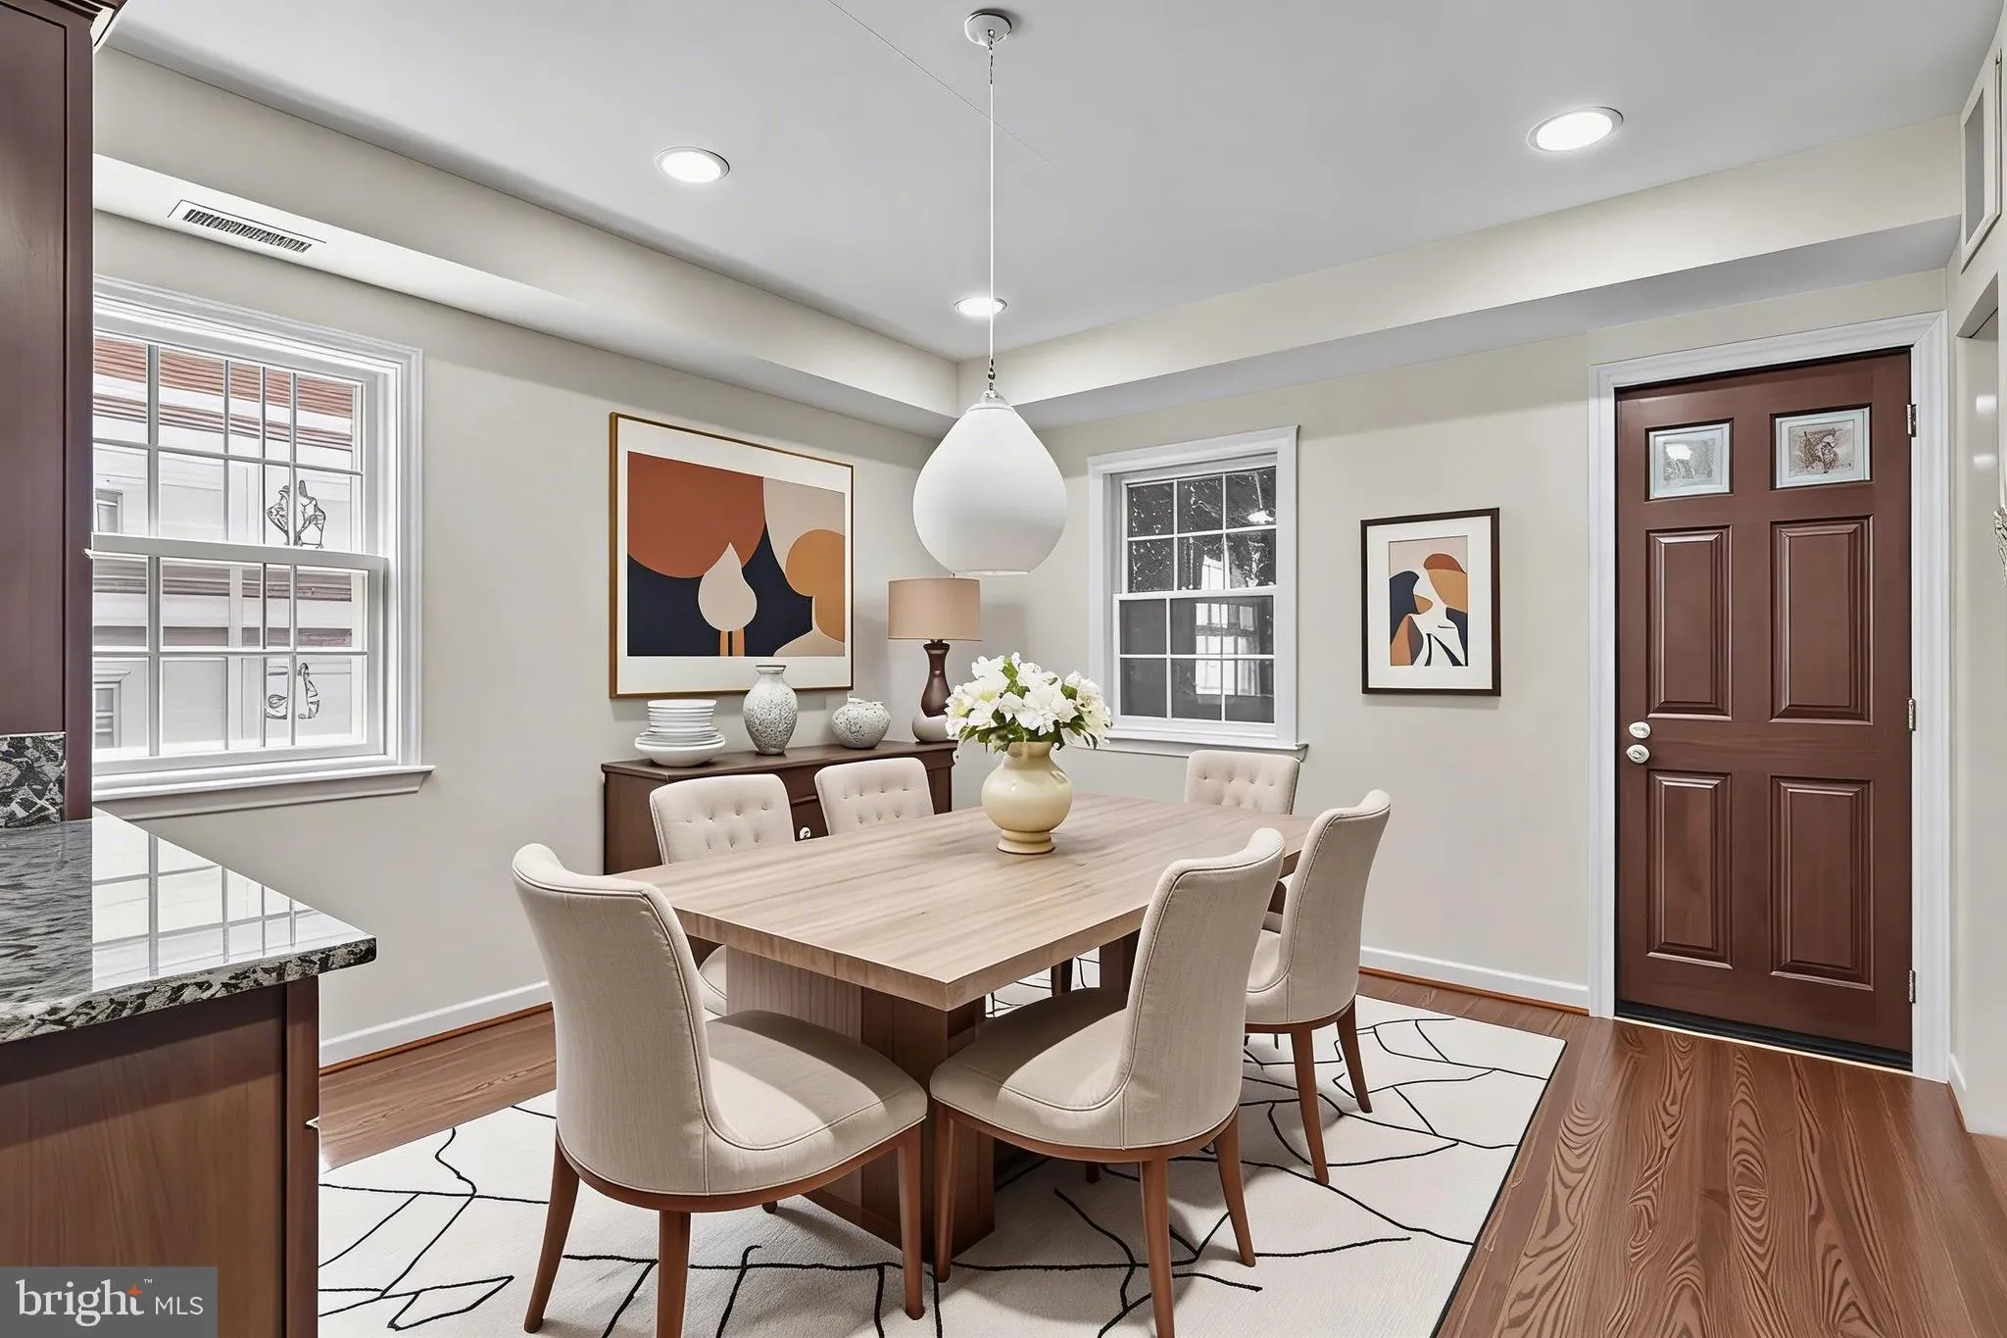
SELLER INCENTIVE! Seller is offering a 2-1 interest rate buydown for the buyer. This could reduce the buyer’s interest rate by 2% the first year and 1% the second year, helping lower monthly mortgage payments during the first two years of homeownership.Charming 2-bedroom, 1.5-bath end-unit townhouse with no HOA fees! This well-maintained home features hardwood floors throughout, updated bathrooms, new roof installed in 2024, second-floor laundry, and a thoughtfully designed kitchen with ample storage. Enjoy outdoor living with a covered back patio, private deck, and fenced backyard—perfect for relaxing or entertaining. Convenient rear parking plus additional off-street parking. Ideally located in Southwest DC just minutes to Navy Yard, The Wharf, Waterfront Metro Station, and L’Enfant Plaza station. Only 10–15 minutes to Ronald Reagan Washington National Airport, with easy access to bus routes, dining, shopping, and entertainment.
 Features & Appliances
 Ask Agent A Question
 Address Map
 MLS Addon
 Additional Information
 Financial
Listing Information
Financial
Listing Information
 Rob Spicer Broker, GRI
Spicer Real Estate
Rob Spicer Broker, GRI
Spicer Real Estate
7201 Wisconsin Avenue
 RobSpicer@SpicerRealEstate.com
 2403881030
 2403881030
 7201 Wisconsin Avenue


