
Spicer Real Estate
  • Share
$1,100,000
Pending Pending
MD,Boyds

Location 18300 CRESTMOUNT ROAD, Boyds, MD 20841

  • Sqft 5,379 Sqft SQFT
  • Bed 4
  • Bath 4
Basic Details Basic Details
Description

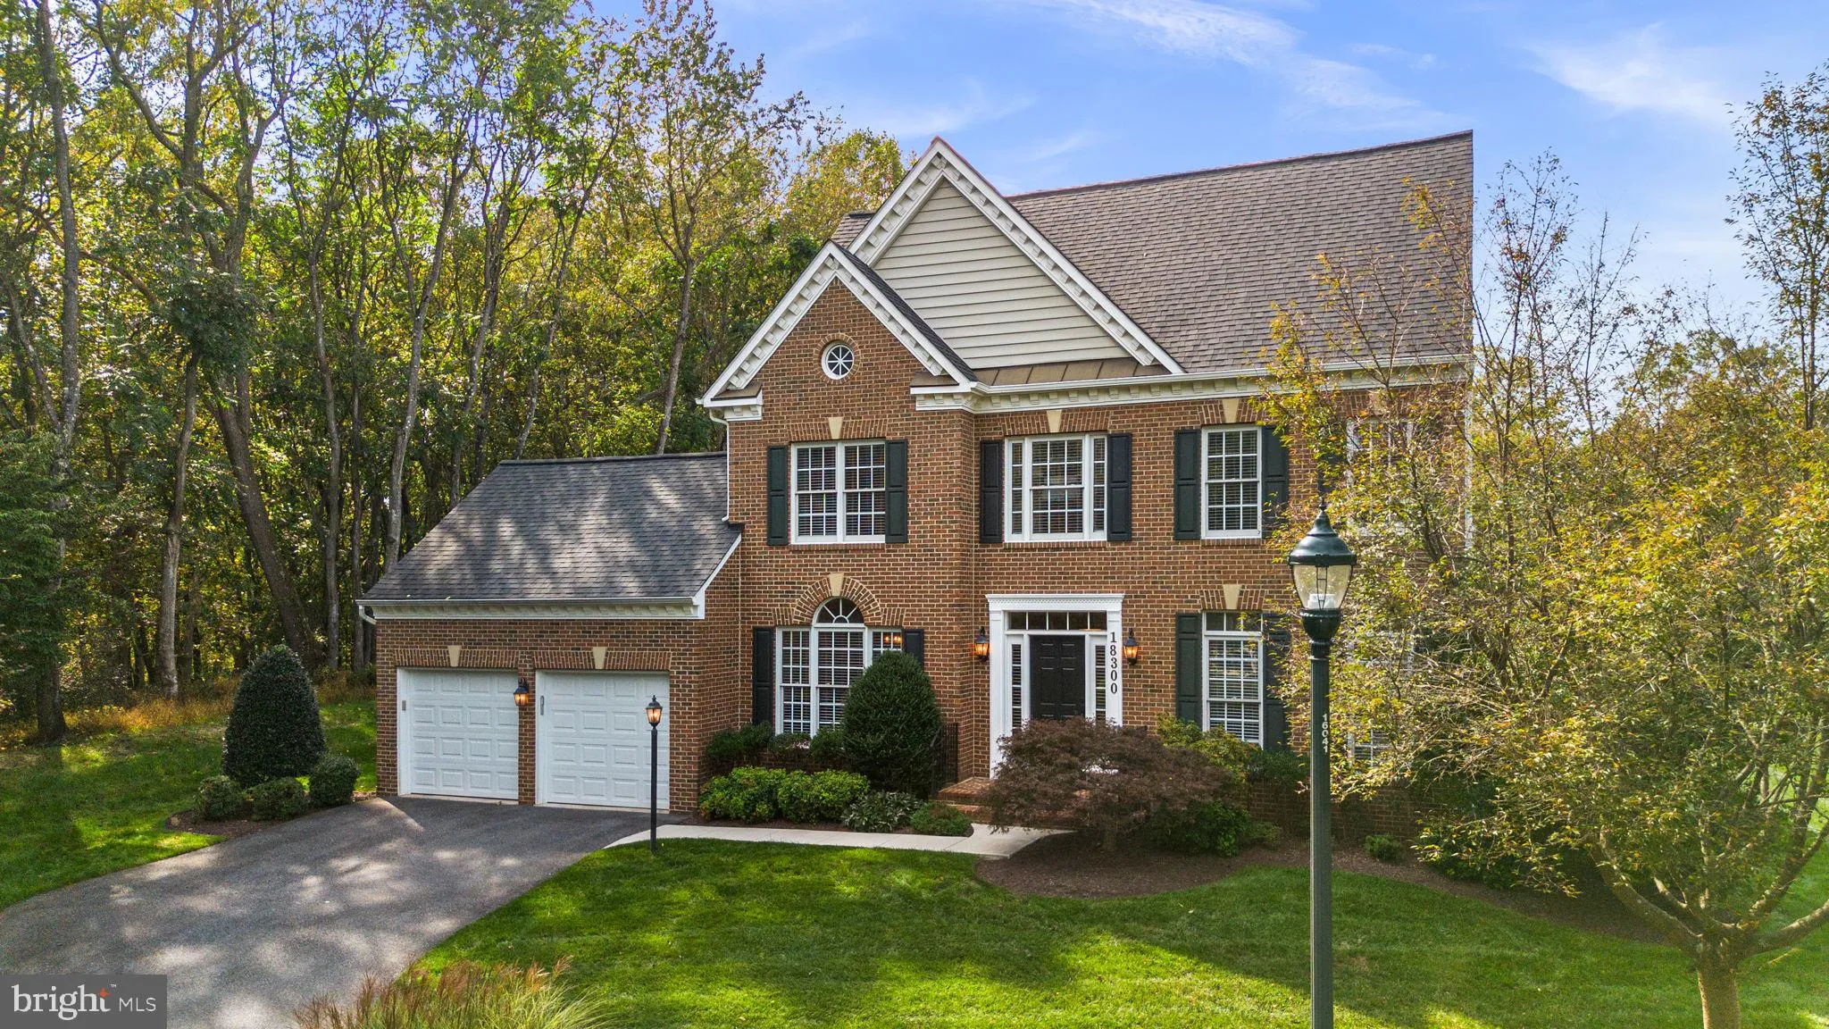
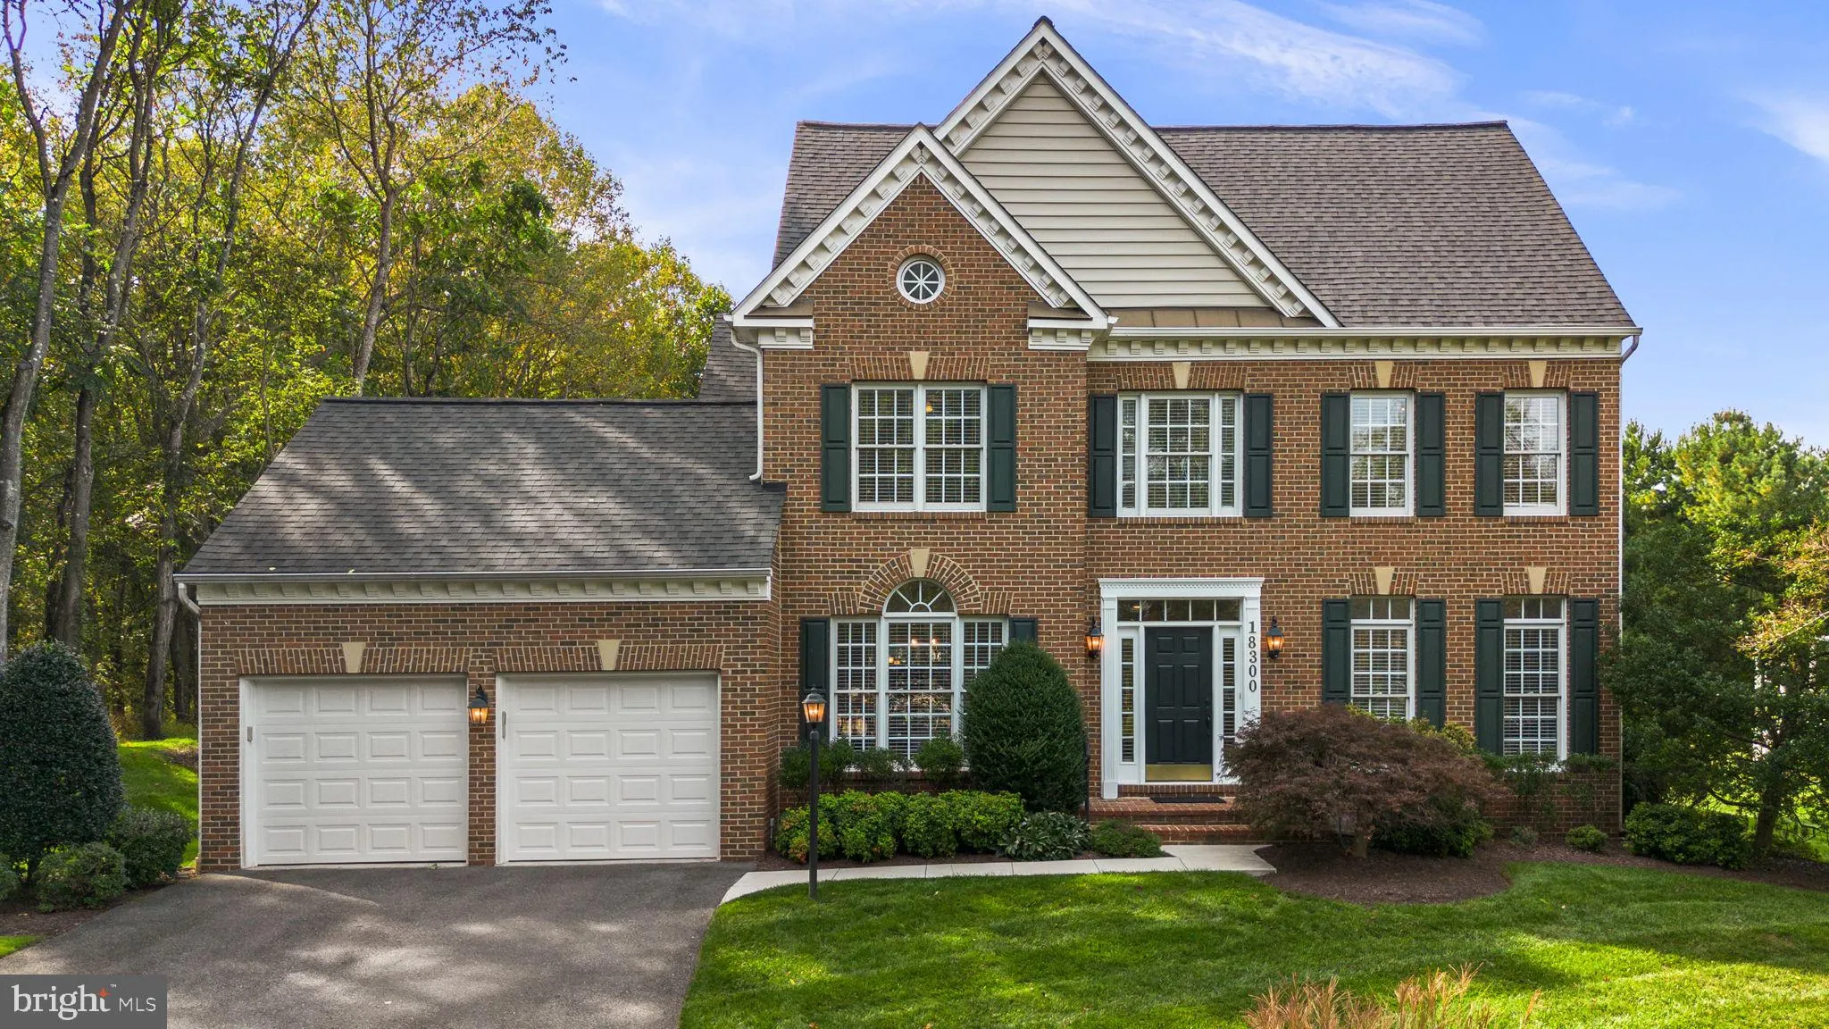
Welcome to 18300 Crestmount Road, an impressive Mid-Atlantic Homes Monticello model ideally situated on a quiet cul-de-sac in the sought-after Vistas at Woodcliffe Park. Built in 2004, this beautifully updated brick-front residence offers 4 bedrooms, 3.5 bathrooms, a 2-car garage, and a recently finished lower level...

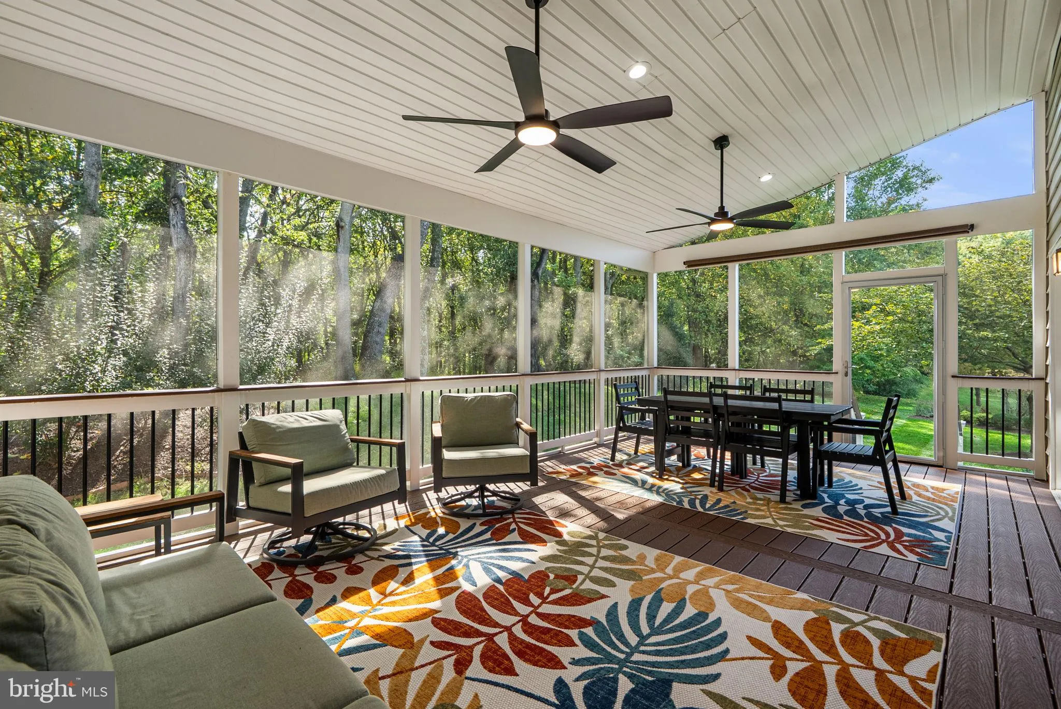
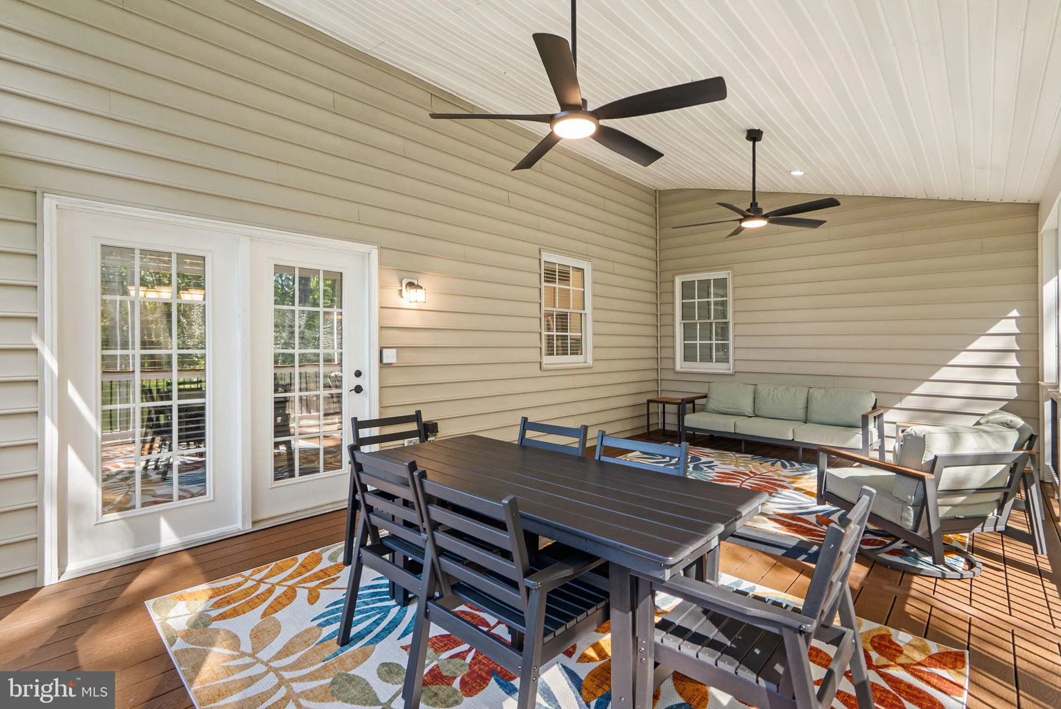
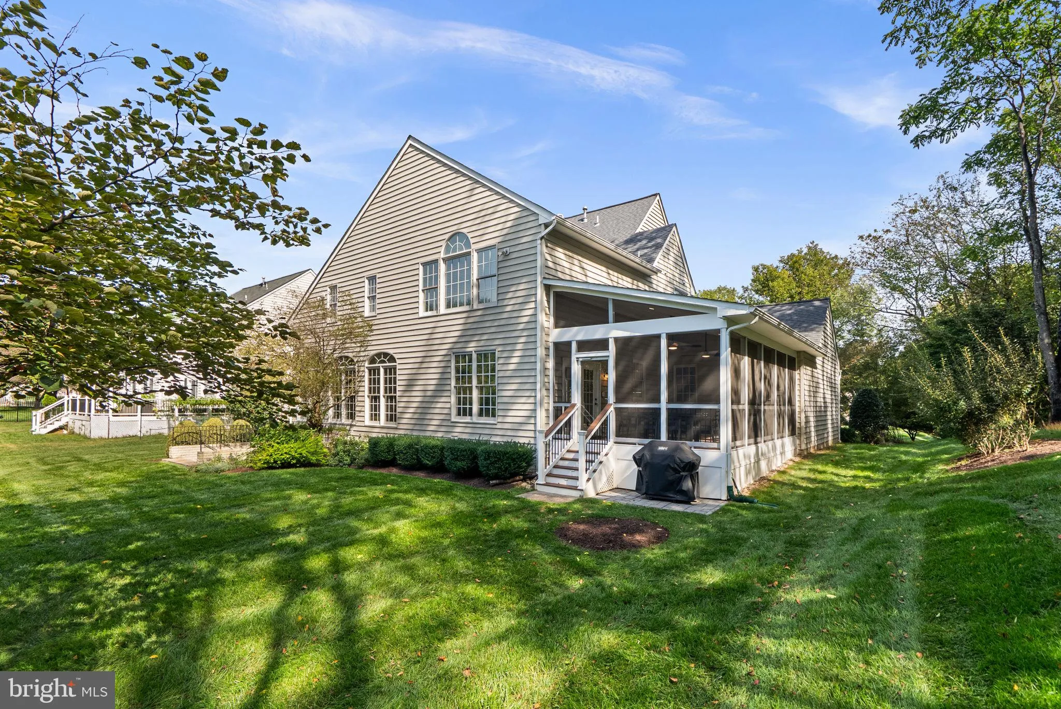
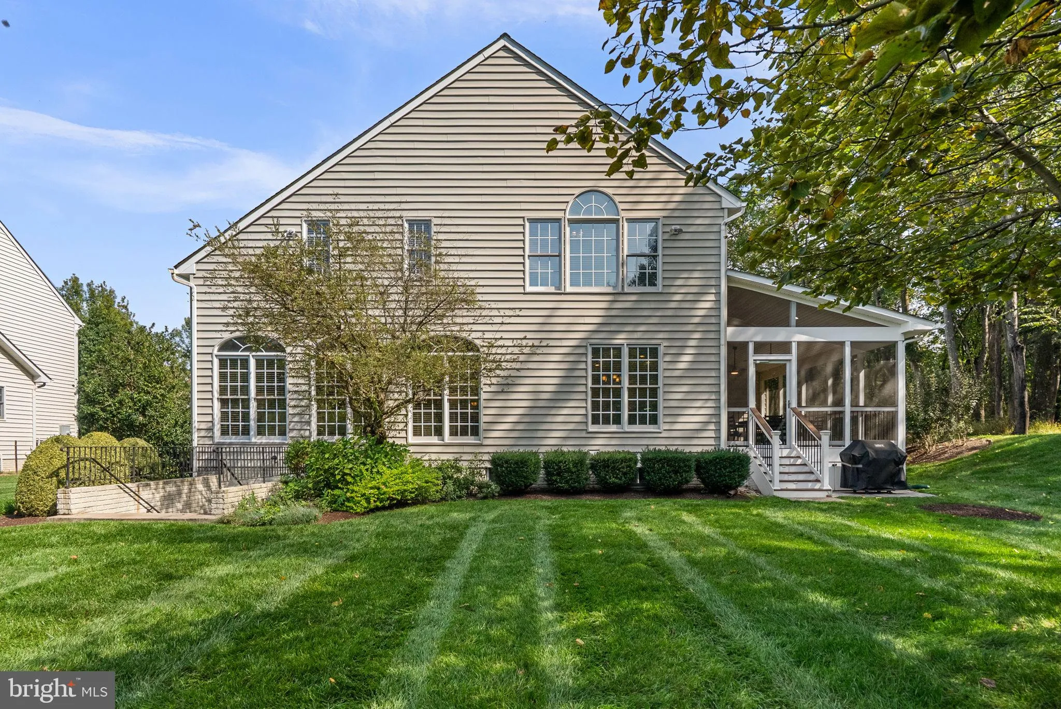
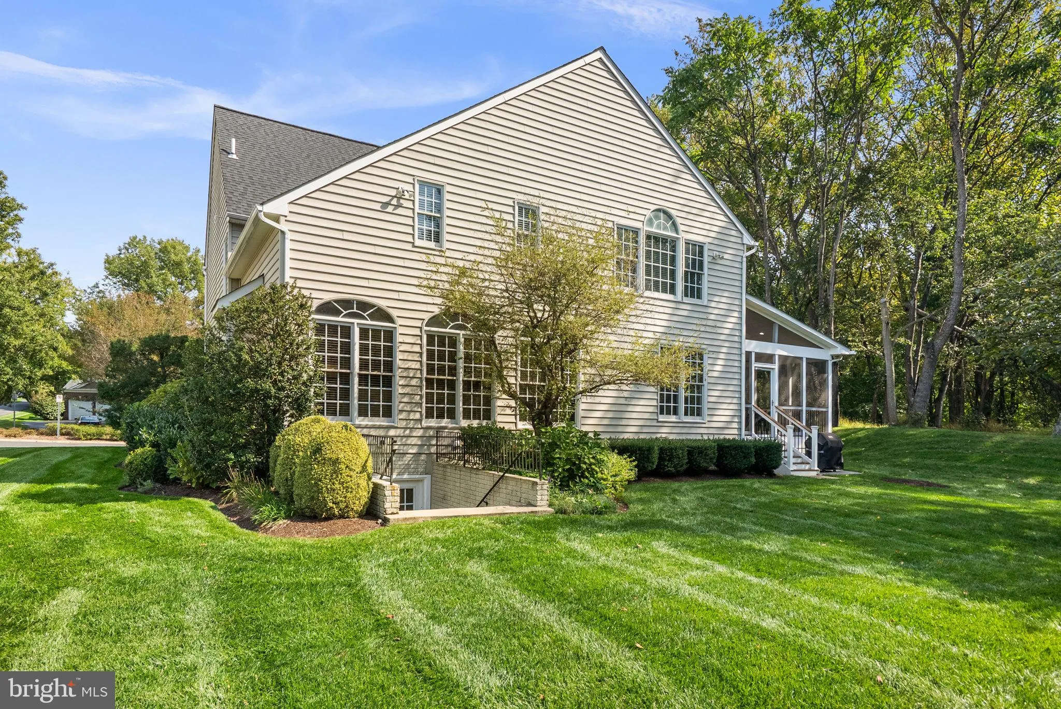
Welcome to 18300 Crestmount Road, an impressive Mid-Atlantic Homes Monticello model ideally situated on a quiet cul-de-sac in the sought-after Vistas at Woodcliffe Park. Built in 2004, this beautifully updated brick-front residence offers 4 bedrooms, 3.5 bathrooms, a 2-car garage, and a recently finished lower level. 🏠 The main level features an elegant curved staircase, spacious living and entertaining areas, and a gourmet kitchen that opens to a comfortable family room with a gas fireplace and mantel. The entire home, including the kitchen cabinetry, was freshly painted in August 2024, giving the interior a bright, updated feel. The gas fireplace was refurbished in January 2025, and a convenient main-level laundry room adds to the thoughtful floor plan. 🏠 Enjoy exceptional privacy from the new screened-in rear porch, completed in February 2026 and perfectly positioned along a secluded portion of the property. The home sides to parkland and backs to open wooded space, creating a peaceful natural setting that is difficult to duplicate. 🏠 The upper level offers generously sized bedrooms and comfortable private living spaces, while the lower level was fully finished in November 2024 and features impressive 9-foot ceilings, a wet bar, full bath, and guest room. This expansive additional living area provides excellent flexibility for recreation, entertaining, a home office, fitness space, or guests. 🏠 Additional recent improvements include new garage doors installed in September 2025 and a 240V EV charging outlet added to the garage in August 2024. 🏠 Located in one of Boyds’ most desirable communities, this exceptional home offers a rare combination of privacy, thoughtful updates, generous living space, and convenience, with easy access to shopping, dining, parks, recreation, and major commuter routes. A truly special property in a beautiful setting.

Read More
Basic Details
  • Property Type: Residential
  • Listing Type: Pending
  • Listing ID: MDMC2258944
  • Price: $1,100,000
  • View: Garden/Lawn, Trees/Woods
  • Bedrooms: 4
  • Bathrooms: 4
  • Half Bathrooms: 1
  • Sqft: 5,379 Sqft
  • Year Built: 2004
  • Lot Area: 0.31 Acre
  • Location: US, MD, MONTGOMERY-MD, Boyds, THE VISTAS AT WOODCLIFFE PARK, 20841
  • Structure Type: Detached
  • Heating System: 90% Forced Air, Forced Air, Zoned
  • Cooling System: Central A/C, Zoned
  • Basement: Connecting Stairway, Daylight, Full, Drainage System, Full, Fully Finished, Heated, Improved, Interior Access, Outside Entrance, Poured Concrete, Rear Entrance, SumpPump, Walkout Stairs, Water Proofing System, Windows
  • Fireplace: Heatilator, Mantel(s), Gas/Propane
  • Patio: Deck, Enclosed, Screened
  • Parking: Asphalt Driveway, Paved Driveway, Private
  • Full Bathrooms: 3
  • Listing Status: Pending
  • Roof: Architectural Shingle
Features & Appliances
Features
  • Utilities: Cable TV, Under Ground
  • Window Features: Casement, Double Hung, DoublePaneWindows, Low-E, Screens, Sliding, Transom, Wood Frame
  • Architectural Style: Colonial
  • Exterior Features: Street Lights
  • Fireplaces Total: 1
  • Flooring: Carpet, CeramicTile, Hardwood, Luxury Vinyl Plank
  • Interior Features: Attic, Breakfast Area, Butlers Pantry, Carpet, Chair Railings, Crown Moldings, Dining Area, Family Room Off Kitchen, Floor Plan - Traditional, Kitchen - Eat-In, Kitchen - Island, Kitchen - Table Space, Pantry, Primary Bath(s), Recessed Lighting, Bathroom - Soaking Tub, Bathroom - Stall Shower, Bathroom - Tub Shower, Upgraded Countertops, Wainscotting, Walk-in Closet(s), Wood Floors
  • Sewer: Public Sewer

Appliances
  • Appliances: Cooktop, Cooktop - Down Draft, Dishwasher, Disposal, Dryer, Dryer - Electric, Dryer - Front Loading, Exhaust Fan, Oven - Double, Oven - Self Cleaning, Oven - Wall, Oven/Range - Electric, Refrigerator, Washer, WaterHeater
Ask Agent A Question Ask Agent A Question

Address Map Address Map
Neighborhood Neighborhood
  • Elementary School: SPARK M. MATSUNAGA
  • High School: NORTHWEST
  • Middle School: KINGSVIEW
MLS Addon MLS Addon
  • Office Name: RE/MAX Realty Services
  • Agent Name: John P. R. Lee
Additional Information Additional Information
  • Water Source: Public
  • Accessibility Features: 2+ Access Exits
  • Association Amenities: Basketball Courts, Bike Trail, Club House, Common Grounds, Fencing, Jog/Walk Path, Pool - Outdoor, Swimming Pool, Tot Lots/Playground
  • Construction Materials: Brick Front, Brick Veneer, Combination, Concrete, Frame, Vinyl Siding
  • Electric: 120/240V, 200+ Amp Service, Circuit Breakers, Single Phase, Underground
  • Foundation Details: Active Radon Mitigation, Concrete Perimeter, Slab
  • Garage: 2.0
  • Levels: 3
  • Lot Features: Backs to Trees, Cul-de-sac, Premium
  • On Market Date: 2026-10-16
Financial Financial
  • Tax Annual Amount: 11314.0
  • Association Fee: 79.0
  • Association Fee Frequency: Monthly
  • Association Fee Includes: Common Area Maintenance, Management, Pool(s), Recreation Facility, Reserve Funds, Trash
  • Association Yn: 1
Listing Information Listing Information
  • Co List Agent Full Name: Claire E. Crawford
  • Co List Office Name: RE/MAX Realty Services
  • Originating System Name: Bright
  • Co List Agent Mls Id: 87769
  • Co List Office Mls Id: RBE3
  • List Agent Mls Id: 88800
  • List Office Mls Id: RBE3
  • MLS Status: PENDING-BRIGHT
  • Modification Timestamp: 2026-10-16T12:25:13Z
  • Status Change Timestamp: 2026-10-16T12:24:35Z
Rob Spicer Broker, GRI Rob Spicer Broker, GRI Spicer Real Estate

7201 Wisconsin Avenue

Mortgage Calculator
$
$ %
Years
%
$ %Per Year
$ % Per Year

$
