
 Share

 6510 KELSEY POINT CIRCLE, Alexandria, VA 22315
 2,194 Sqft SQFT
 3
 4
 Basic Details
Don’t Miss this one! One-car garage townhome located at the north end of Alexandria’s desirable Kingstowne, Virginia—less than a quarter mile from Thomas Edison High School and one mile from the Kingstowne Shopping area. Add this home to your list if you are looking for an updated home in the heart of ...
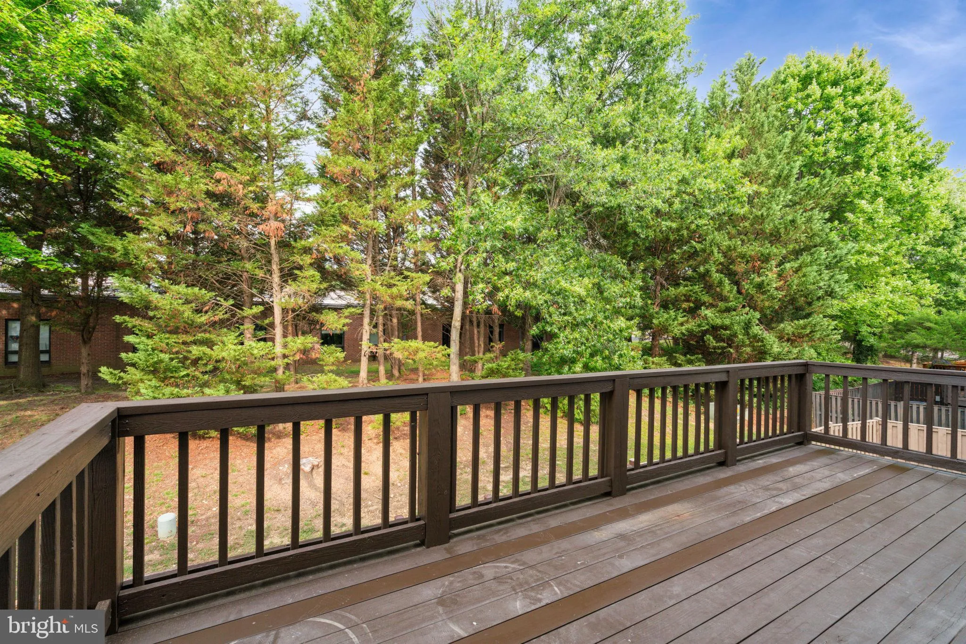
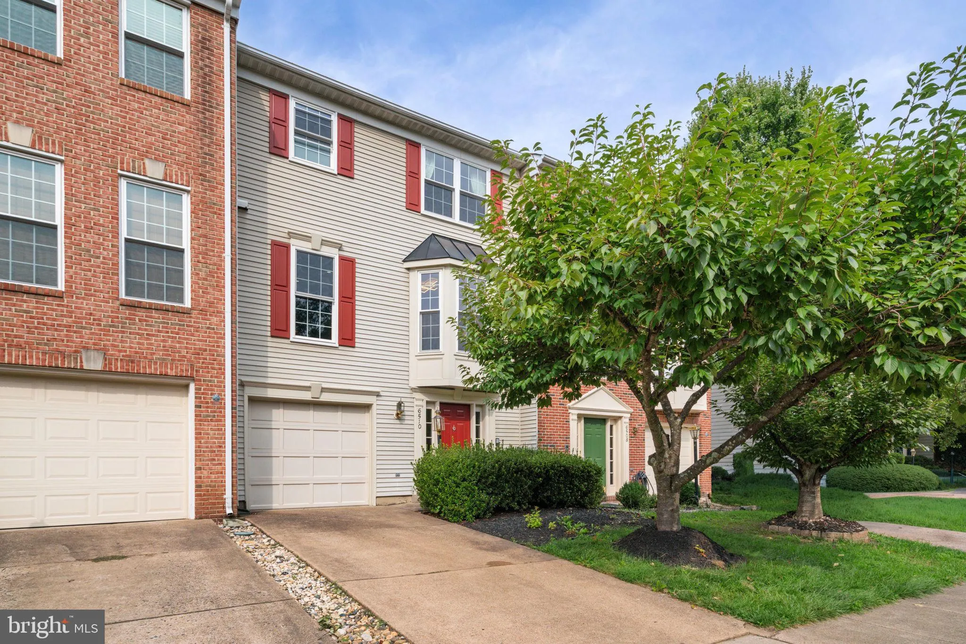
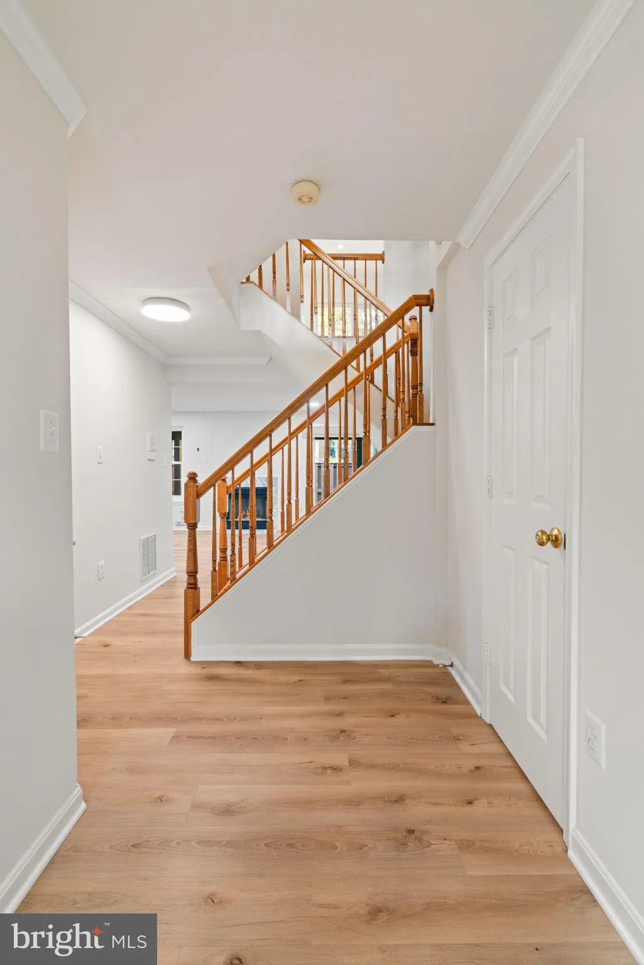
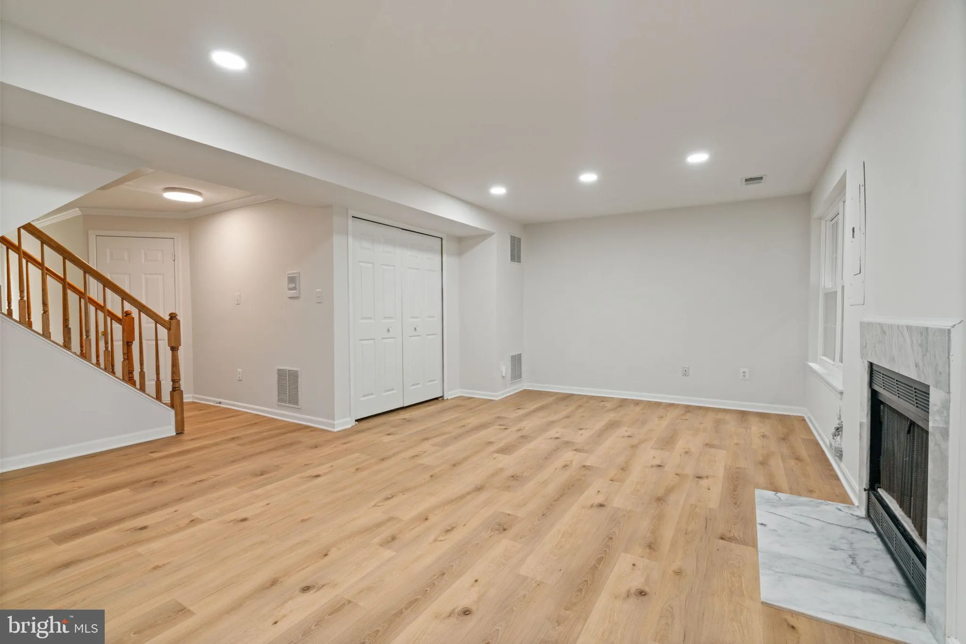
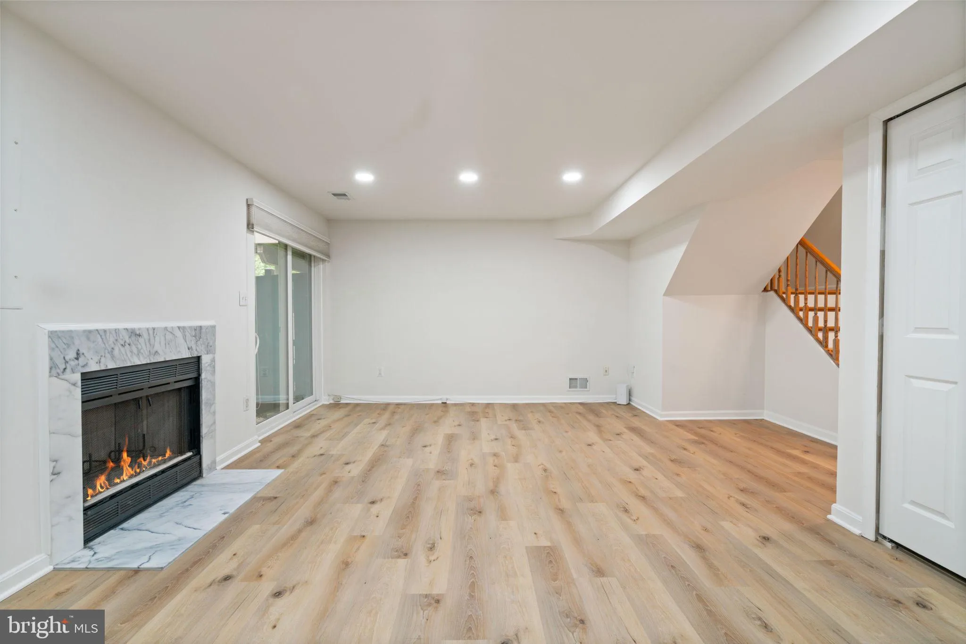
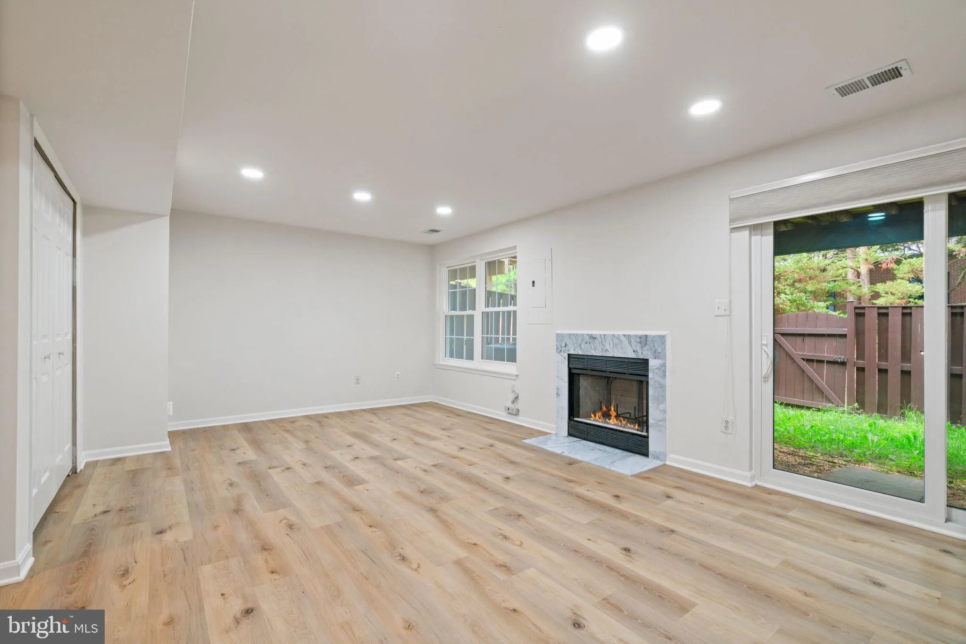
Don’t Miss this one! One-car garage townhome located at the north end of Alexandria’s desirable Kingstowne, Virginia—less than a quarter mile from Thomas Edison High School and one mile from the Kingstowne Shopping area. Add this home to your list if you are looking for an updated home in the heart of Kingstowne. The home has new windows and sliders, a new front door, new LVP on the lower and upper levels, hardwood on the main level, a New HVAC exterior unit in 2026, and a roof that’s only eight years old! There is tons of natural light, neutral paint, recessed lighting, and elegant moldings throughout! The eat-in kitchen has been beautifully updated with 42″ cherry cabinets, stunning granite countertops, a stylish tile backsplash, recessed lighting, and under-cabinet lighting. Eyeball lighting and a large bay window brighten the breakfast area. The open-concept main level features a spacious dining room and family room with 2 wood-burning fireplaces (one in the lower-level rec. room and another in the main-level living room). Step through the sliding glass door out to the expansive deck. Double doors lead into the owner’s bedroom, which features a soaring vaulted ceiling, a plant shelf, a double window, and a walk-in closet. The renovated owner’s bath has a seamless glass shower, a new dual-sink vanity, updated tilework, a deep soaking Jacuzzi tub, and a vaulted ceiling! The upper level also features two additional generously sized bedrooms, another full bath, and a washer and dryer. The lower level includes a powder room and a large rec room with a second fireplace. Walk out from there to the fully fenced backyard. Kingstowne offers amazing amenities including walking trails, community pools, clubhouses, fitness centers, tot lots, and sports courts! This location is fabulous for those who want the convenience of shopping and dining options, plus the Metro, Ft. Belvoir, and much more! Easy to show; call your agent today.
 Features & Appliances
 Ask Agent A Question
 Address Map
 Neighborhood
 MLS Addon
 Additional Information
 Financial
Listing Information
 Rob Spicer Broker, GRI
Spicer Real Estate
7201 Wisconsin Avenue
 RobSpicer@SpicerRealEstate.com
 2403881030
 2403881030
 7201 Wisconsin Avenue


