Spicer Real Estate
  • Share
$143,000
Active Active
MD,Bethesda

Location 5225 POOKS HILL ROAD, Bethesda, MD 20814

  • Sqft 630 Sqft SQFT
  • Bed 1
  • Bath 1
Basic Details Basic Details
Description

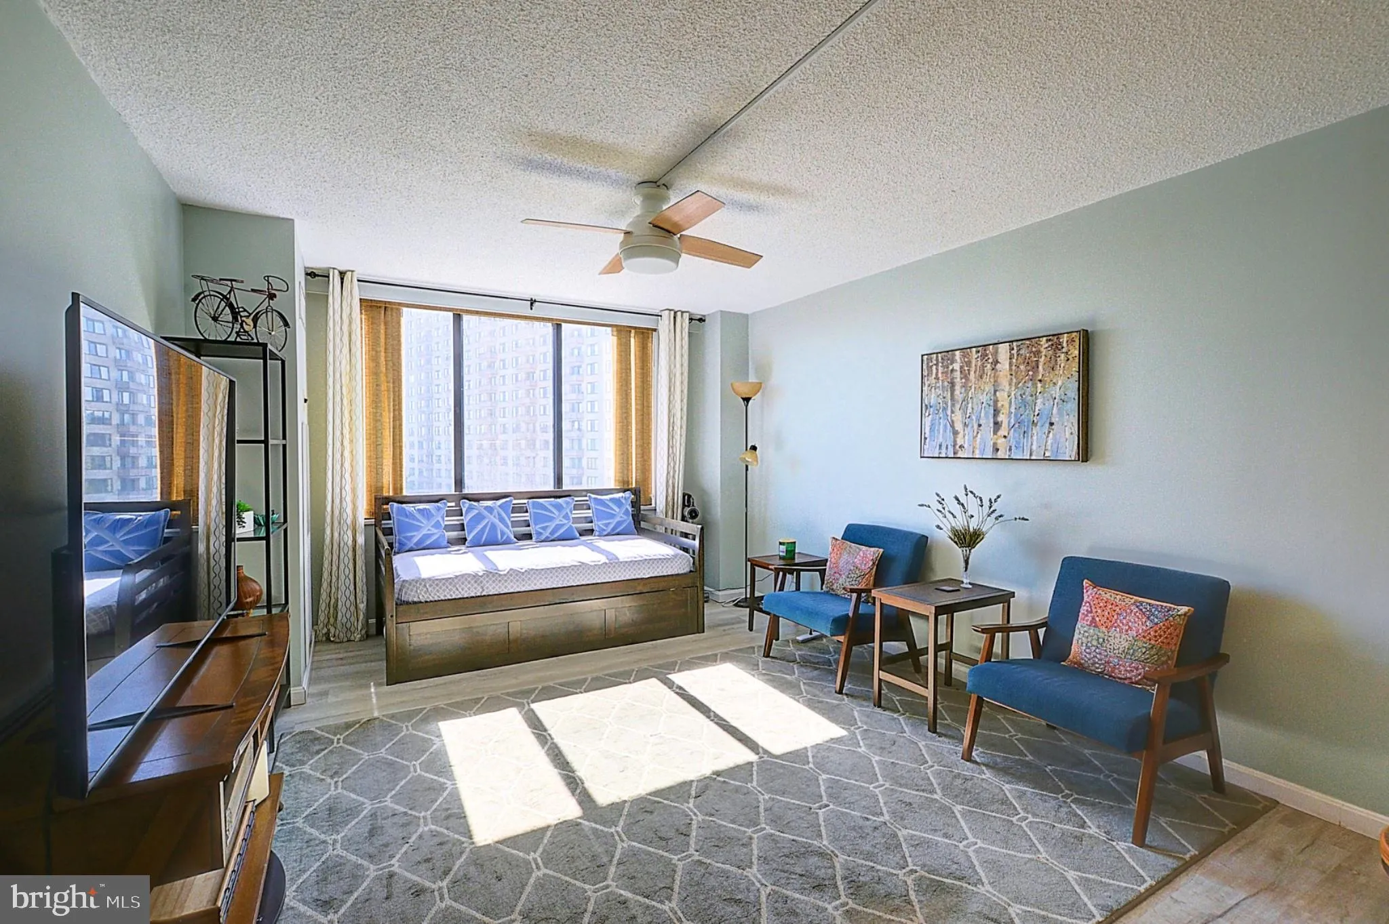
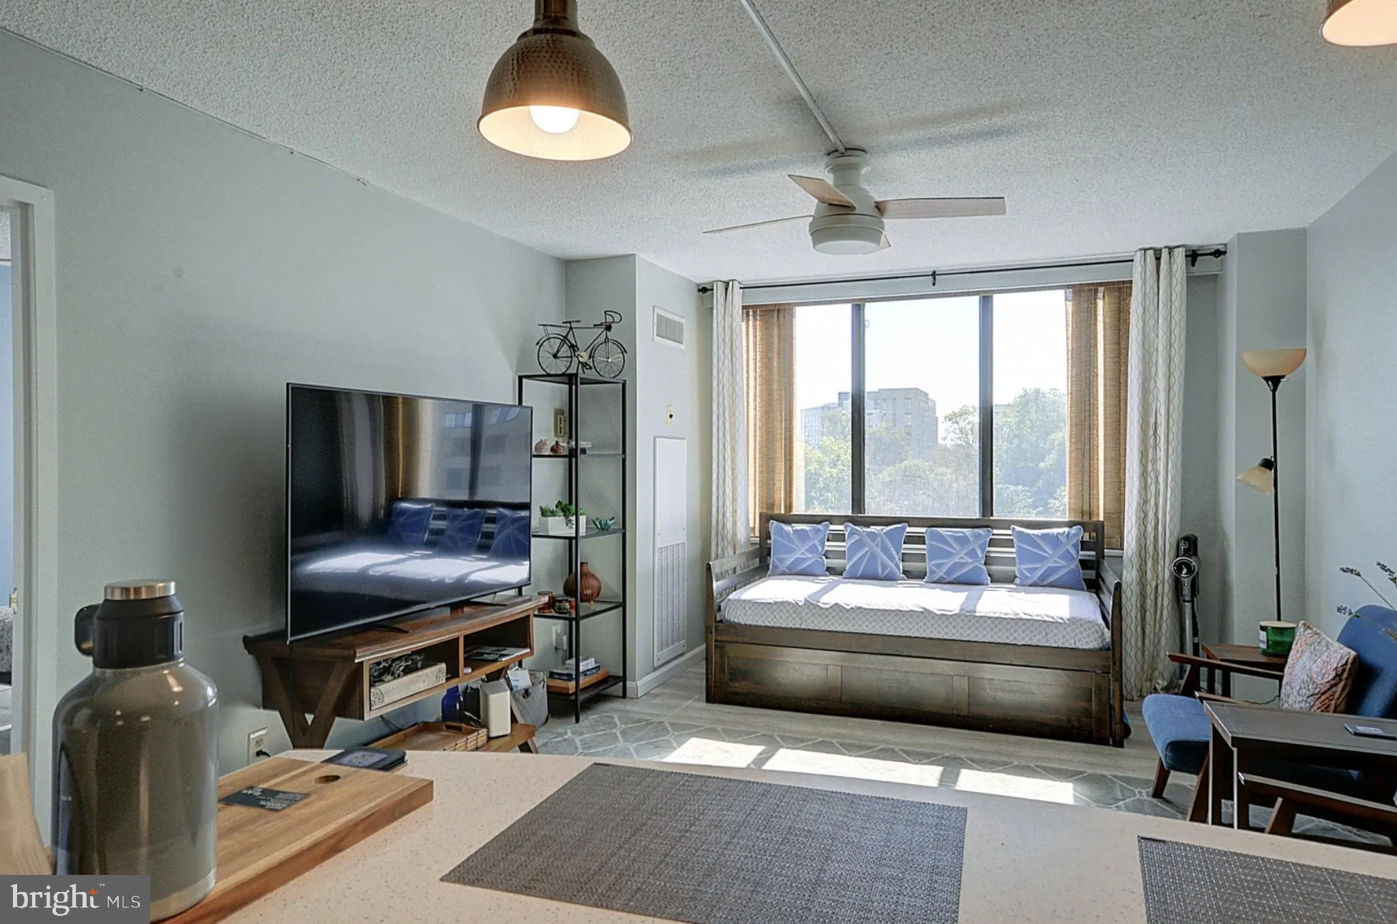
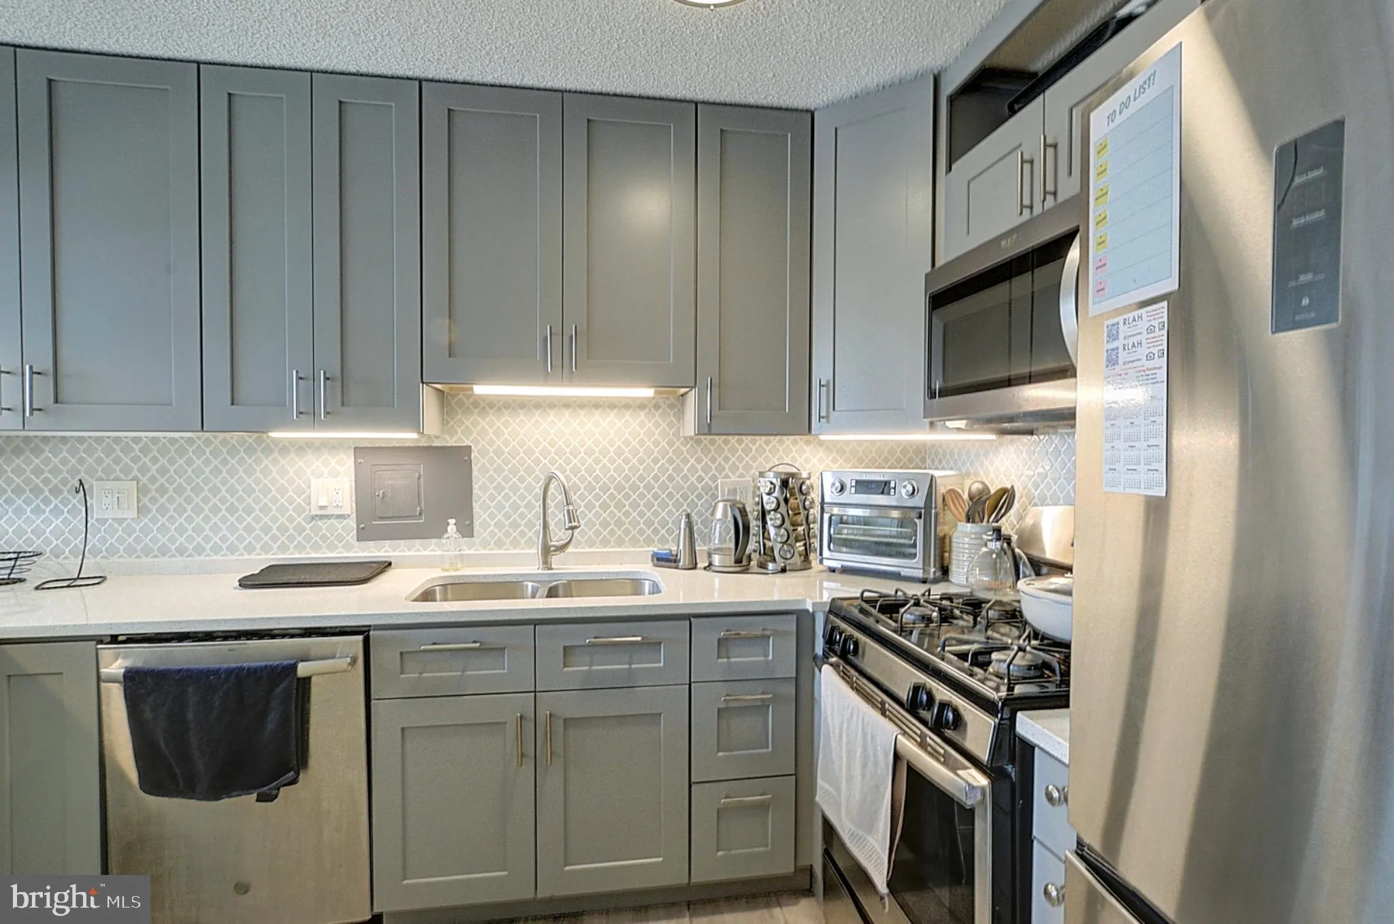
This bright, beautifully updated 1-bedroom residence is move-in ready, with an open layout, luxury vinyl plank flooring, and a wall of windows overlooking the pool and grounds. The spacious living and dining area flows into a renovated kitchen with gray shaker-style cabinetry, quartz countertops, tile backsplash, st...

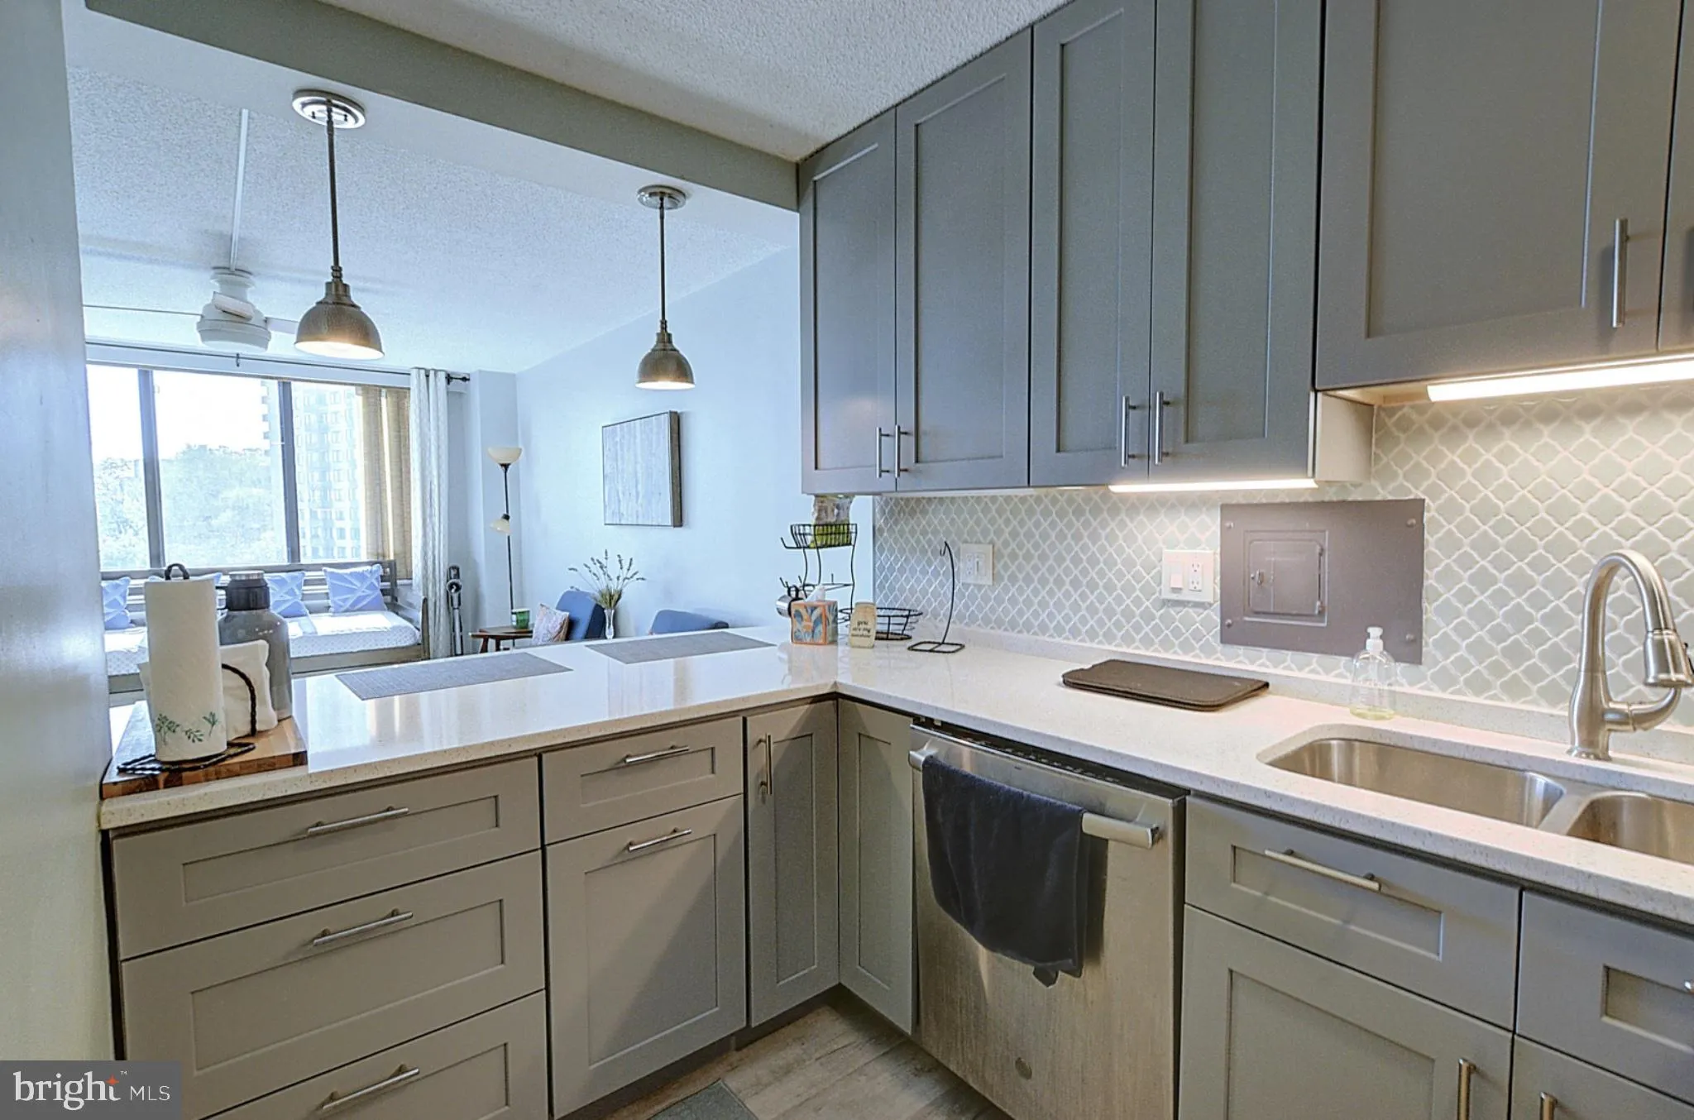
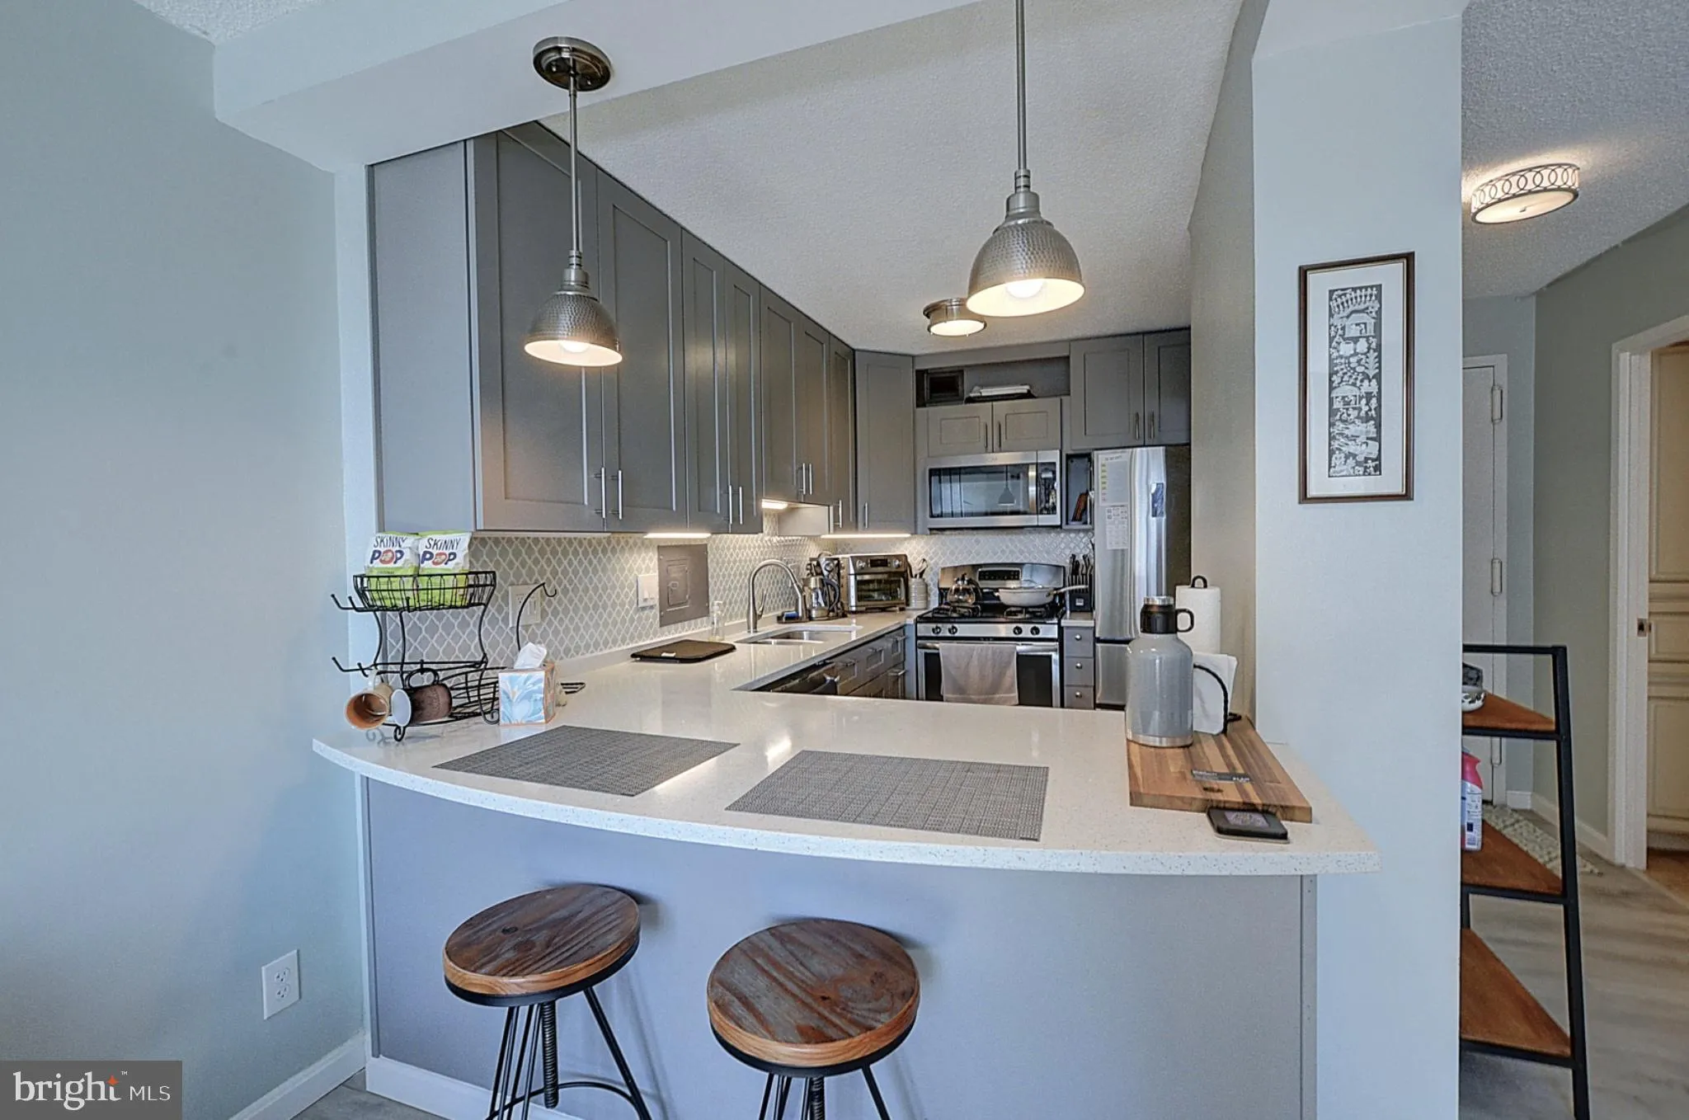
This bright, beautifully updated 1-bedroom residence is move-in ready, with an open layout, luxury vinyl plank flooring, and a wall of windows overlooking the pool and grounds. The spacious living and dining area flows into a renovated kitchen with gray shaker-style cabinetry, quartz countertops, tile backsplash, stainless steel appliances, gas cooking, generous storage, and a large breakfast bar with pendant lighting.

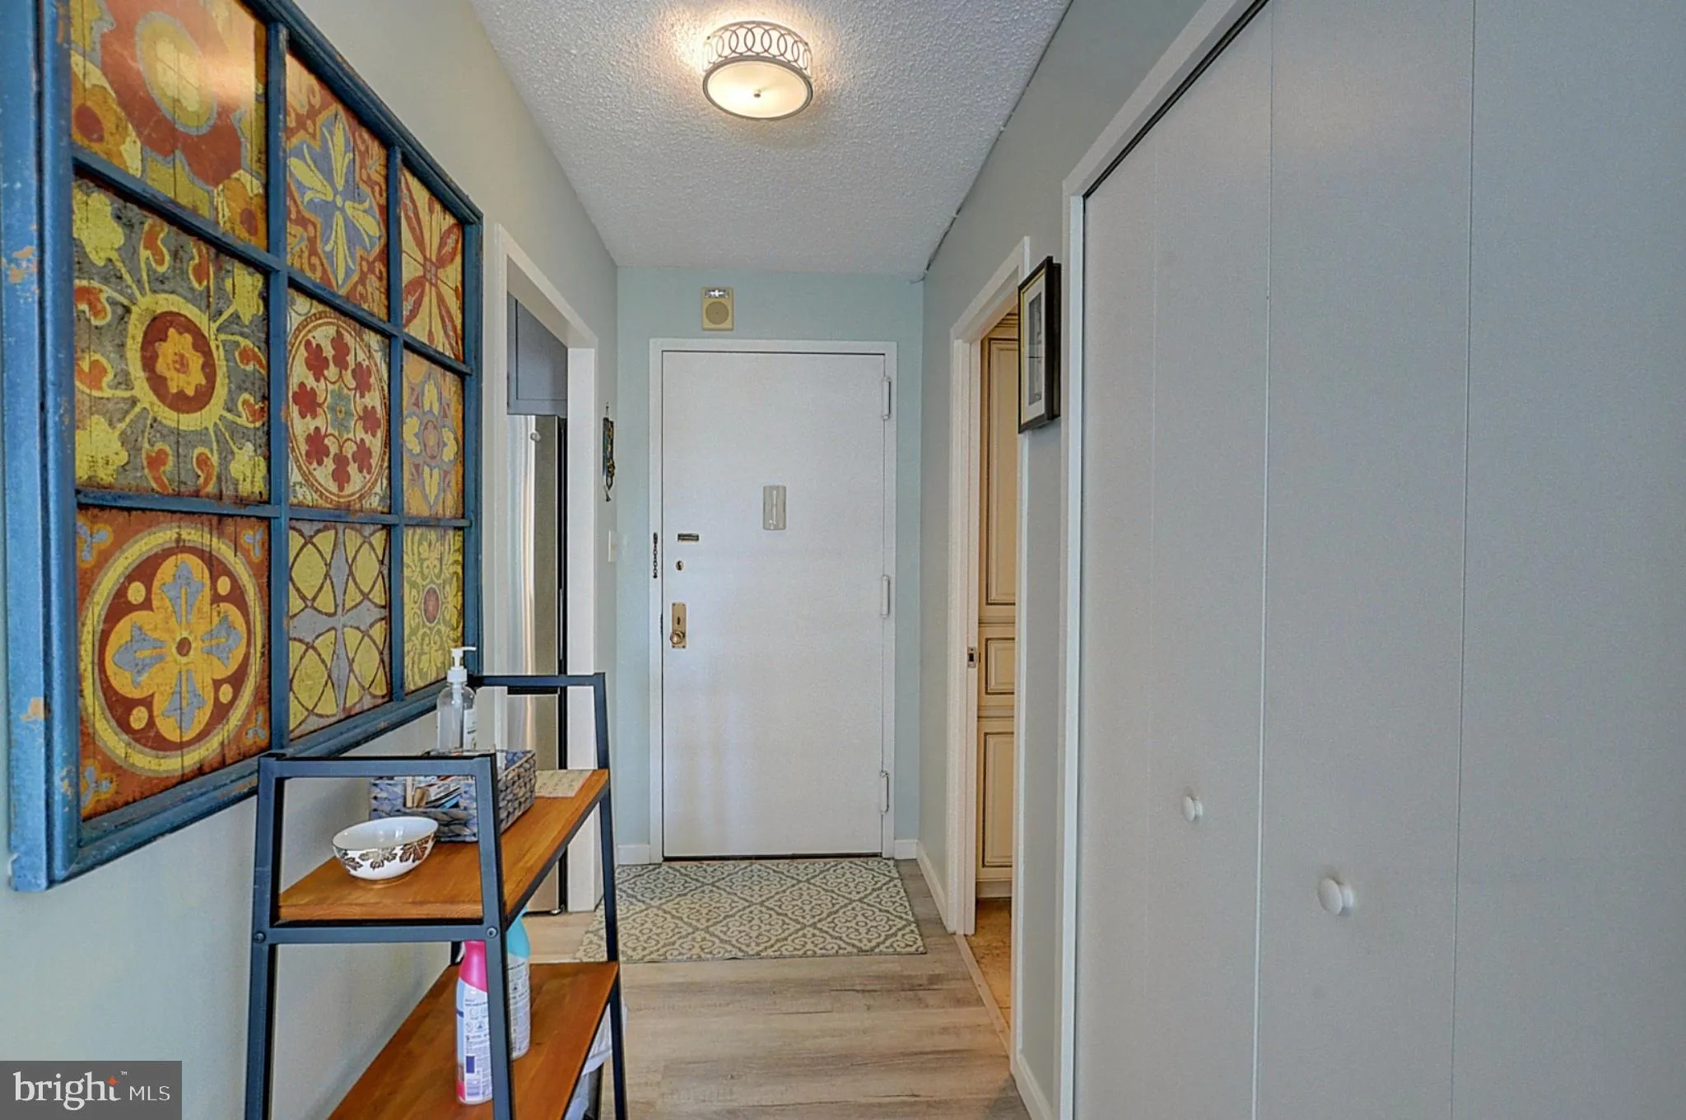
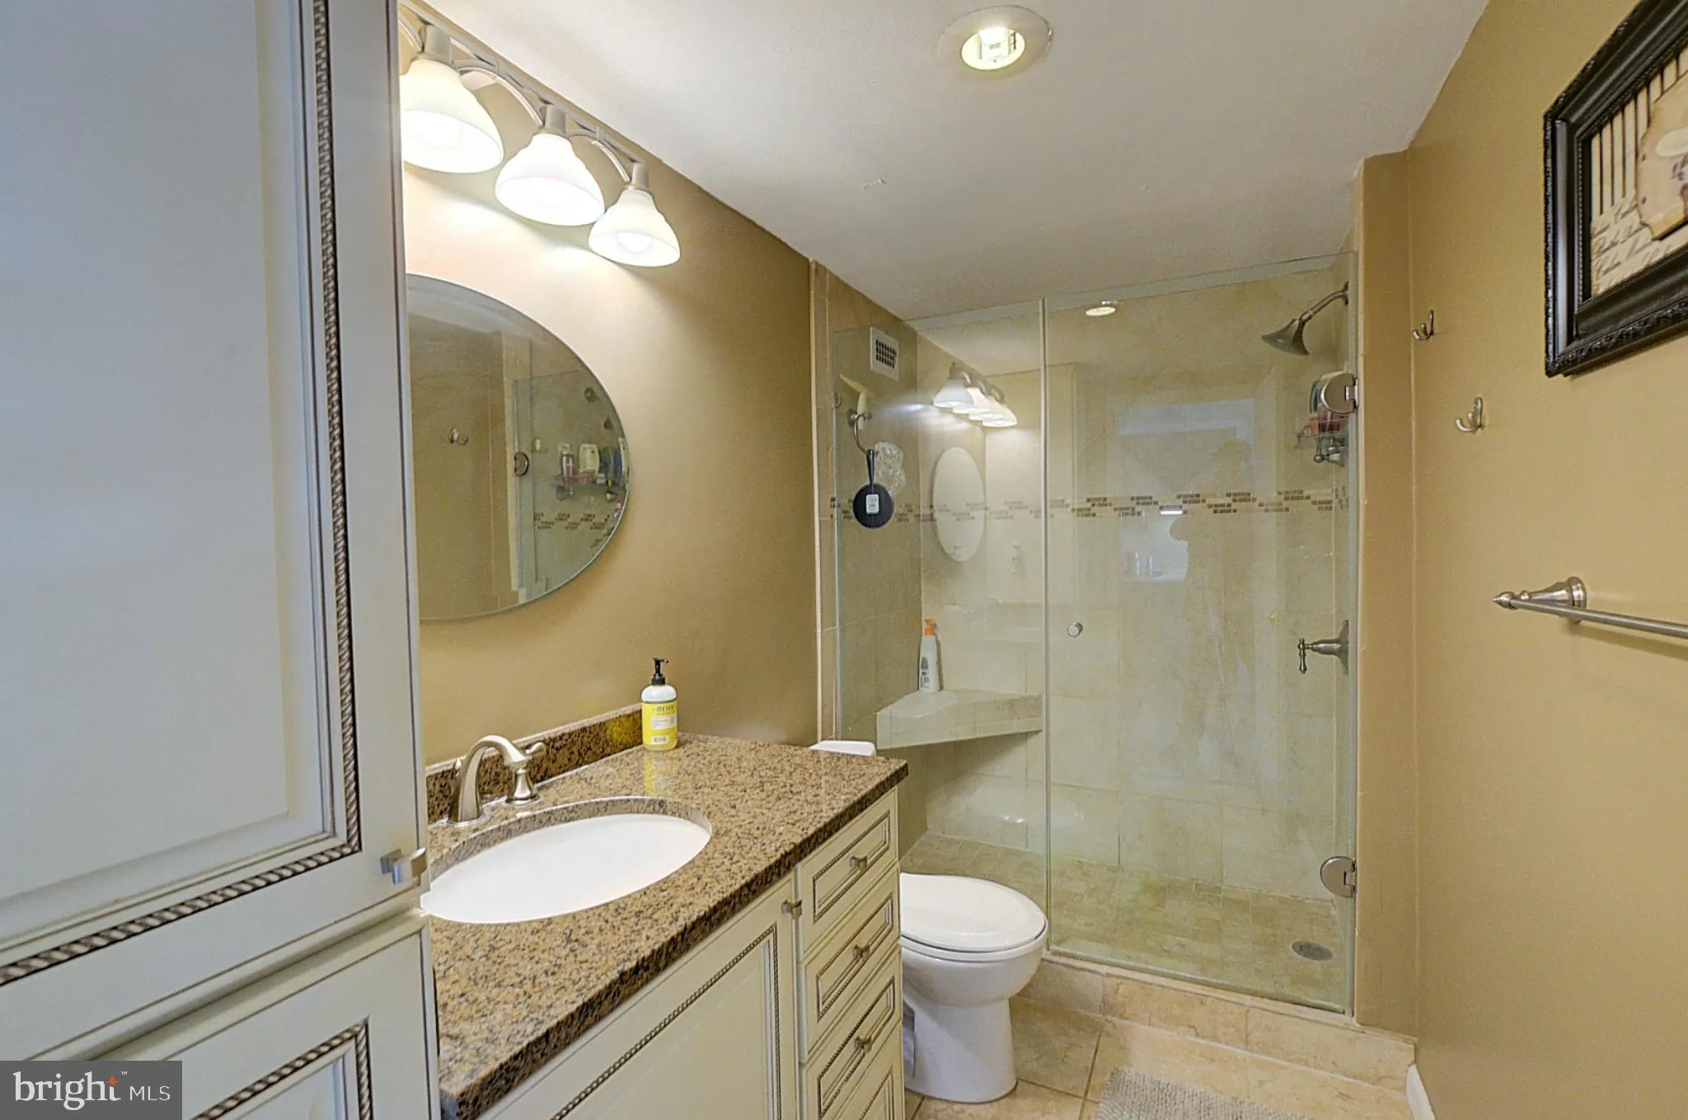
The bedroom is generously sized with plenty of room for a home office or sitting area, built-in shelving, and excellent natural light. The renovated full bathroom features a granite-topped vanity, tile flooring, and a large walk-in shower with frameless glass enclosure and built-in bench. Additional storage includes a large entry closet.

The monthly co-op fee covers all utilities: electricity, gas, water, sewer, heating, air conditioning, cable TV, real estate taxes, building insurance, parking, and access to building amenities. The Promenade offers an exceptional amenity package including indoor and outdoor pools, tennis and pickleball courts, a fitness center with sauna, 24-hour security, concierge service, and an on-site arcade with shops and essential services.

Read More
Basic Details
  • Property Type: Residential
  • Listing Type: Active
  • Listing ID: MDMC2259540
  • Price: $143,000
  • Bedrooms: 1
  • Bathrooms: 1
  • Sqft: 630 Sqft
  • Year Built: 1973
  • Location: US, MD, MONTGOMERY-MD, Bethesda, PROMENADE TOWERS, 20814
  • Structure Type: Unit/Flat/Apartment
  • Heating System: Forced Air, Central
  • Cooling System: Central A/C
  • Full Bathrooms: 1
  • Listing Status: Active
Features & Appliances
Features
  • Architectural Style: Unit/Flat
  • Sewer: Public Sewer
Ask Agent A Question Ask Agent A Question

Address Map Address Map
MLS Addon MLS Addon
  • Office Name: RLAH @properties
  • Agent Name: Corey Feldman
Additional Information Additional Information
  • Water Source: Public
  • Accessibility Features: Elevator, Level Entry - Main
  • Association Amenities: Beauty Salon, Cable, Club House, Common Grounds, Community Center, Concierge, Convenience Store, Elevator, Exercise Room, Extra Storage, FitnessCenter, GameRoom, Gated Community, Guest Suites, Hot tub, Jog/Walk Path, Library, Meeting Room, Party Room, Pickleball Courts, Picnic Area, Pool - Indoor, Pool - Outdoor, Reserved/Assigned Parking, Sauna, Security, Shuffleboard, Spa, Storage Bin, Swimming Pool, Tennis Courts, Other
  • Construction Materials: Brick, Masonry
  • Entry Level: 5
  • Garage: 1.0
  • Levels: 1
  • On Market Date: 2026-10-09
Financial Financial
  • Tax Annual Amount: 1737.0
  • Association Fee Includes: A/C unit(s), Air Conditioning, Cable TV, Electricity, Common Area Maintenance, Ext Bldg Maint, Fiber Optics Available, Gas, Health Club, Heat, Insurance, Management, Pool(s), Recreation Facility, Reserve Funds, Sauna, Security Gate, Sewer, Snow Removal, Standard Phone Service, Taxes, Trash, Water, Other
Listing Information Listing Information
  • Co List Agent Full Name: Bruce S Robinson
  • Co List Office Name: RLAH @properties
  • Originating System Name: Bright
  • Co List Agent Mls Id: 4900
  • Co List Office Mls Id: RLAH1
  • List Agent Mls Id: 3299153
  • List Office Mls Id: RLAH6
  • MLS Status: ACTIVE-BRIGHT
  • Modification Timestamp: 2026-10-12T14:03:00Z
  • Status Change Timestamp: 2026-10-09T04:00:00Z
Rob Spicer Broker, GRI Rob Spicer Broker, GRI Spicer Real Estate

7201 Wisconsin Avenue

Mortgage Calculator
$
$ %
Years
%
$ %Per Year
$ % Per Year

$
