
 Share
 6527 WESLEY LANE, Elkridge, MD 21075
 2,120 Sqft SQFT
 3
 2
 Basic Details
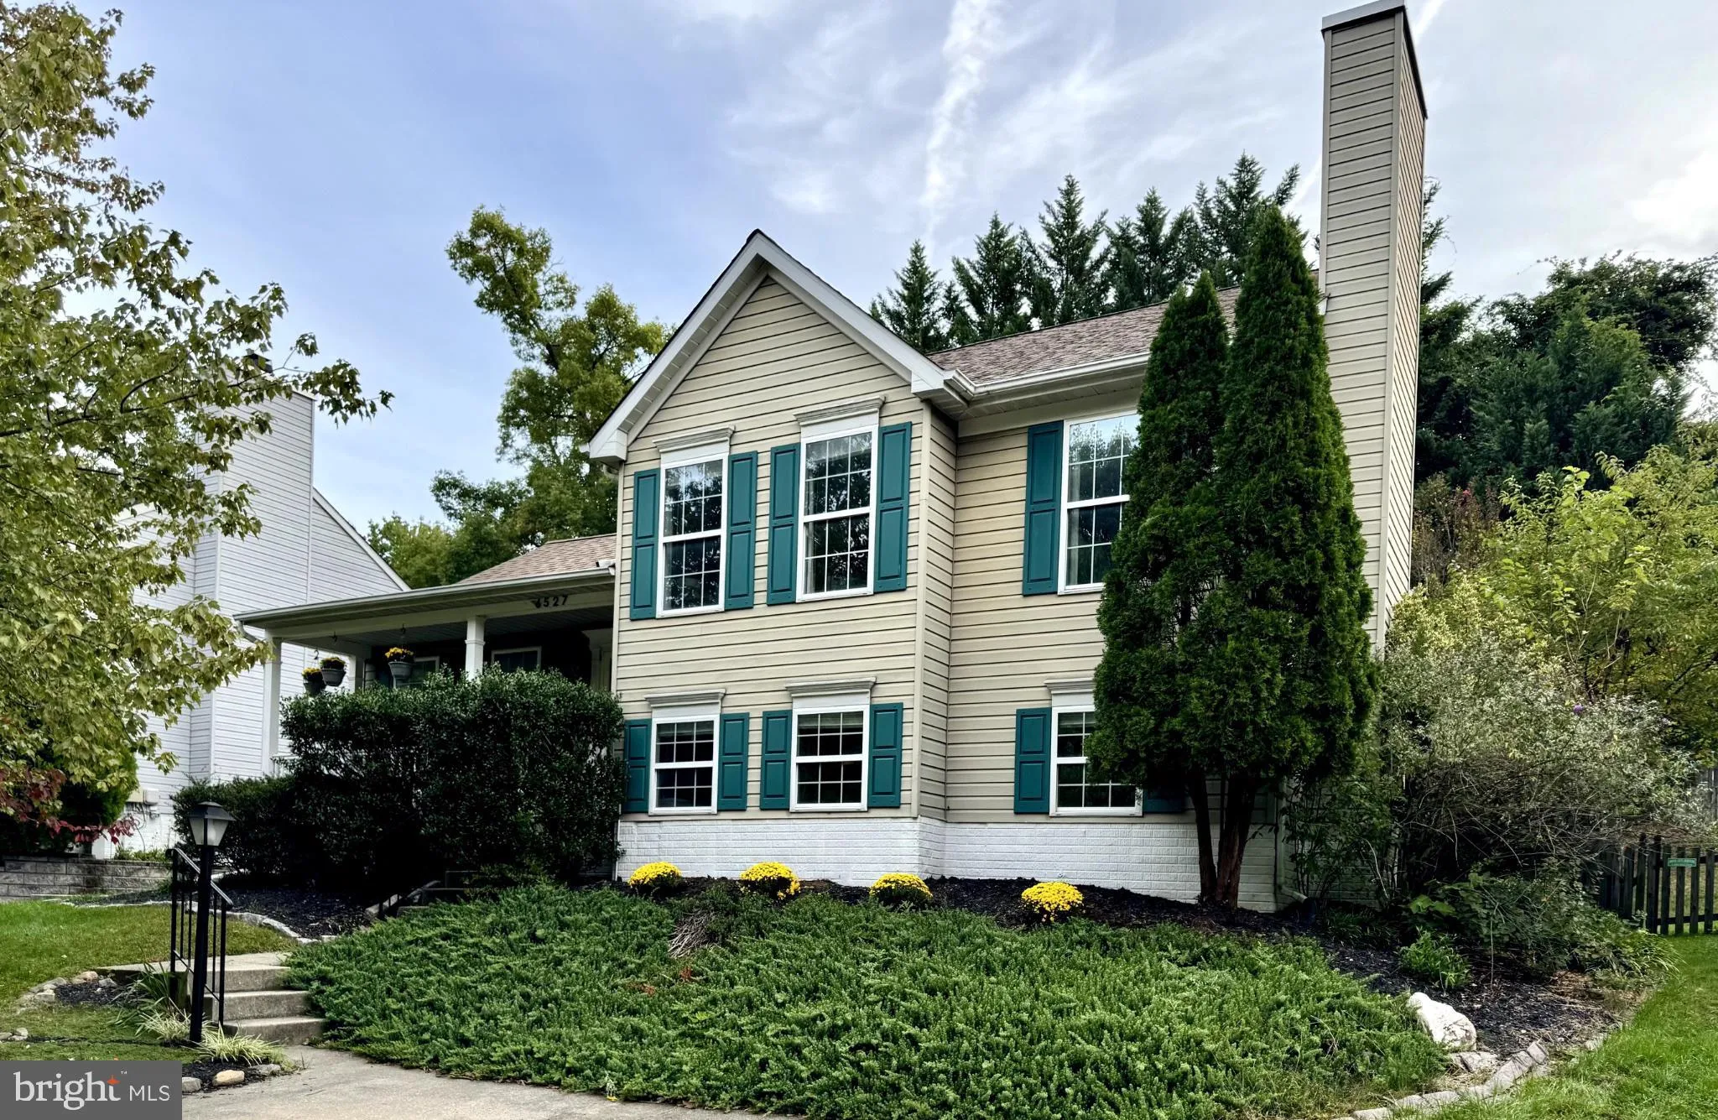
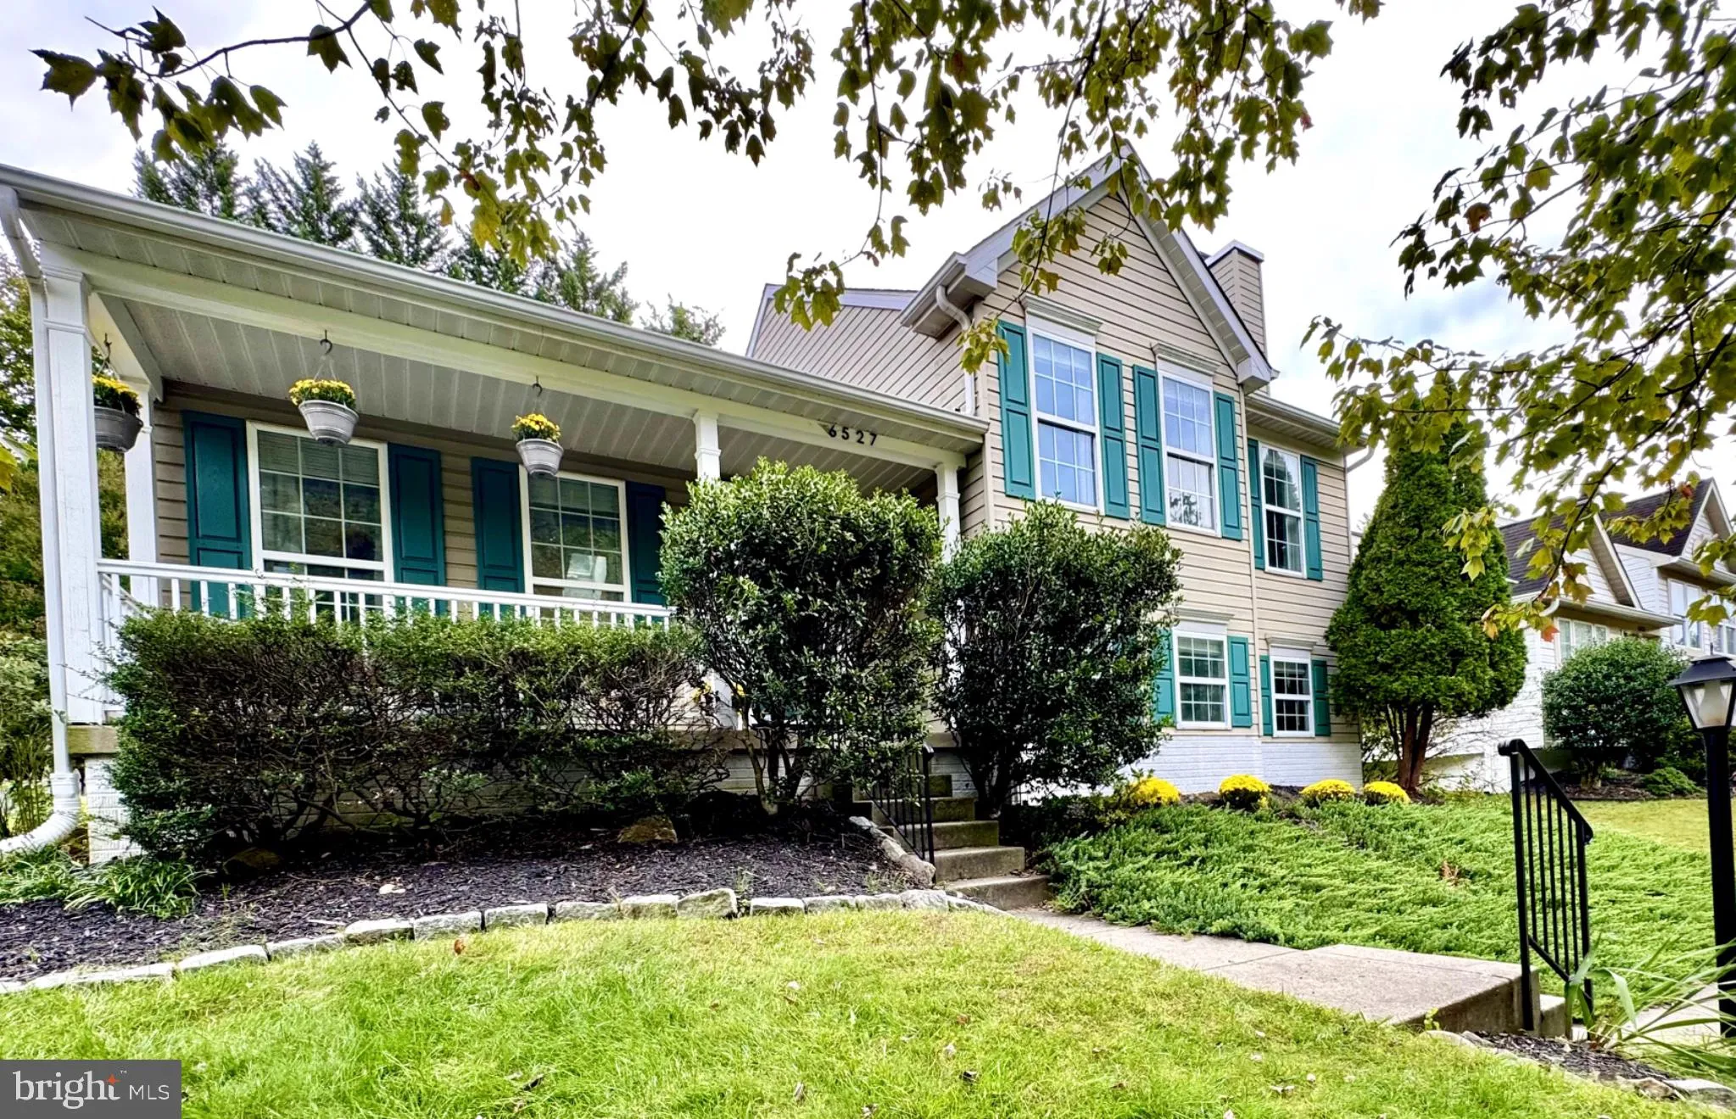
Nestled in the charming Willowood community, this delightful split-level home offers 4 finished levels with a perfect blend of comfort and style. Relax on your spacious front porch in one of the only homes with unobstructed views of woods and mature trees right outside your door. With 3 spacious bedrooms, 2 full bat...
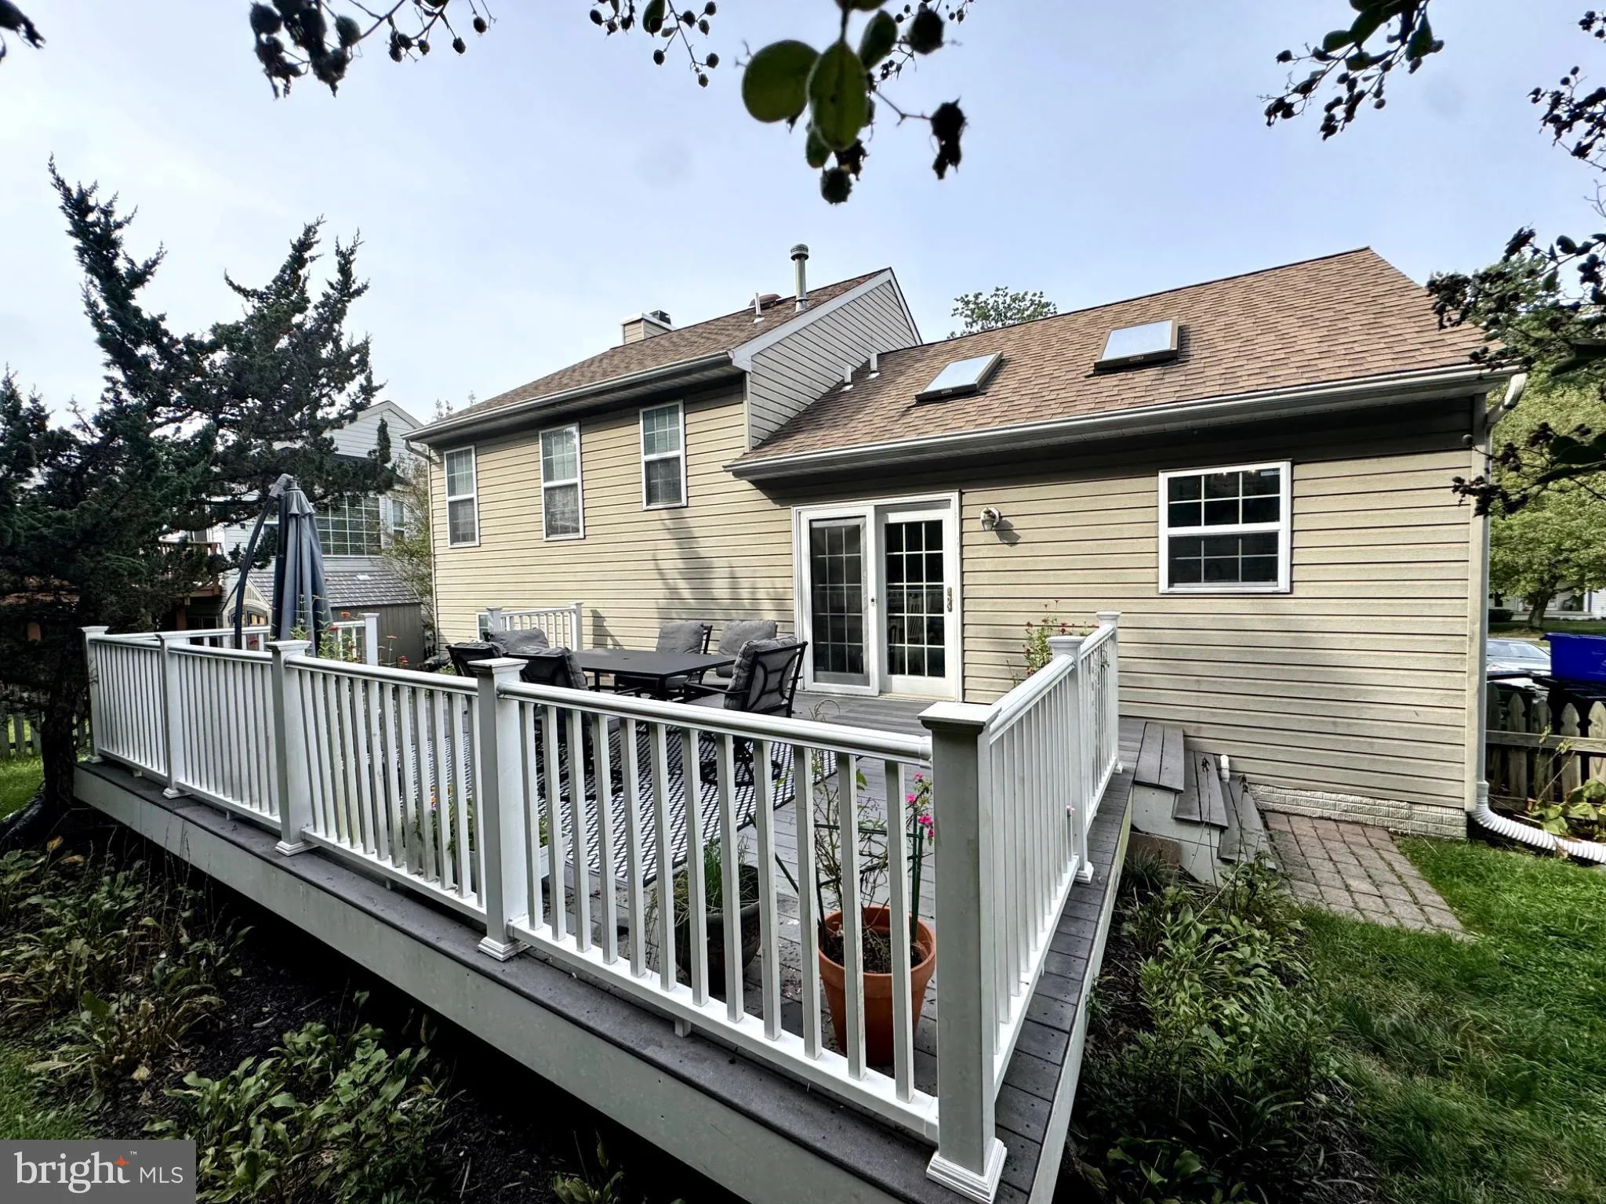
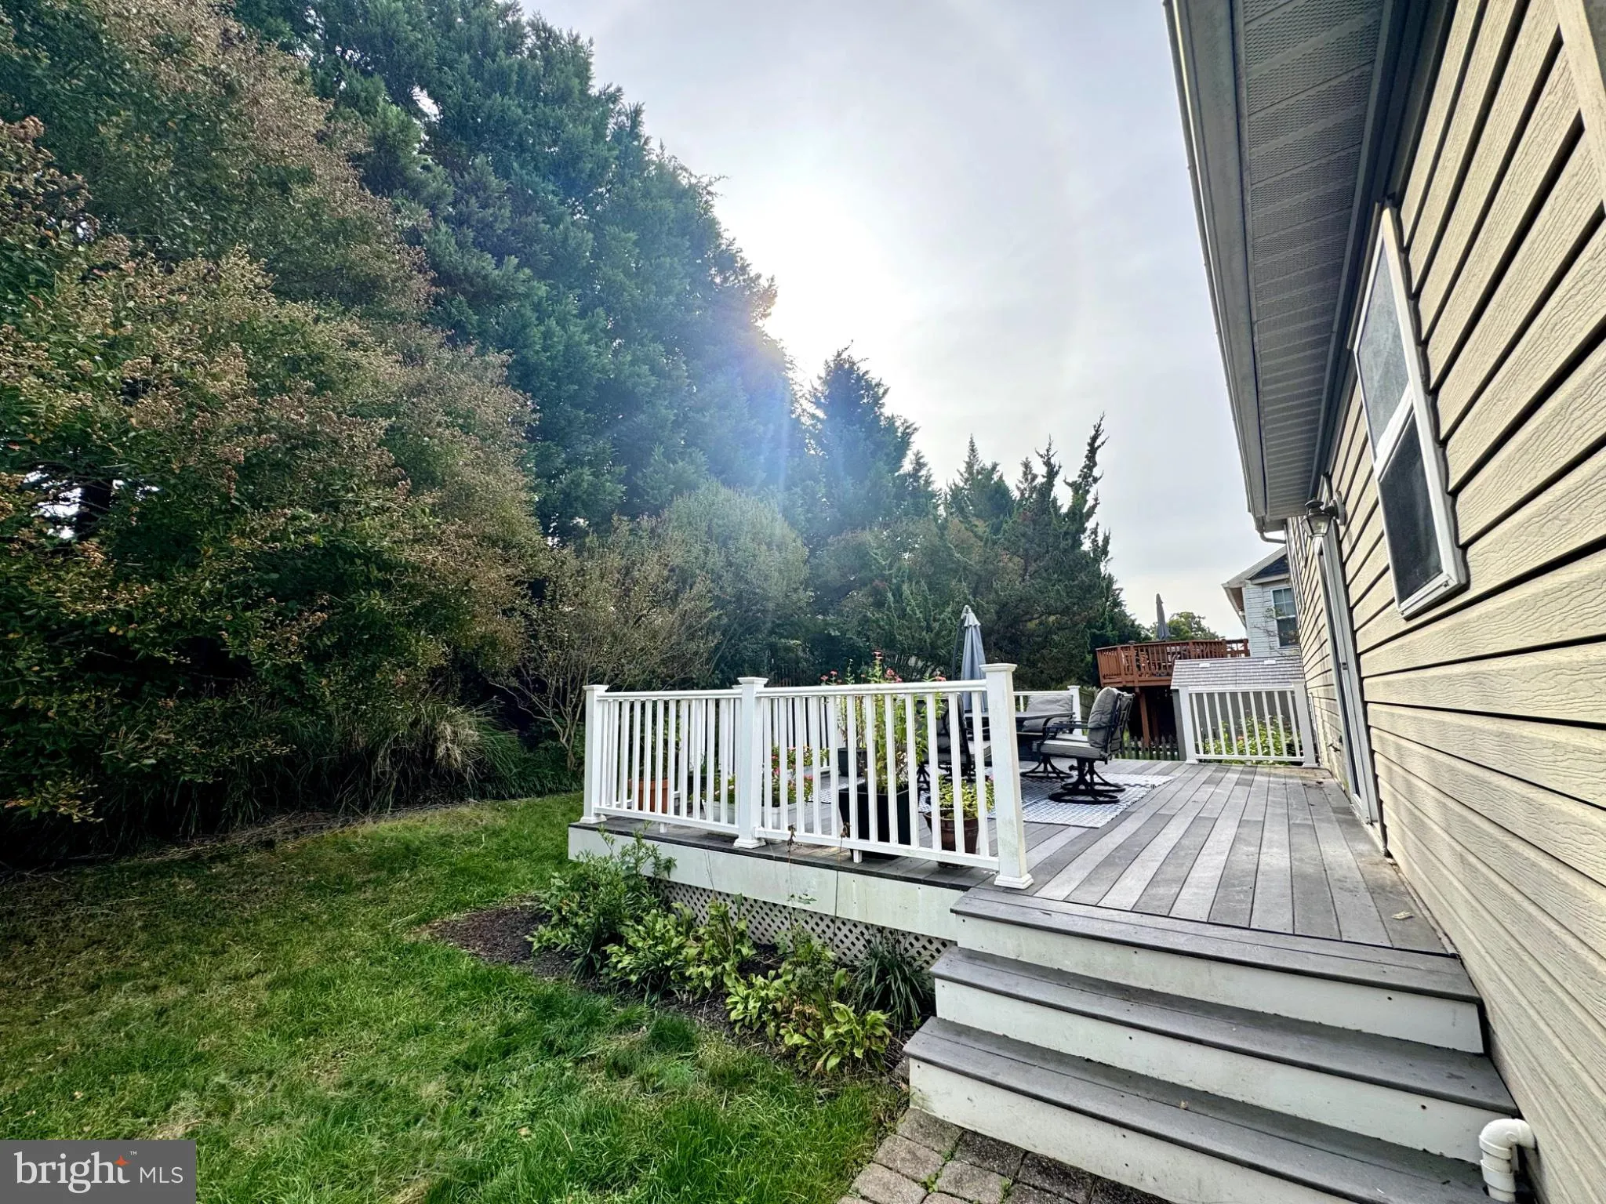
Nestled in the charming Willowood community, this delightful split-level home offers 4 finished levels with a perfect blend of comfort and style. Relax on your spacious front porch in one of the only homes with unobstructed views of woods and mature trees right outside your door. With 3 spacious bedrooms, 2 full bathrooms, and gleaming hardwood floors, the interior boasts an inviting atmosphere enhanced with many updates; kitchen cabinets, ceiling fans, recessed lighting, new carpet, built-in cabinets and much more. The heart of the home features a cozy front living room with ample natural light, perfect for entertaining. A combination kitchen and dining room features upgraded cabinets, granite countertops, energy-efficient stainless steel appliances, gas stove, and skylights, offering a perfect place for family gatherings. A fully finished family room on the lower level provides additional living space with a wood-burning fireplace for relaxation or entertainment. The lower level also offers a second full bath and a separate laundry room with a new washer and dryer (2025). The basement offers more living space with newly installed carpet, suitable for a home office, gym, craft or music room, and a spacious utility room with plenty of storage. Step outside to your private backyard through the dining room sliding glass door to discover a beautifully landscaped rear yard with an extensive deck that backs to serene trees and mature landscaping, offering a peaceful retreat. A new shed provides extra storage for all your yard care needs. The exterior is fully fenced yard and includes thoughtful touches like exterior lighting ensuring both functionality and charm. Enjoy the convenience of a 2-car driveway and plenty of off-street parking. Located in a vibrant neighborhood, residents can take advantage of community amenities such as tot lots and playgrounds within walking distance, perfect for outdoor fun. With easy access to local parks and shopping, this home is ideally situated for a lifestyle of convenience and leisure. 2026 Updates-Kitchen Cabinets, New Lower Level Carpet, New Lower Level Bathroom Vanity and Lighting, Built-In Shelving, All New Interior Door Hardware, New Bedroom Ceiling Fans. 2024- New HVAC and Outdoor Shed. Top rated Howard County public school system. Prime commuting location near I-95, Route 100, BWI Airport, and close to DC. This move-in-ready home offers comfort, versatility, and convenience. Schedule your private tour today!
 Features & Appliances
 Ask Agent A Question
 Address Map
 Neighborhood
 MLS Addon
 Additional Information
 Financial
Listing Information
 Rob Spicer Broker, GRI
Spicer Real Estate
7201 Wisconsin Avenue
 RobSpicer@SpicerRealEstate.com
 2403881030
 2403881030
 7201 Wisconsin Avenue


