
 Share
Share
 2208 RANDOLPH STREET, Arlington, VA 22204
 1,312 Sqft SQFT
 2
2
 3
3
 Basic Details
Beautiful 2-bedroom, 2.5-bathroom townhouse-style condo nestled in the sought-after Concord Mews community! Surrounded by lush greenery & peaceful wooded views, this bright & inviting home has been freshly painted throughout & offers a serene retreat just moments from The Village at Shirlington. Enter...
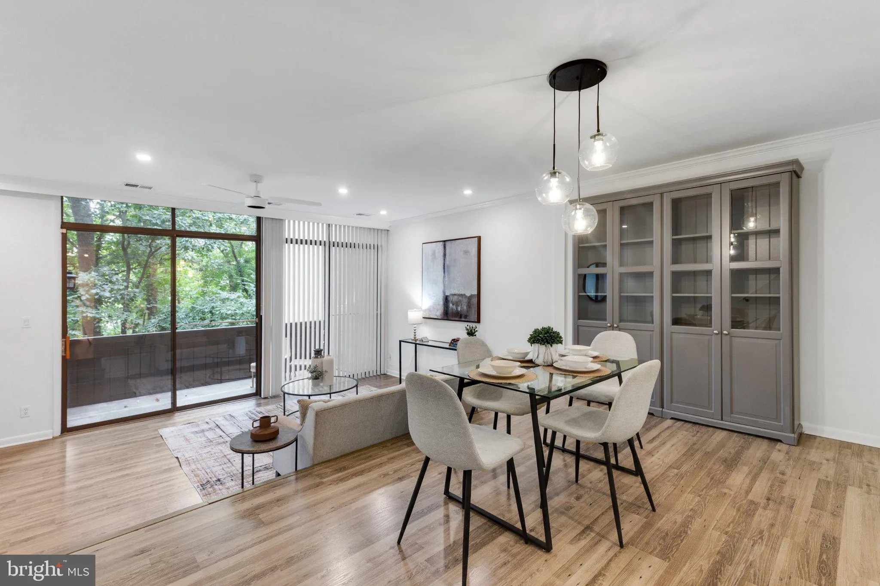
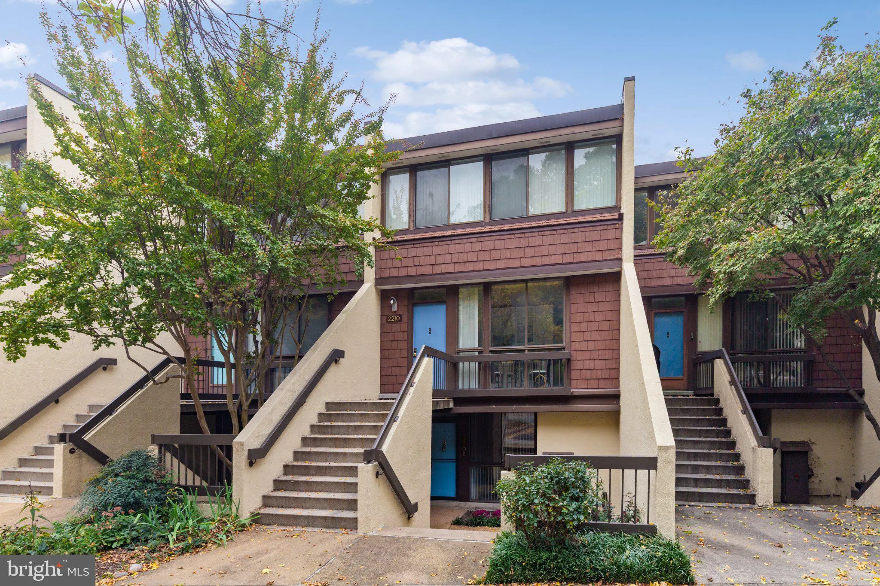
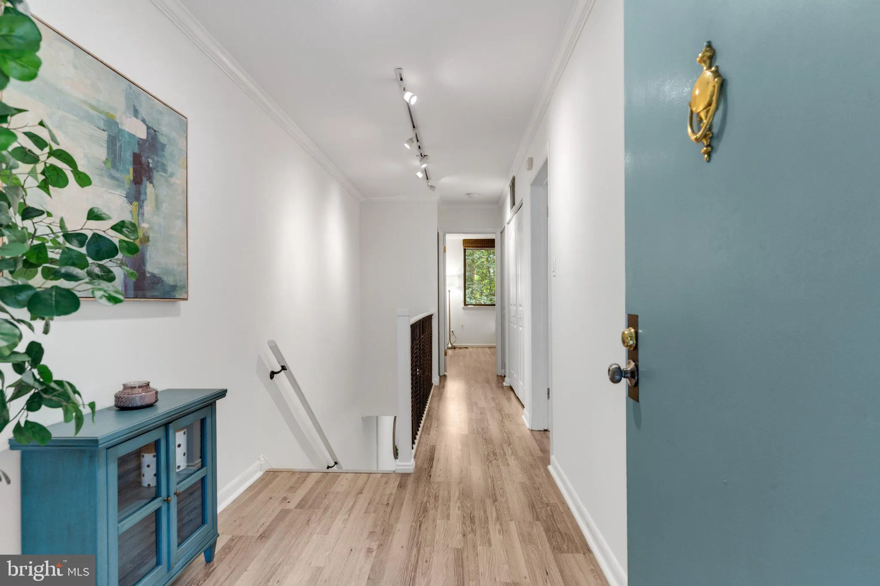
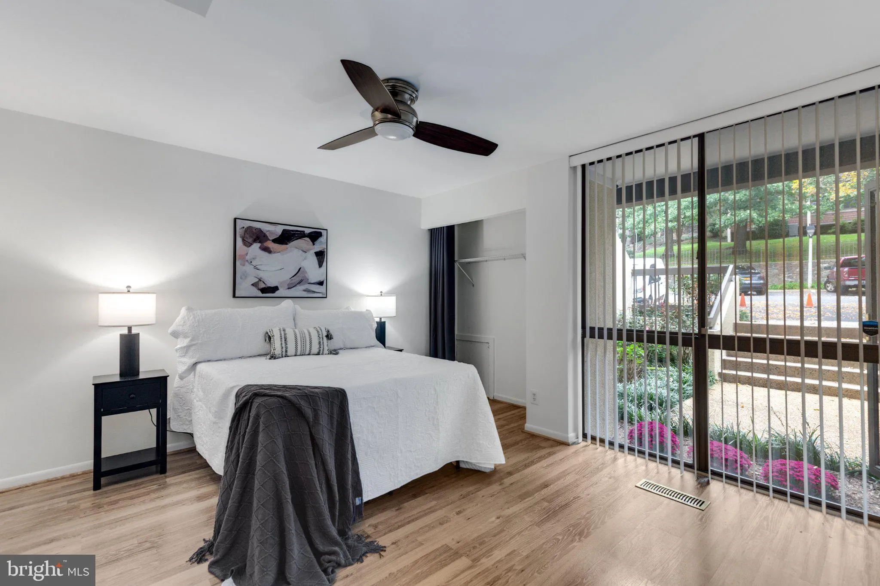
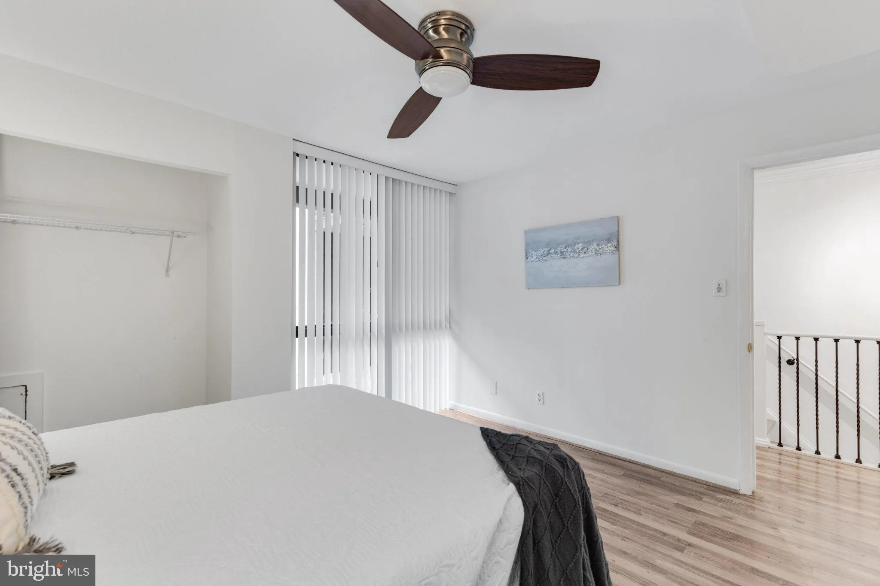
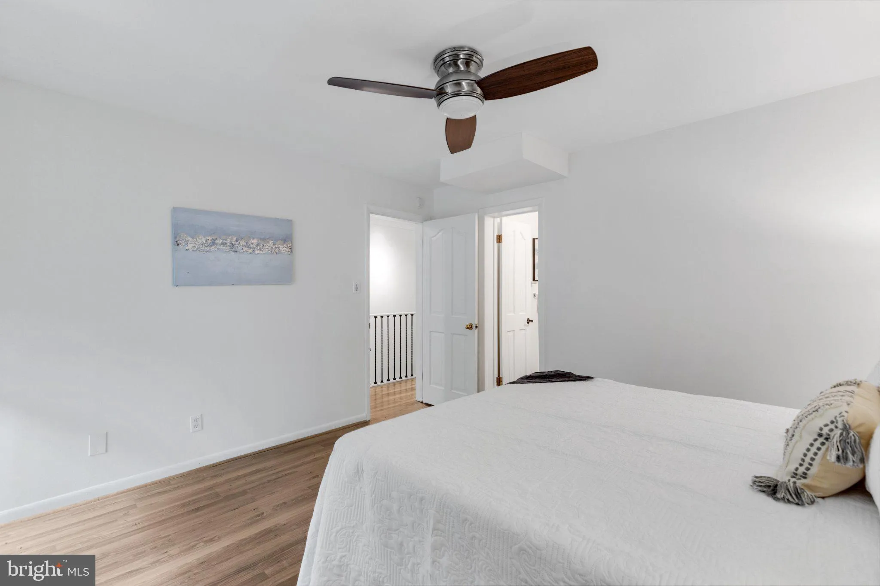
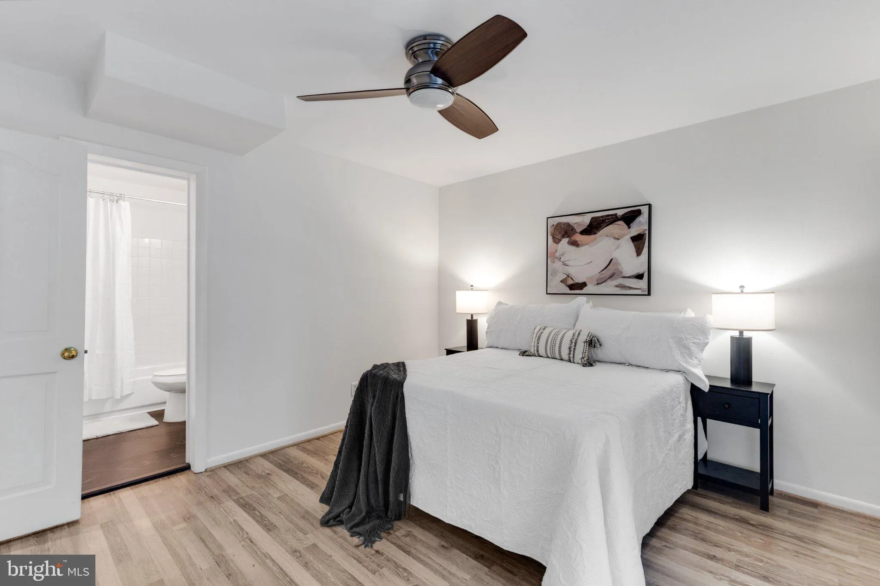
Beautiful 2-bedroom, 2.5-bathroom townhouse-style condo nestled in the sought-after Concord Mews community! Surrounded by lush greenery & peaceful wooded views, this bright & inviting home has been freshly painted throughout & offers a serene retreat just moments from The Village at Shirlington. Enter on the bedroom level, where LVP flooring flows throughout the hallway & ample closet space provides convenient storage. The spacious primary bedroom is filled with natural light from large windows overlooking the private wooded greenspace & features a ceiling fan with overhead lighting and wall-to-wall closets. The en-suite bathroom boasts an updated vanity with a vessel sink, an oversized mirrored medicine cabinet, & a beautifully tiled shower/tub with mosaic detailing & a sliding glass door. The 2nd bedroom offers a generously sized closet & a private en-suite bathroom featuring slate-look luxury vinyl tile flooring, an updated white vanity, & a sparkling white tiled shower/tub. Downstairs, the spacious main living level features LVP flooring & an open layout perfect for everyday living or entertaining. Step down into the light-filled living room, where a ceiling fan, recessed lighting, & expansive wall-to-wall sliding glass doors create a bright & welcoming atmosphere. The sliding glass doors open to a private balcony overlooking peaceful wooded greenspace – the perfect spot to enjoy your morning coffee, unwind after a long day, or entertain guests surrounded by nature. The adjacent dining area features a modern pendant light fixture & a convenient pass-through to the kitchen which offers stylish two-tone cabinetry, granite countertops, a classic subway tile backsplash, & stainless steel appliances including a newer dishwasher (2022). A convenient laundry nook tucked into the corner of the kitchen features a full-sized washer & dryer with overhead cabinetry for additional storage. An updated powder room & an under-stair storage closet complete this level. Additional features include a newer HVAC (2023), hot water heater (2021), front & rear exterior storage sheds, & two reserved parking spaces. Residents of Concord Mews enjoy beautifully maintained grounds & a recently renovated community pool. Ideally situated near the W&OD Trail, Four Mile Run Trail, Shirlington Dog Park, & numerous nearby parks and recreation areas, this location offers endless opportunities to enjoy the outdoors. Just a short walk away, the Village at Shirlington features a fantastic variety of restaurants, shops, a grocery store, movie theater, library, & live theater. Commuting is a breeze with nearby bus stops, convenient access to I-395, Glebe Road, & Leesburg Pike. Enjoy the perfect combination of peaceful wooded privacy & unbeatable everyday convenience in this lovely home!
 Features & Appliances
 Ask Agent A Question
 Address Map
 Neighborhood
 MLS Addon
 Additional Information
 Financial
Listing Information
Financial
Listing Information
 Rob Spicer Broker, GRI
Spicer Real Estate
Rob Spicer Broker, GRI
Spicer Real Estate
7201 Wisconsin Avenue
 RobSpicer@SpicerRealEstate.com
 2403881030
 2403881030
 7201 Wisconsin Avenue


