
 Share
Share
 5920 CAMBERLY AVENUE, Springfield, VA 22150
 1,606 Sqft SQFT
 3
3
 2
2
 Basic Details
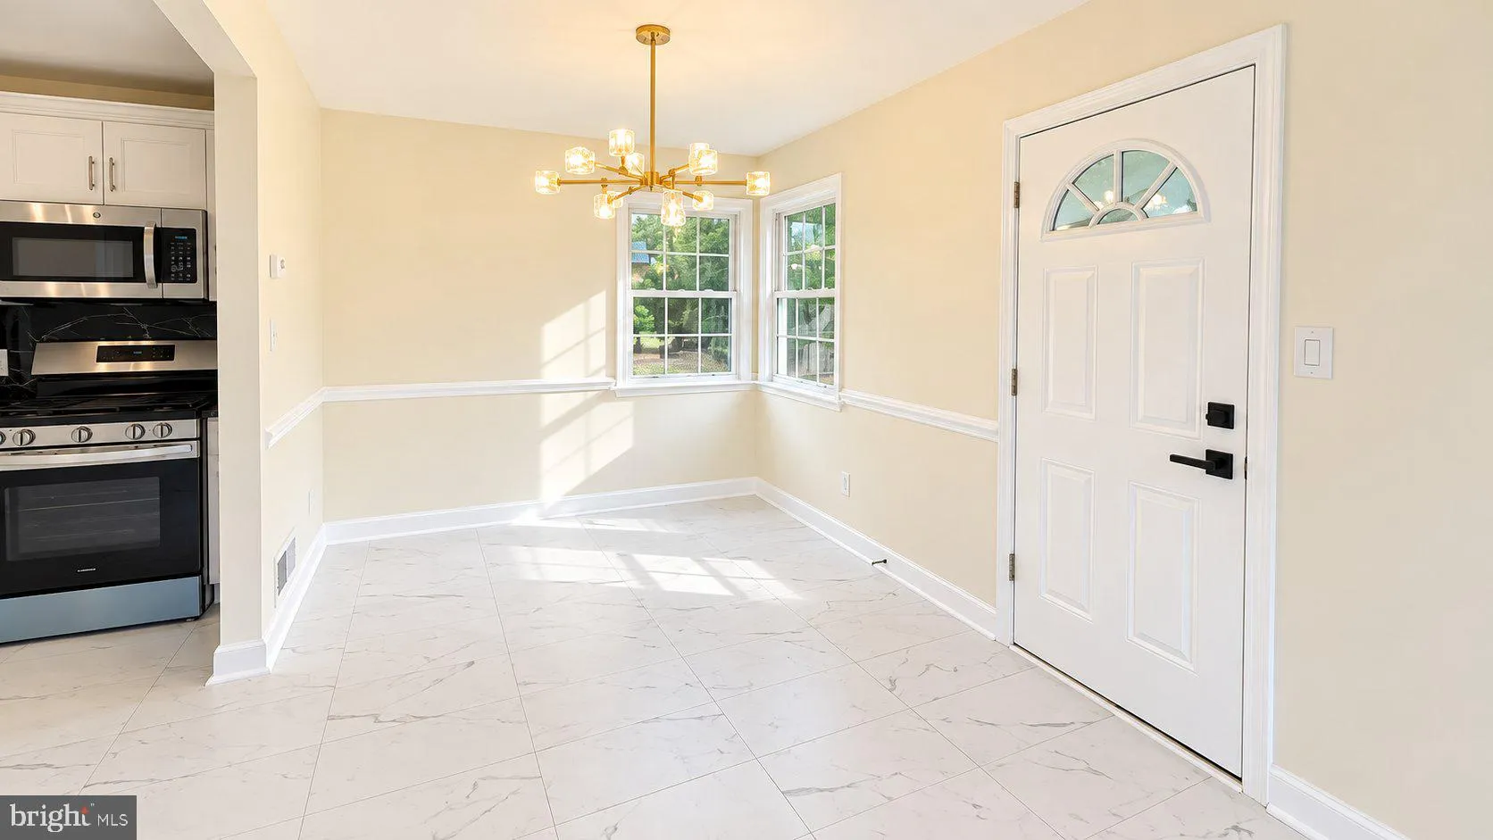
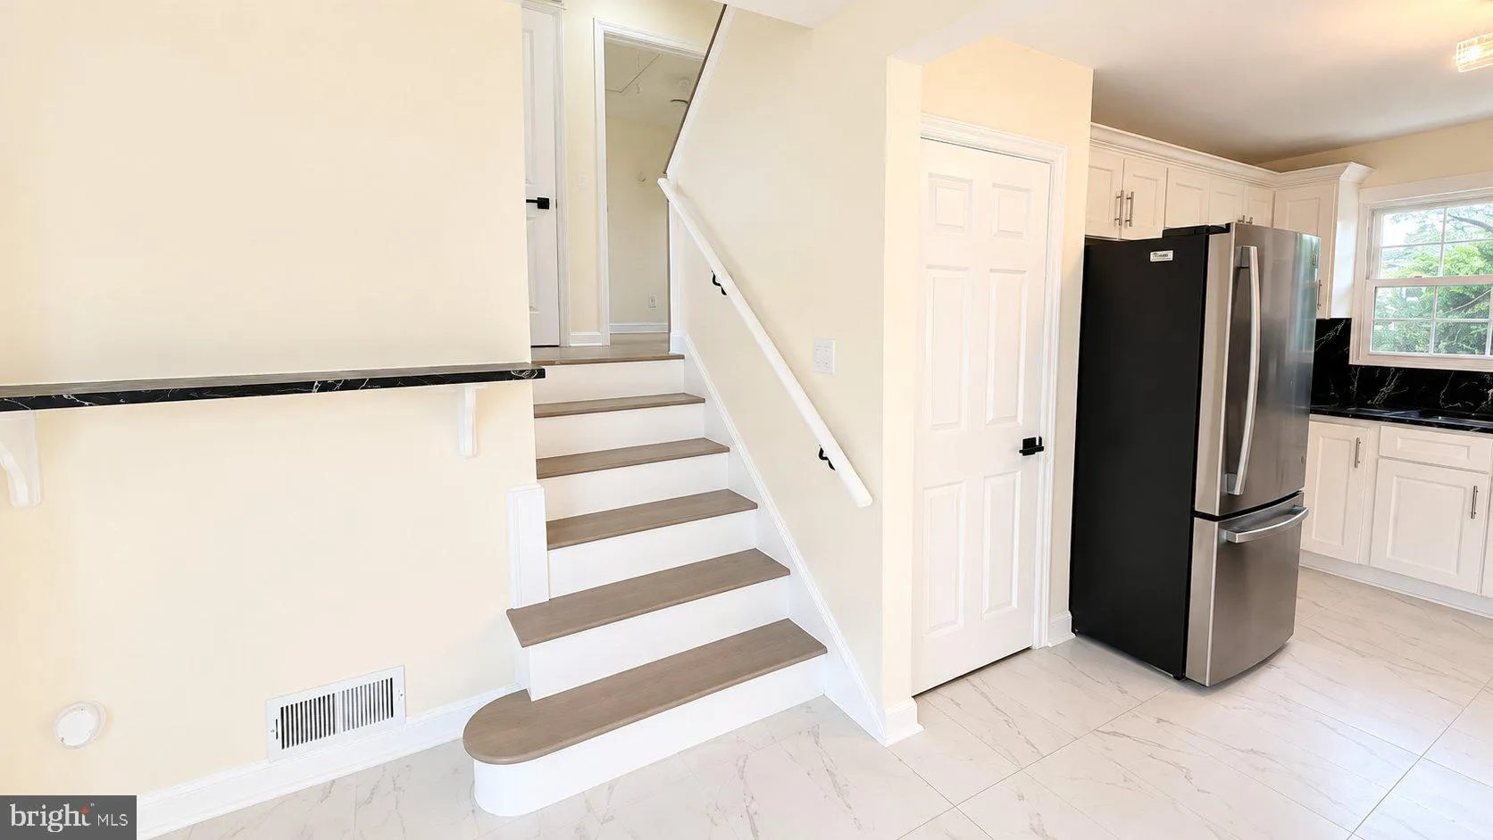
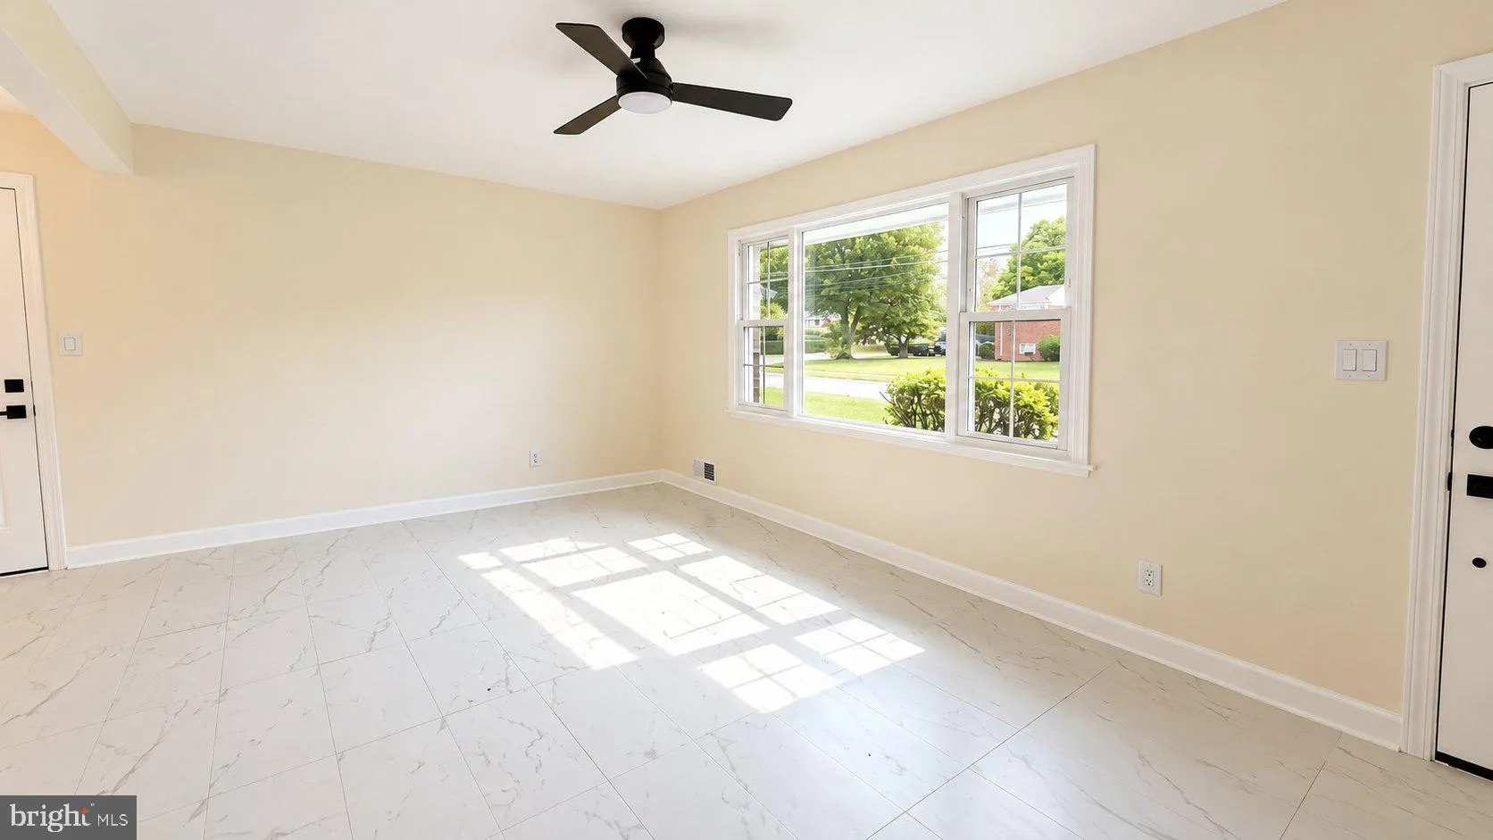
Welcome to 5920 Camberly Ave, Springfield, VA 22150! This beautifully renovated home offers a perfect blend of modern elegance, comfort, and style. Featuring fresh paint, updated flooring throughout, and a stunning renovated kitchen with sleek black marble-style countertops and backsplash, white cabinetry, and stain...
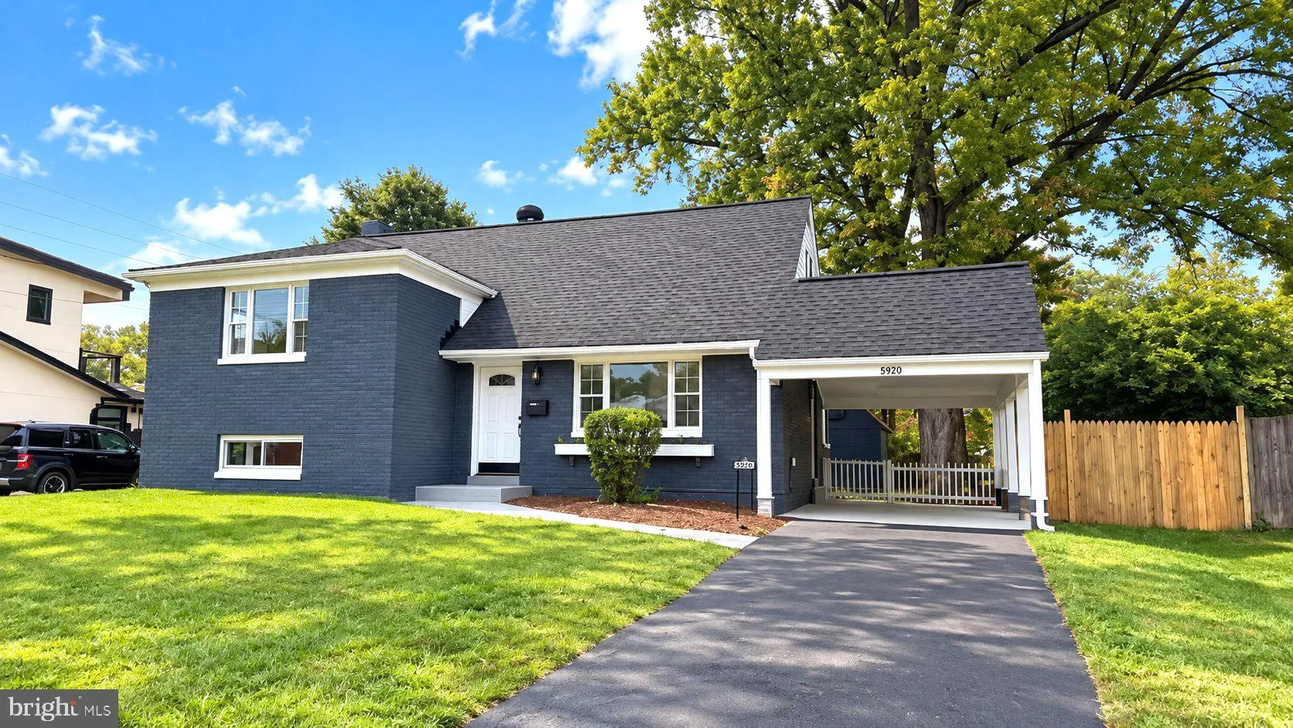
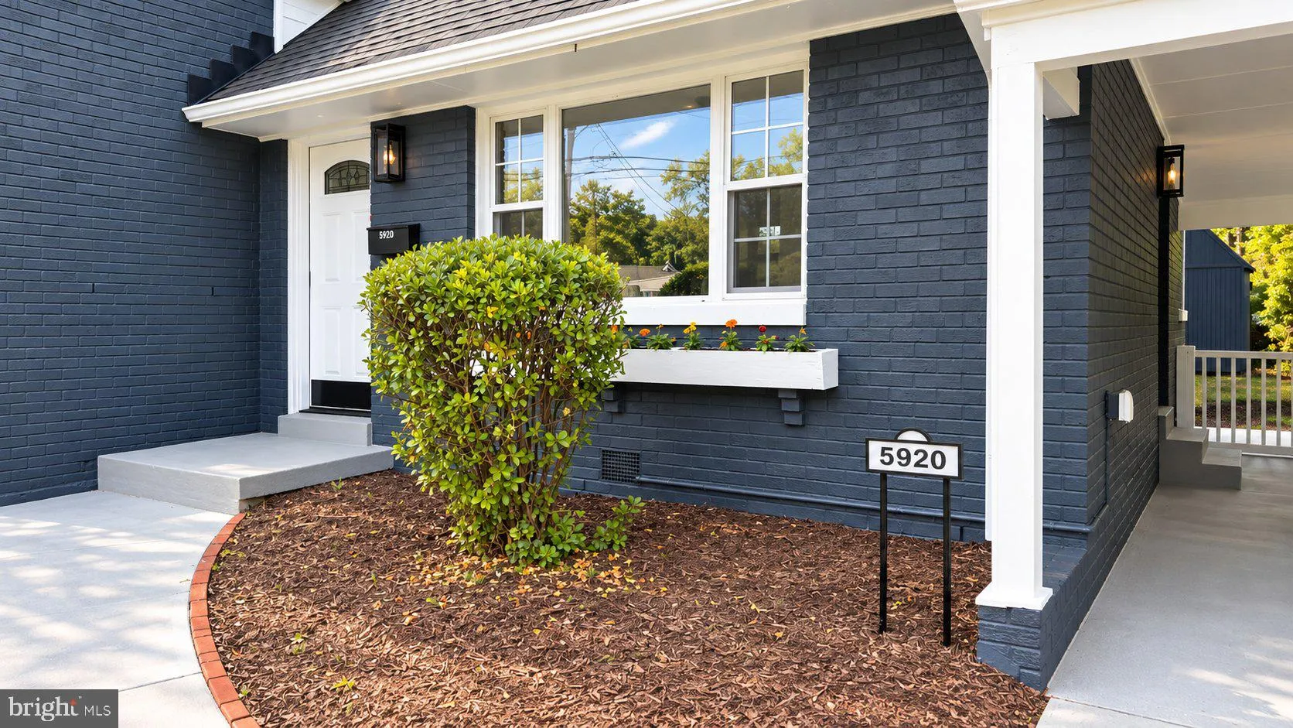
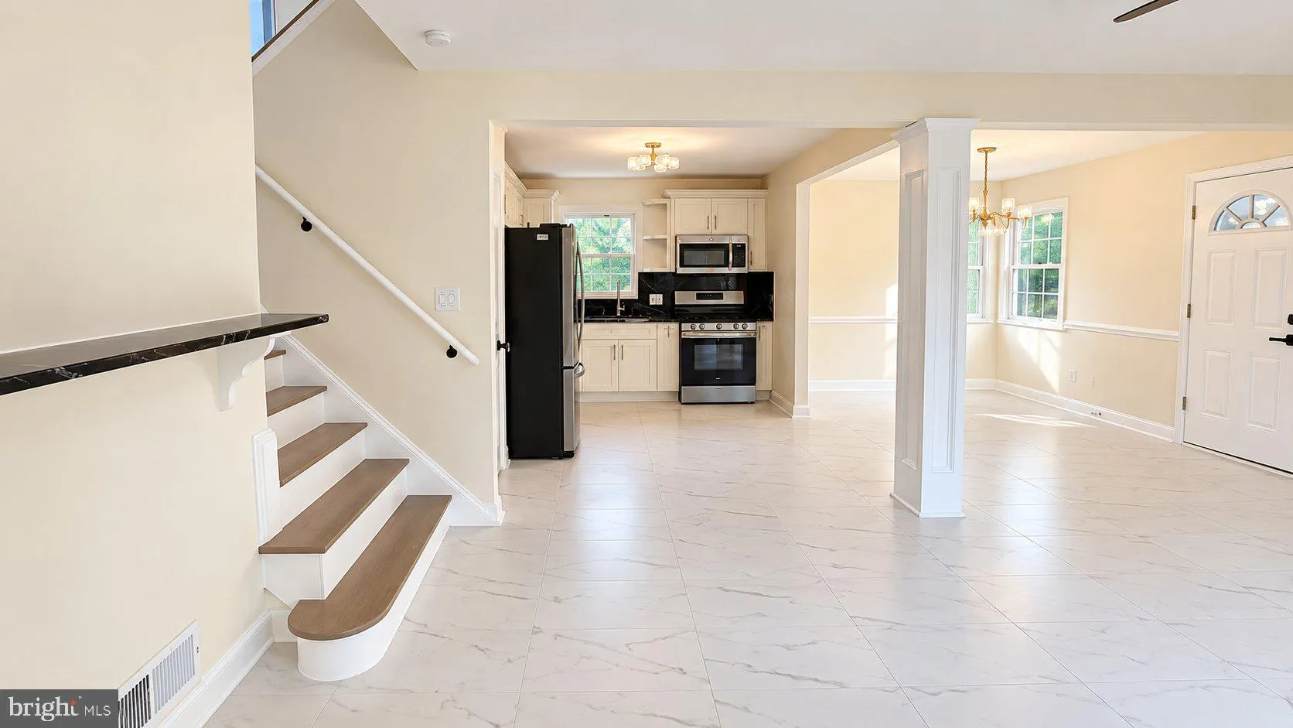
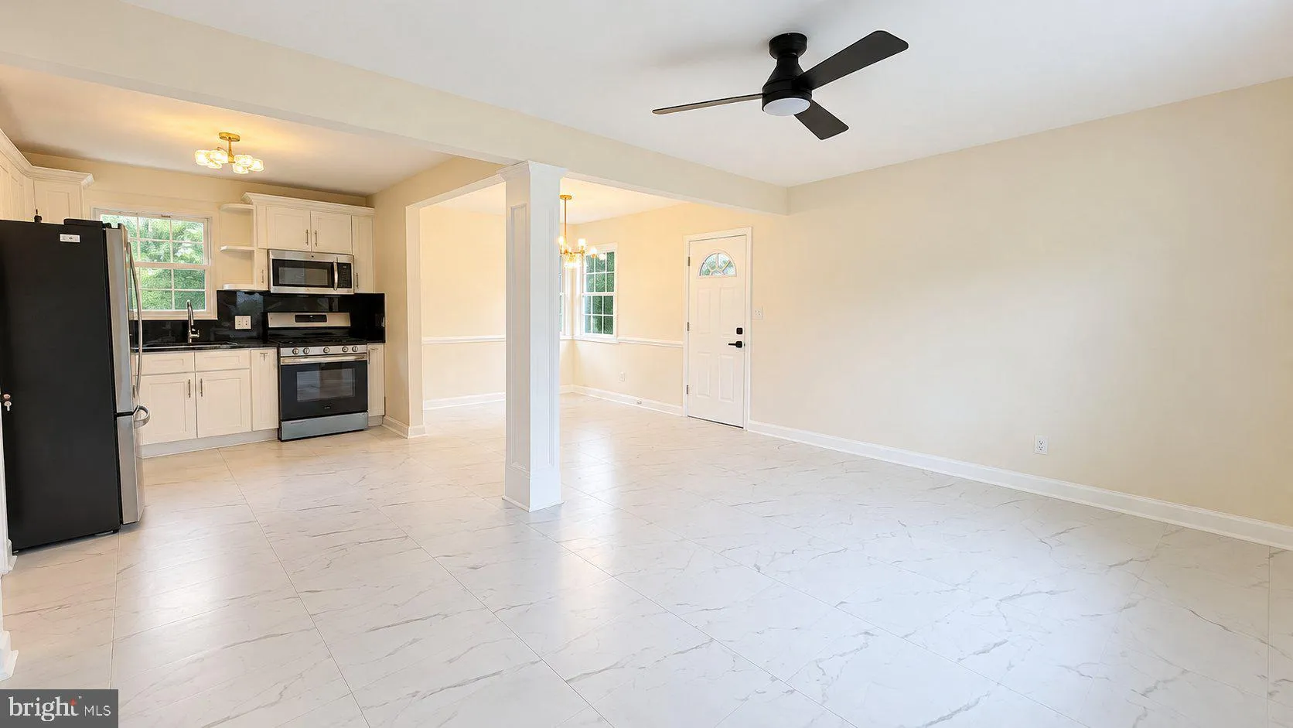
Welcome to 5920 Camberly Ave, Springfield, VA 22150! This beautifully renovated home offers a perfect blend of modern elegance, comfort, and style. Featuring fresh paint, updated flooring throughout, and a stunning renovated kitchen with sleek black marble-style countertops and backsplash, white cabinetry, and stainless steel appliances. The bright, open-concept living and dining areas are filled with natural light, creating a warm and inviting atmosphere ideal for both everyday living and entertaining. Elegant light fixtures, modern finishes, and thoughtfully designed details enhance the home’s contemporary appeal. The exterior features a striking modern color scheme, a spacious driveway, covered carport, and a beautifully maintained yard with a fenced backyard offering privacy and outdoor enjoyment. Move-in ready and conveniently located near schools, shopping, dining, parks, and major commuter routes. Don’t miss the opportunity to make this beautifully updated property your new home!
 Features & Appliances
 Ask Agent A Question
 Address Map
 Neighborhood
 MLS Addon
 Additional Information
 Financial
Listing Information
Financial
Listing Information
 Rob Spicer Broker, GRI
Spicer Real Estate
Rob Spicer Broker, GRI
Spicer Real Estate
7201 Wisconsin Avenue
 RobSpicer@SpicerRealEstate.com
 2403881030
 2403881030
 7201 Wisconsin Avenue


