
 Share
Share


 14844 MAIDSTONE COURT, Centreville, VA 20120
 1,560 Sqft SQFT
 4
4
 3
3
 Basic Details
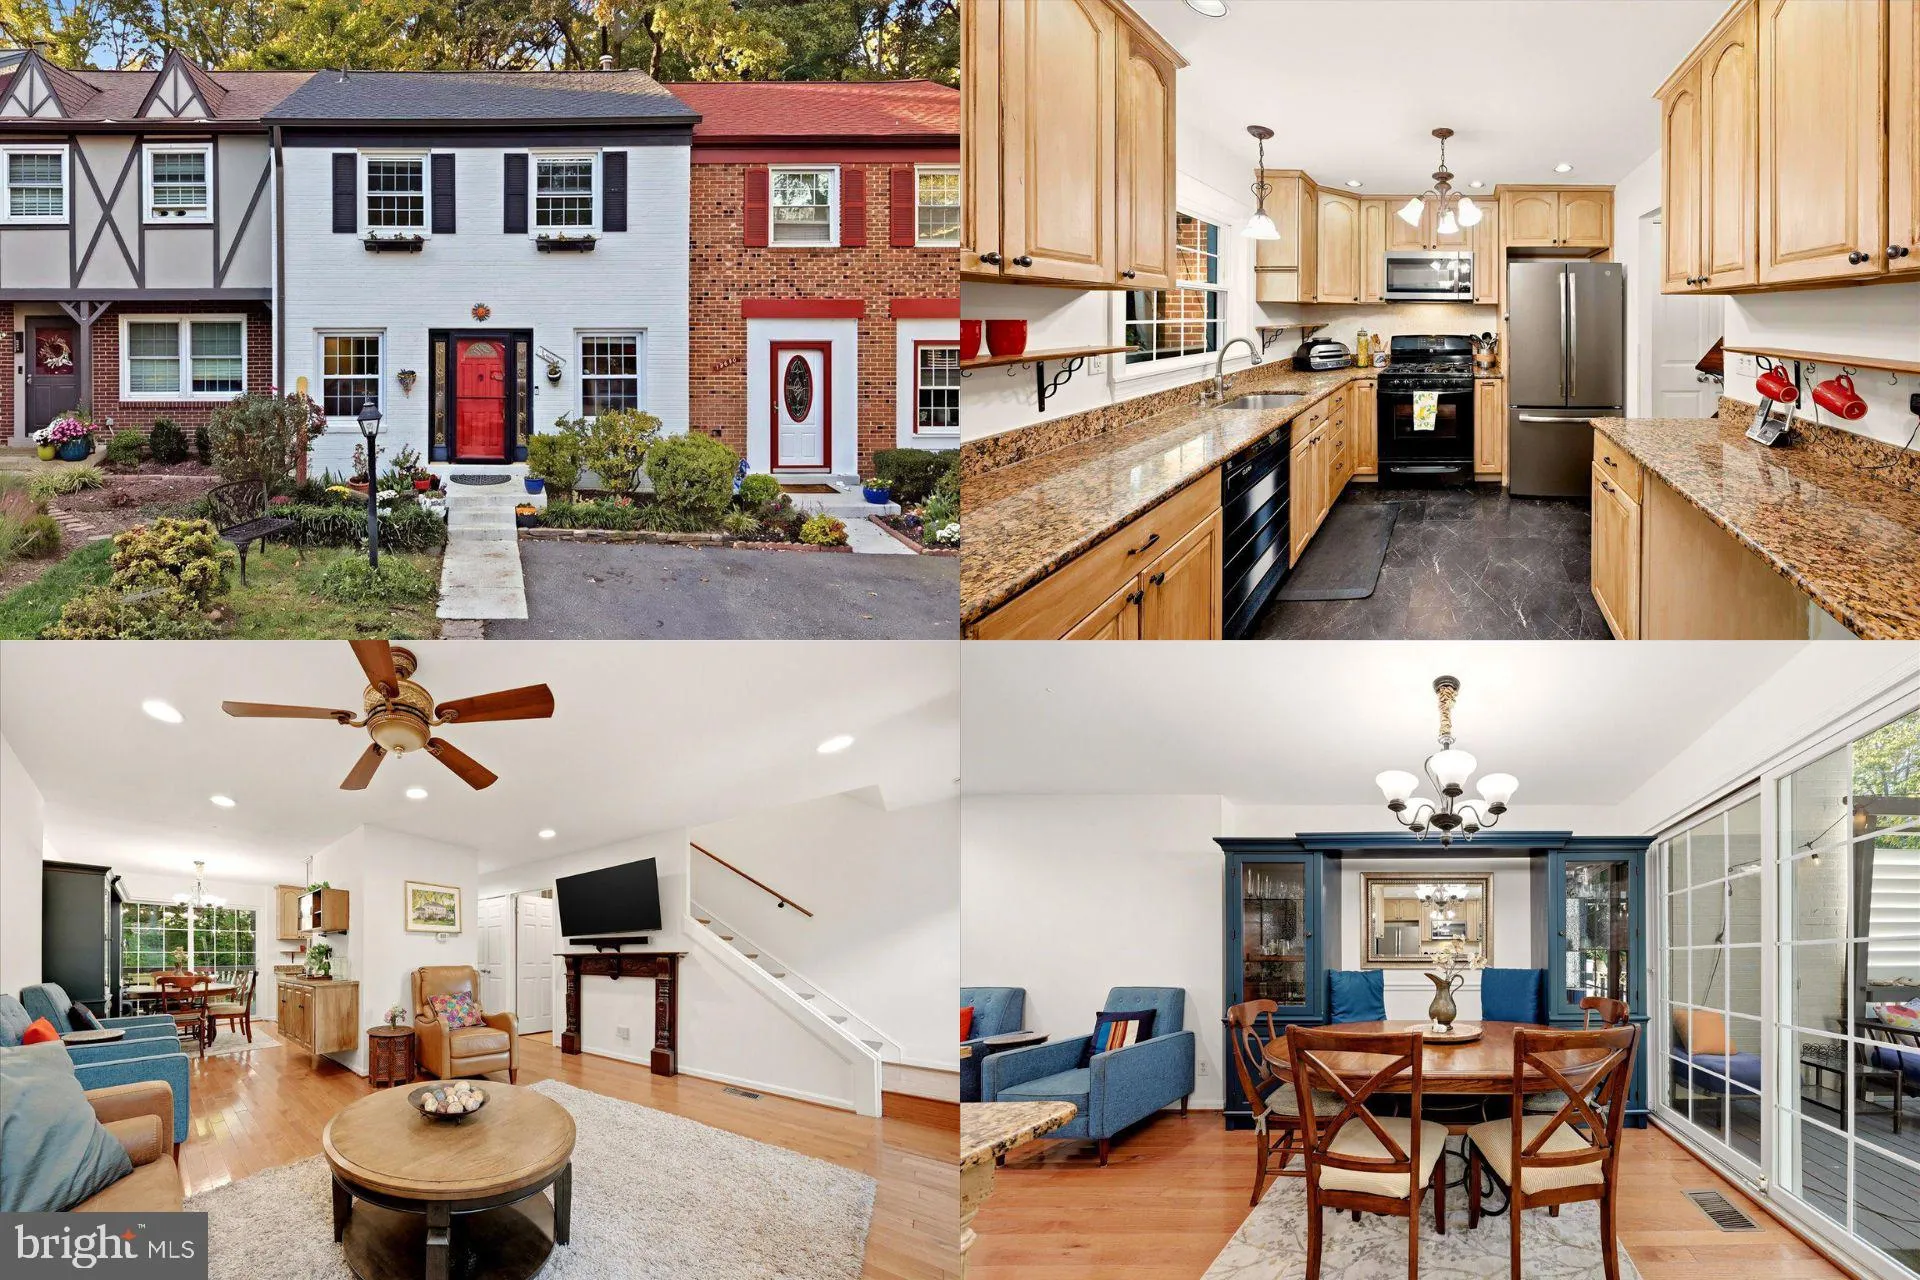
Discover an exceptional setting where privacy, space, and timeless appeal come together. Ideally situated on a premium lot backing to over 600 acres of parkland, this beautifully maintained 4-bedroom, 2.5-bath residence offers a rare combination of natural beauty and comfortable living. One of the few townhomes in L...
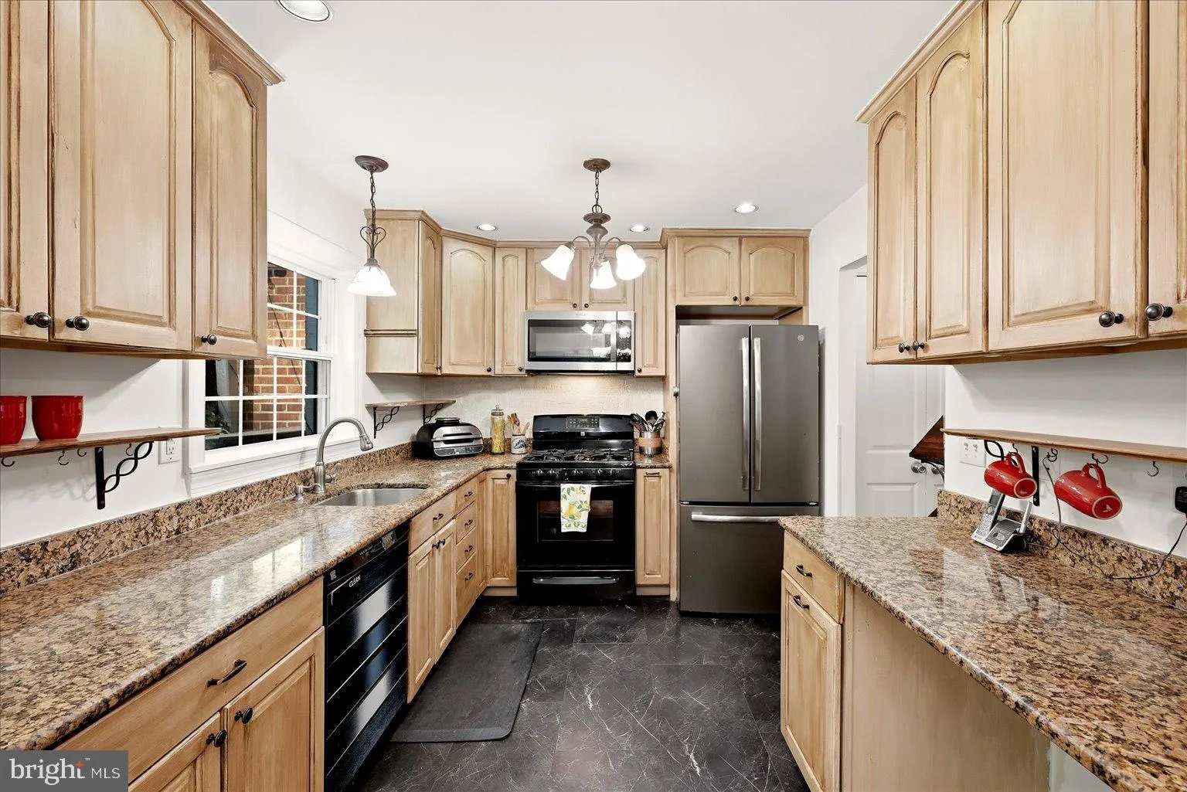
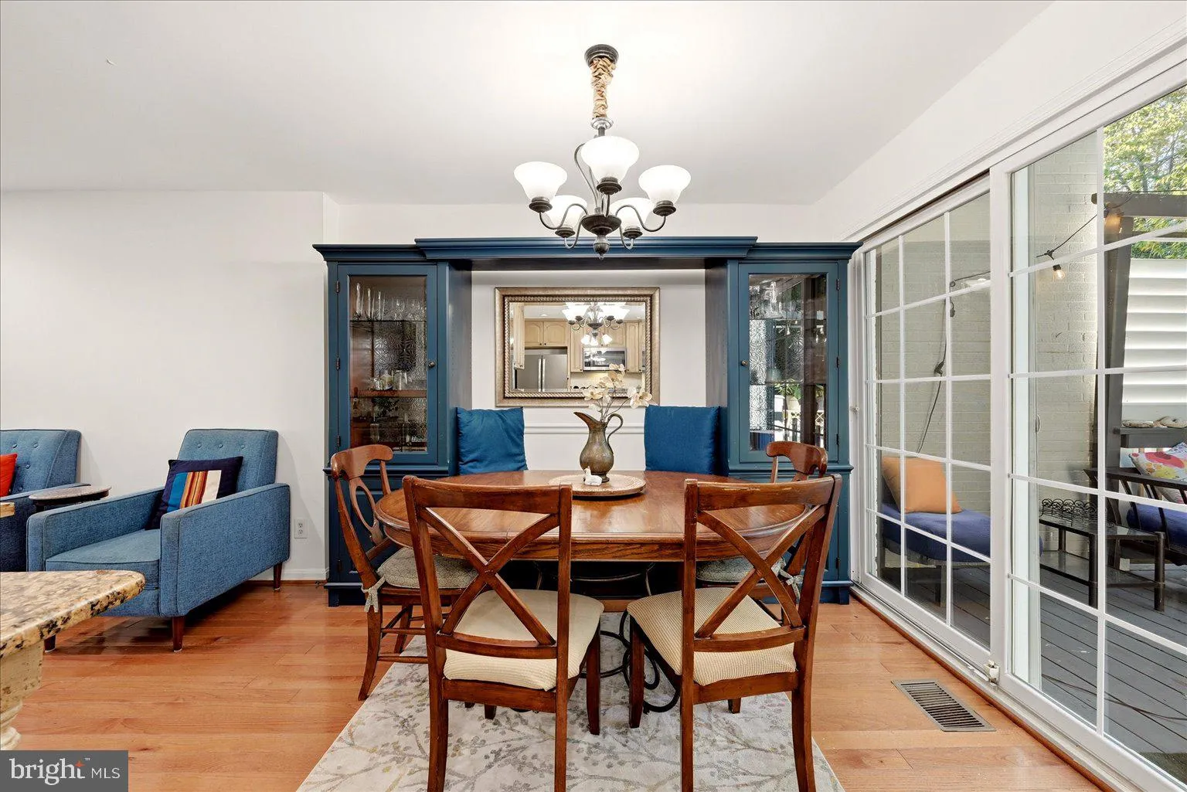
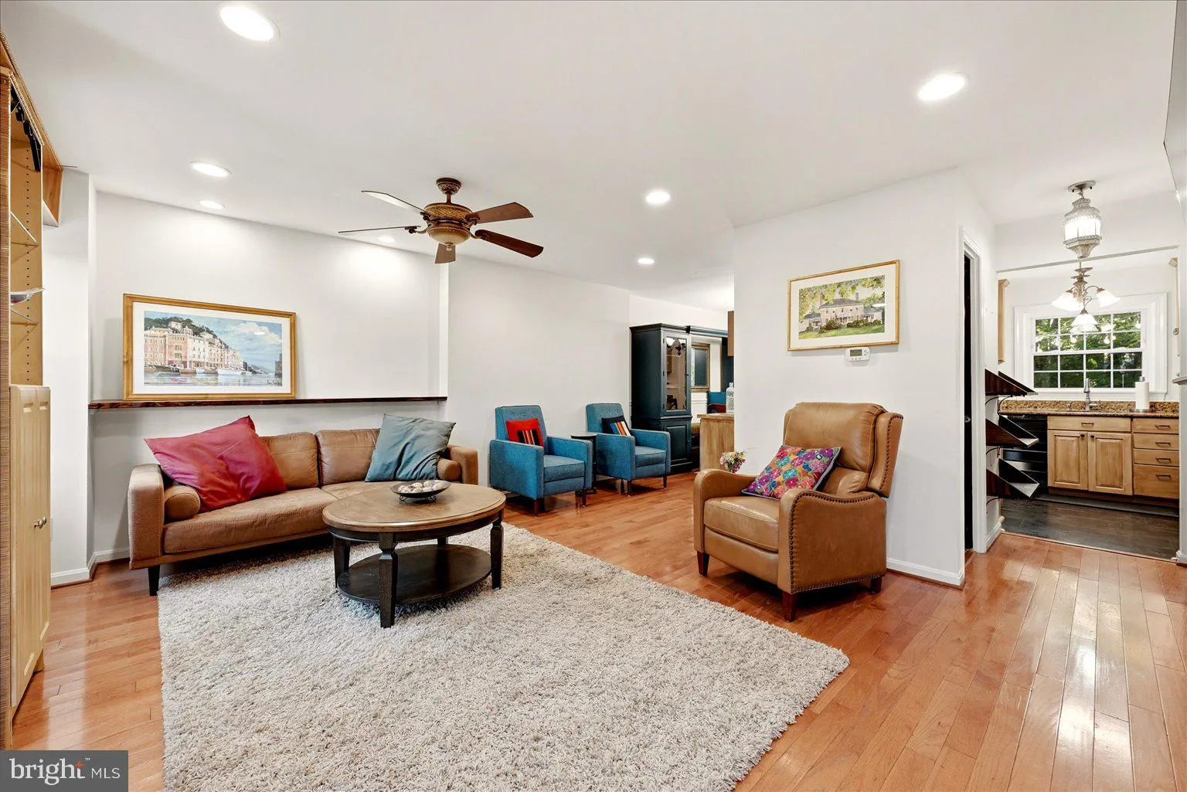
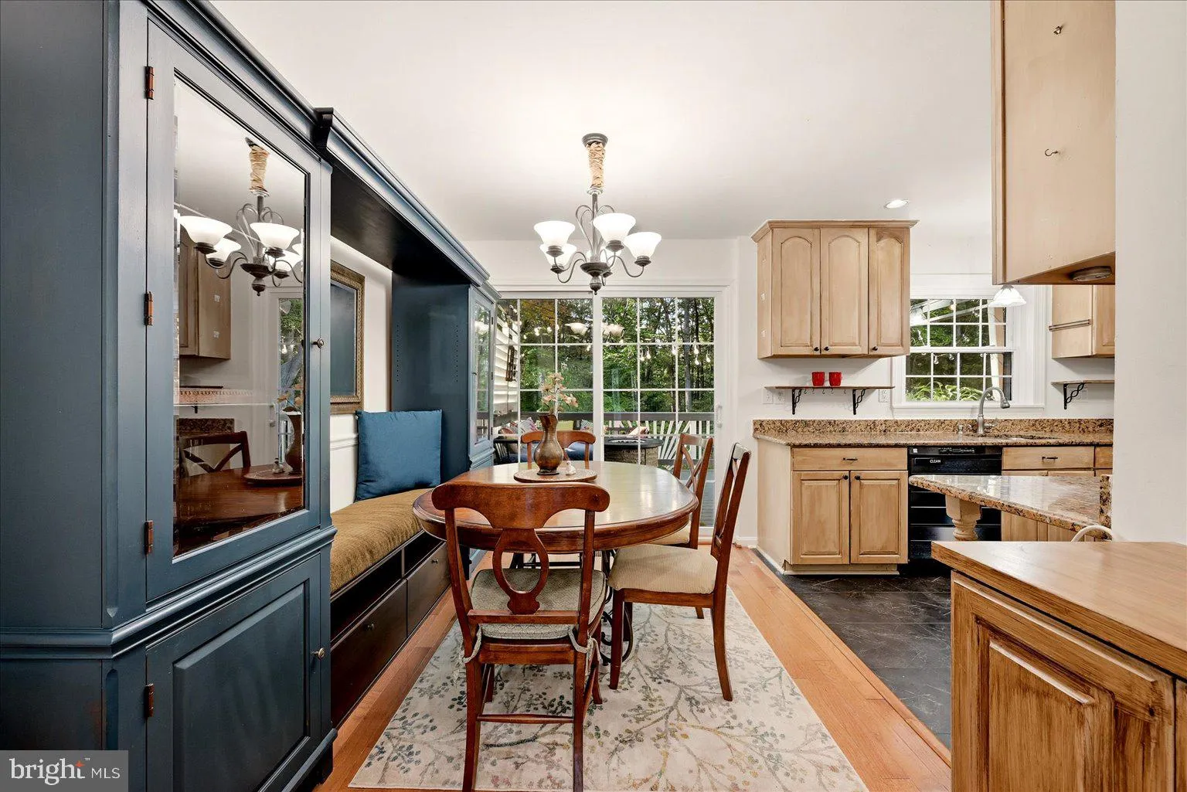
Discover an exceptional setting where privacy, space, and timeless appeal come together. Ideally situated on a premium lot backing to over 600 acres of parkland, this beautifully maintained 4-bedroom, 2.5-bath residence offers a rare combination of natural beauty and comfortable living. One of the few townhomes in London Towne to back to acres and acres of parkland, this exceptional property provides a unique opportunity to enjoy a peaceful setting surrounded by nature while remaining in a highly desirable community. Elegant hardwood floors extend throughout the main and upper levels, creating a warm and inviting atmosphere. The thoughtfully designed floor plan features comfortable living spaces and well-appointed bedrooms. The primary bedroom boasts hardwood flooring, ceiling lights, and a remodeled closet, expanded from a small 4-foot closet to span the entire wall. The home offers numerous improvements and updates, including a new roof with gutter guards, replacement of both interior and exterior HVAC units, tile floor in the kitchen, painted exterior, new shutters, and a storage shed. The washer and dryer have also been replaced, and the water heater has been updated. With its expansive parkland views and desirable lot, this exceptional home offers a rare blend of privacy, comfort, and natural beauty in a sought-after setting.
 Features & Appliances
 Ask Agent A Question
 Address Map
 Neighborhood
 MLS Addon
 Additional Information
 Financial
Listing Information
Financial
Listing Information
 Rob Spicer Broker, GRI
Spicer Real Estate
Rob Spicer Broker, GRI
Spicer Real Estate
7201 Wisconsin Avenue
 RobSpicer@SpicerRealEstate.com
 2403881030
 2403881030
 7201 Wisconsin Avenue


