
 Share
Share
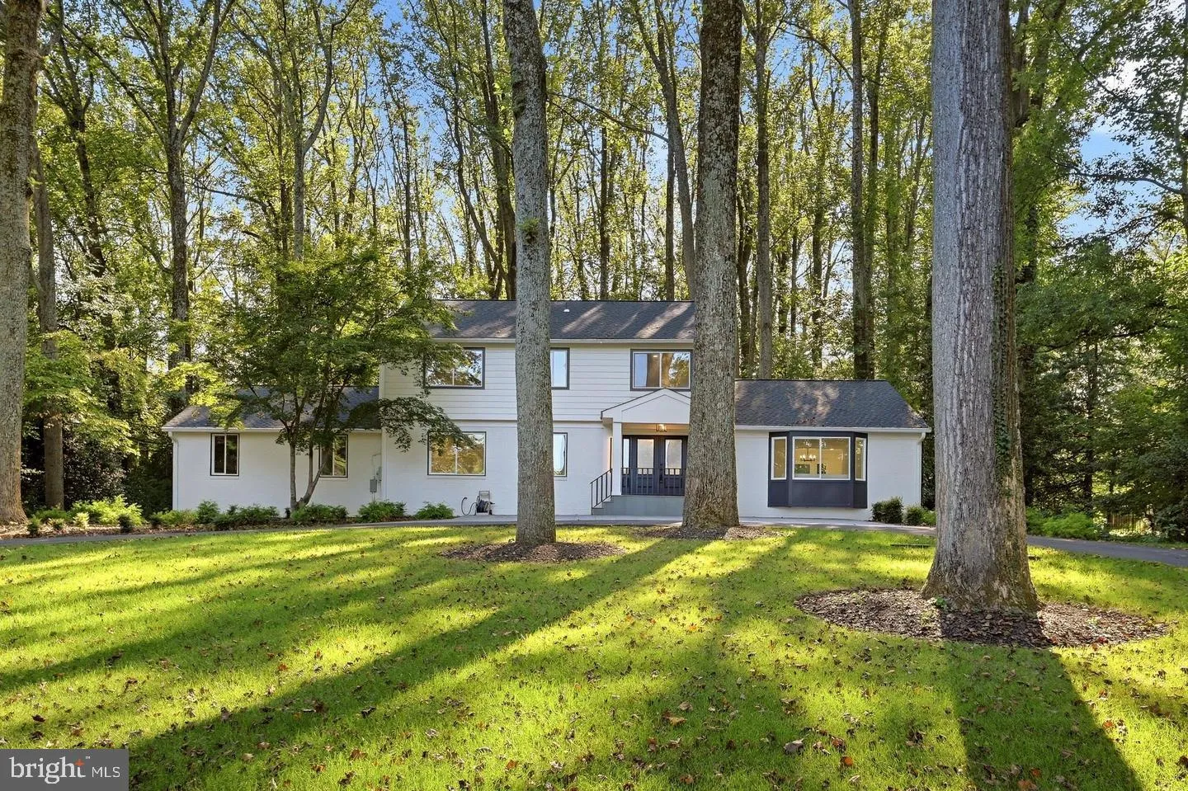
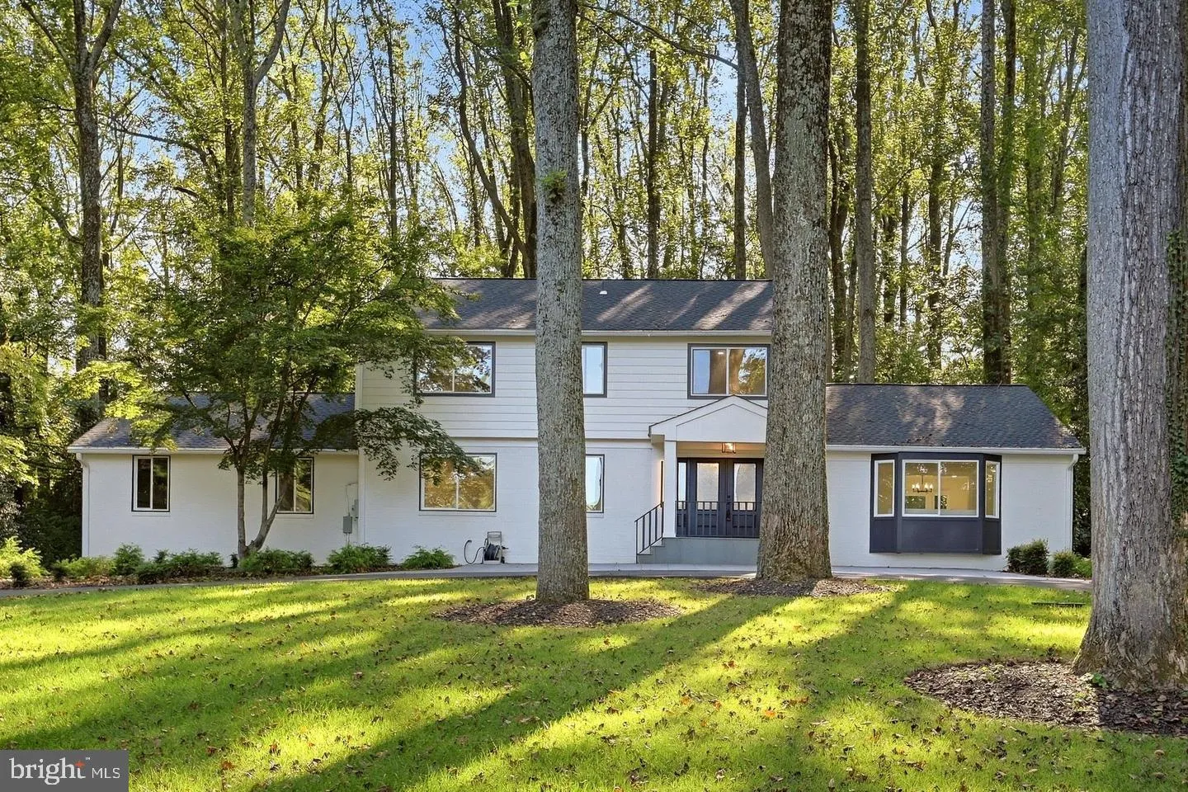
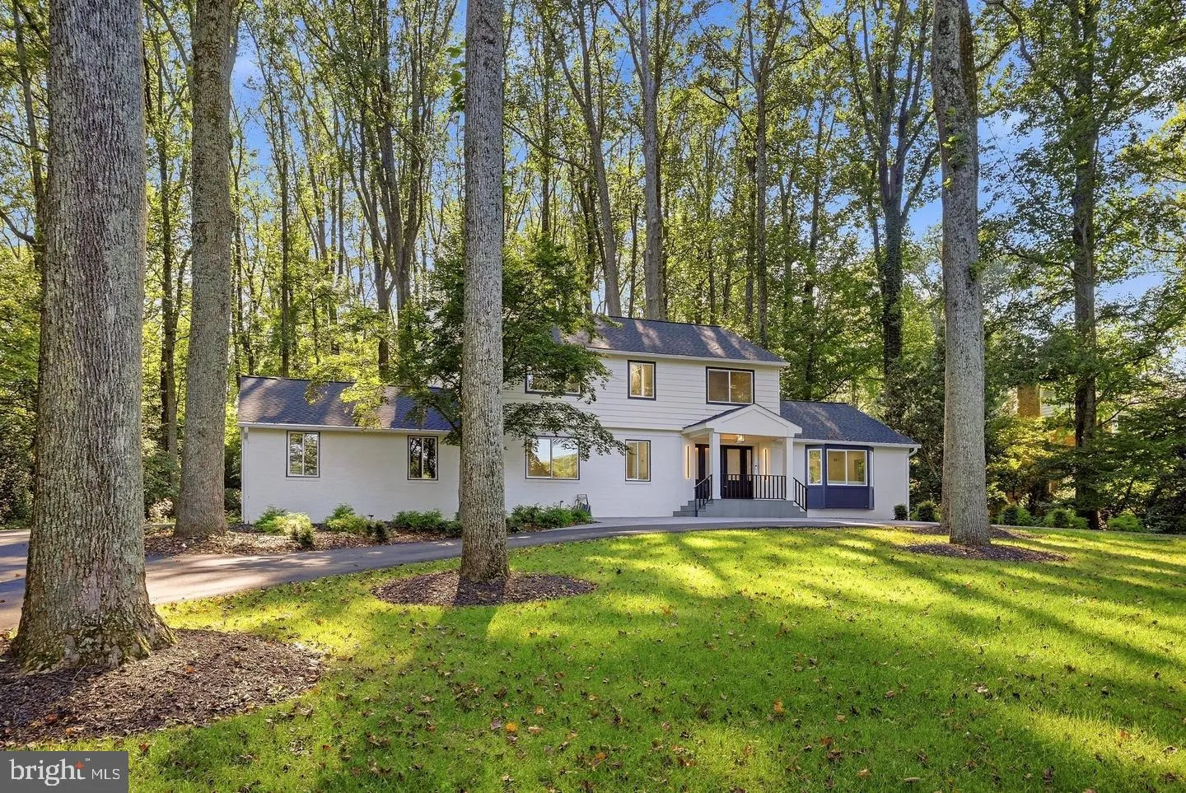

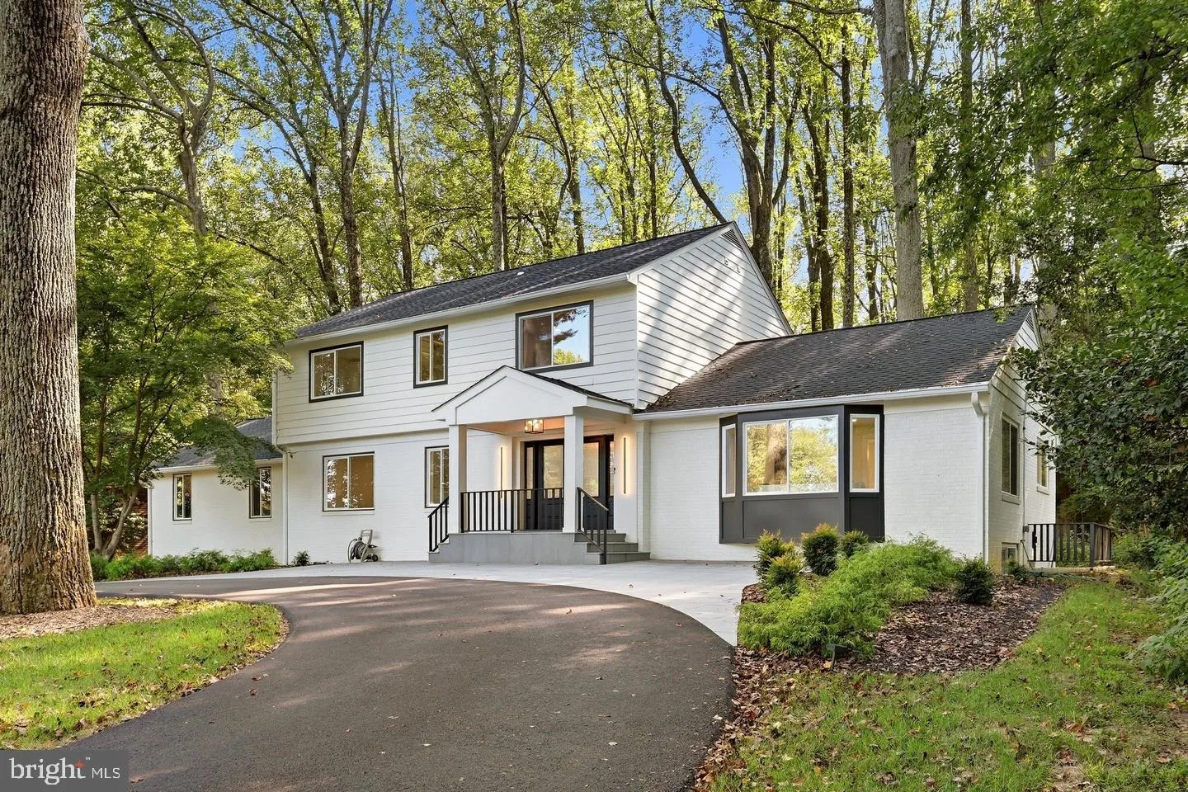
 8355 ALVORD STREET, Mclean, VA 22102
 4,556 Sqft SQFT
 5
5
 4
4
 Basic Details
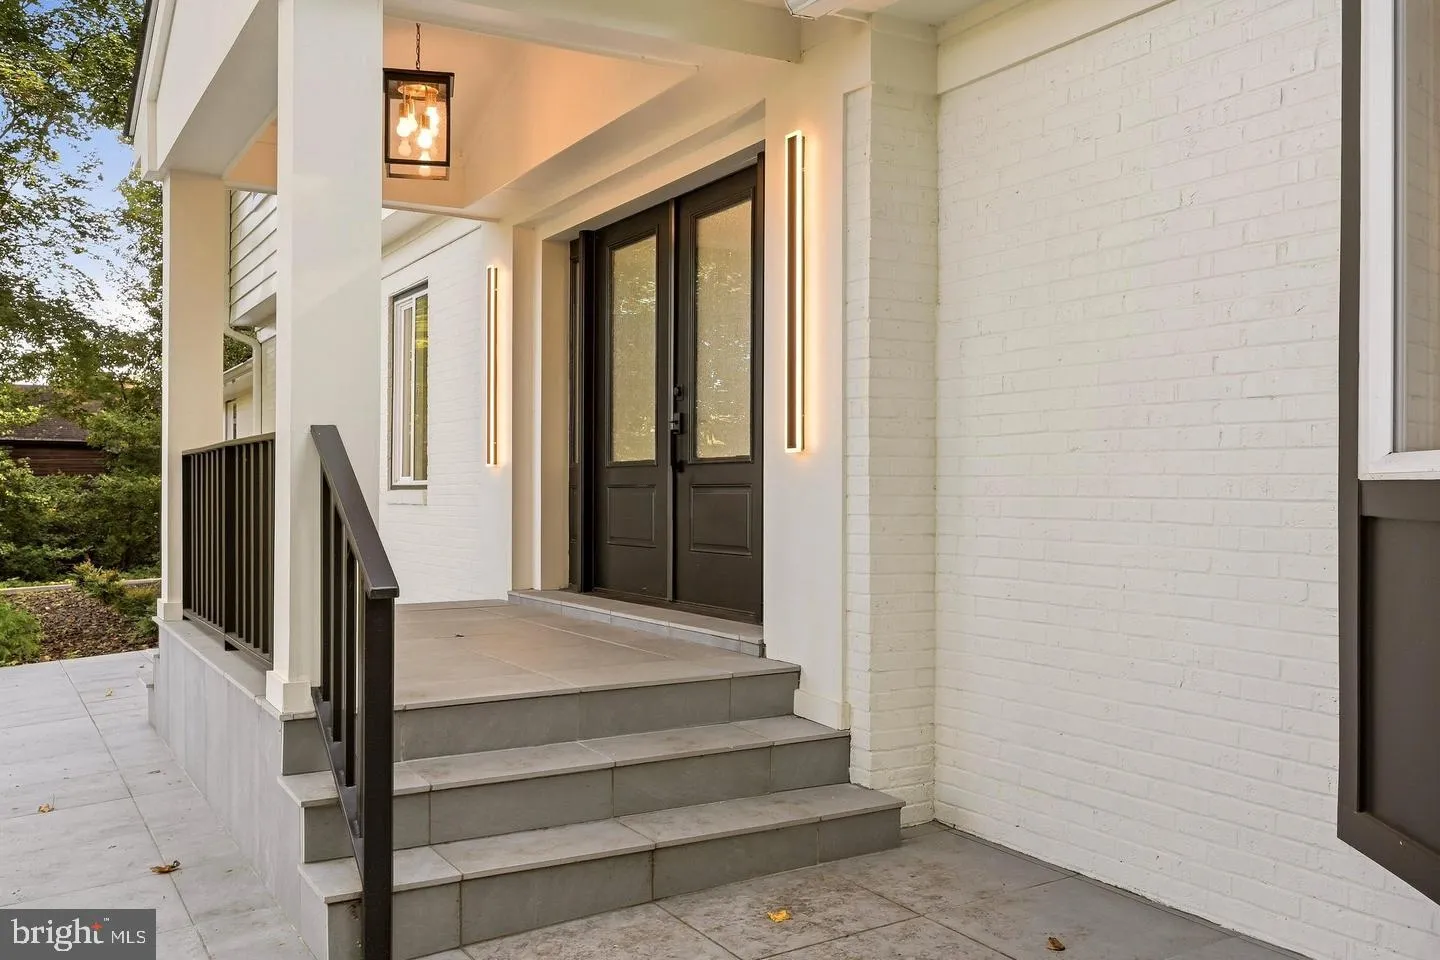
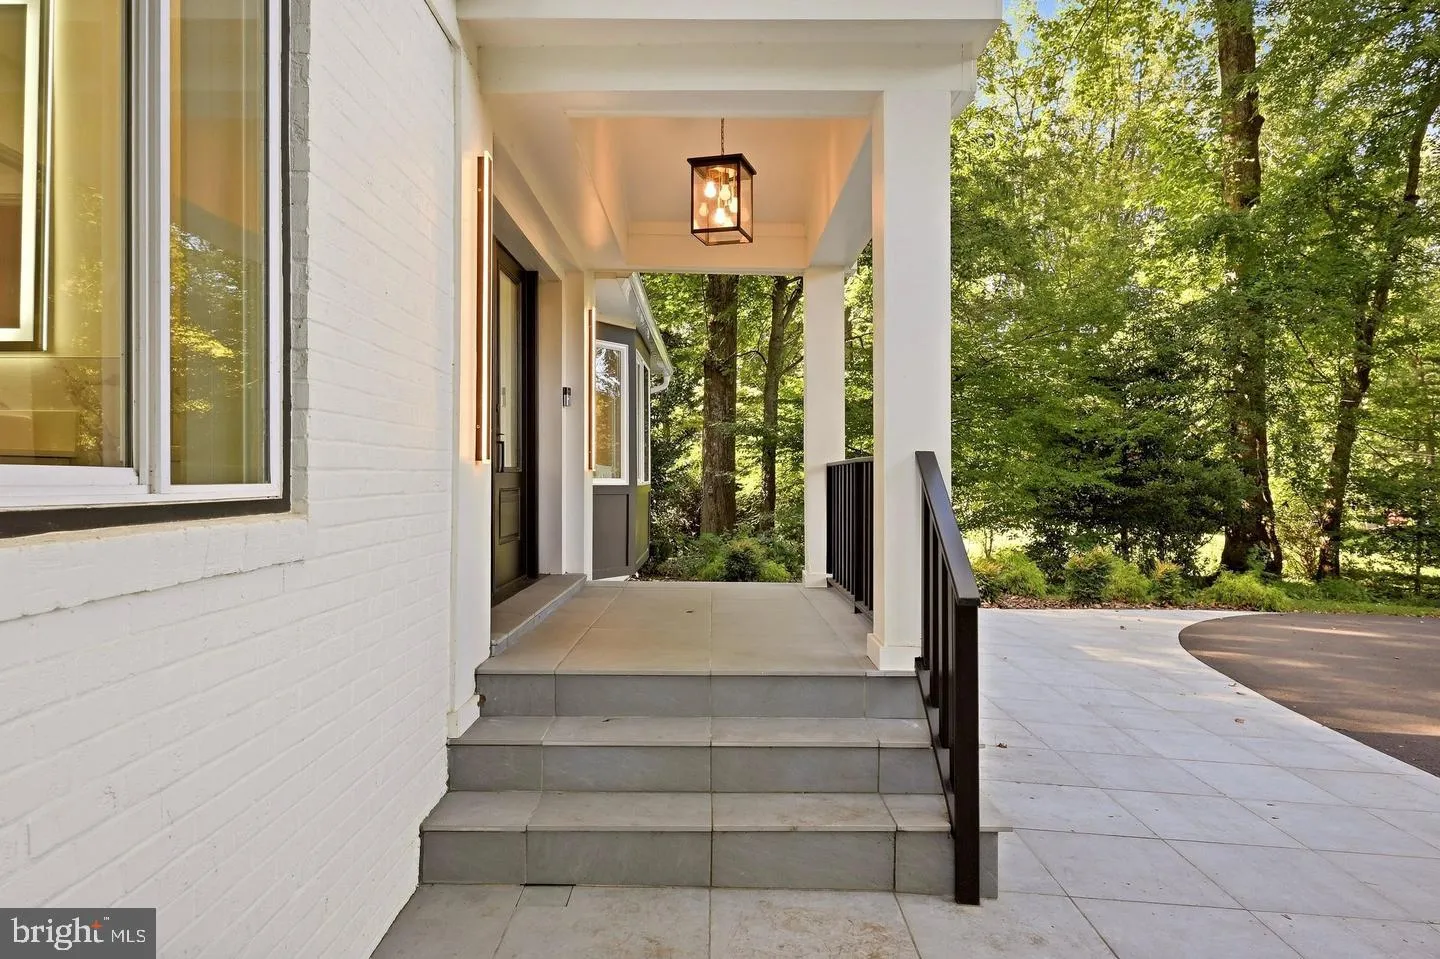
Welcome to 8355 Alvord Street, a timeless Colonial in coveted Springhaven Estates, reimagined from top to bottom through a $650, 000 renovation. Set on a stunning 1.25 acres along one of McLean’s finest streets, the home pairs the presence of an established estate with the ease of new construction. Inside, mor...
Welcome to 8355 Alvord Street, a timeless Colonial in coveted Springhaven Estates, reimagined from top to bottom through a $650, 000 renovation. Set on a stunning 1.25 acres along one of McLean’s finest streets, the home pairs the presence of an established estate with the ease of new construction. Inside, more than 4, 100 square feet unfold across an open floor plan bathed in natural light. Premium finishes and quality craftsmanship run throughout, from gathering spaces made for long dinners and lingering conversation to five bedrooms and four full baths that offer comfort and privacy for everyone under one roof. Floor plans are available in the photo gallery. Step outside and the setting takes over. Seamless indoor-outdoor living flows onto more than an acre of private grounds, with room to dream of a pool, a sport court, or gardens made for summer evenings. Few close-in McLean properties offer this much space to breathe. Simply move in and begin. The home is located within the Langley High School pyramid, served by Spring Hill Elementary and Cooper Middle. It sits minutes from Tysons, McLean’s shops and dining, scenic walking paths, community recreation, and easy routes into DC. 8355 Alvord Street delivers a serene private retreat with the region at your doorstep. Curated. Luxury. Living. Welcome home.
 Features & Appliances
 Ask Agent A Question
 Address Map
 Neighborhood
 MLS Addon
 Additional Information
 Financial
Listing Information
Financial
Listing Information
 Rob Spicer Broker, GRI
Spicer Real Estate
Rob Spicer Broker, GRI
Spicer Real Estate
7201 Wisconsin Avenue
 RobSpicer@SpicerRealEstate.com
 2403881030
 2403881030
 7201 Wisconsin Avenue


