
 Share
Share

 11031 VILLARIDGE COURT, Reston, VA 20191
 1,106 Sqft SQFT
 2
2
 2
2
 Basic Details
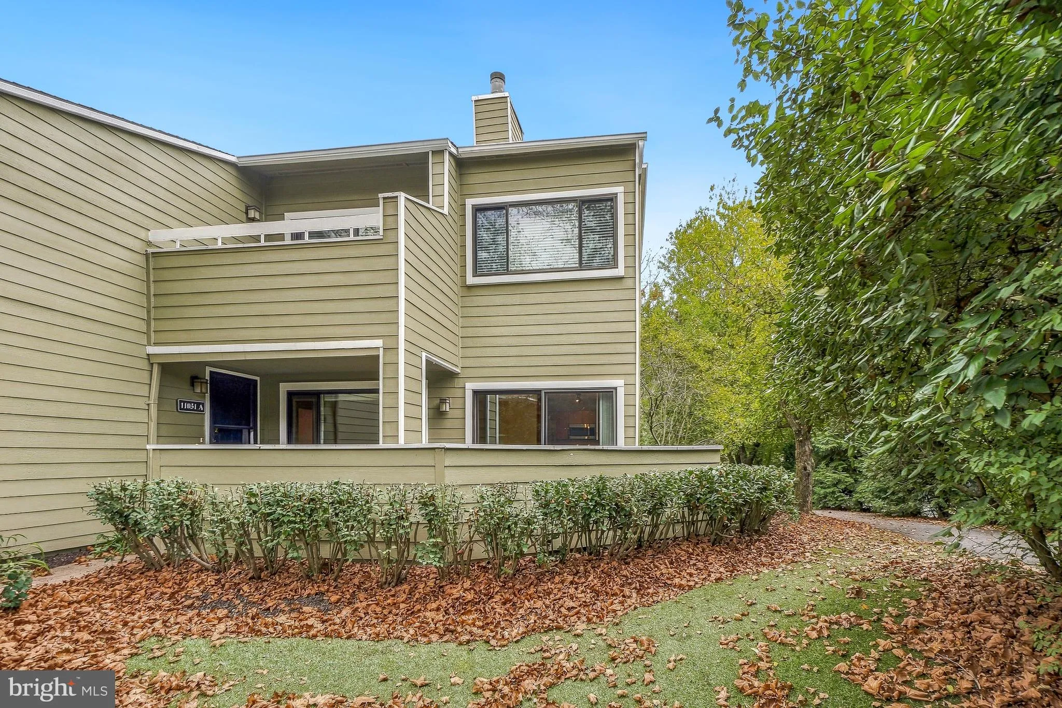
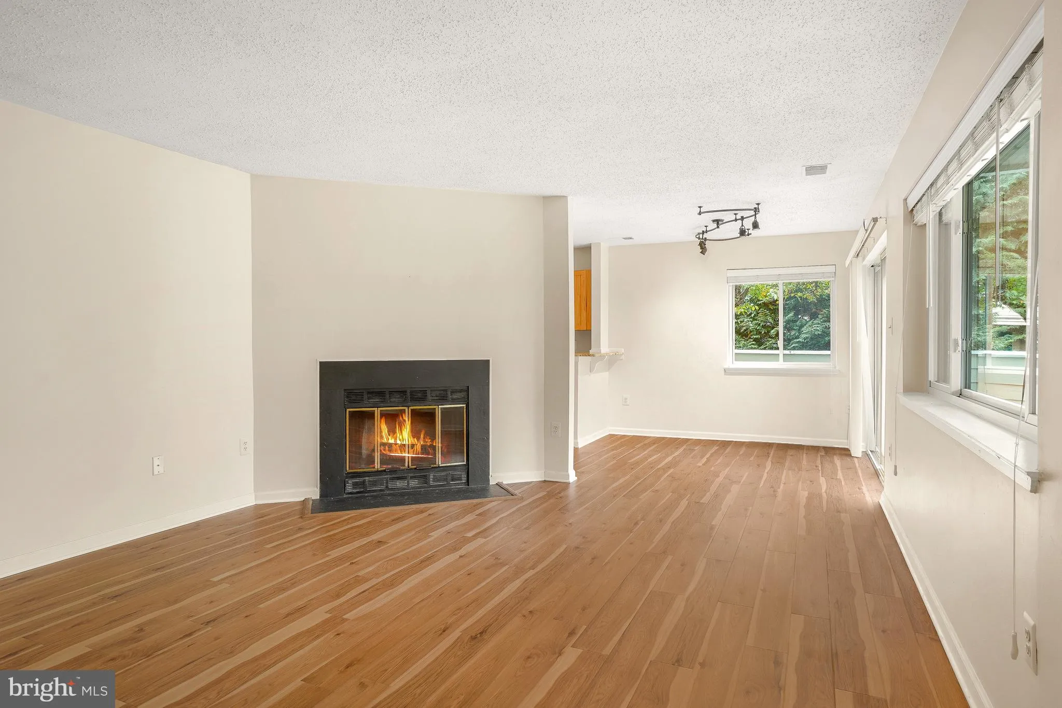
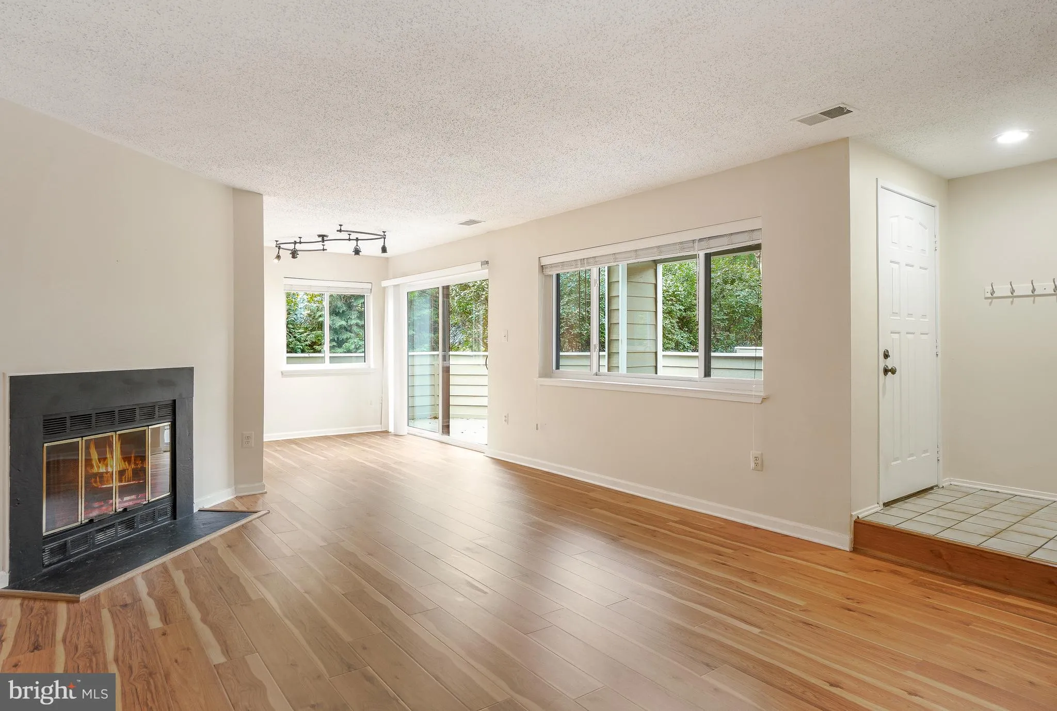
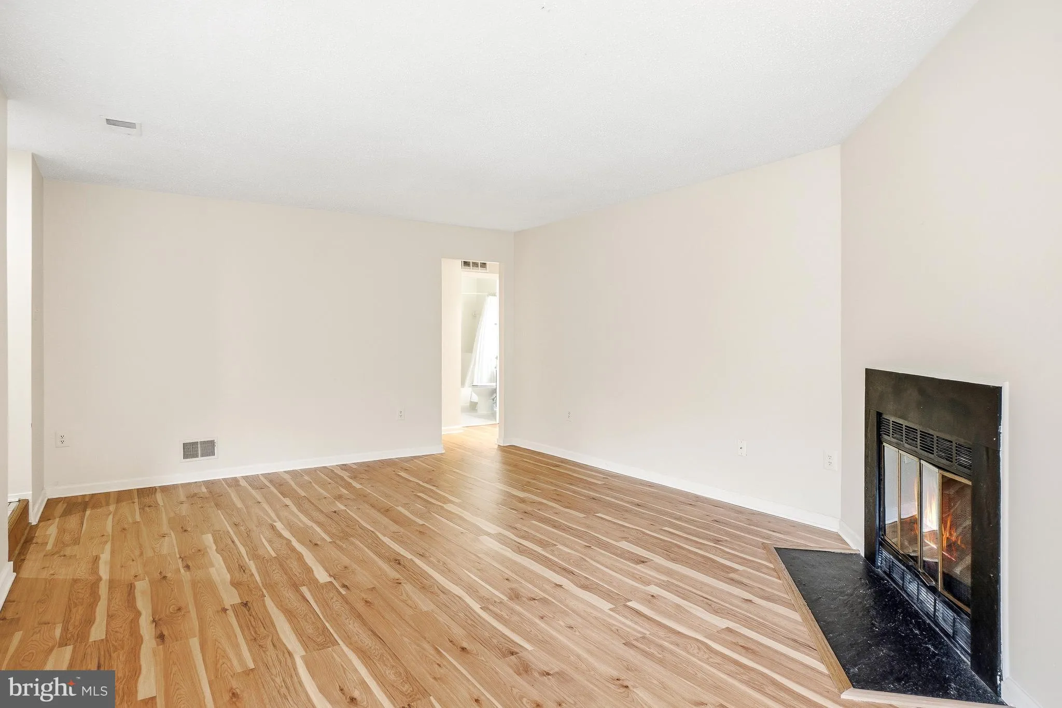
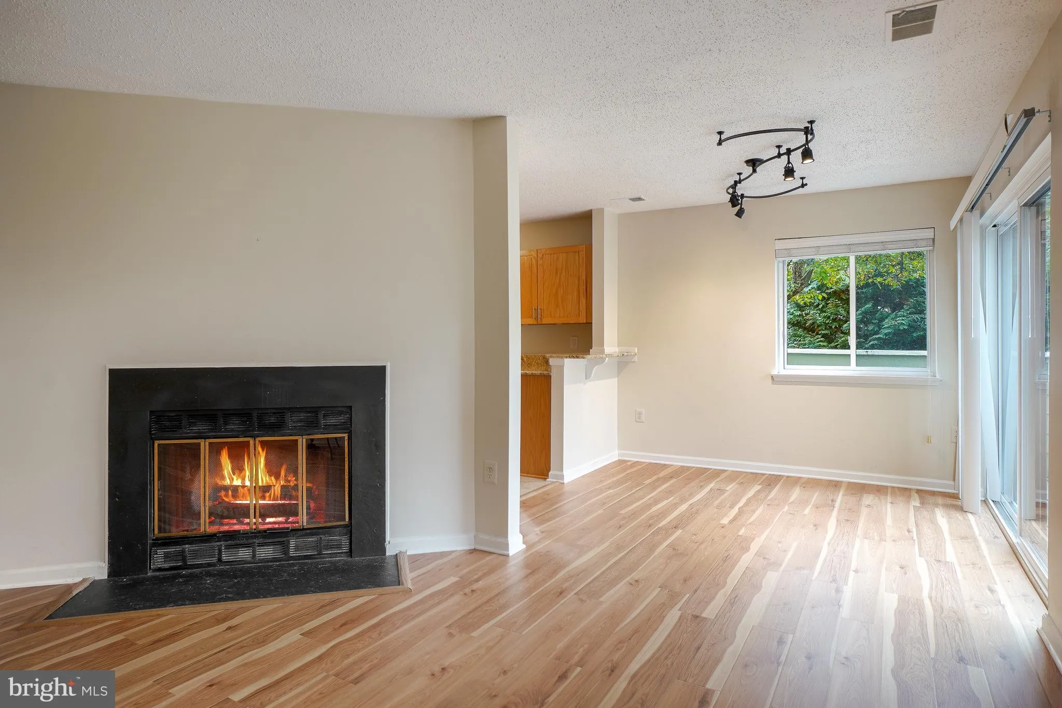
Welcome to 11031 Villaridge Ct, Unit A, a charming 2 bedroom, 2 bath home in the heart of Reston. Thoughtful updates throughout make this home truly move-in ready. The large living area has a natural flow through the living room, dining area and the kitchen. The living room also features a wood burning fireplace. St...
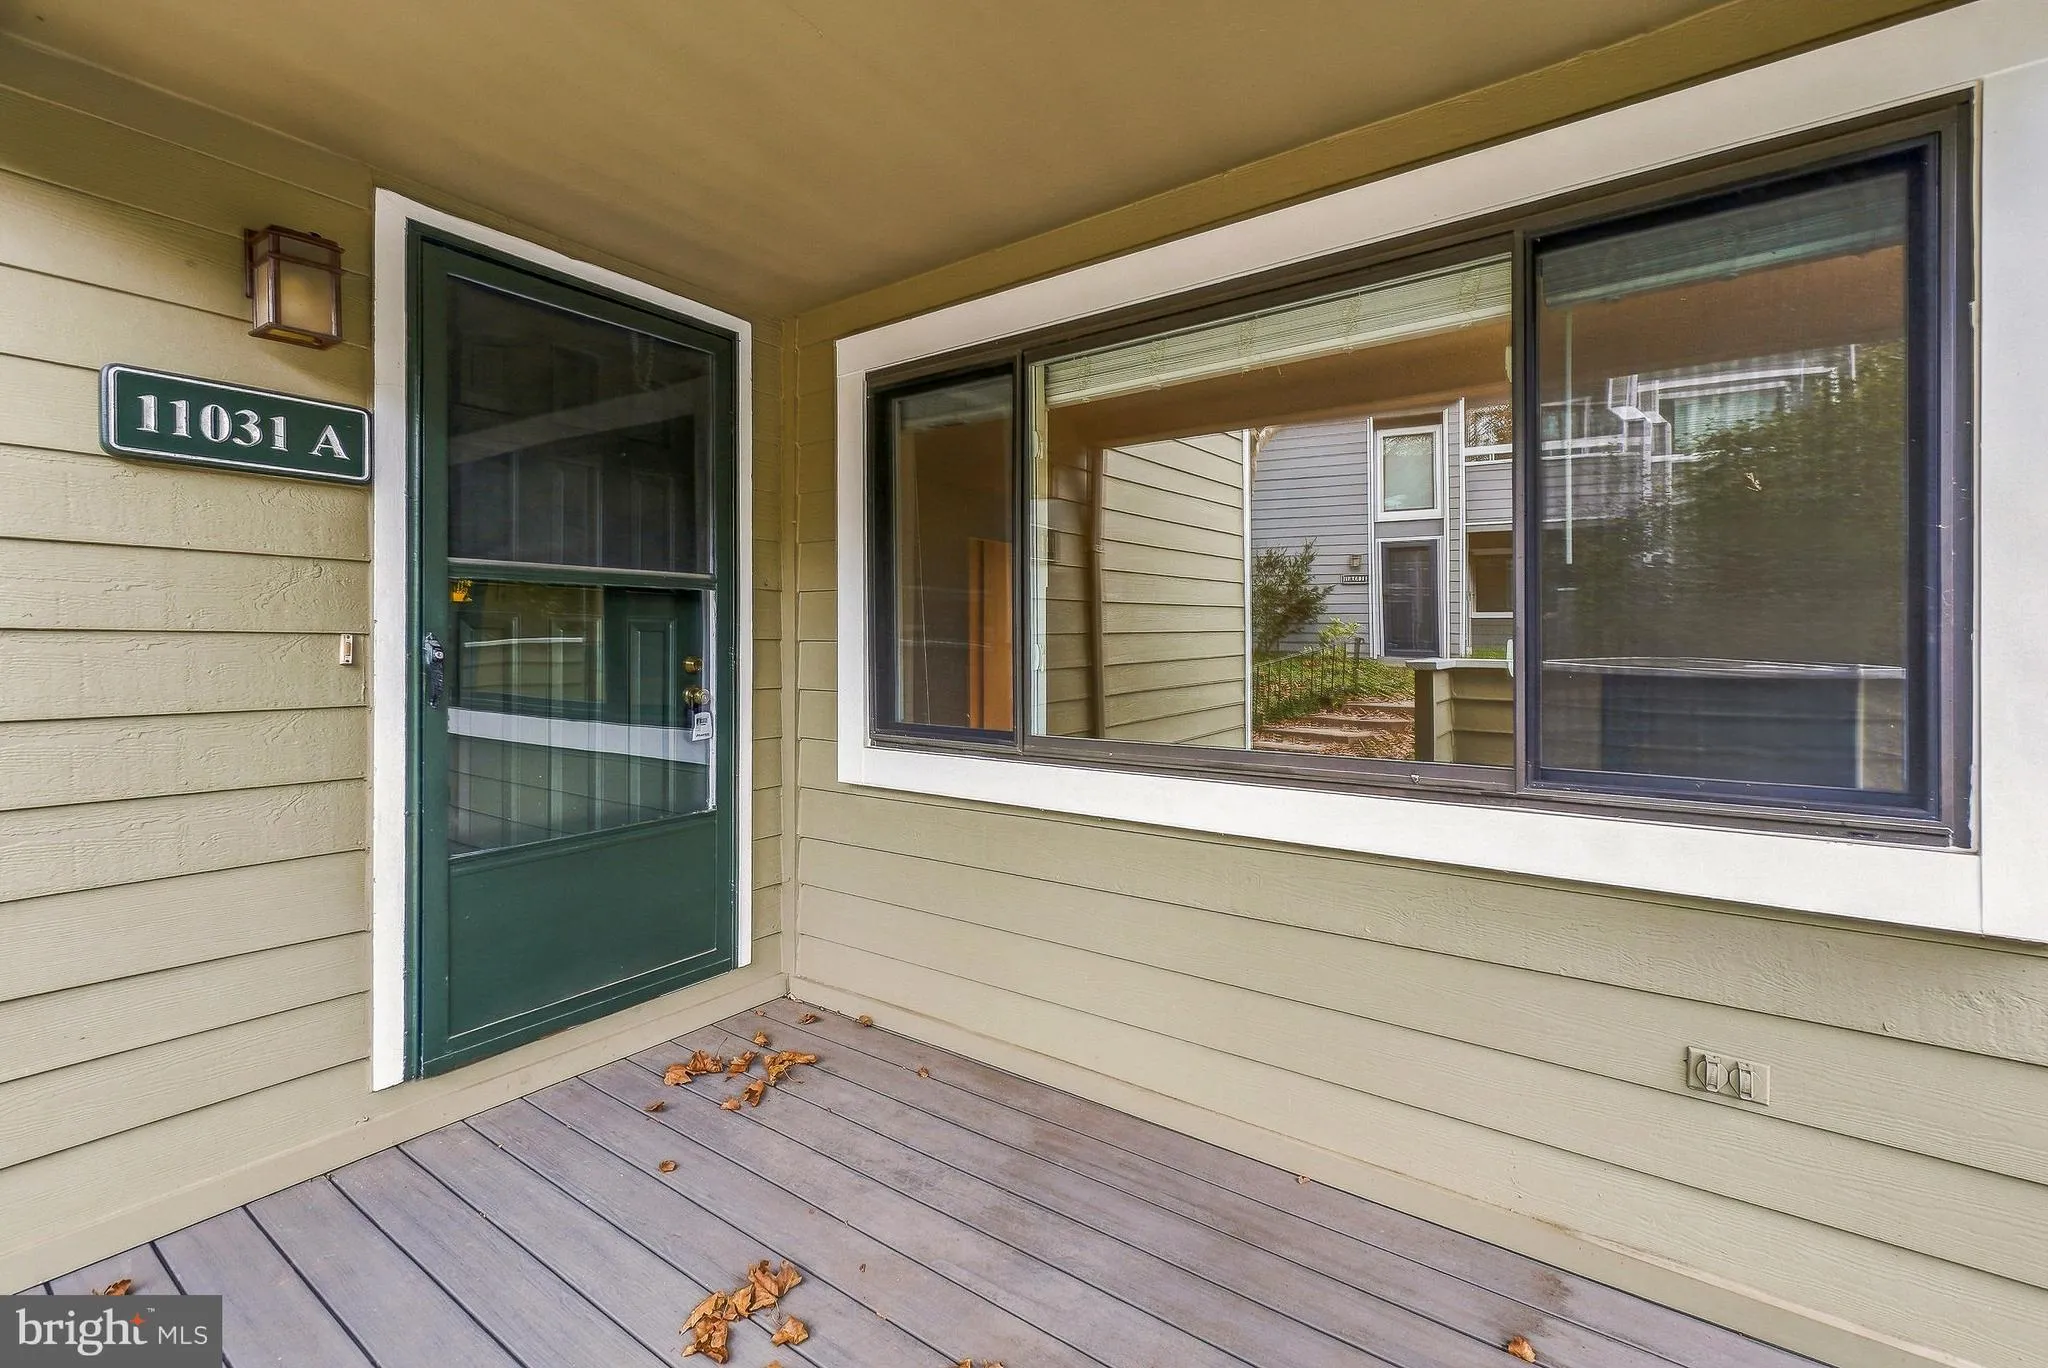
Welcome to 11031 Villaridge Ct, Unit A, a charming 2 bedroom, 2 bath home in the heart of Reston. Thoughtful updates throughout make this home truly move-in ready. The large living area has a natural flow through the living room, dining area and the kitchen. The living room also features a wood burning fireplace. Step outside to the large, private deck, a perfect spot for morning coffee, a quiet meal, or entertaining. The two bedrooms are generously sized with nice closet space and well appointed bathrooms. With all the amenities of Reston Association, including pools, tennis courts, miles of scenic trails, lakes, and community events, you’ll have everything you need in the home and your community. Ideally located near South Lakes Village Center, close to Reston Town Center and with easy access to major commuting routes. Don’t miss this opportunity to enjoy low-maintenance living in one of Northern Virginia’s most sought-after neighborhoods. Don’t miss it!
 Features & Appliances
 Ask Agent A Question
 Address Map
 Neighborhood
 MLS Addon
 Additional Information
 Financial
Listing Information
Financial
Listing Information
 Rob Spicer Broker, GRI
Spicer Real Estate
Rob Spicer Broker, GRI
Spicer Real Estate
7201 Wisconsin Avenue
 RobSpicer@SpicerRealEstate.com
 2403881030
 2403881030
 7201 Wisconsin Avenue


